Leave a Message

Thank you for your message. We will be in touch with you shortly.

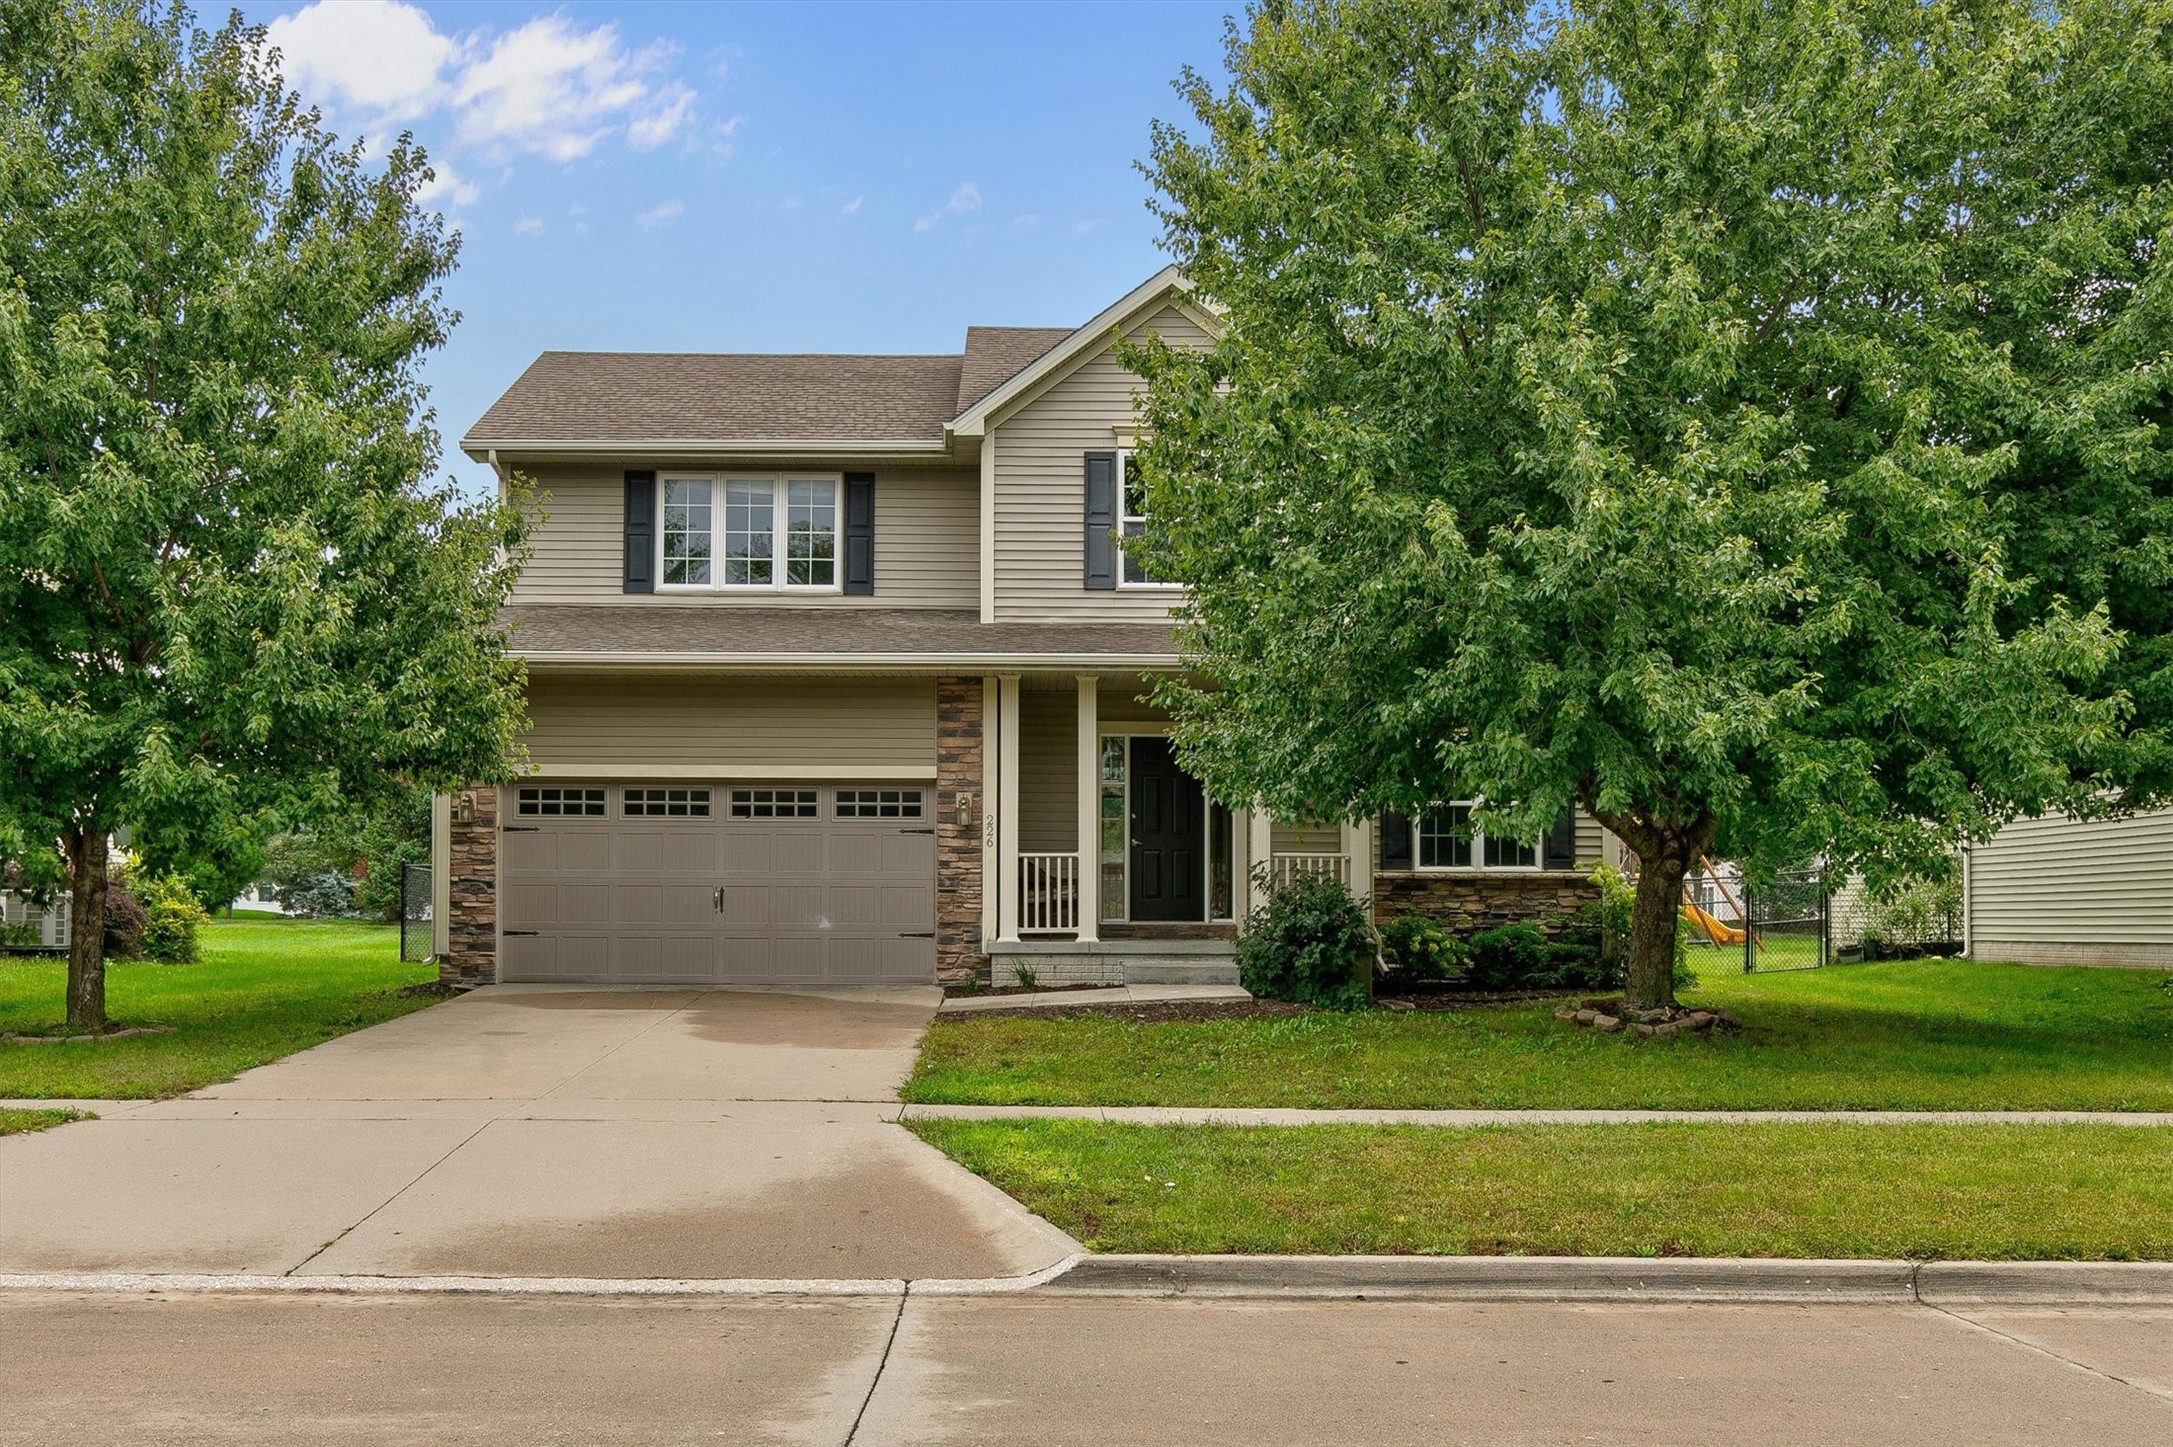
Two-story beige-sided house with a double garage and covered porch, framed by leafy trees.
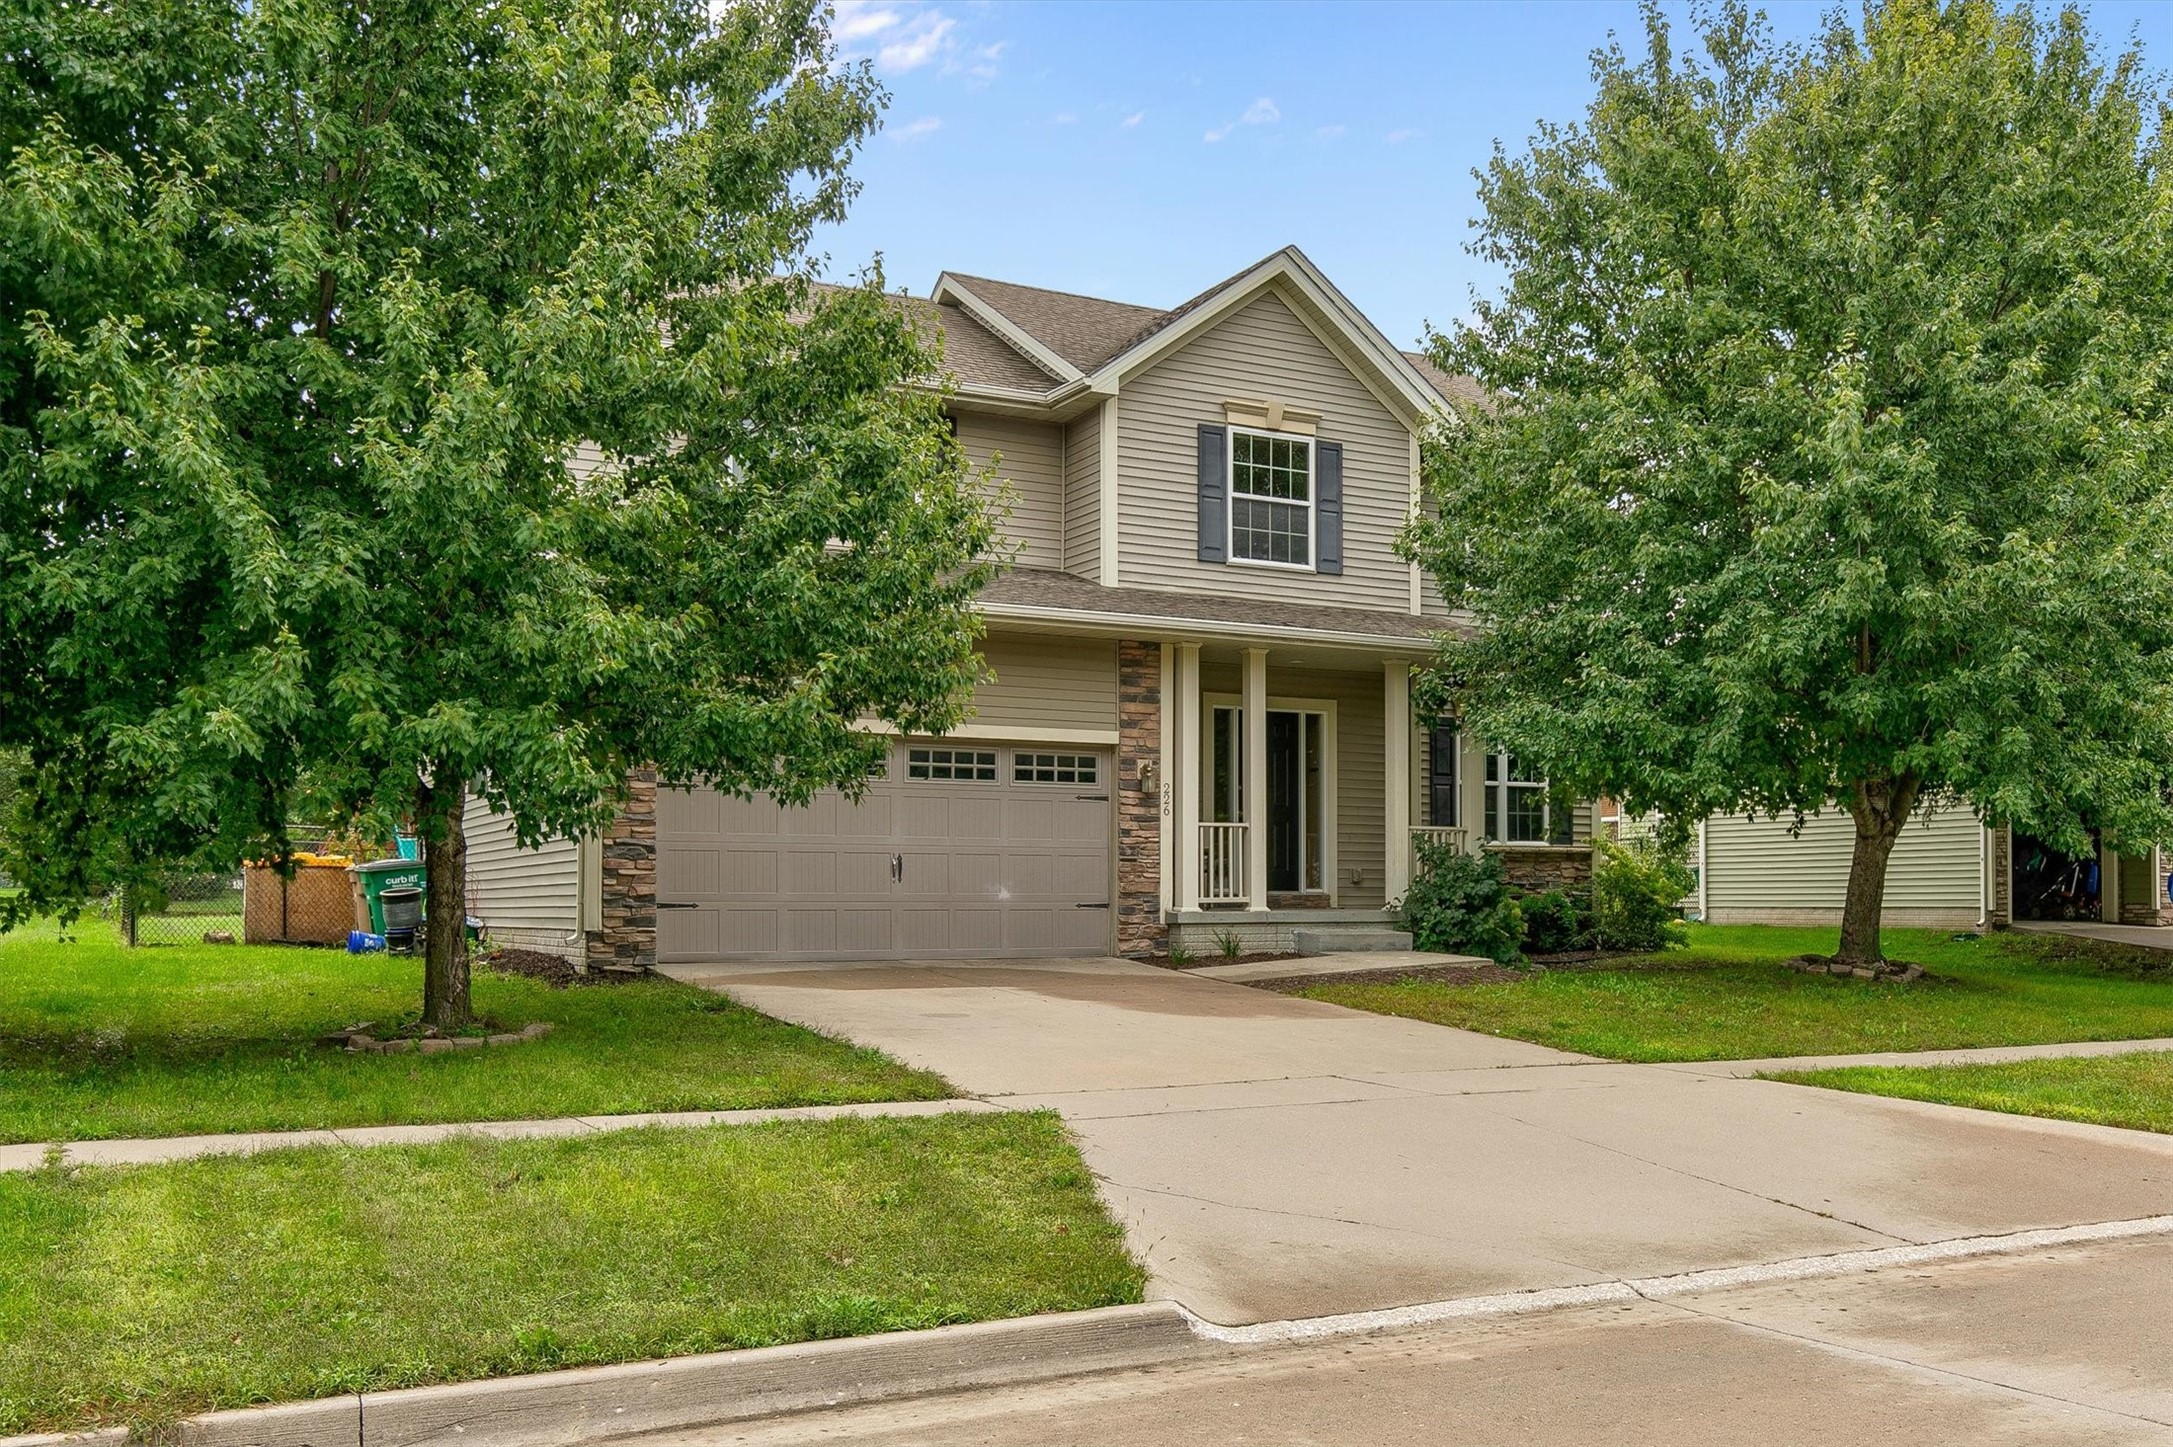
Two-story beige house with stone accents, a two-car garage, and leafy trees framing the front.
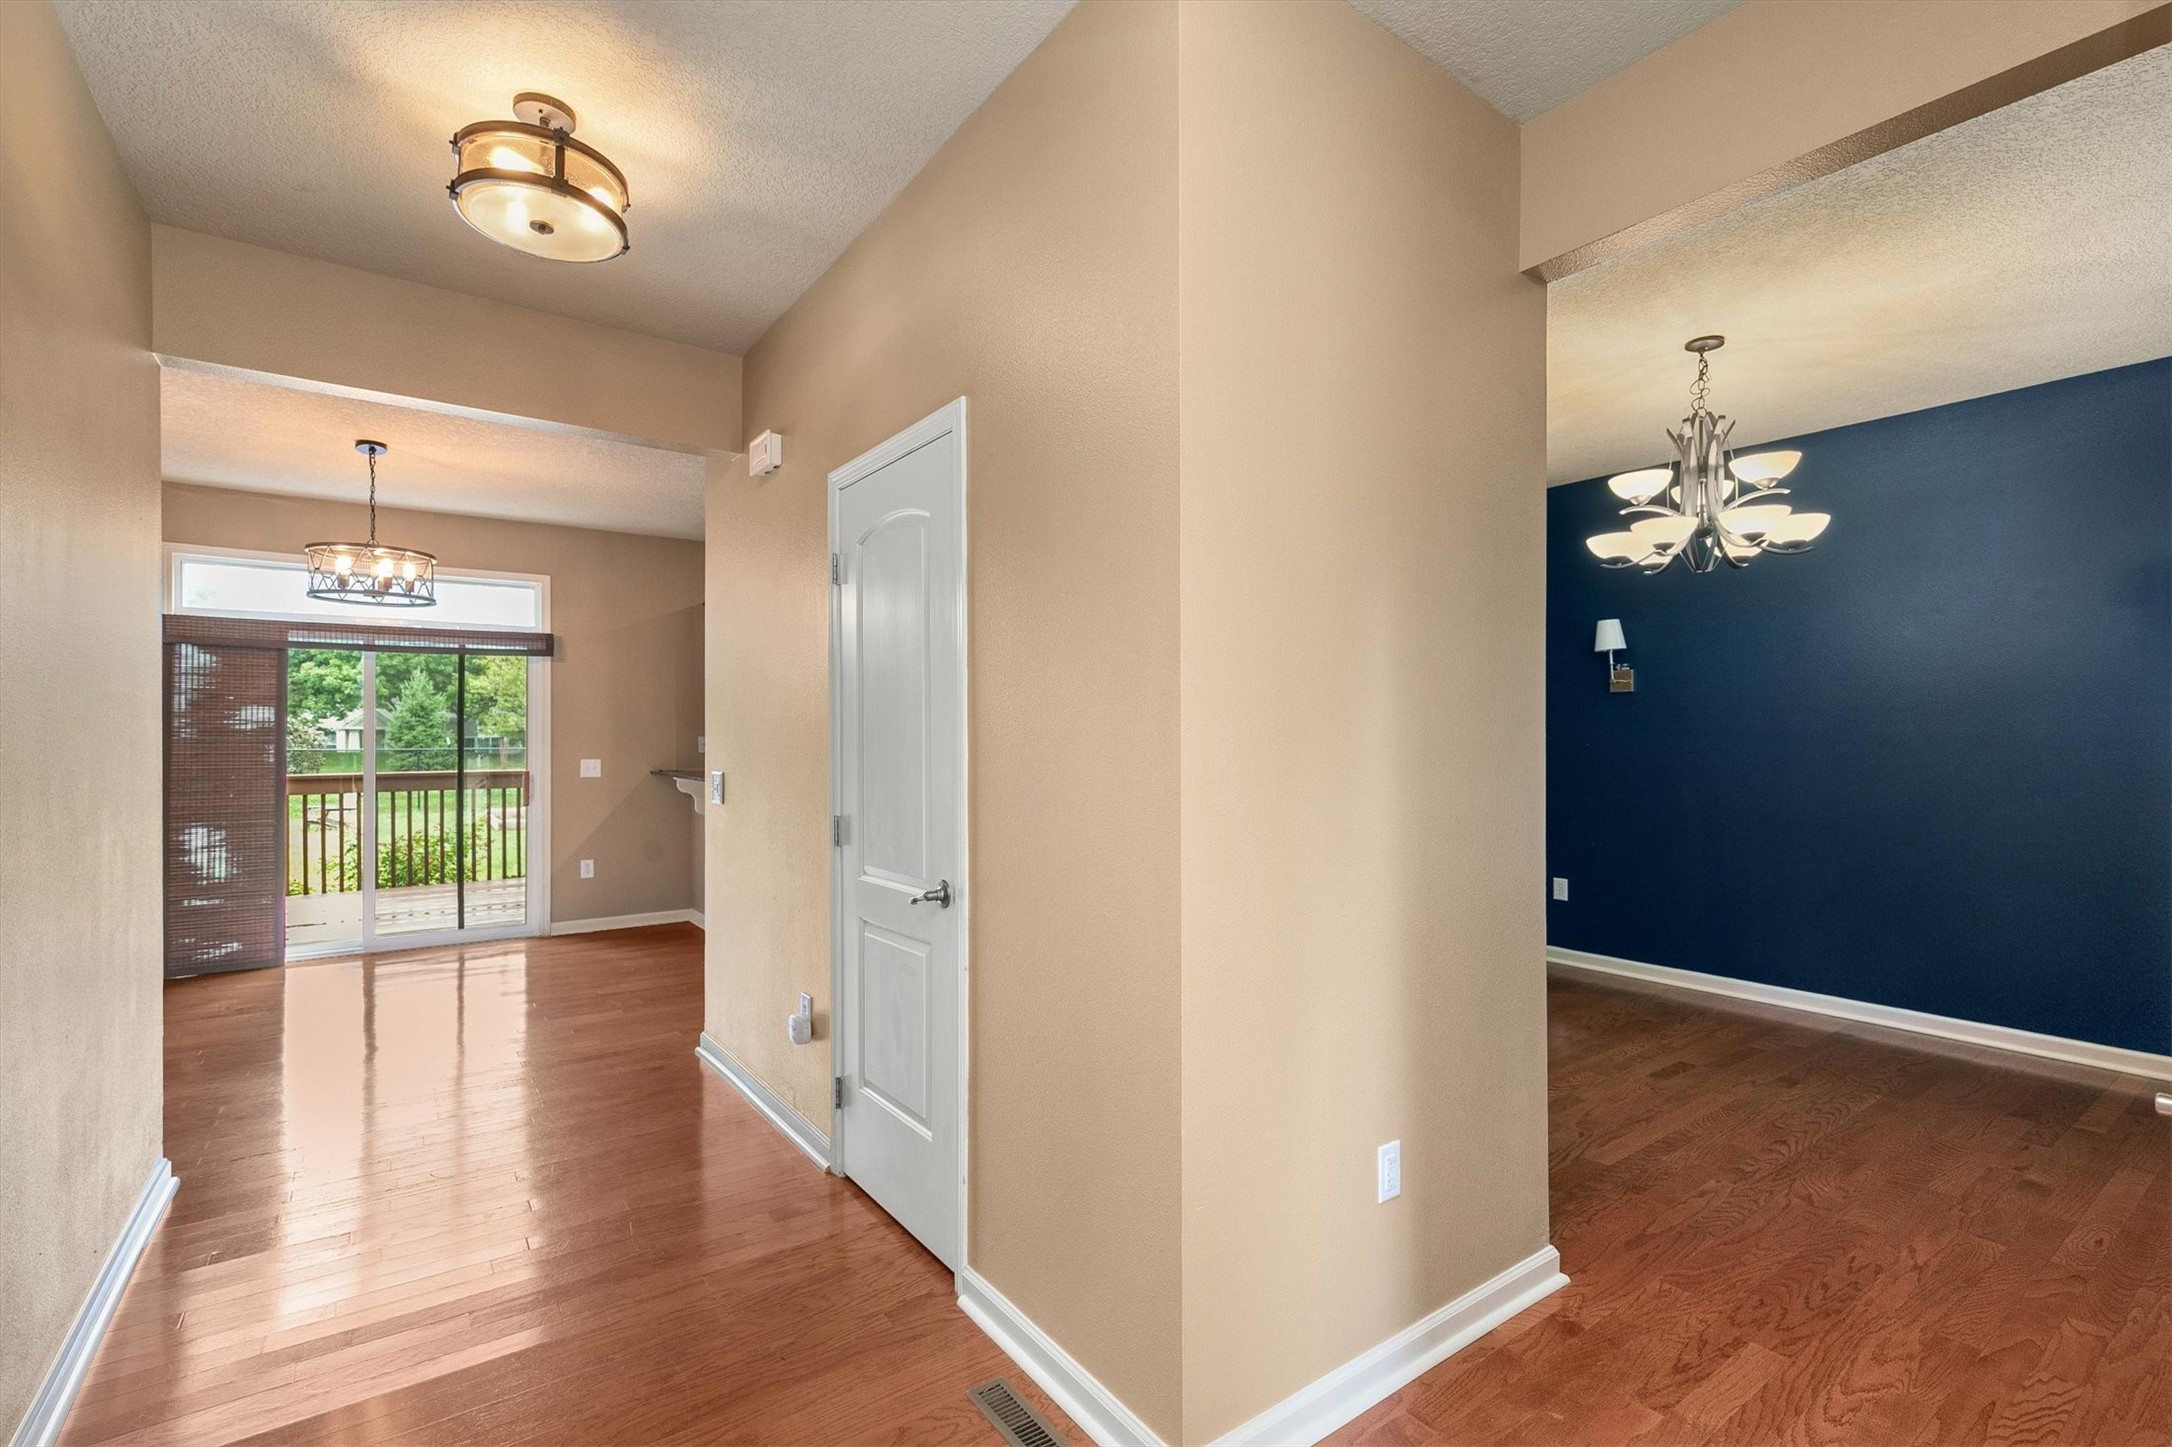
Open foyer and adjoining dining areas with hardwood floors, a sliding glass door, and blue accent wall.
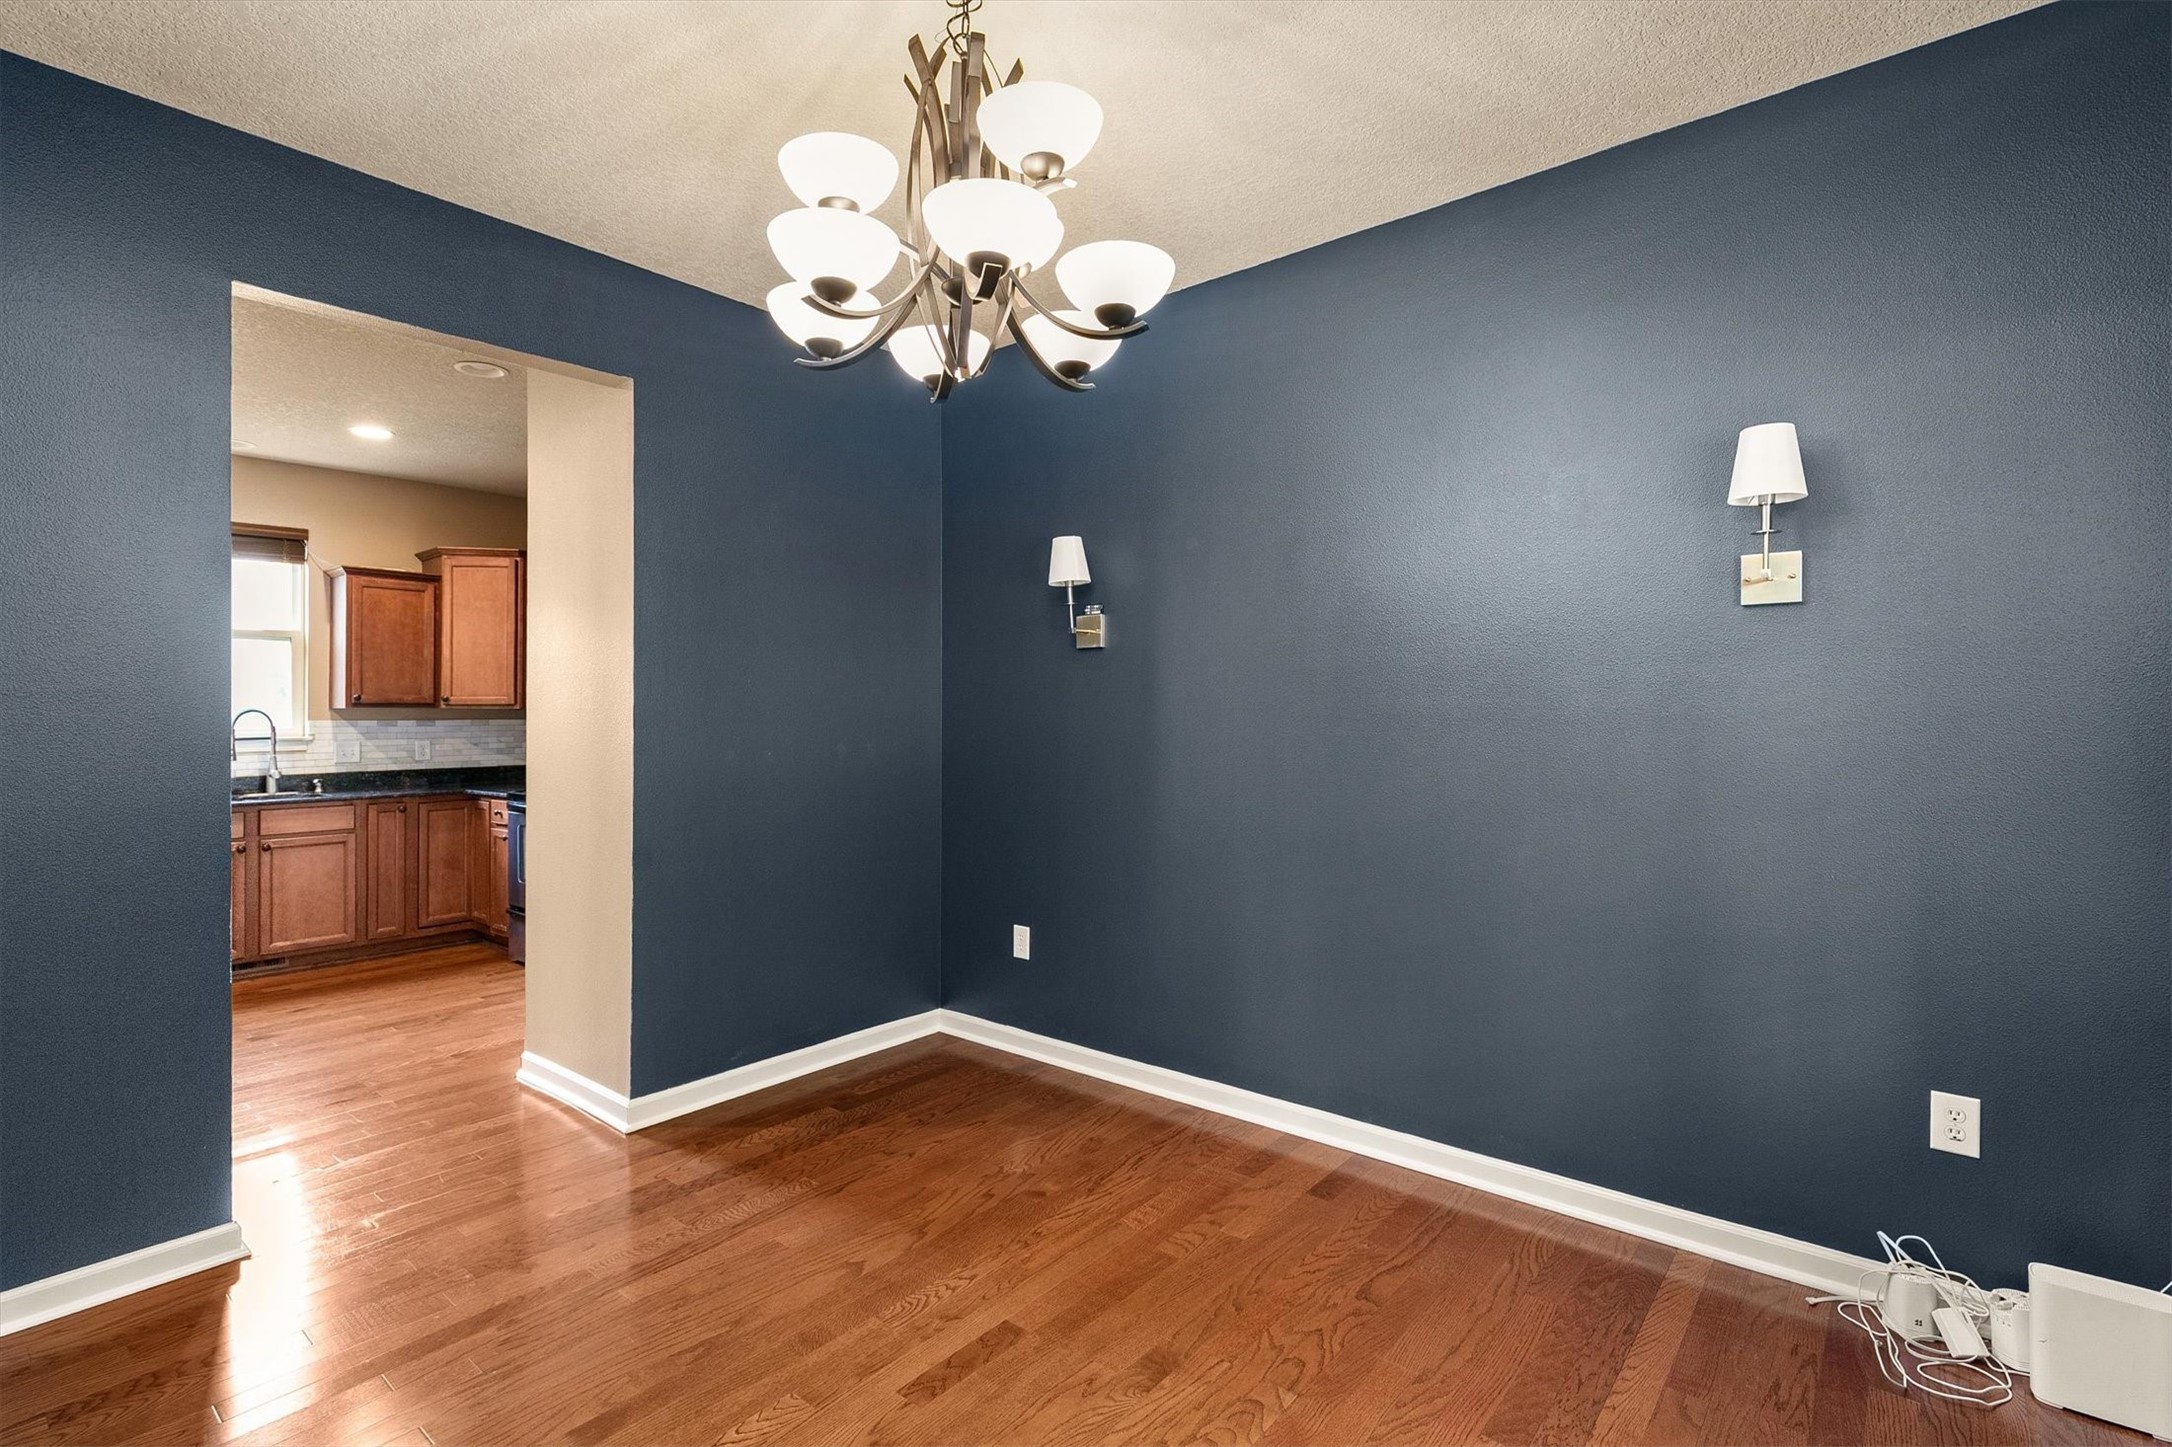
Empty dining room with dark blue walls and hardwood floors, opening to a kitchen with wood cabinets.
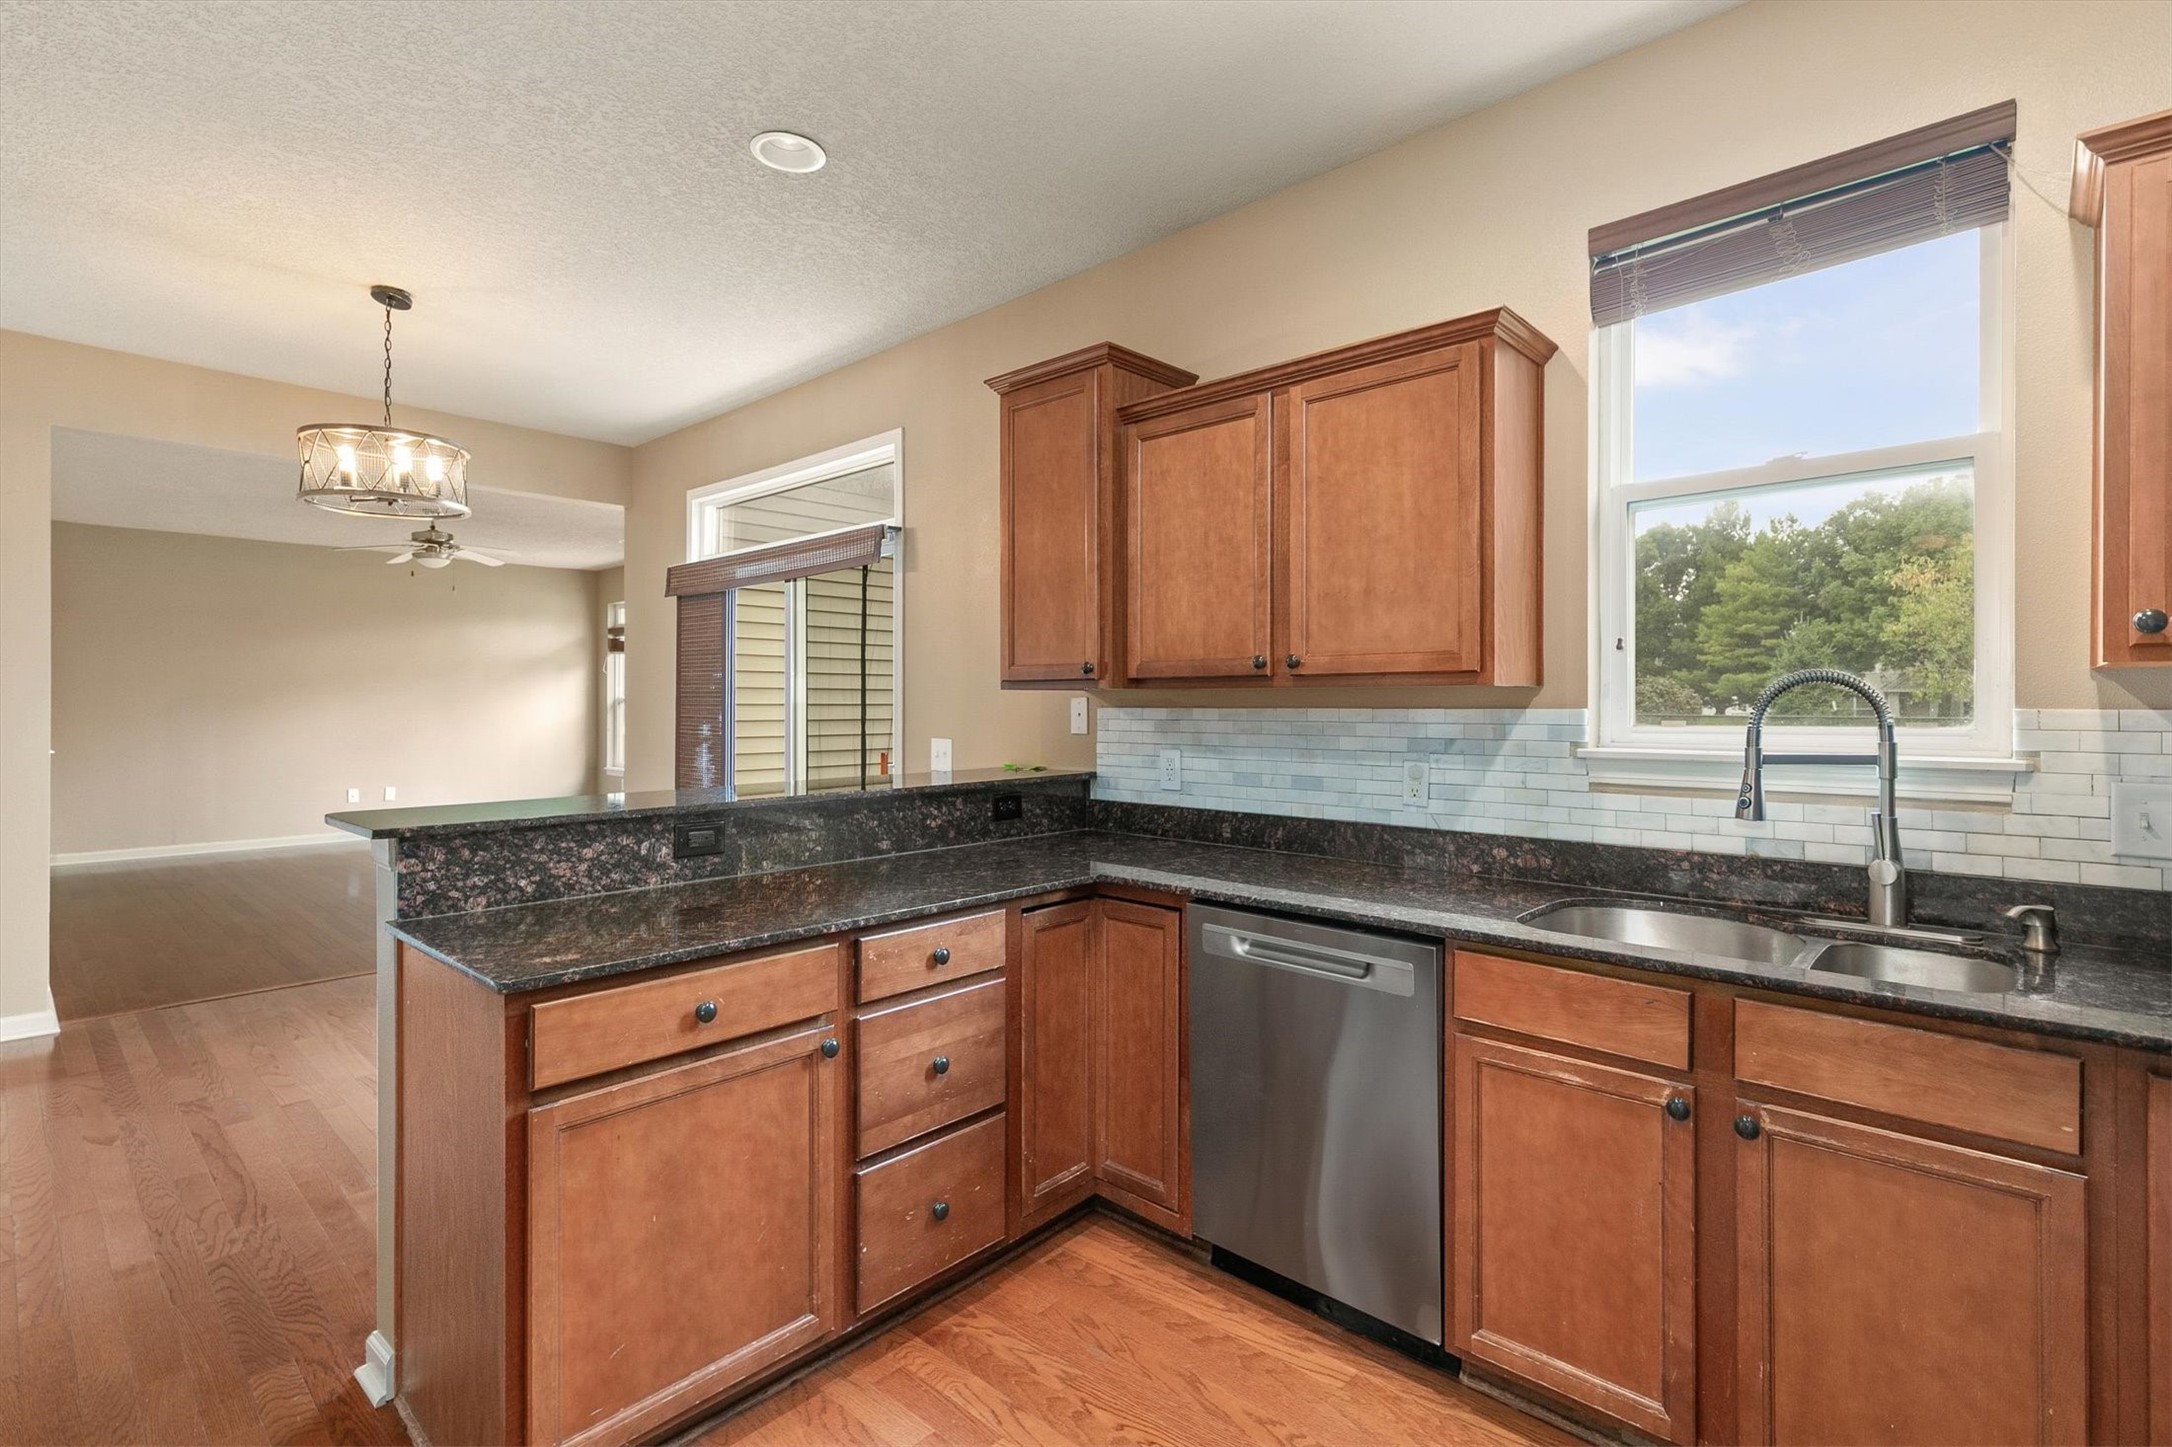
Kitchen with warm wood cabinets, dark granite counters, and a sink beneath a window.
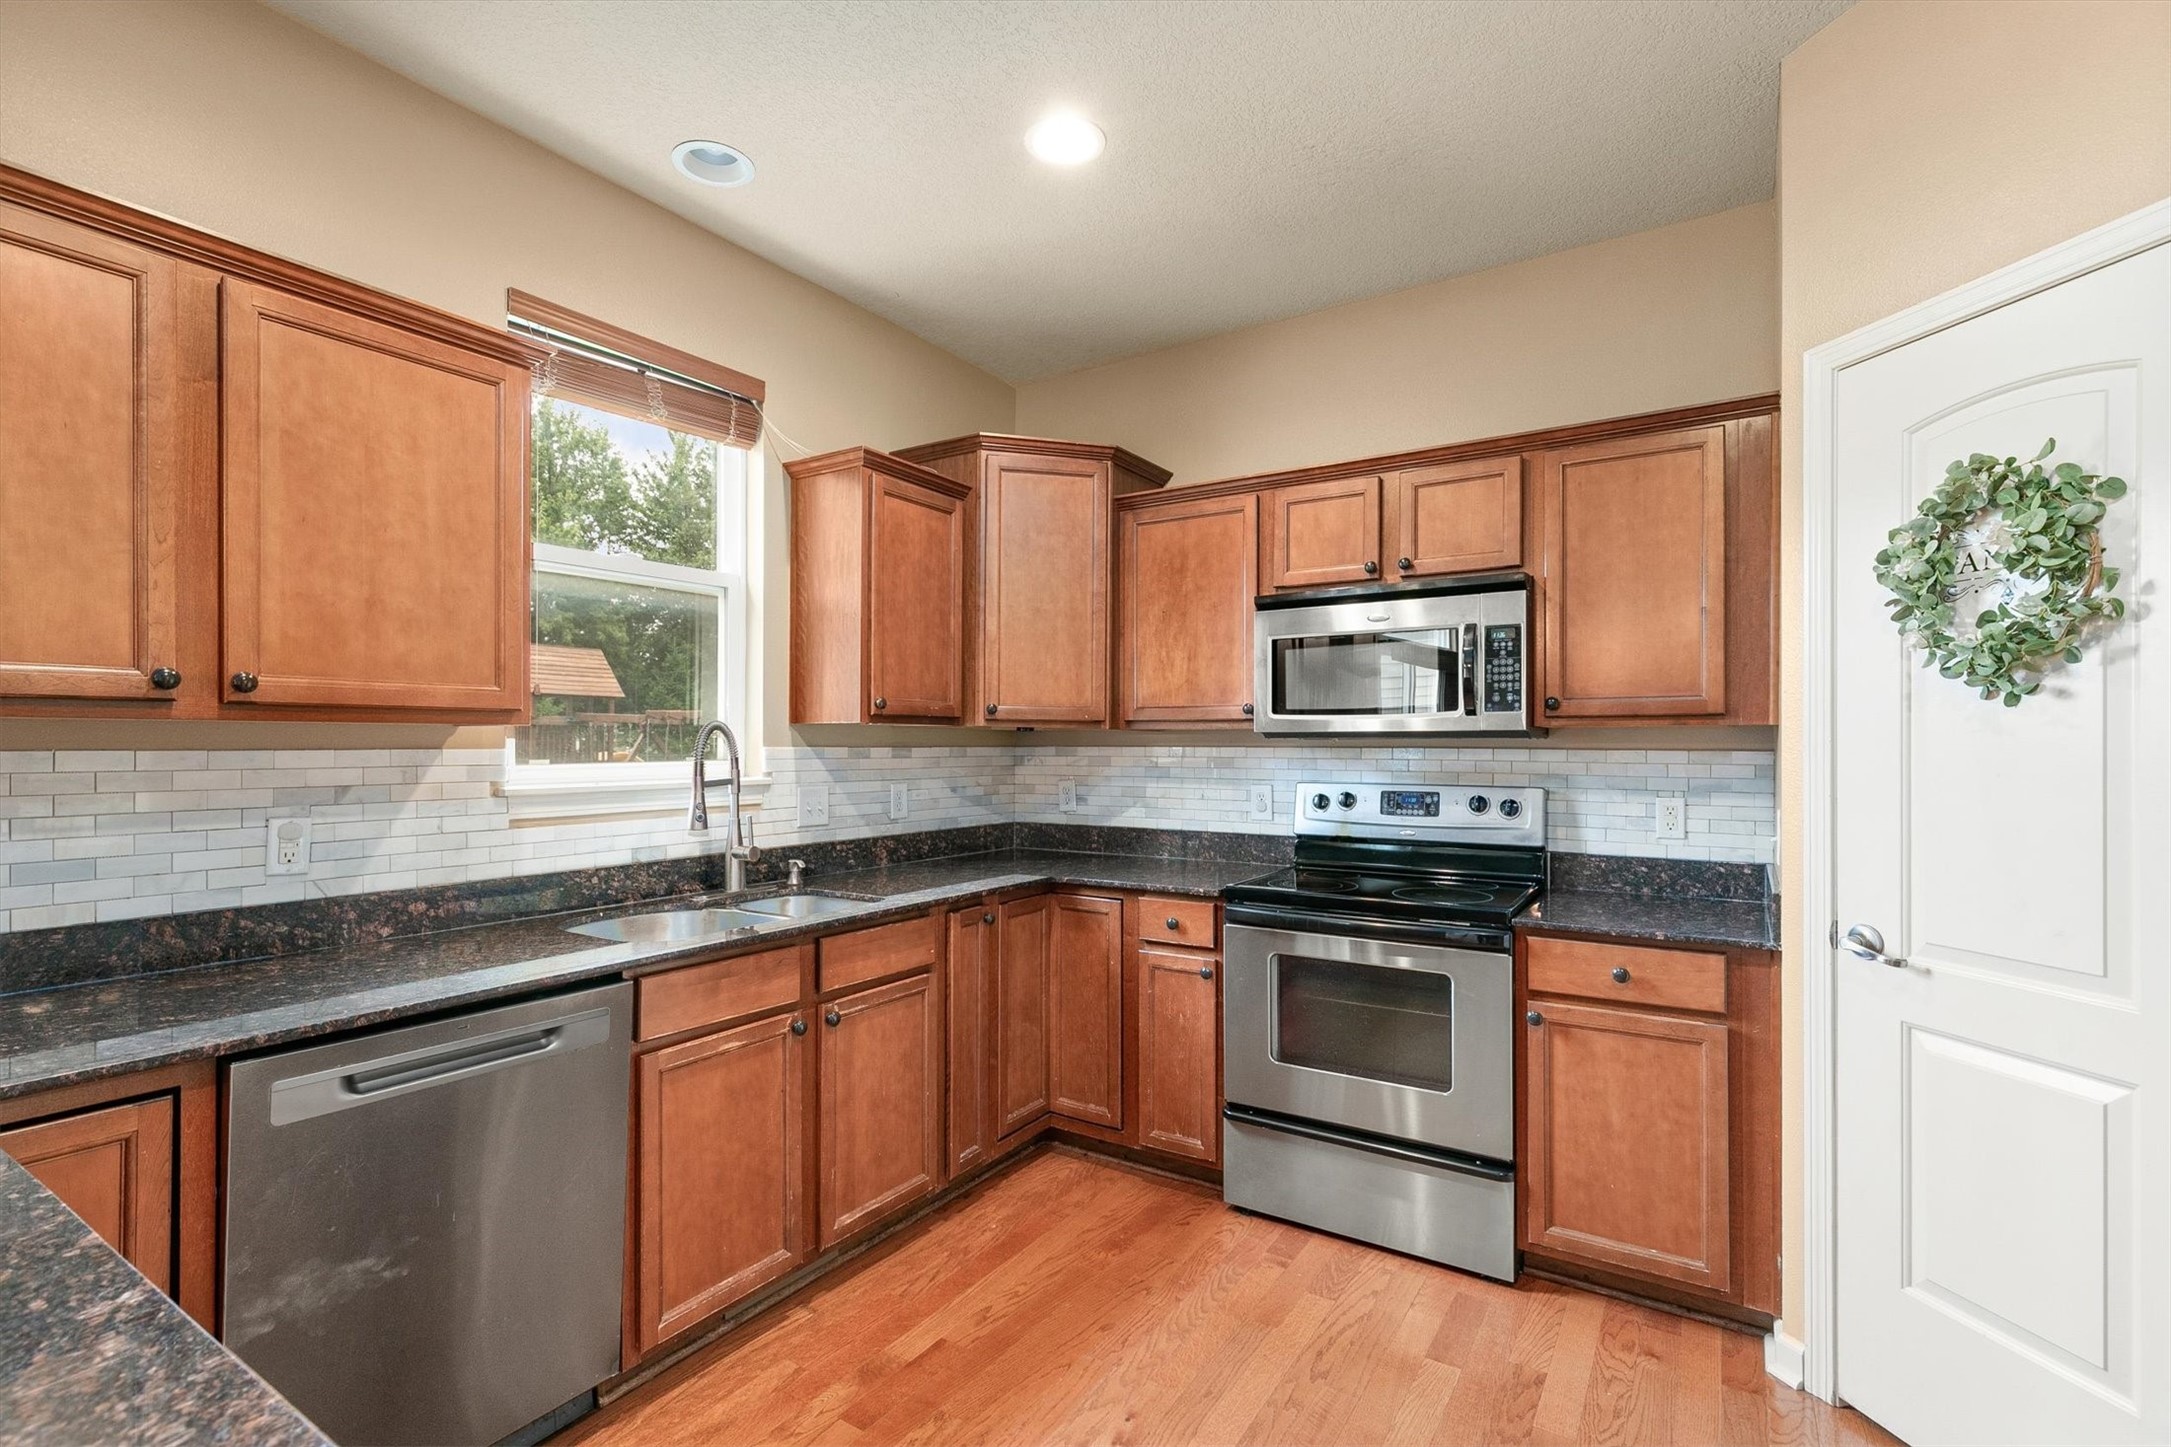
Kitchen with reddish wood cabinets, granite counters, stainless steel appliances, and hardwood floors.
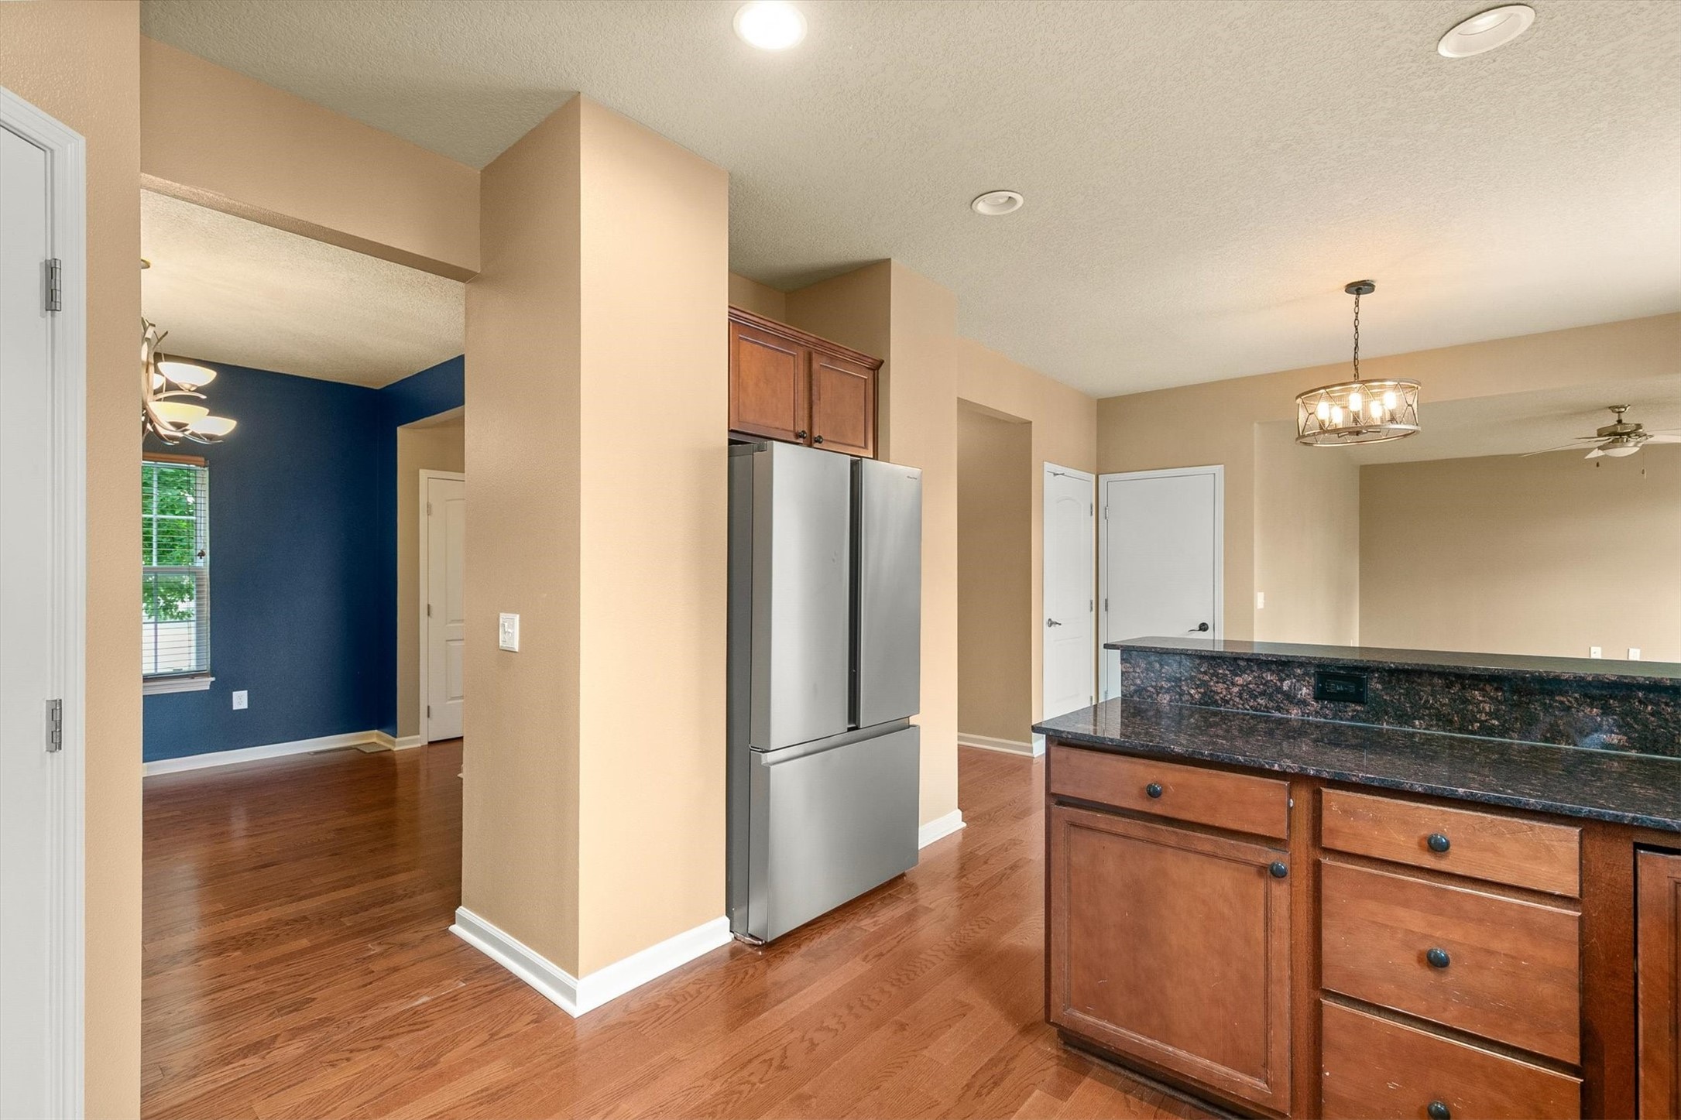
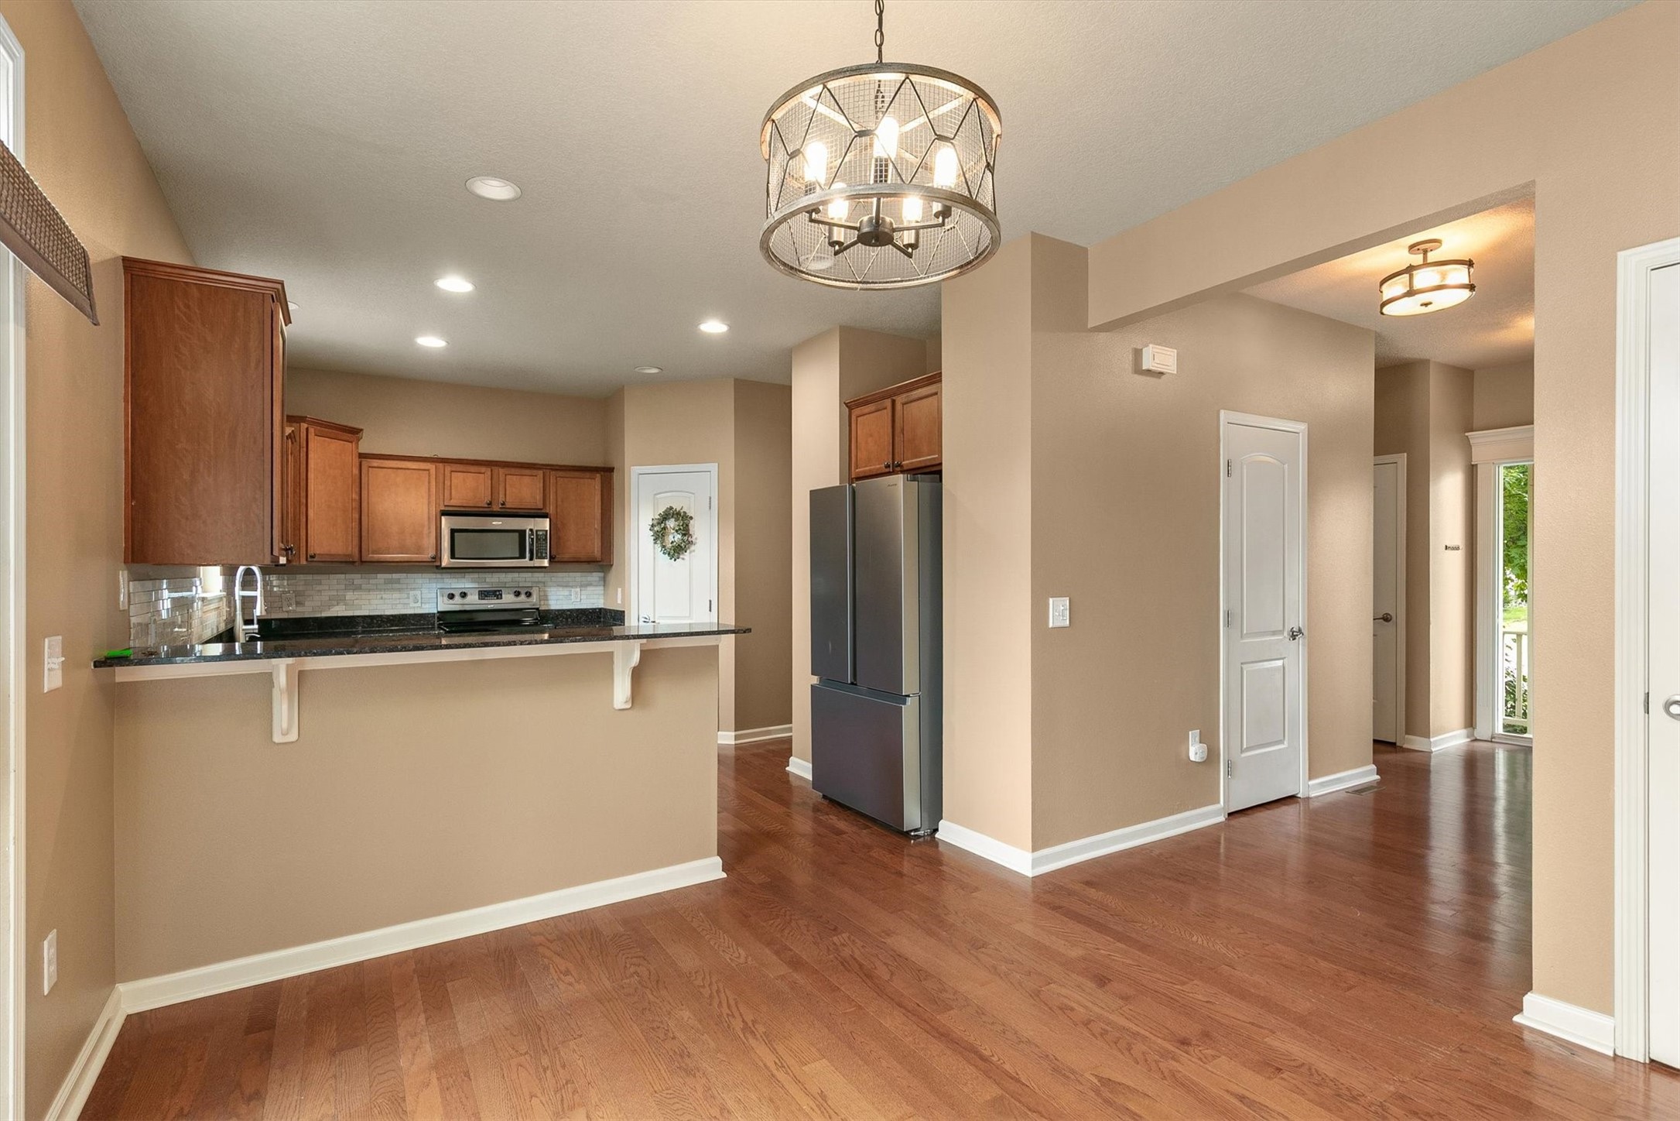
Open kitchen with a dark stone island, stainless steel refrigerator, and hardwood floors leading to a blue-walled dining area.
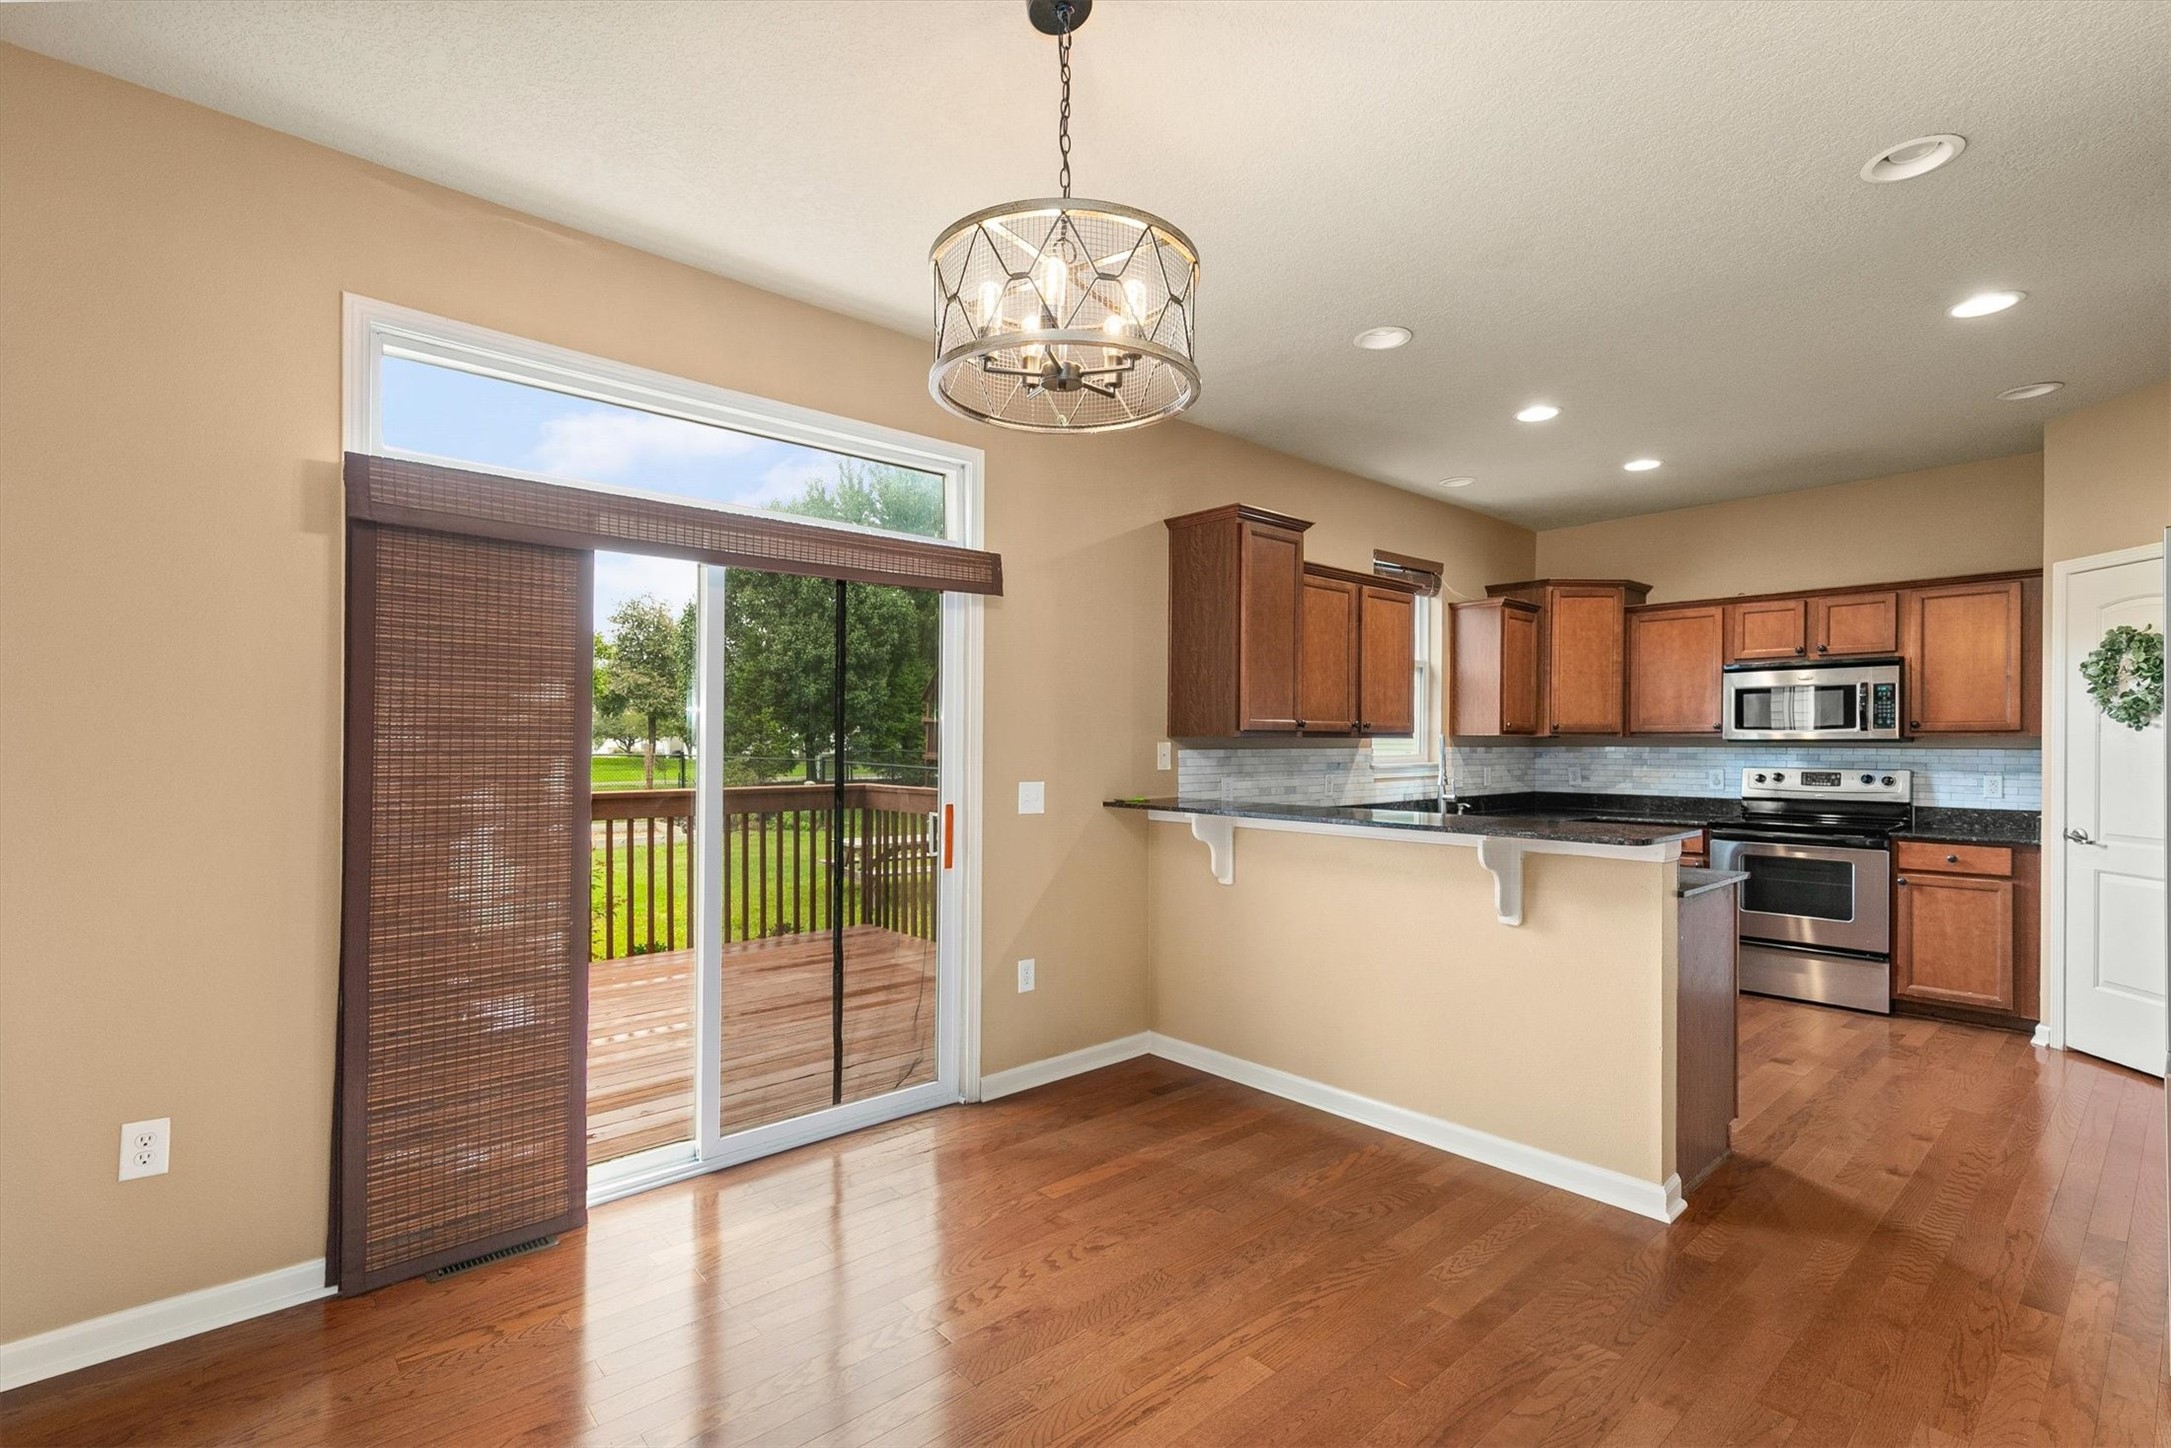
Kitchen with wood cabinets, stainless steel appliances, hardwood floors, and a sliding door to the deck.
Open kitchen with wood cabinets, stainless steel appliances, breakfast bar, and hardwood floors.
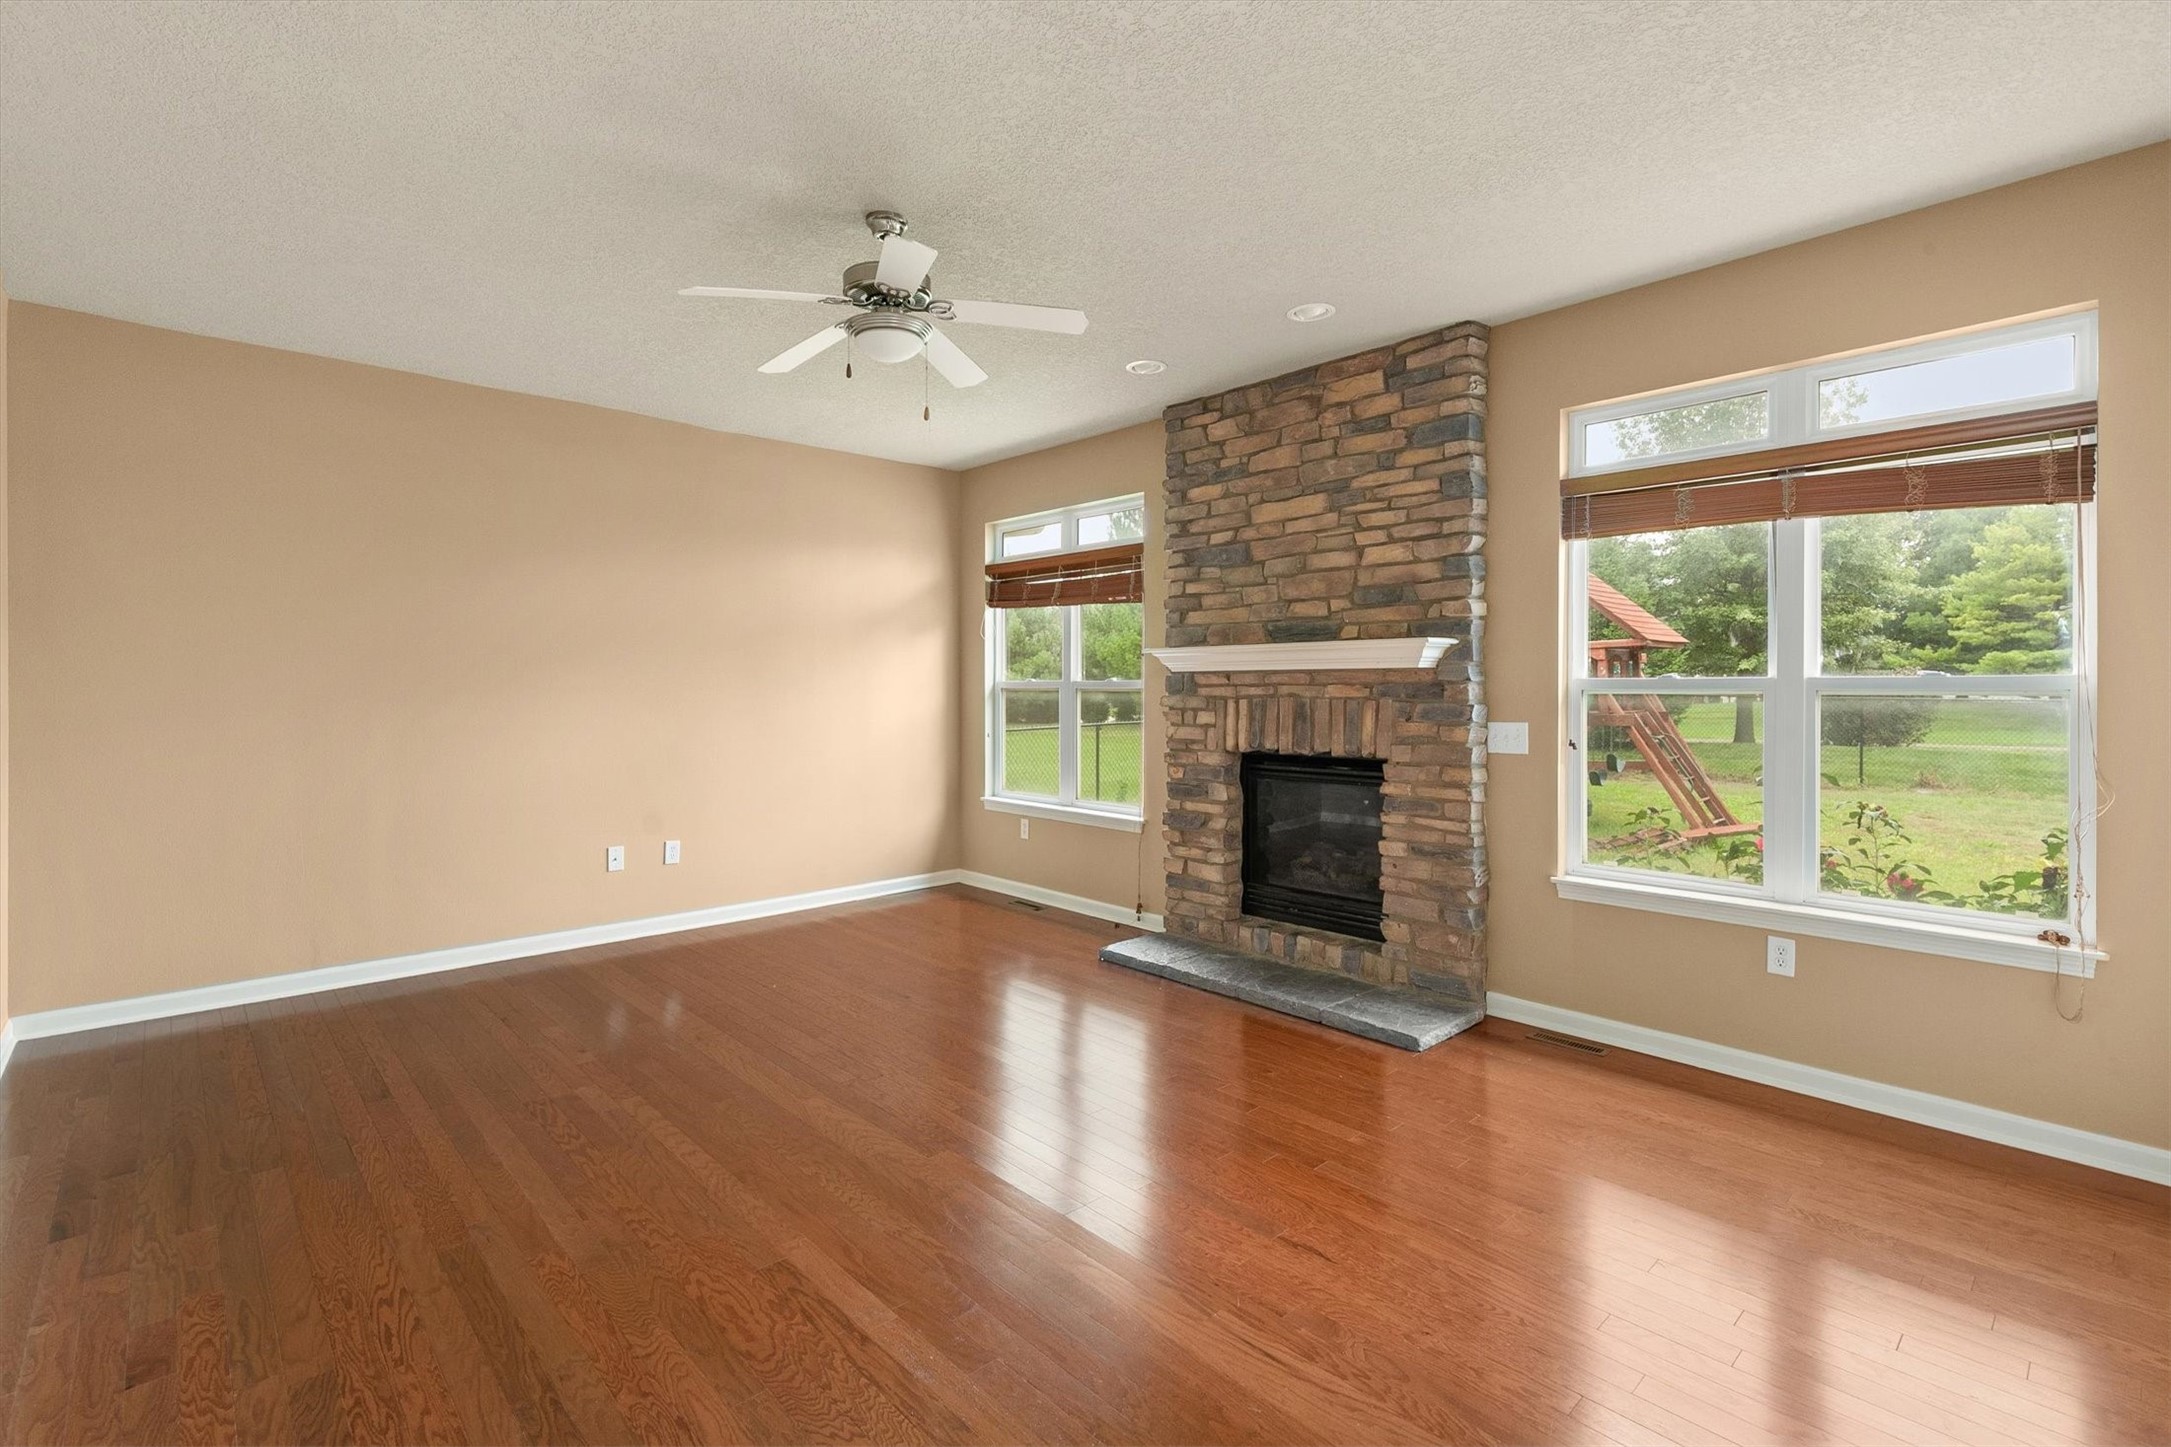
Empty living room with hardwood floors, a stone fireplace, and large backyard-facing windows.
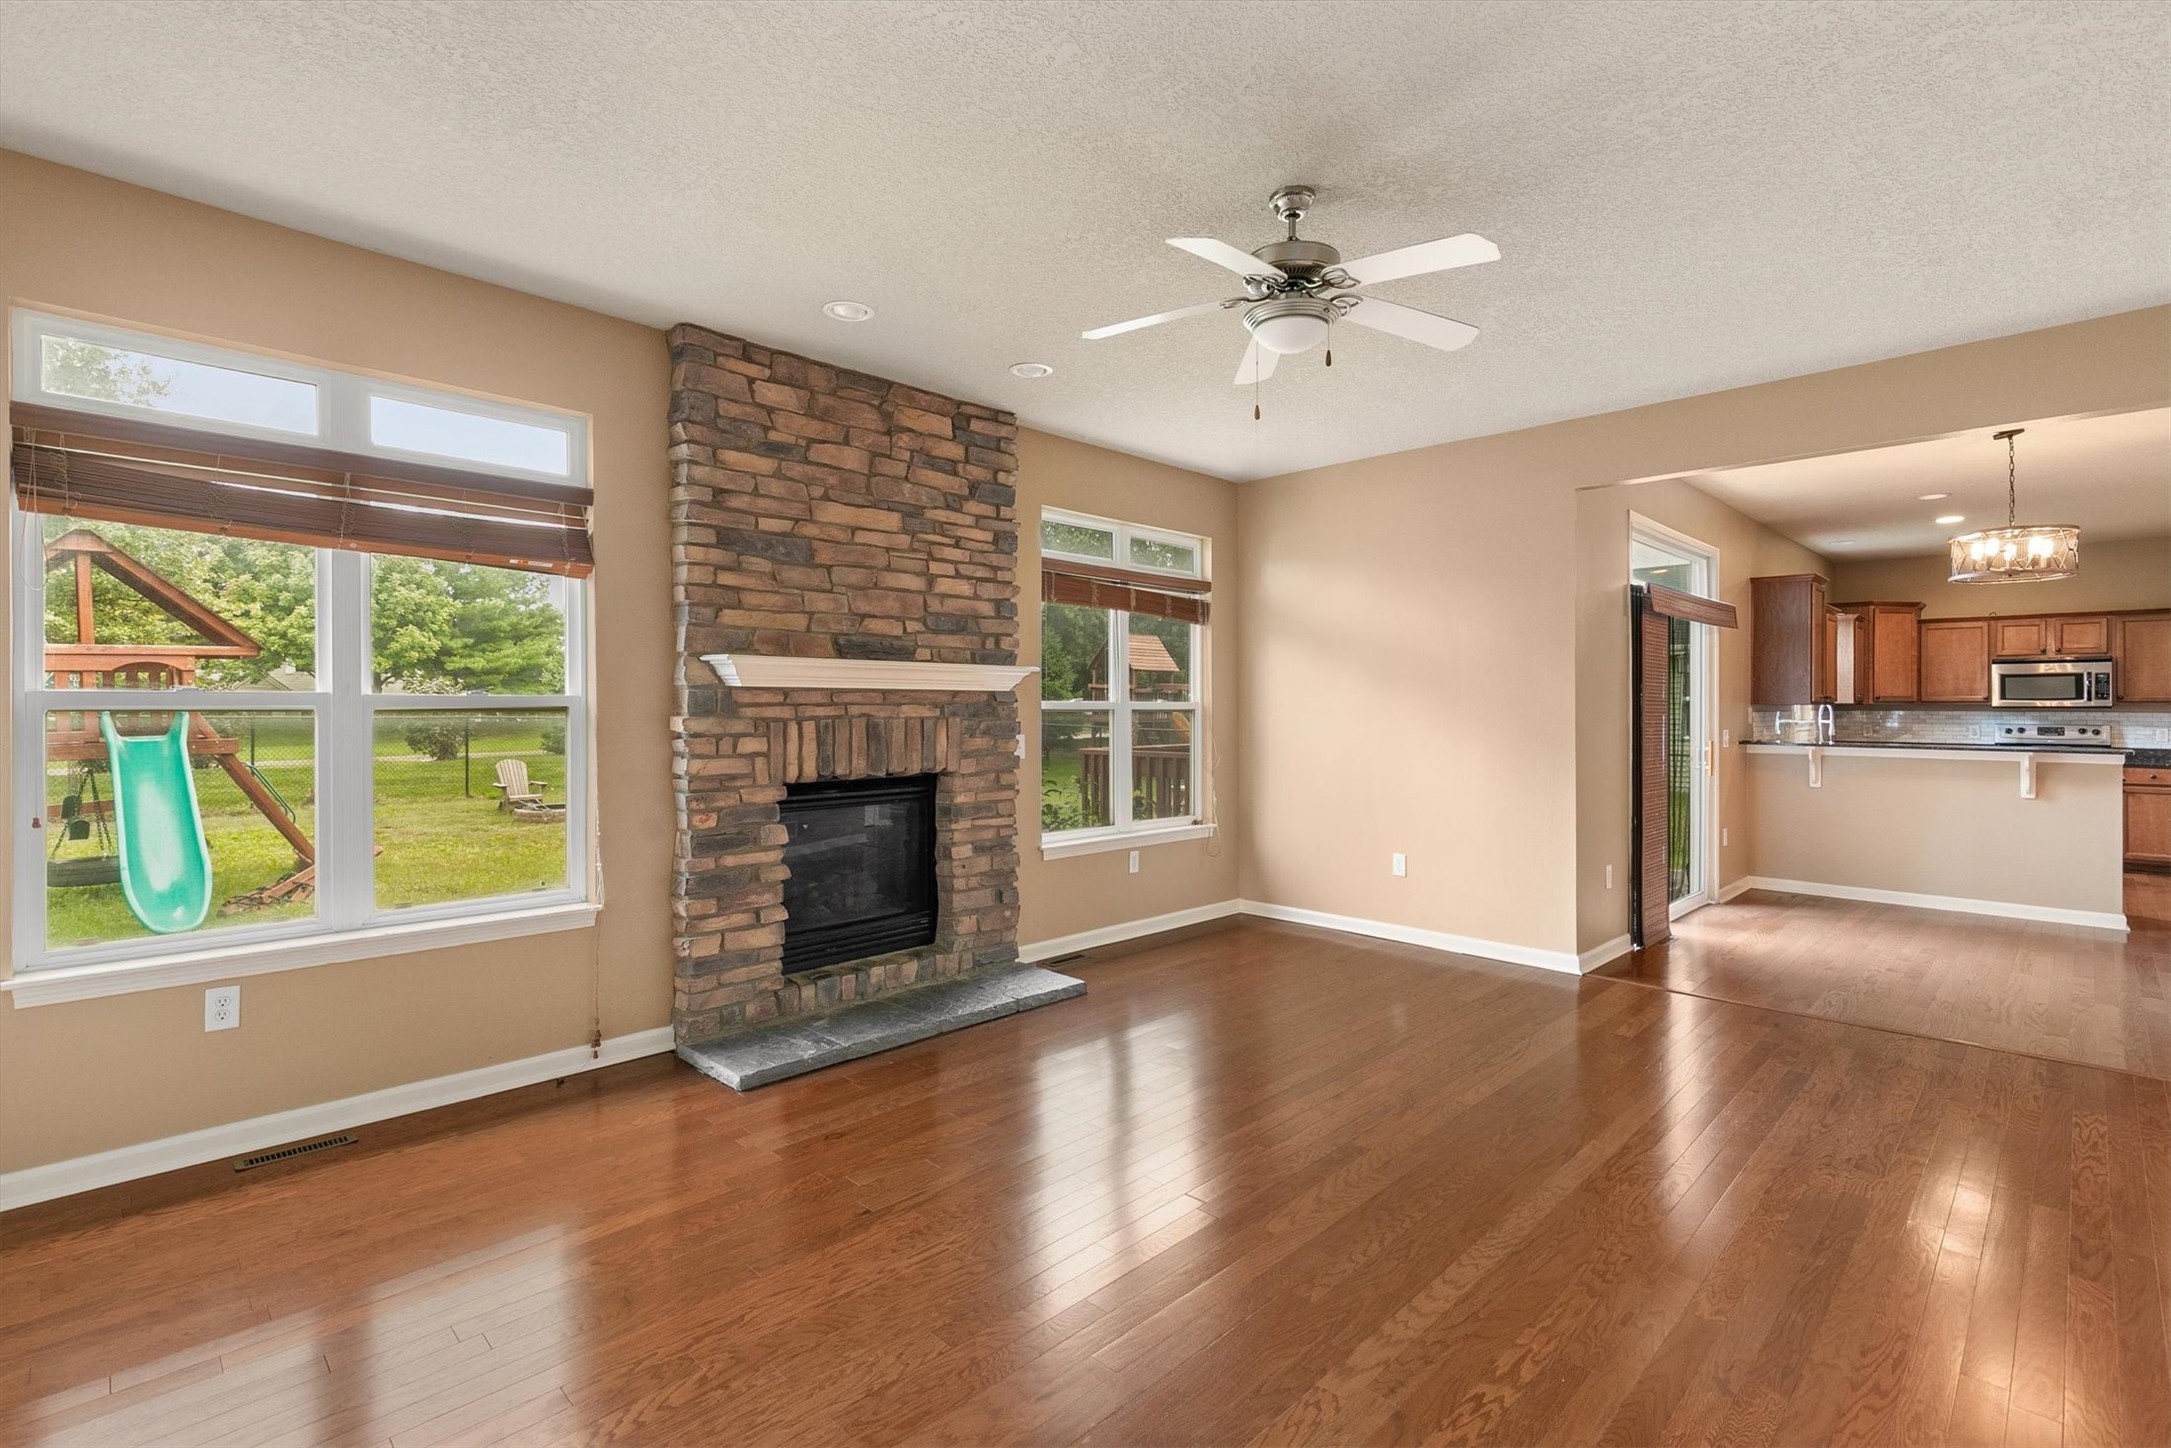
Vacant living room with a stone fireplace, hardwood floors, and an open view into the kitchen.
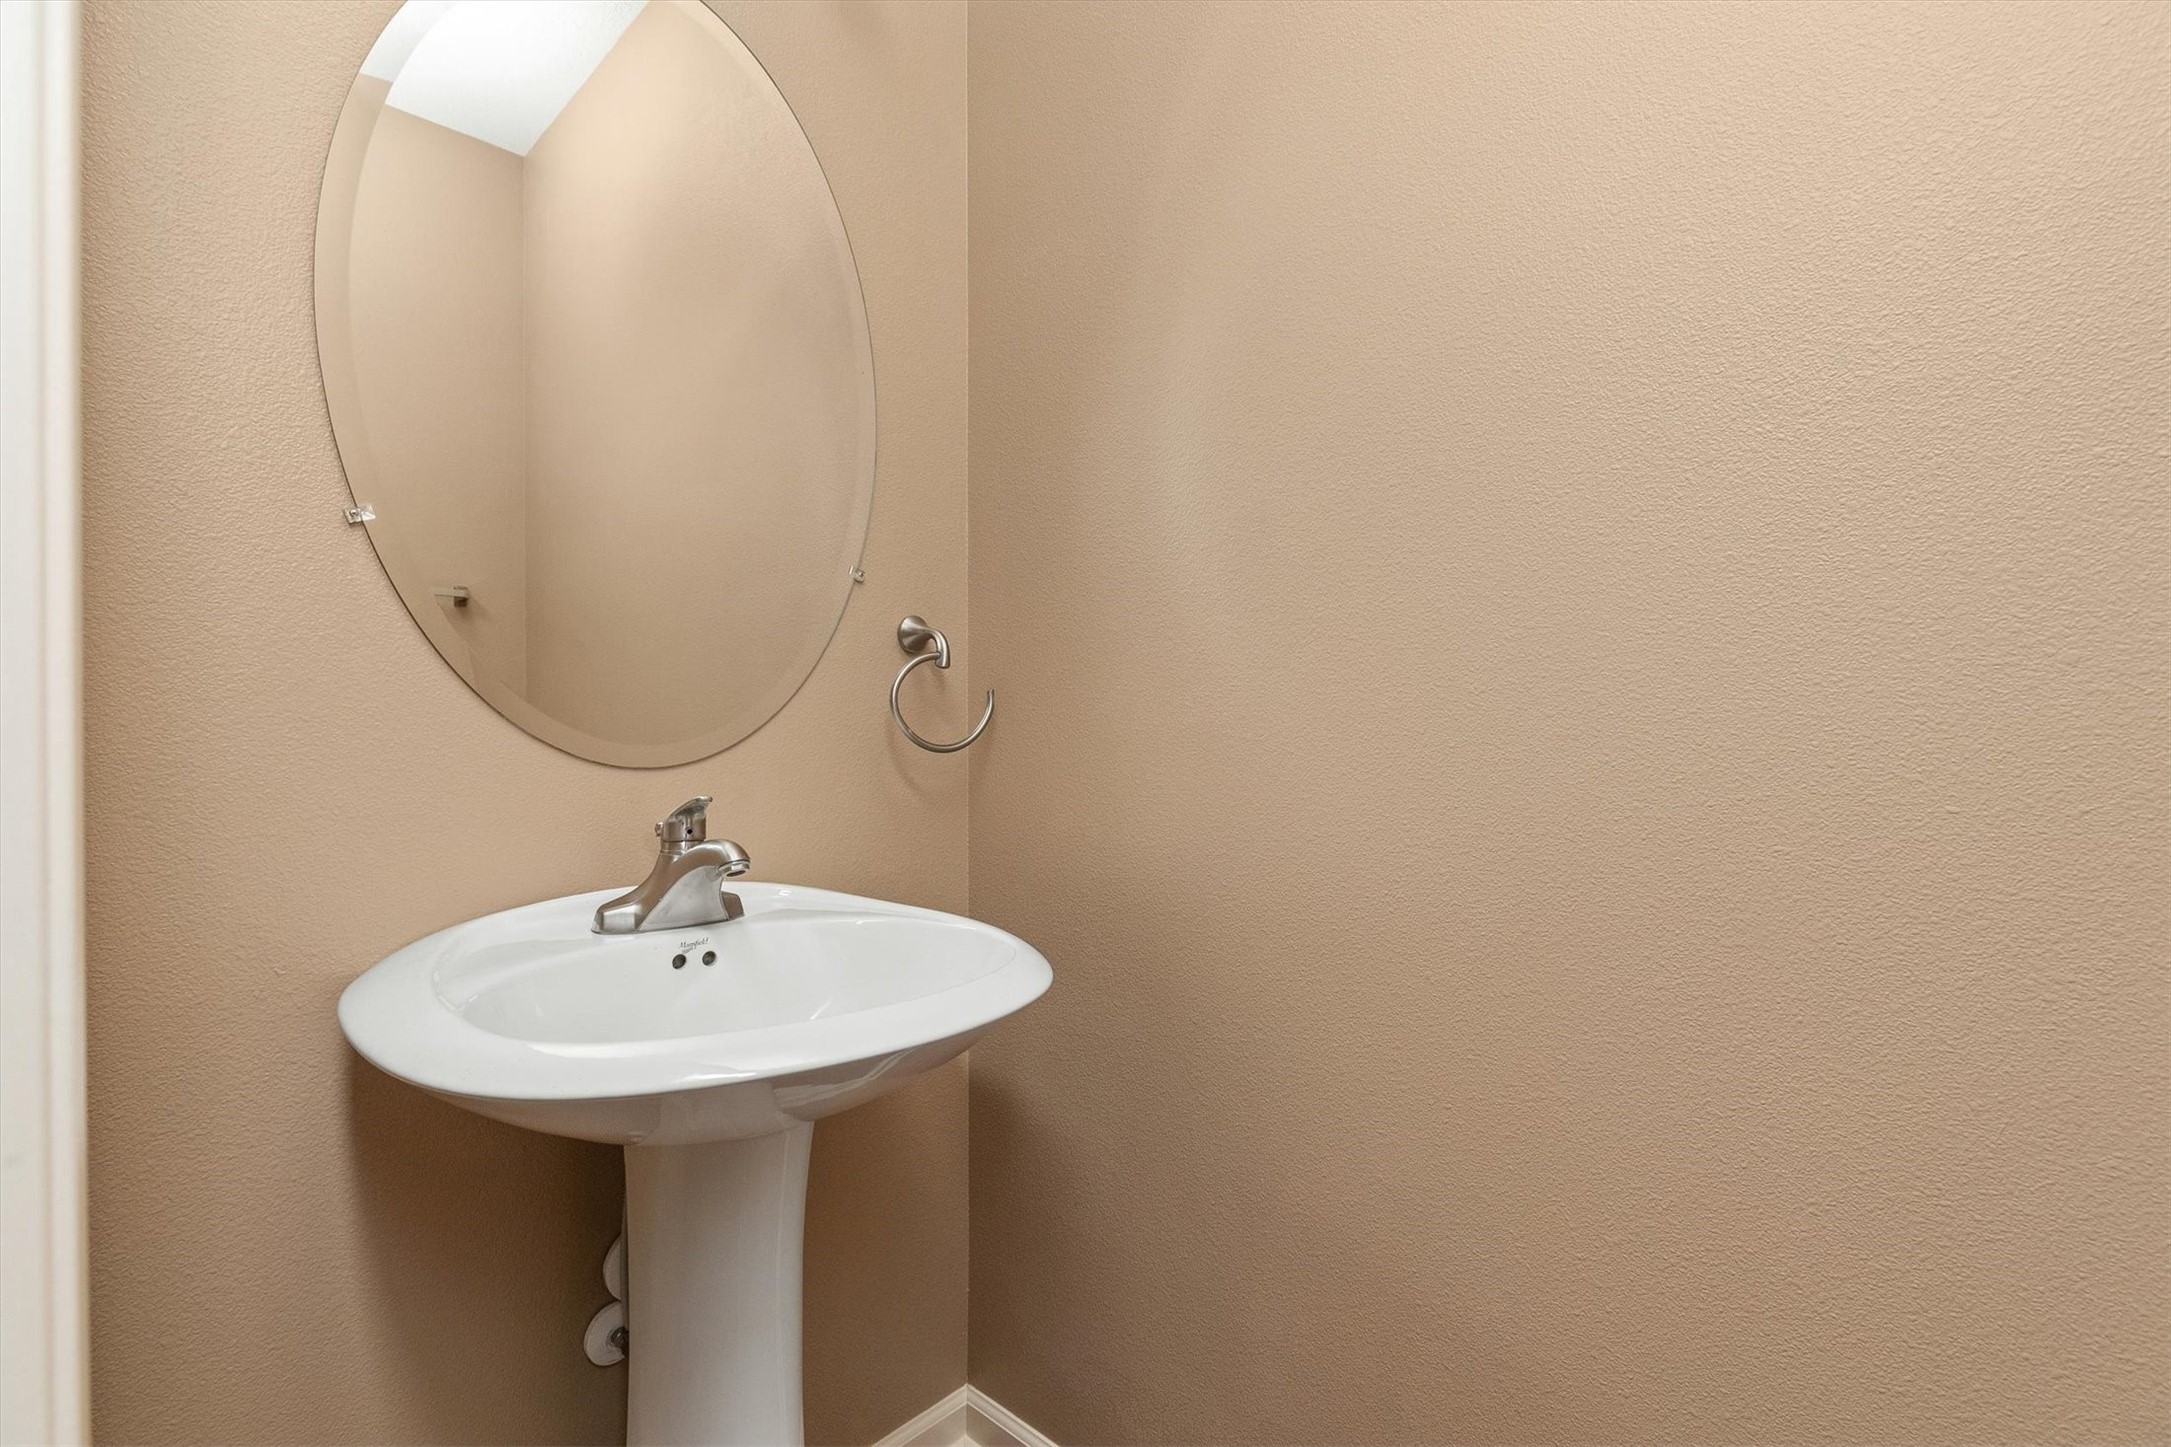
Bathroom pedestal sink with chrome faucet and large oval mirror against tan walls.
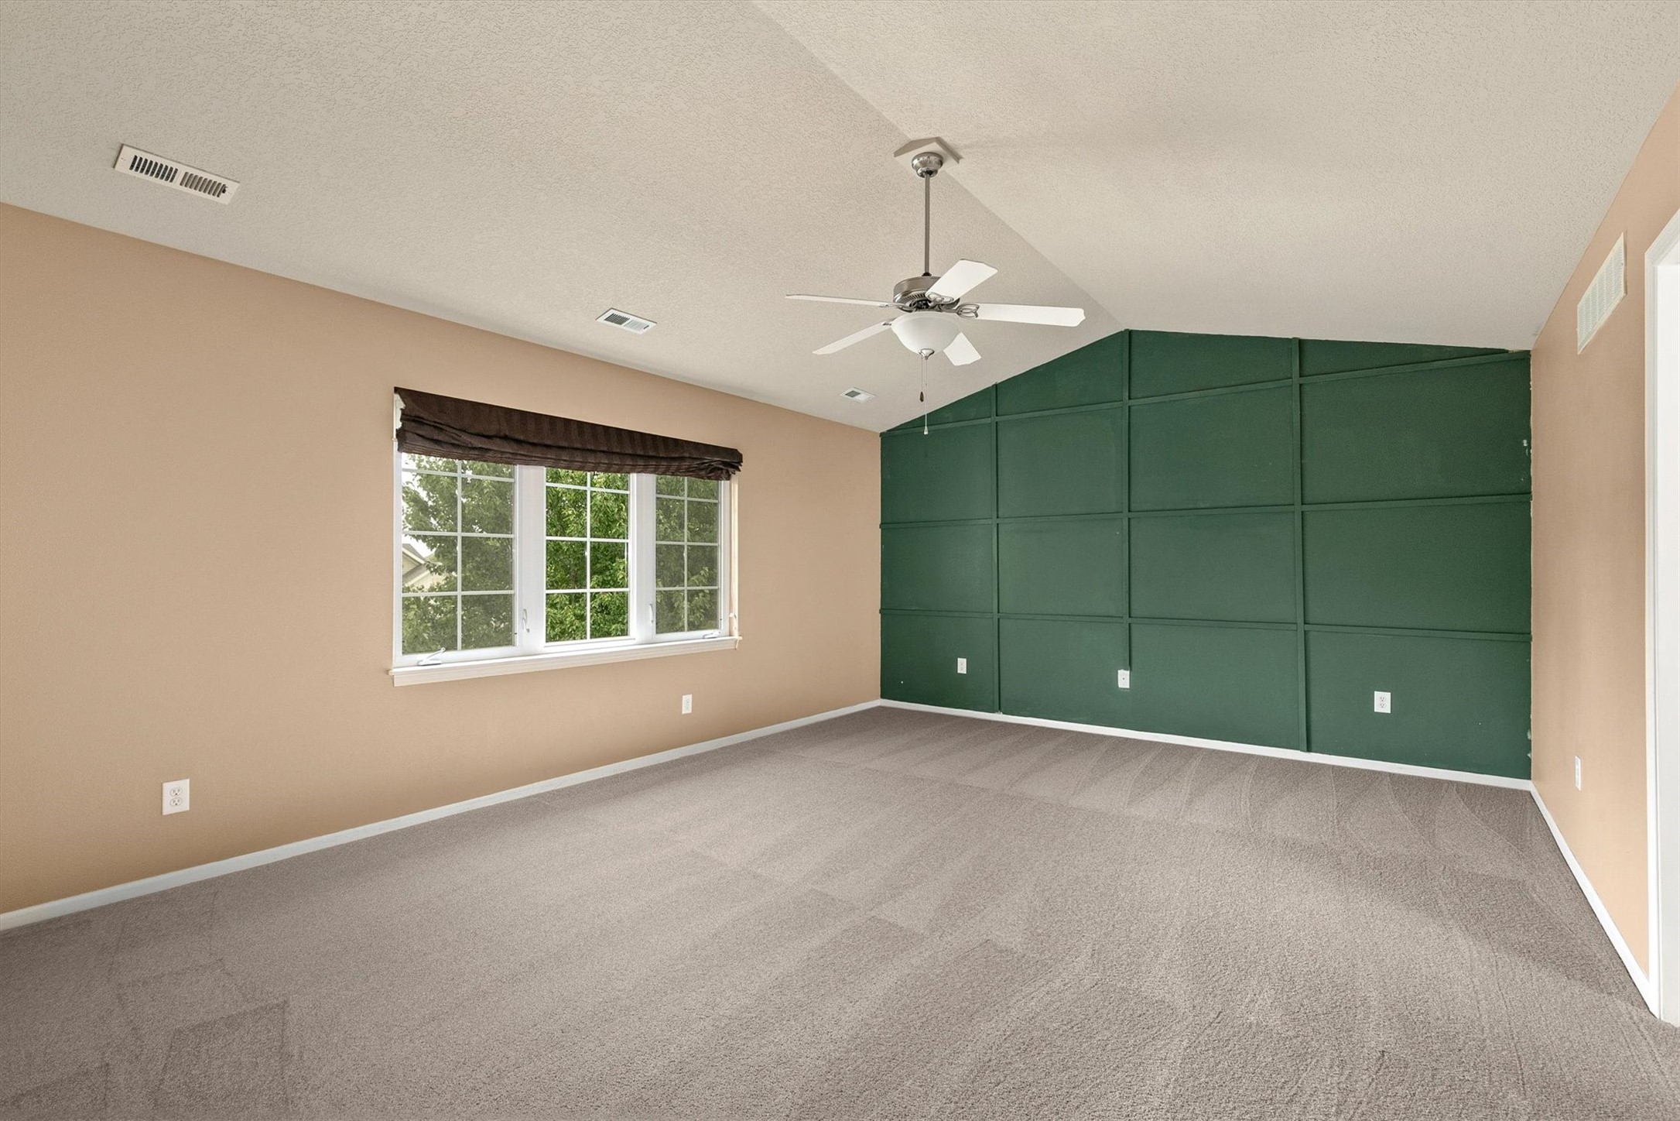
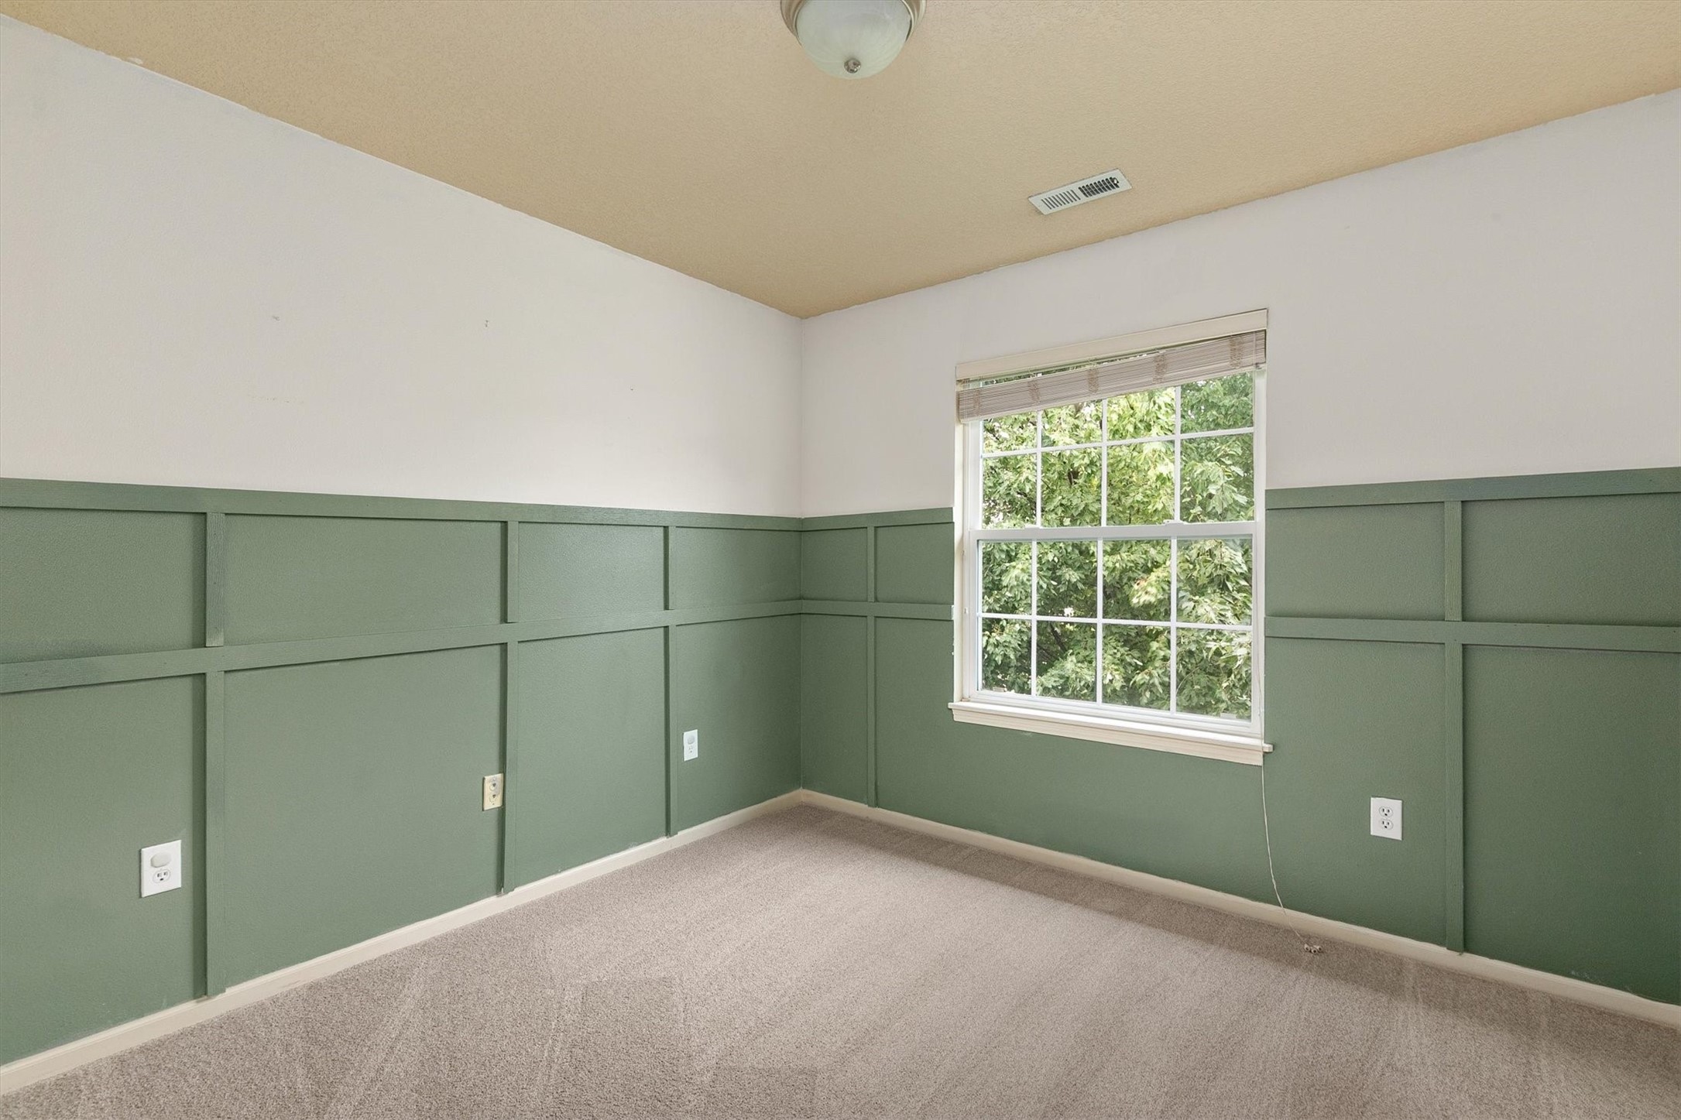
Empty carpeted room with a dark green paneled wall, wide window, and ceiling fan.
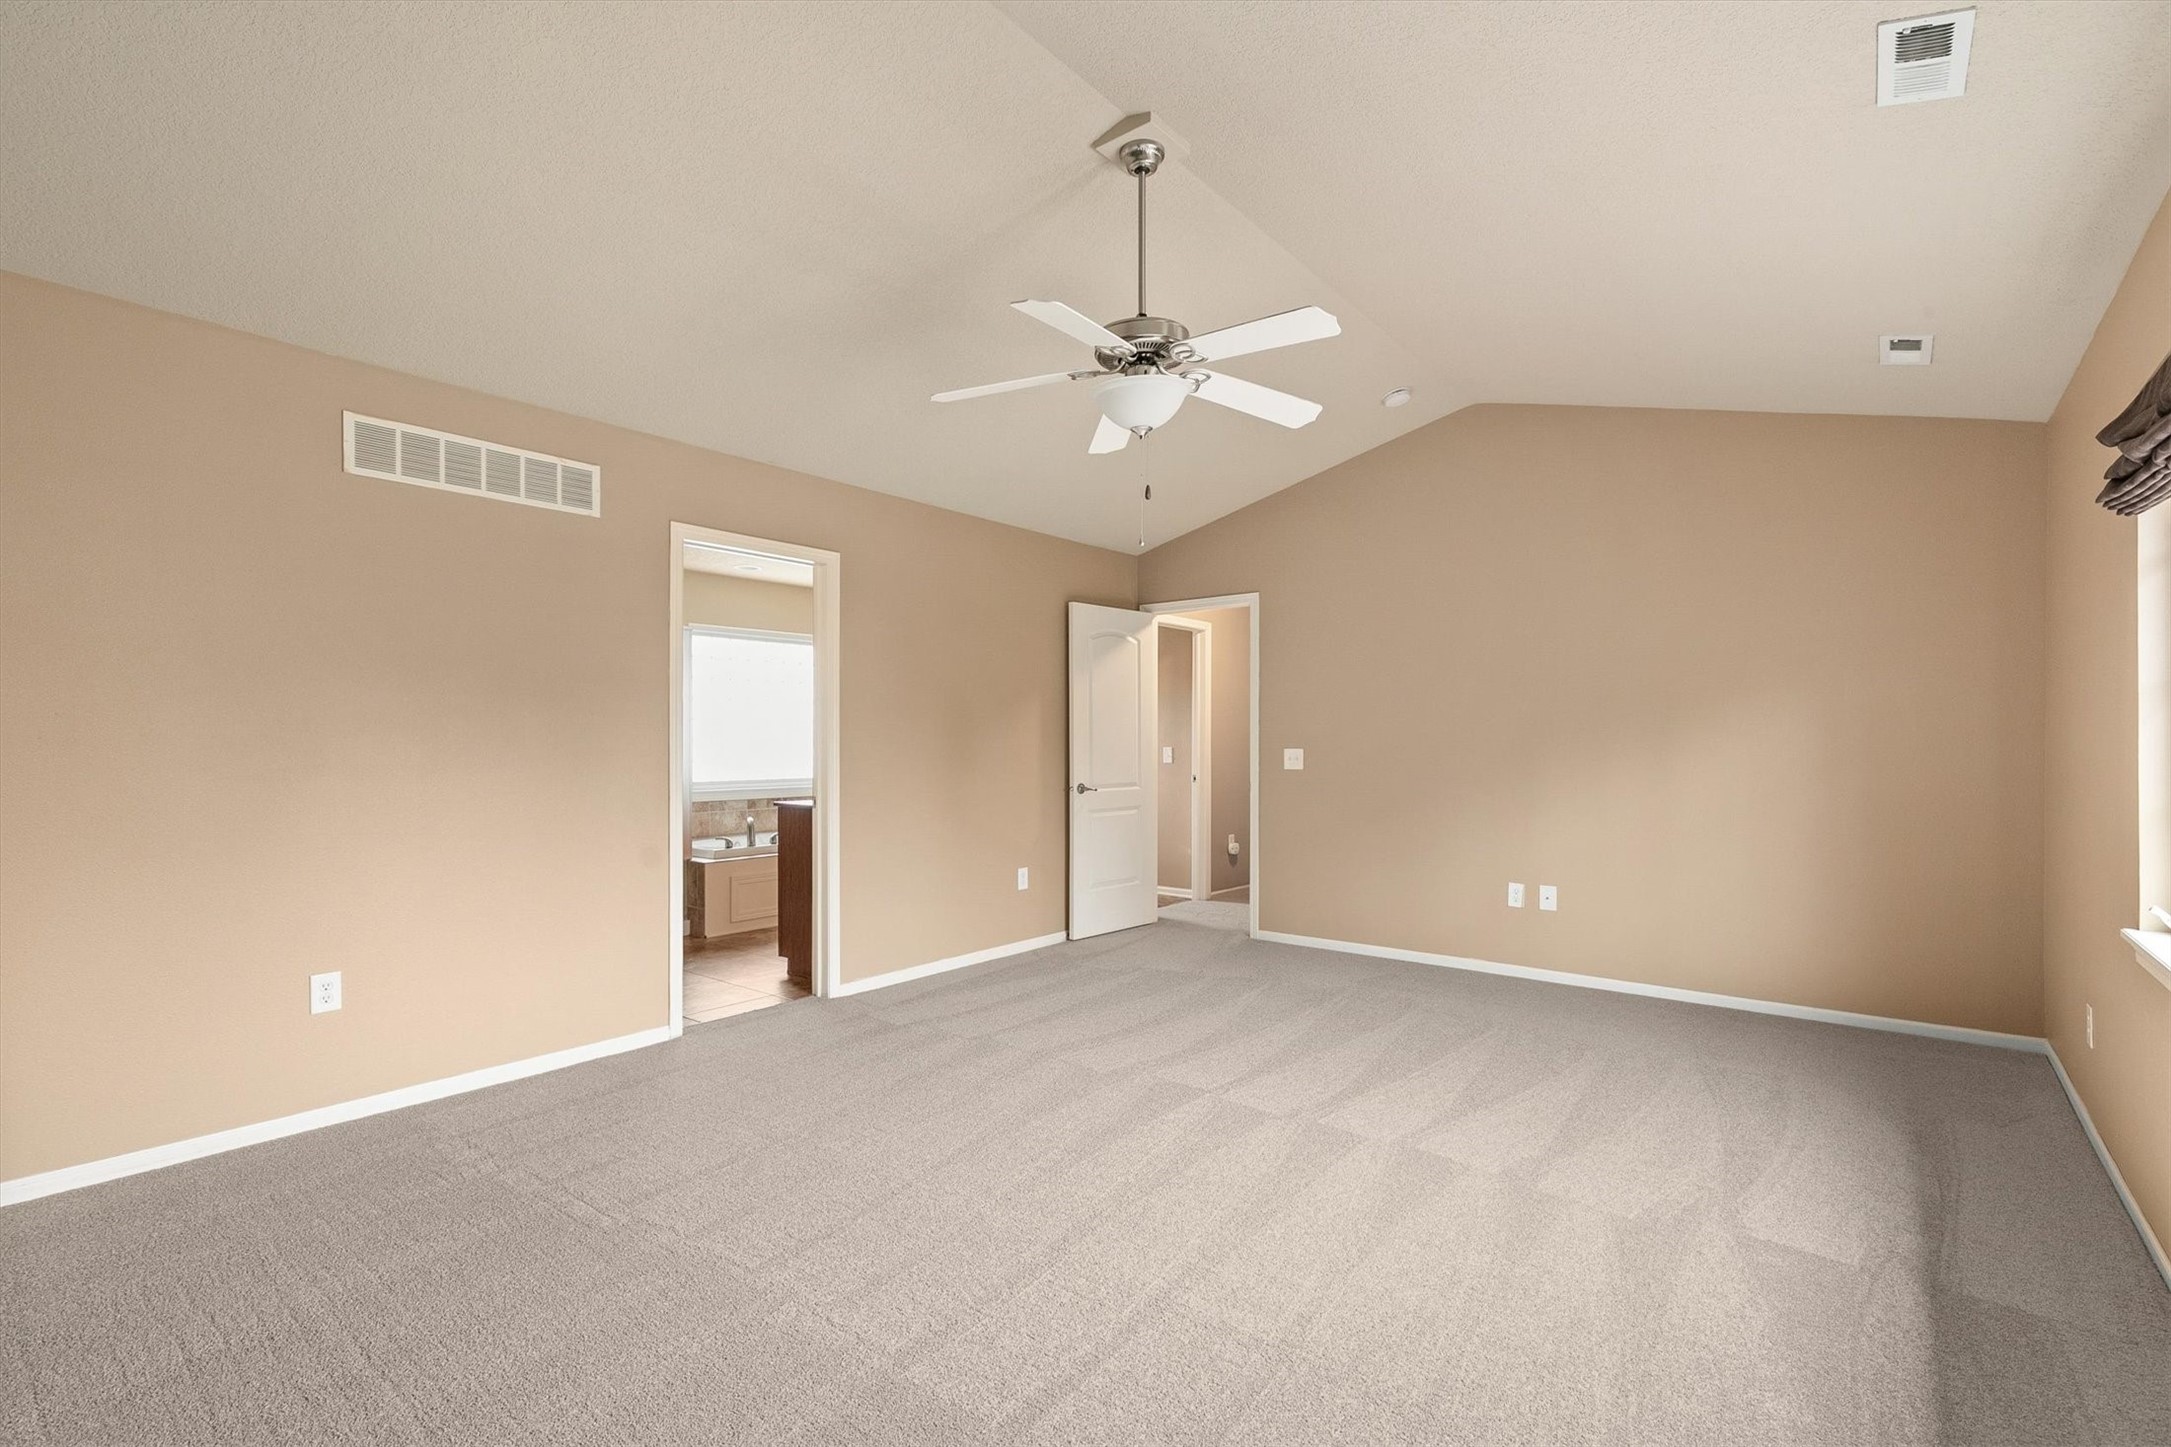
Vacant bedroom with gray carpet, a ceiling fan, and an adjoining bathroom doorway.
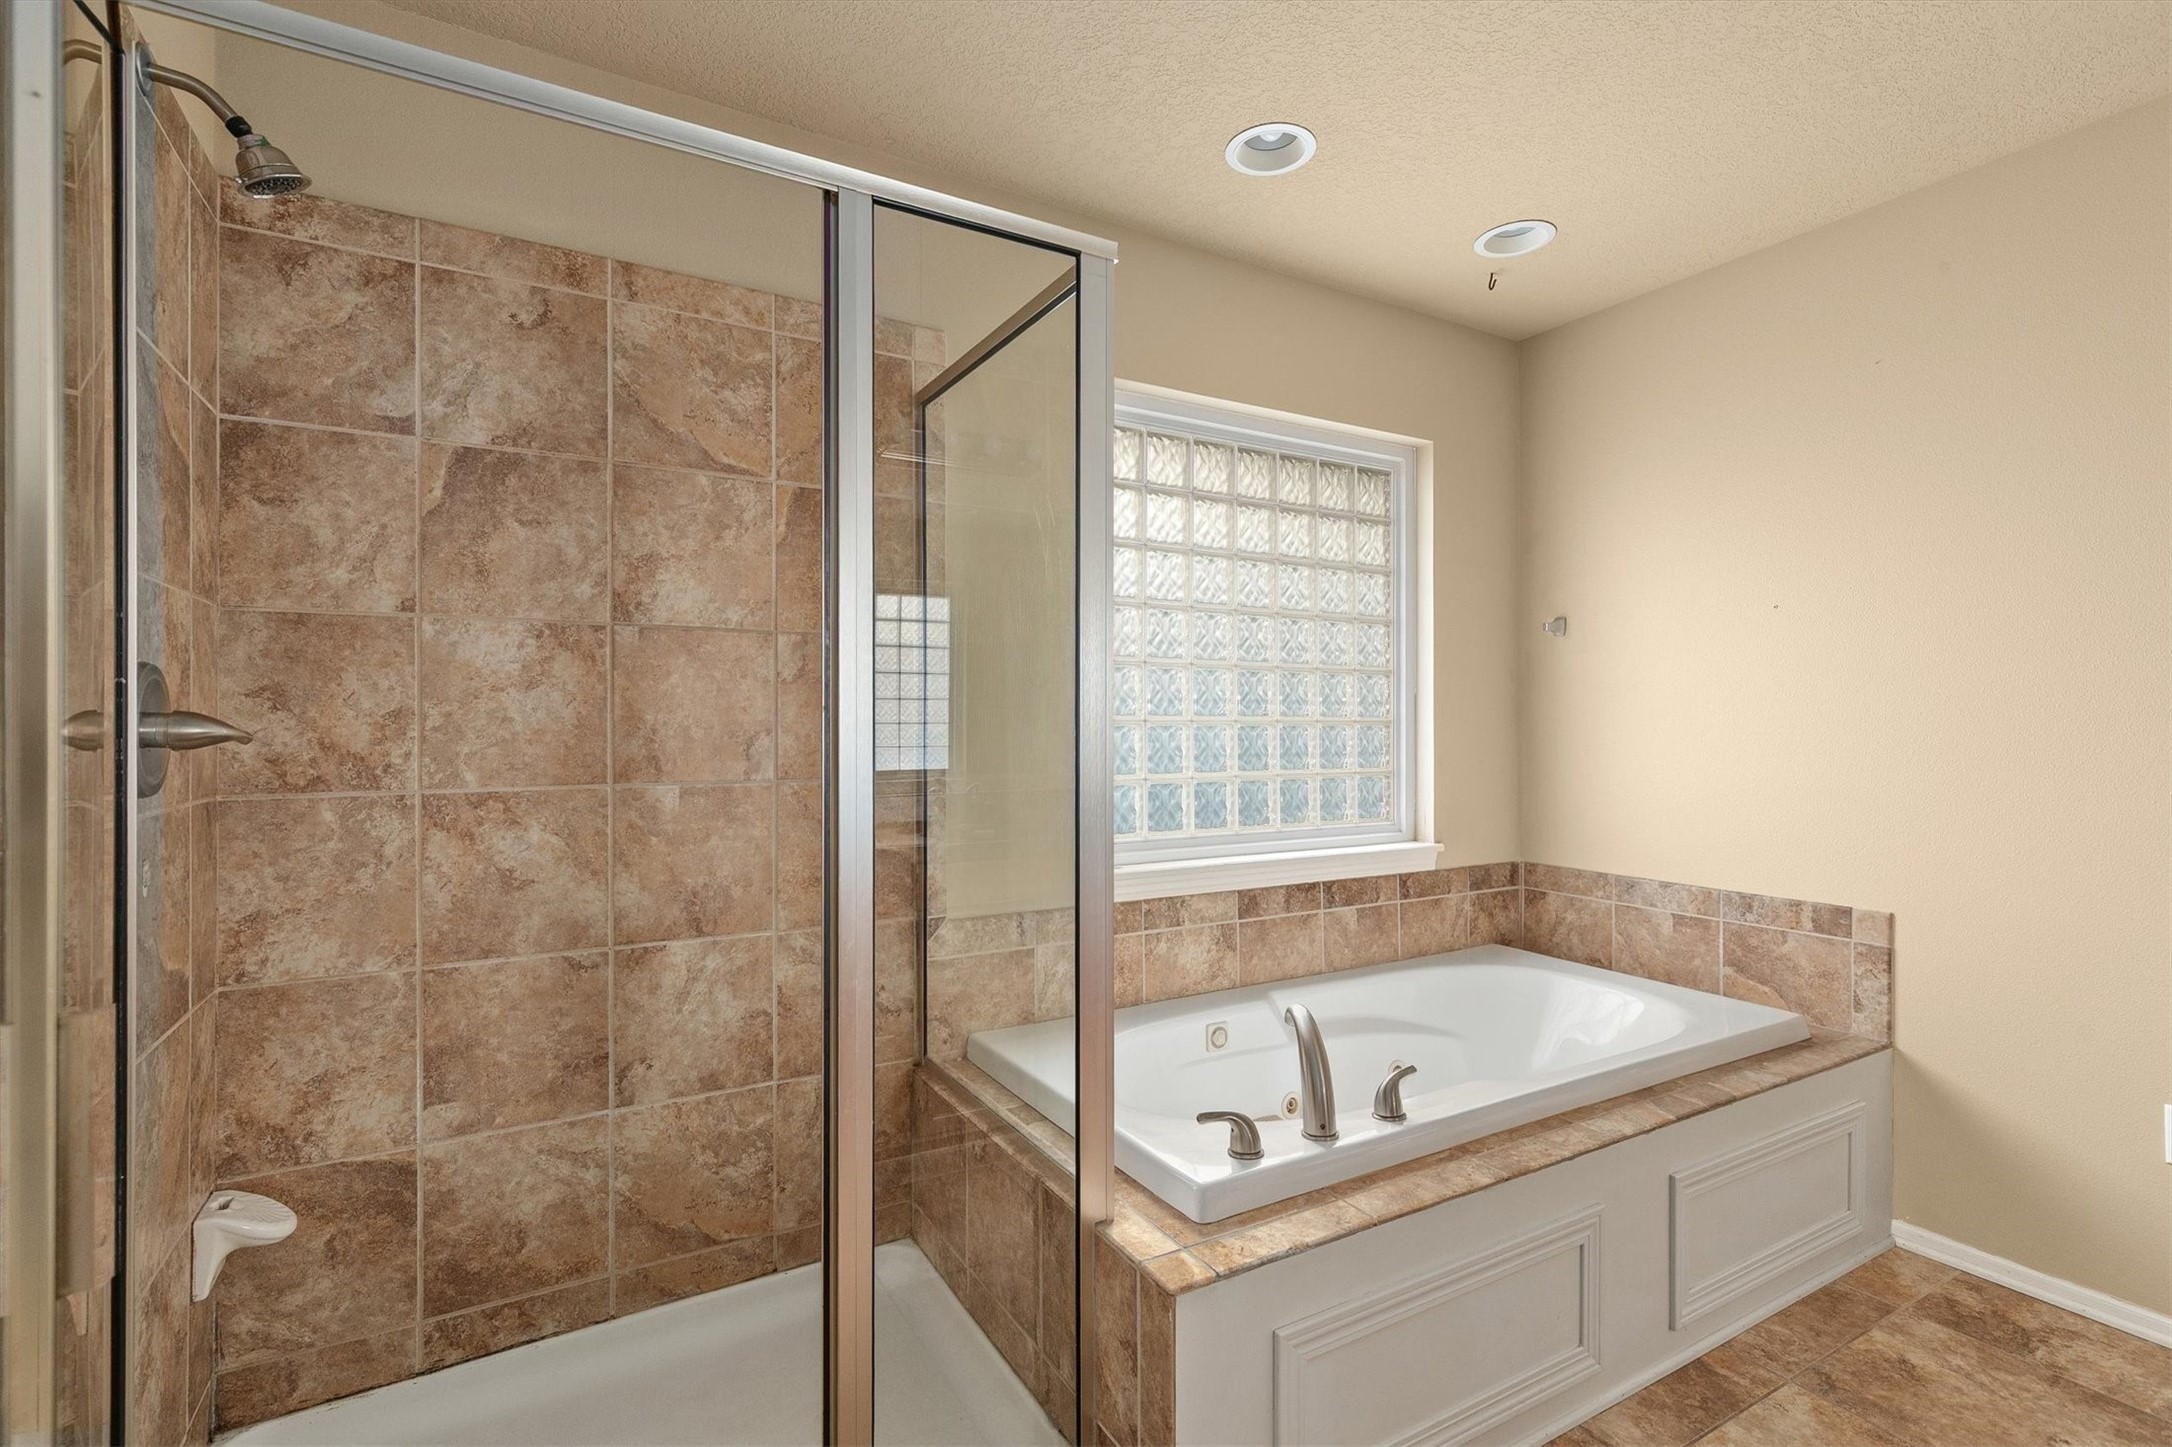
Bathroom with a glass-enclosed tiled shower, jetted tub, and glass-block window.
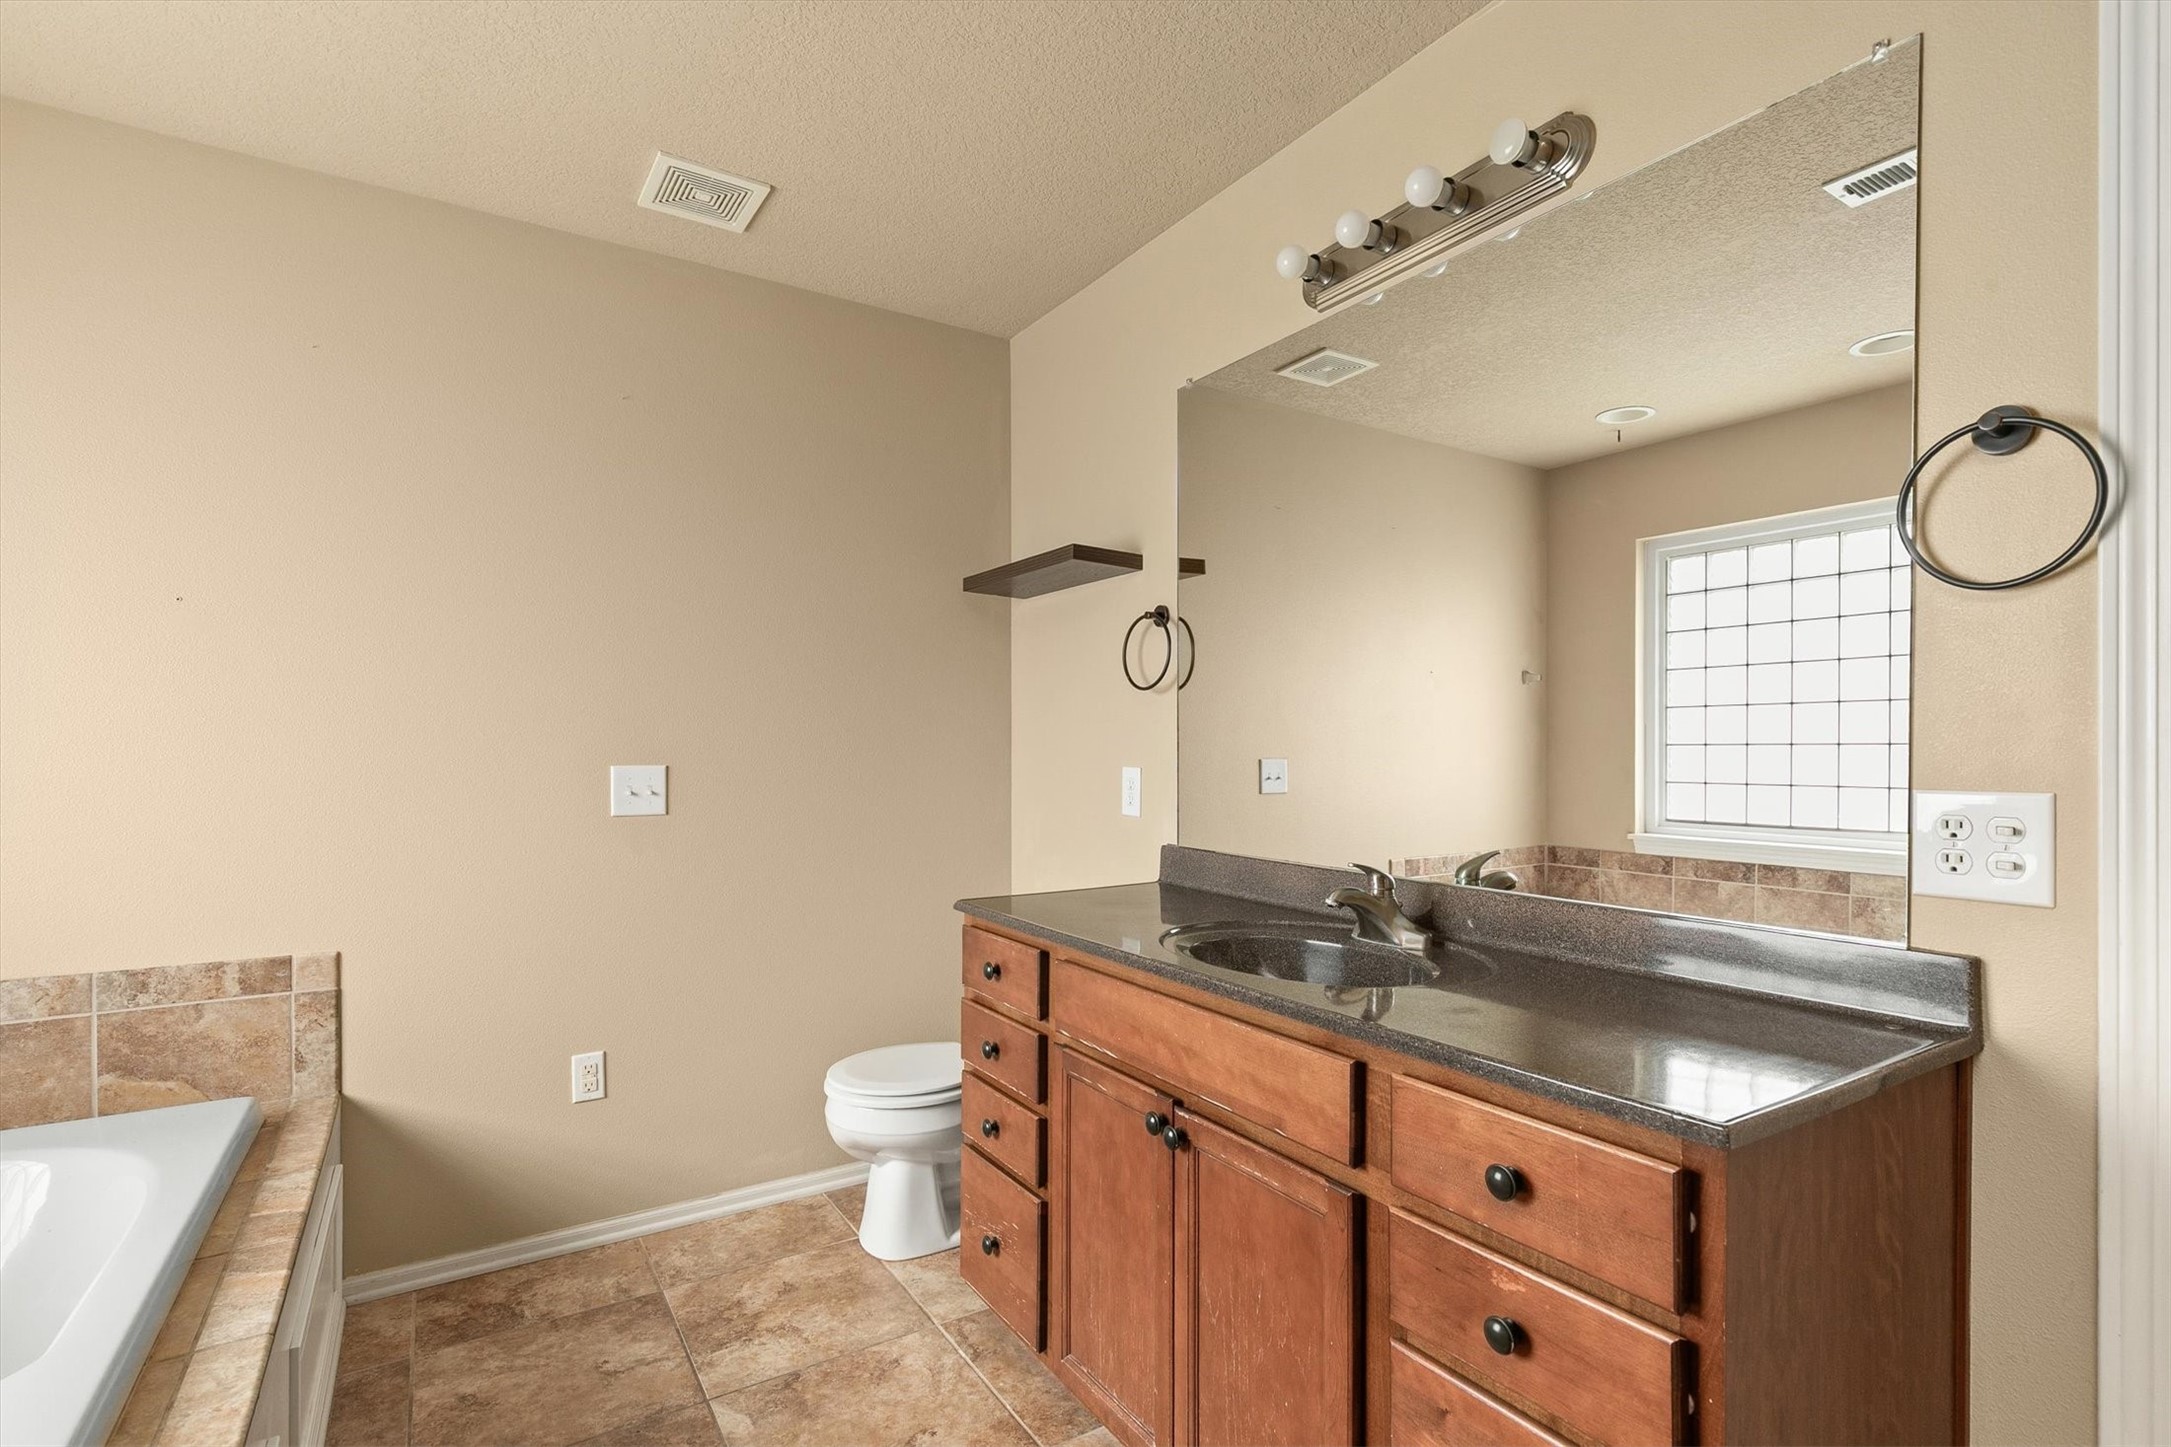
Bathroom with a wood vanity and large mirror beside a tiled bathtub and gridded window.
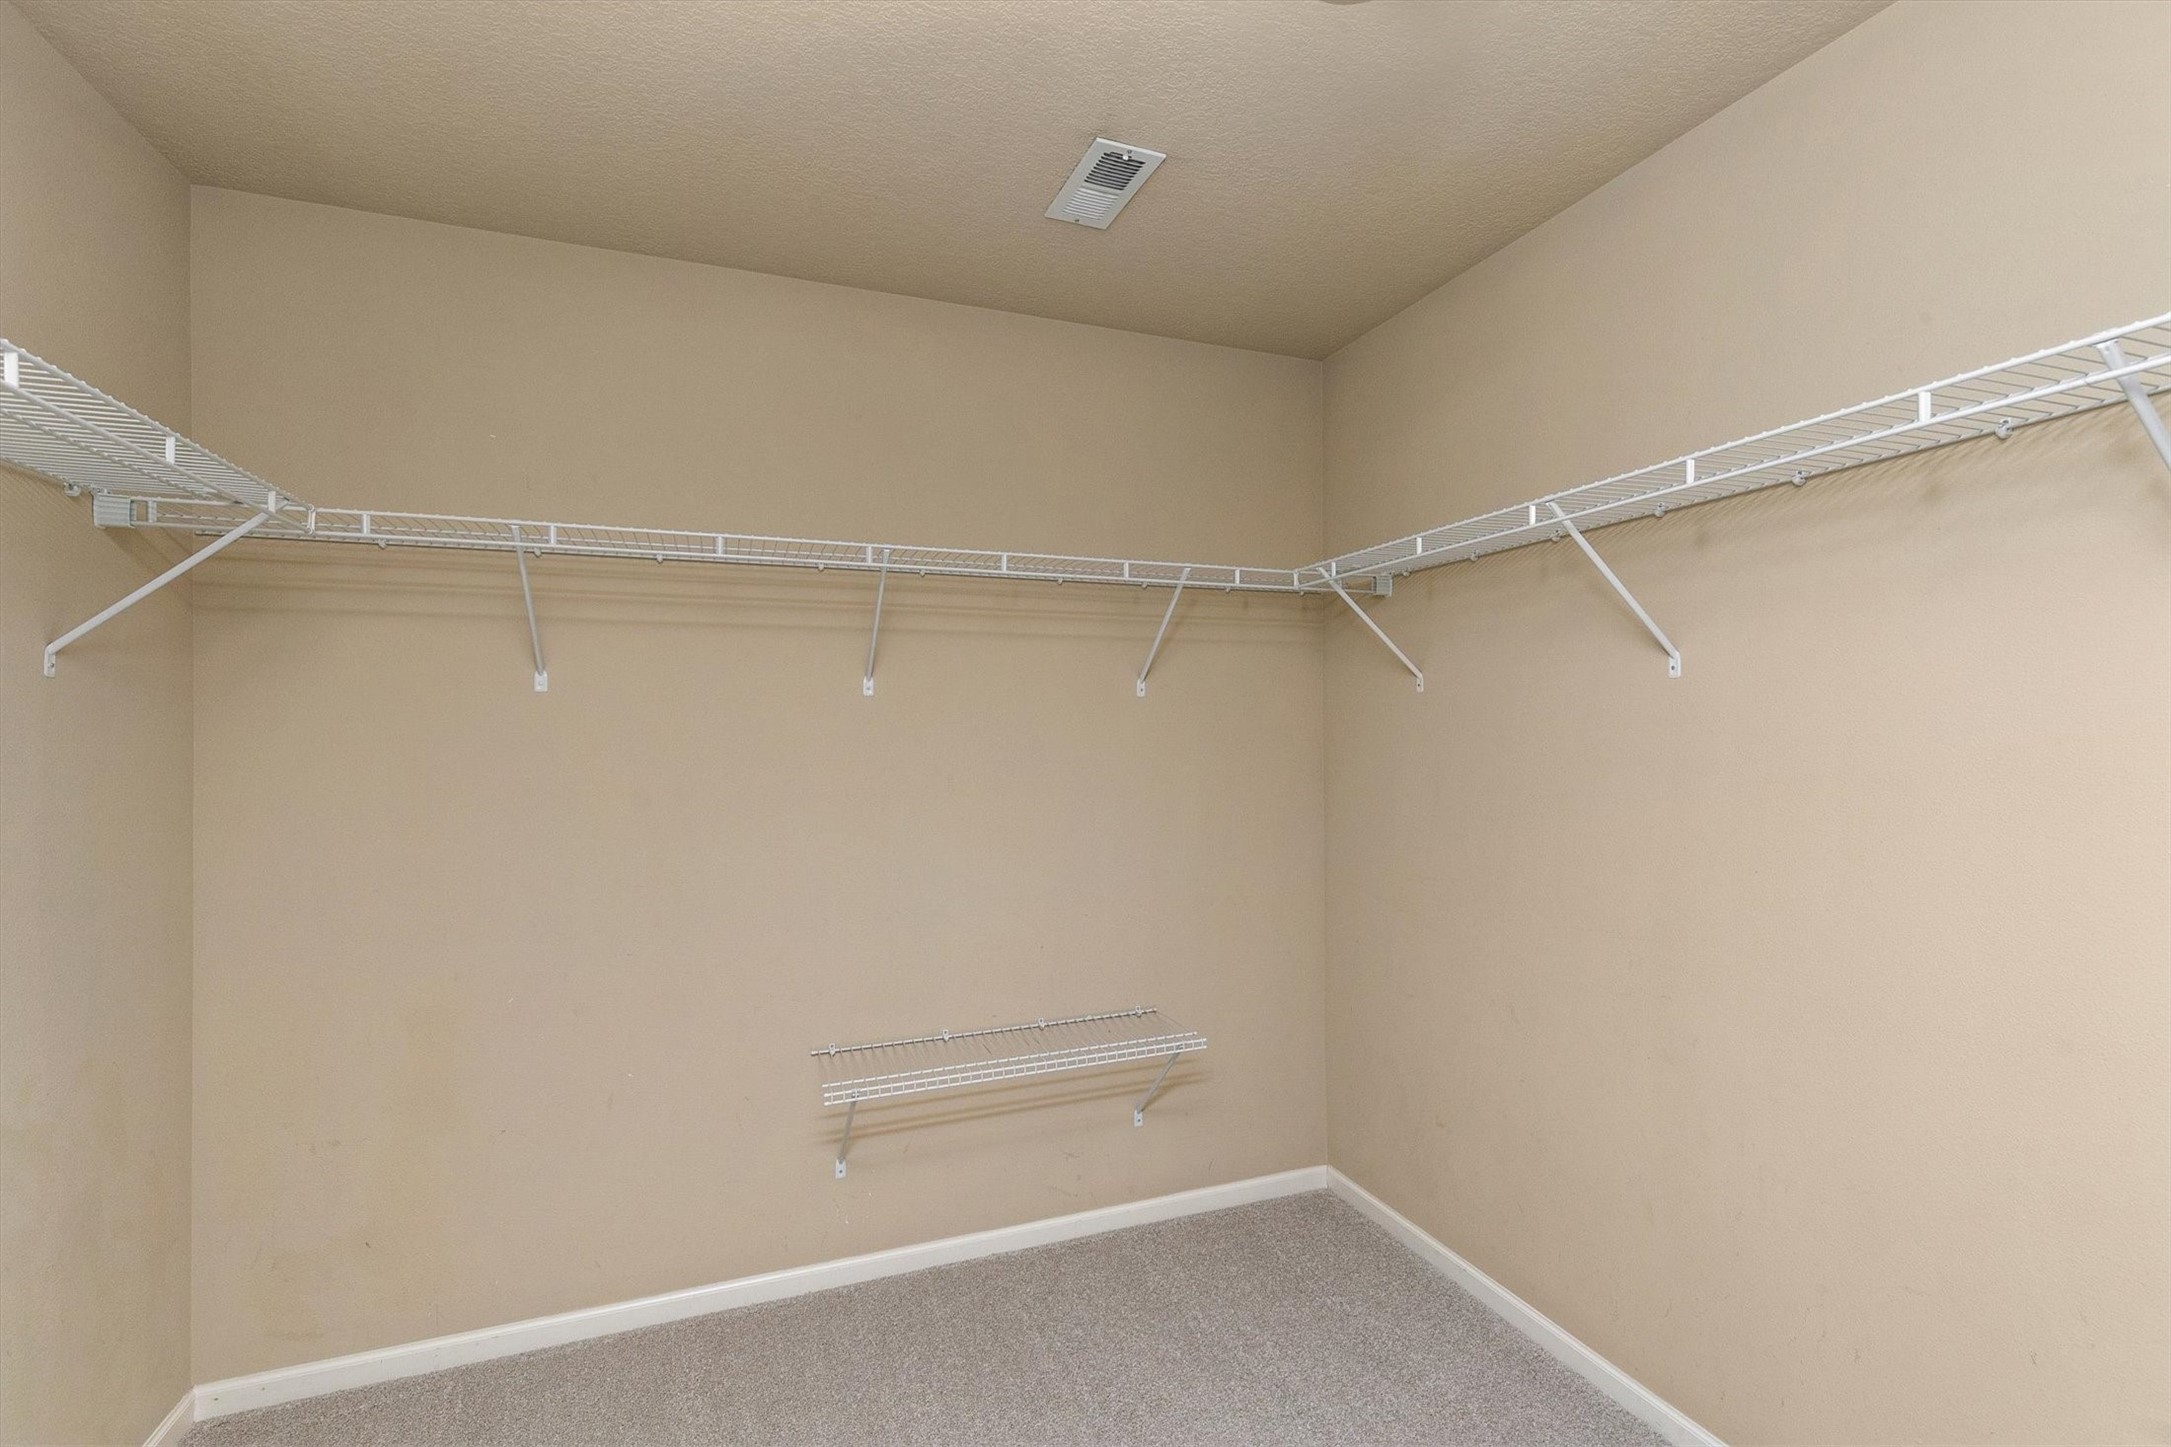
Empty walk-in closet with white wire shelving along three walls and gray carpet.
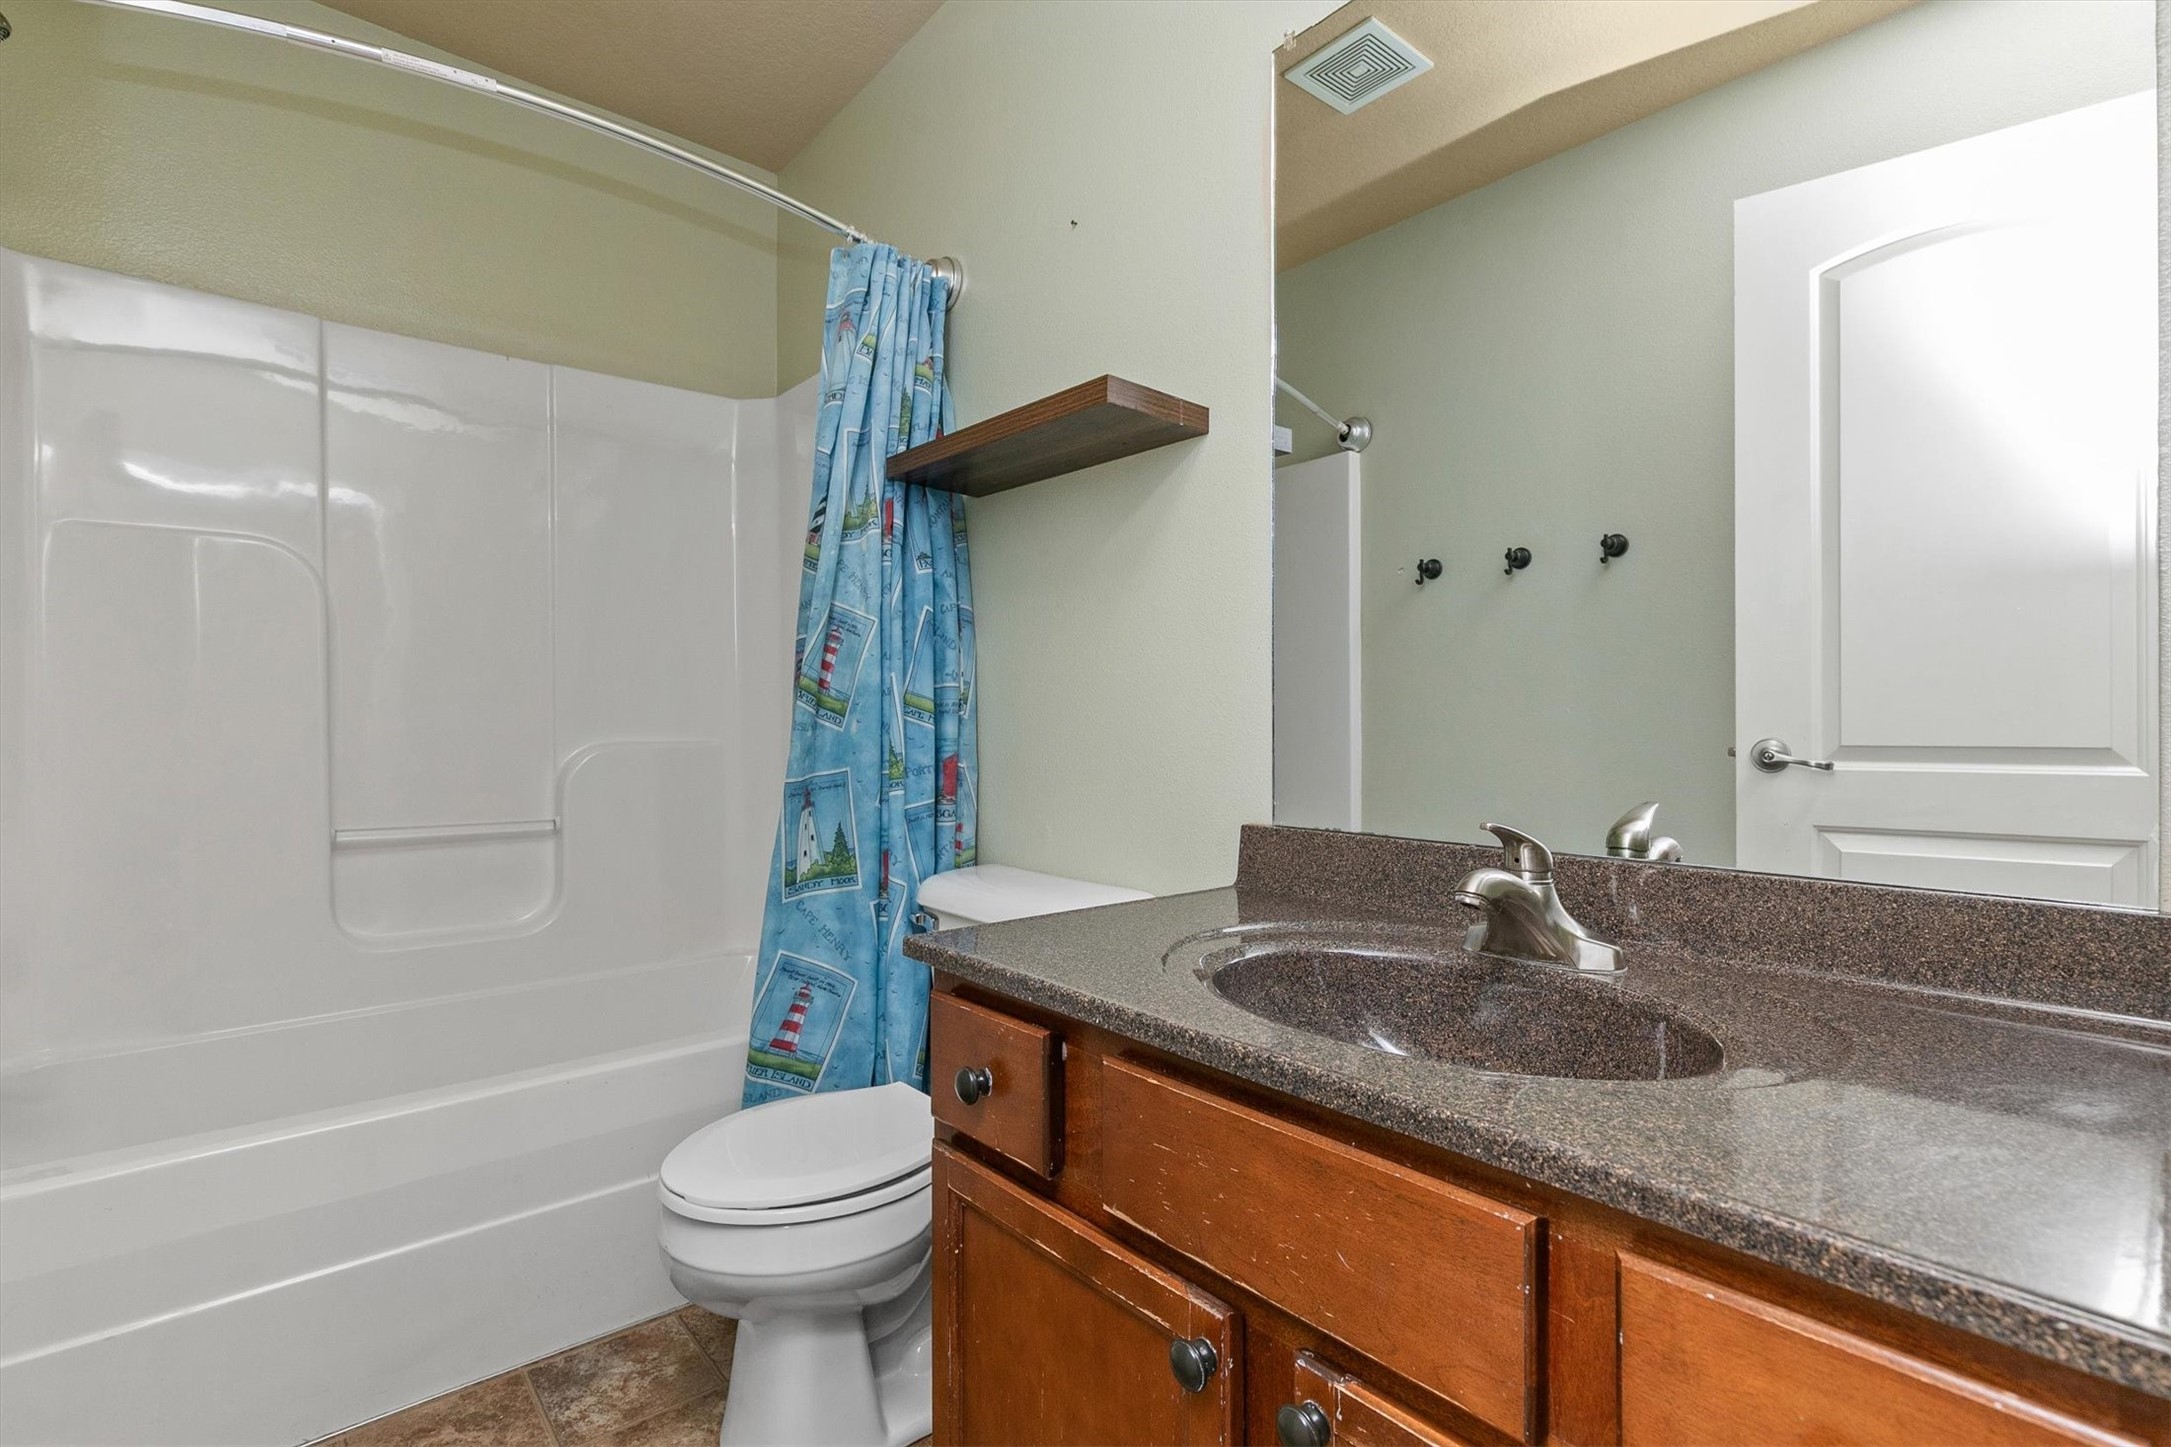
Bathroom with a blue shower curtain and wood vanity topped with a dark stone counter.
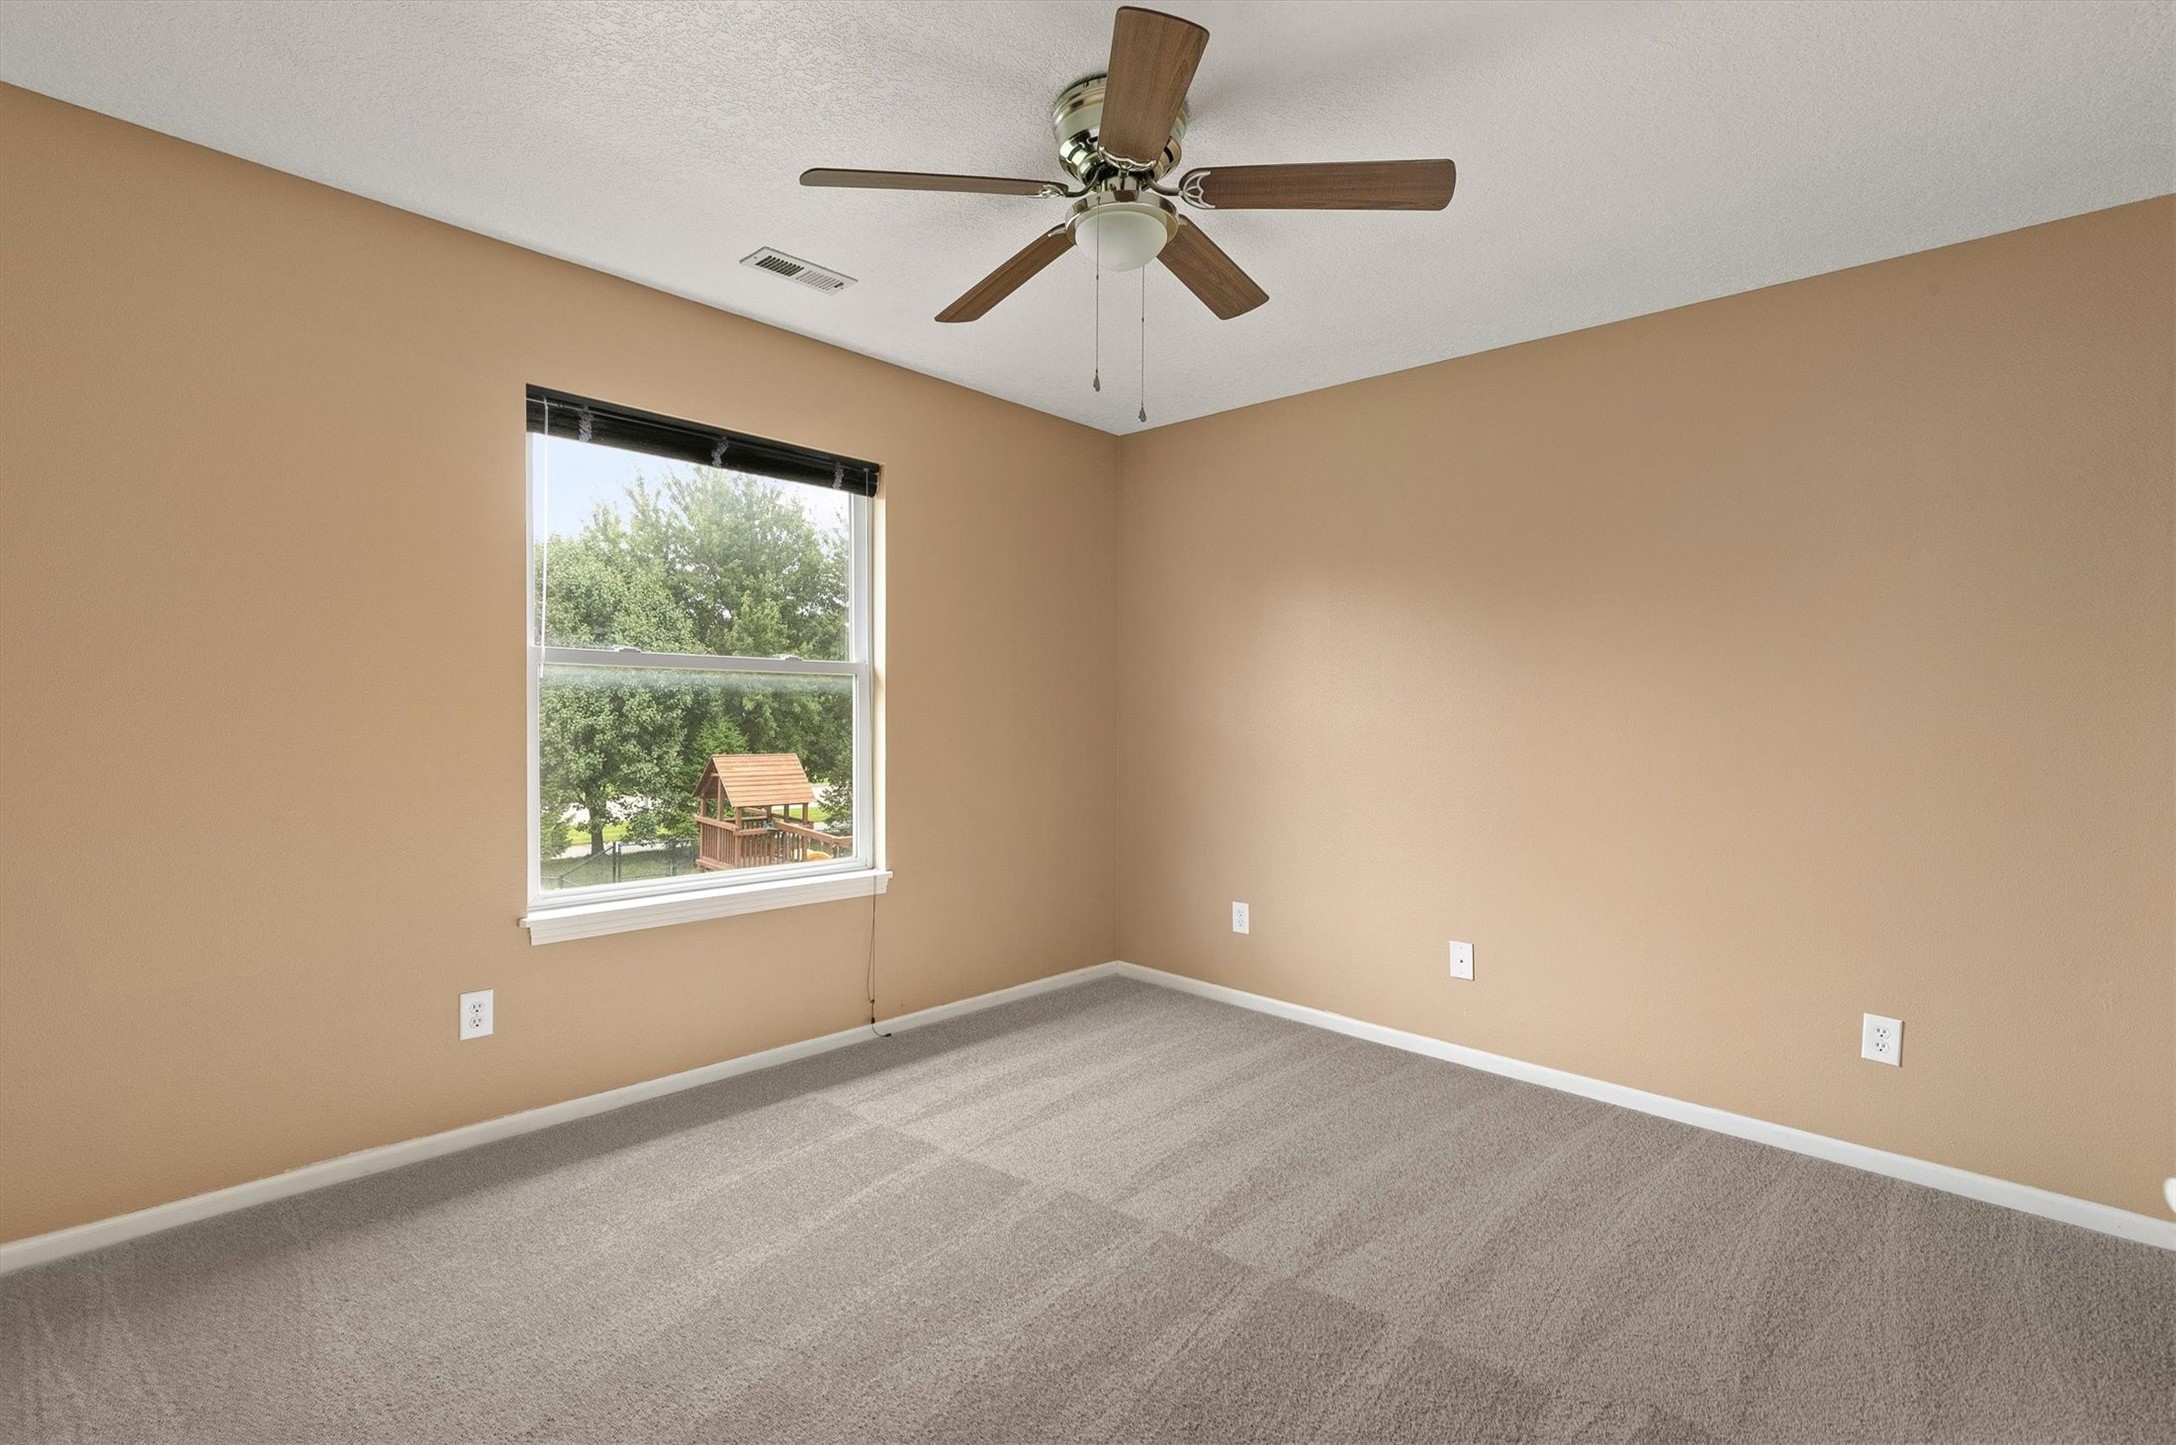
Empty bedroom with gray carpet, tan walls, a ceiling fan, and a window overlooking trees.
Empty carpeted room with sage-green paneling and a large window overlooking trees.
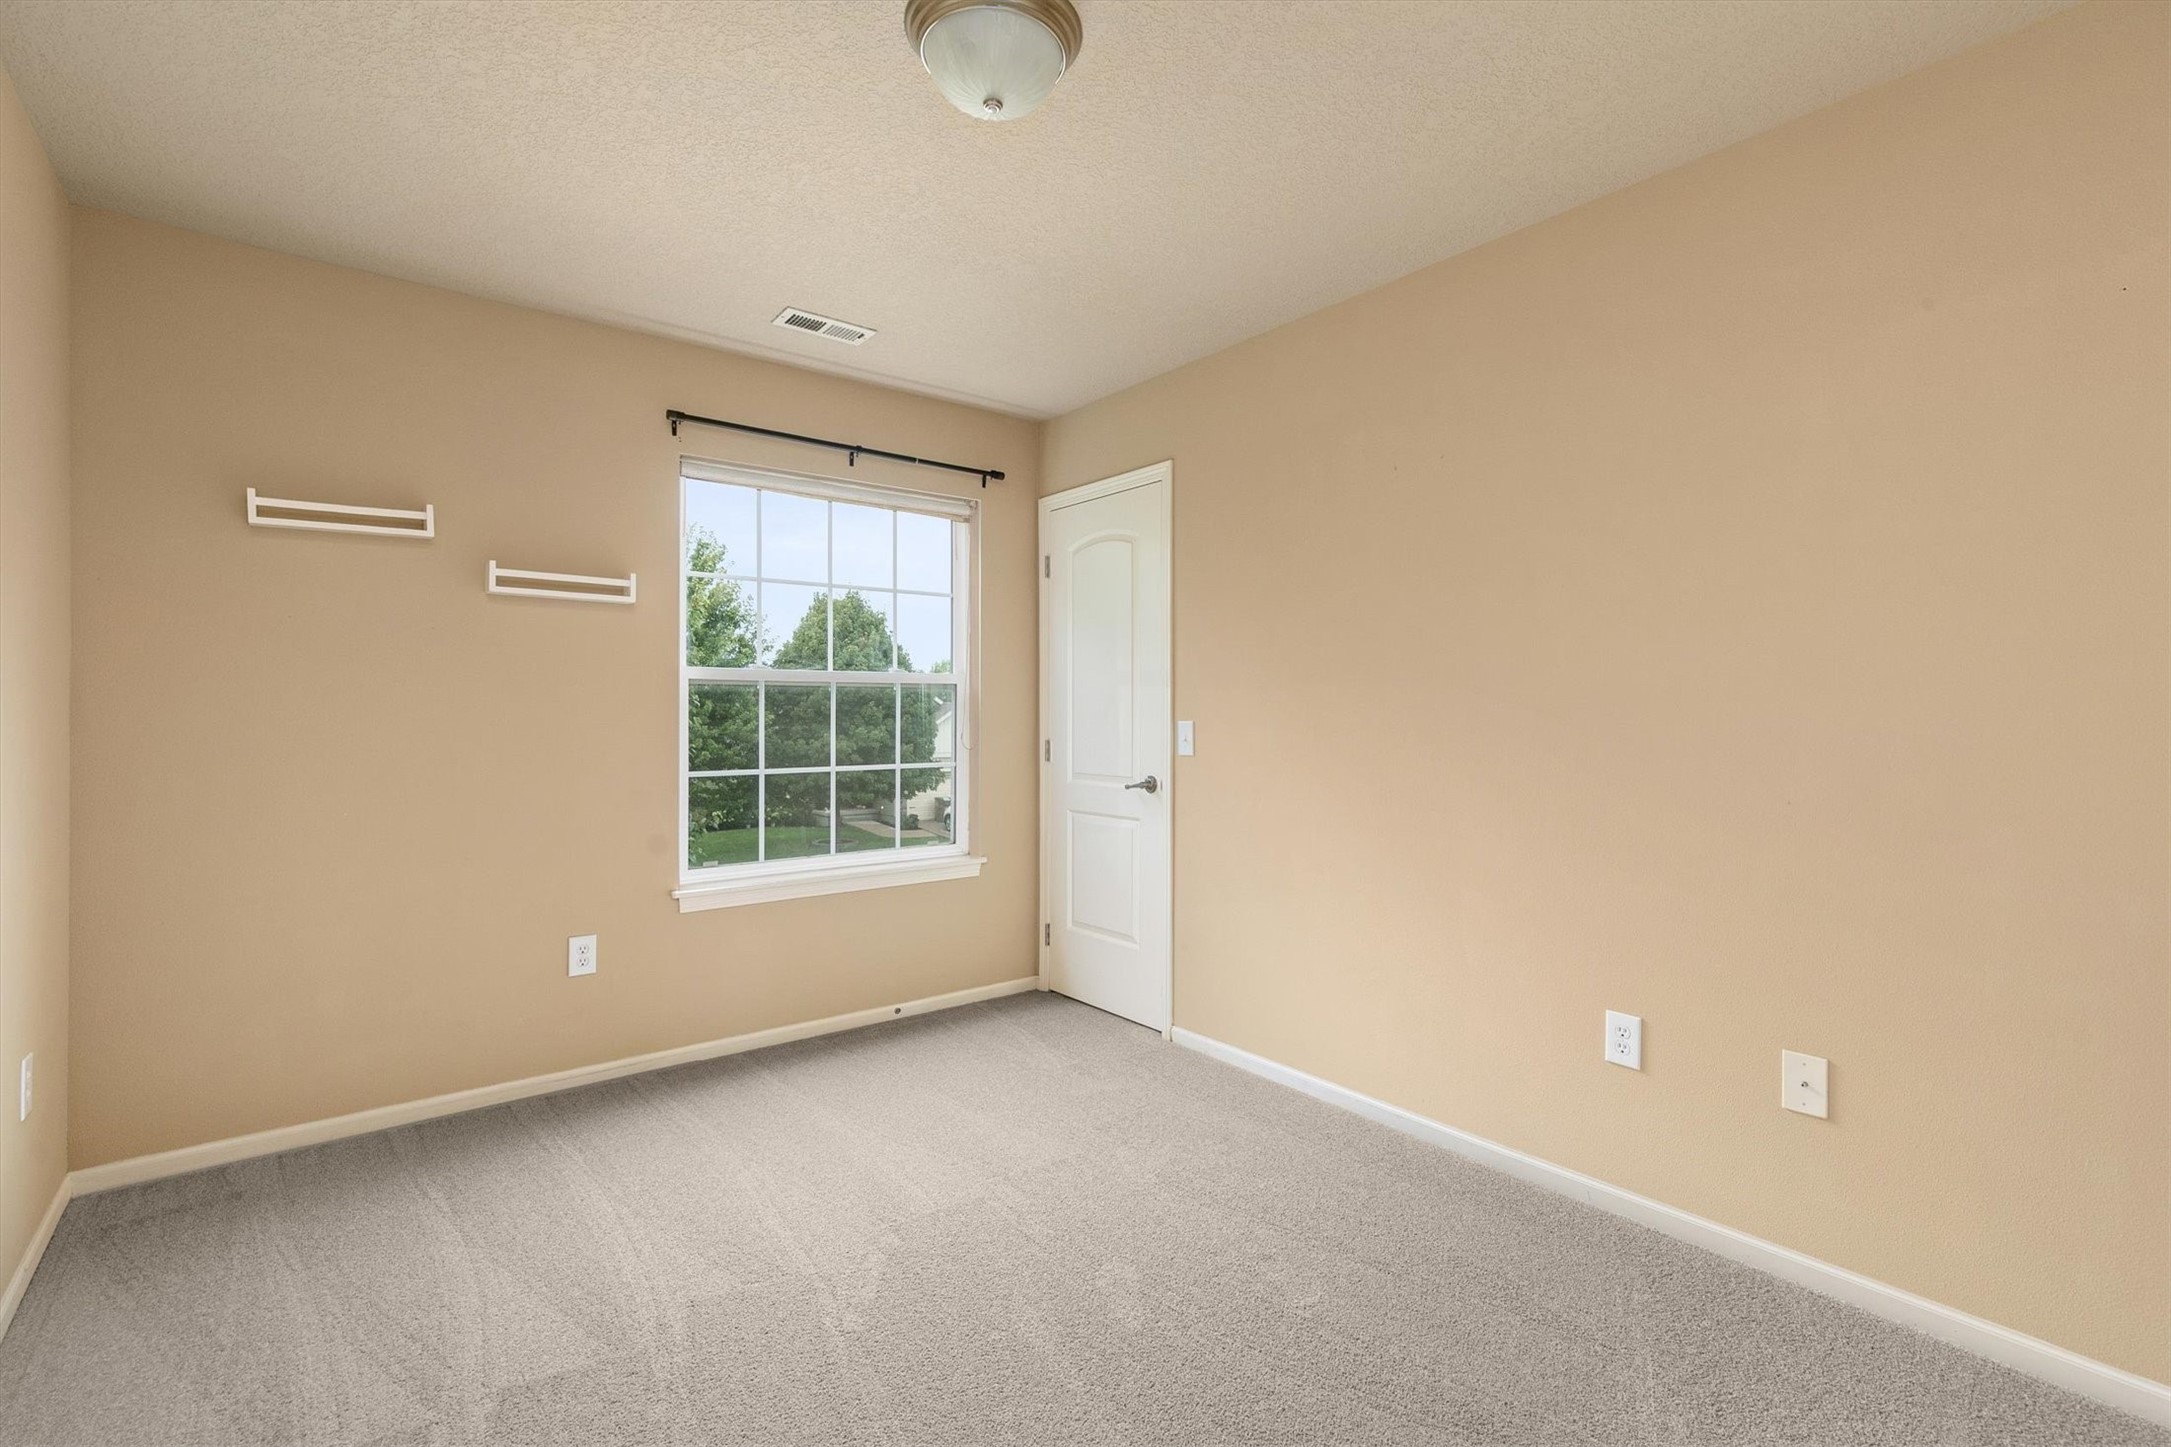
Empty carpeted room with beige walls, a large window, and two small wall shelves.
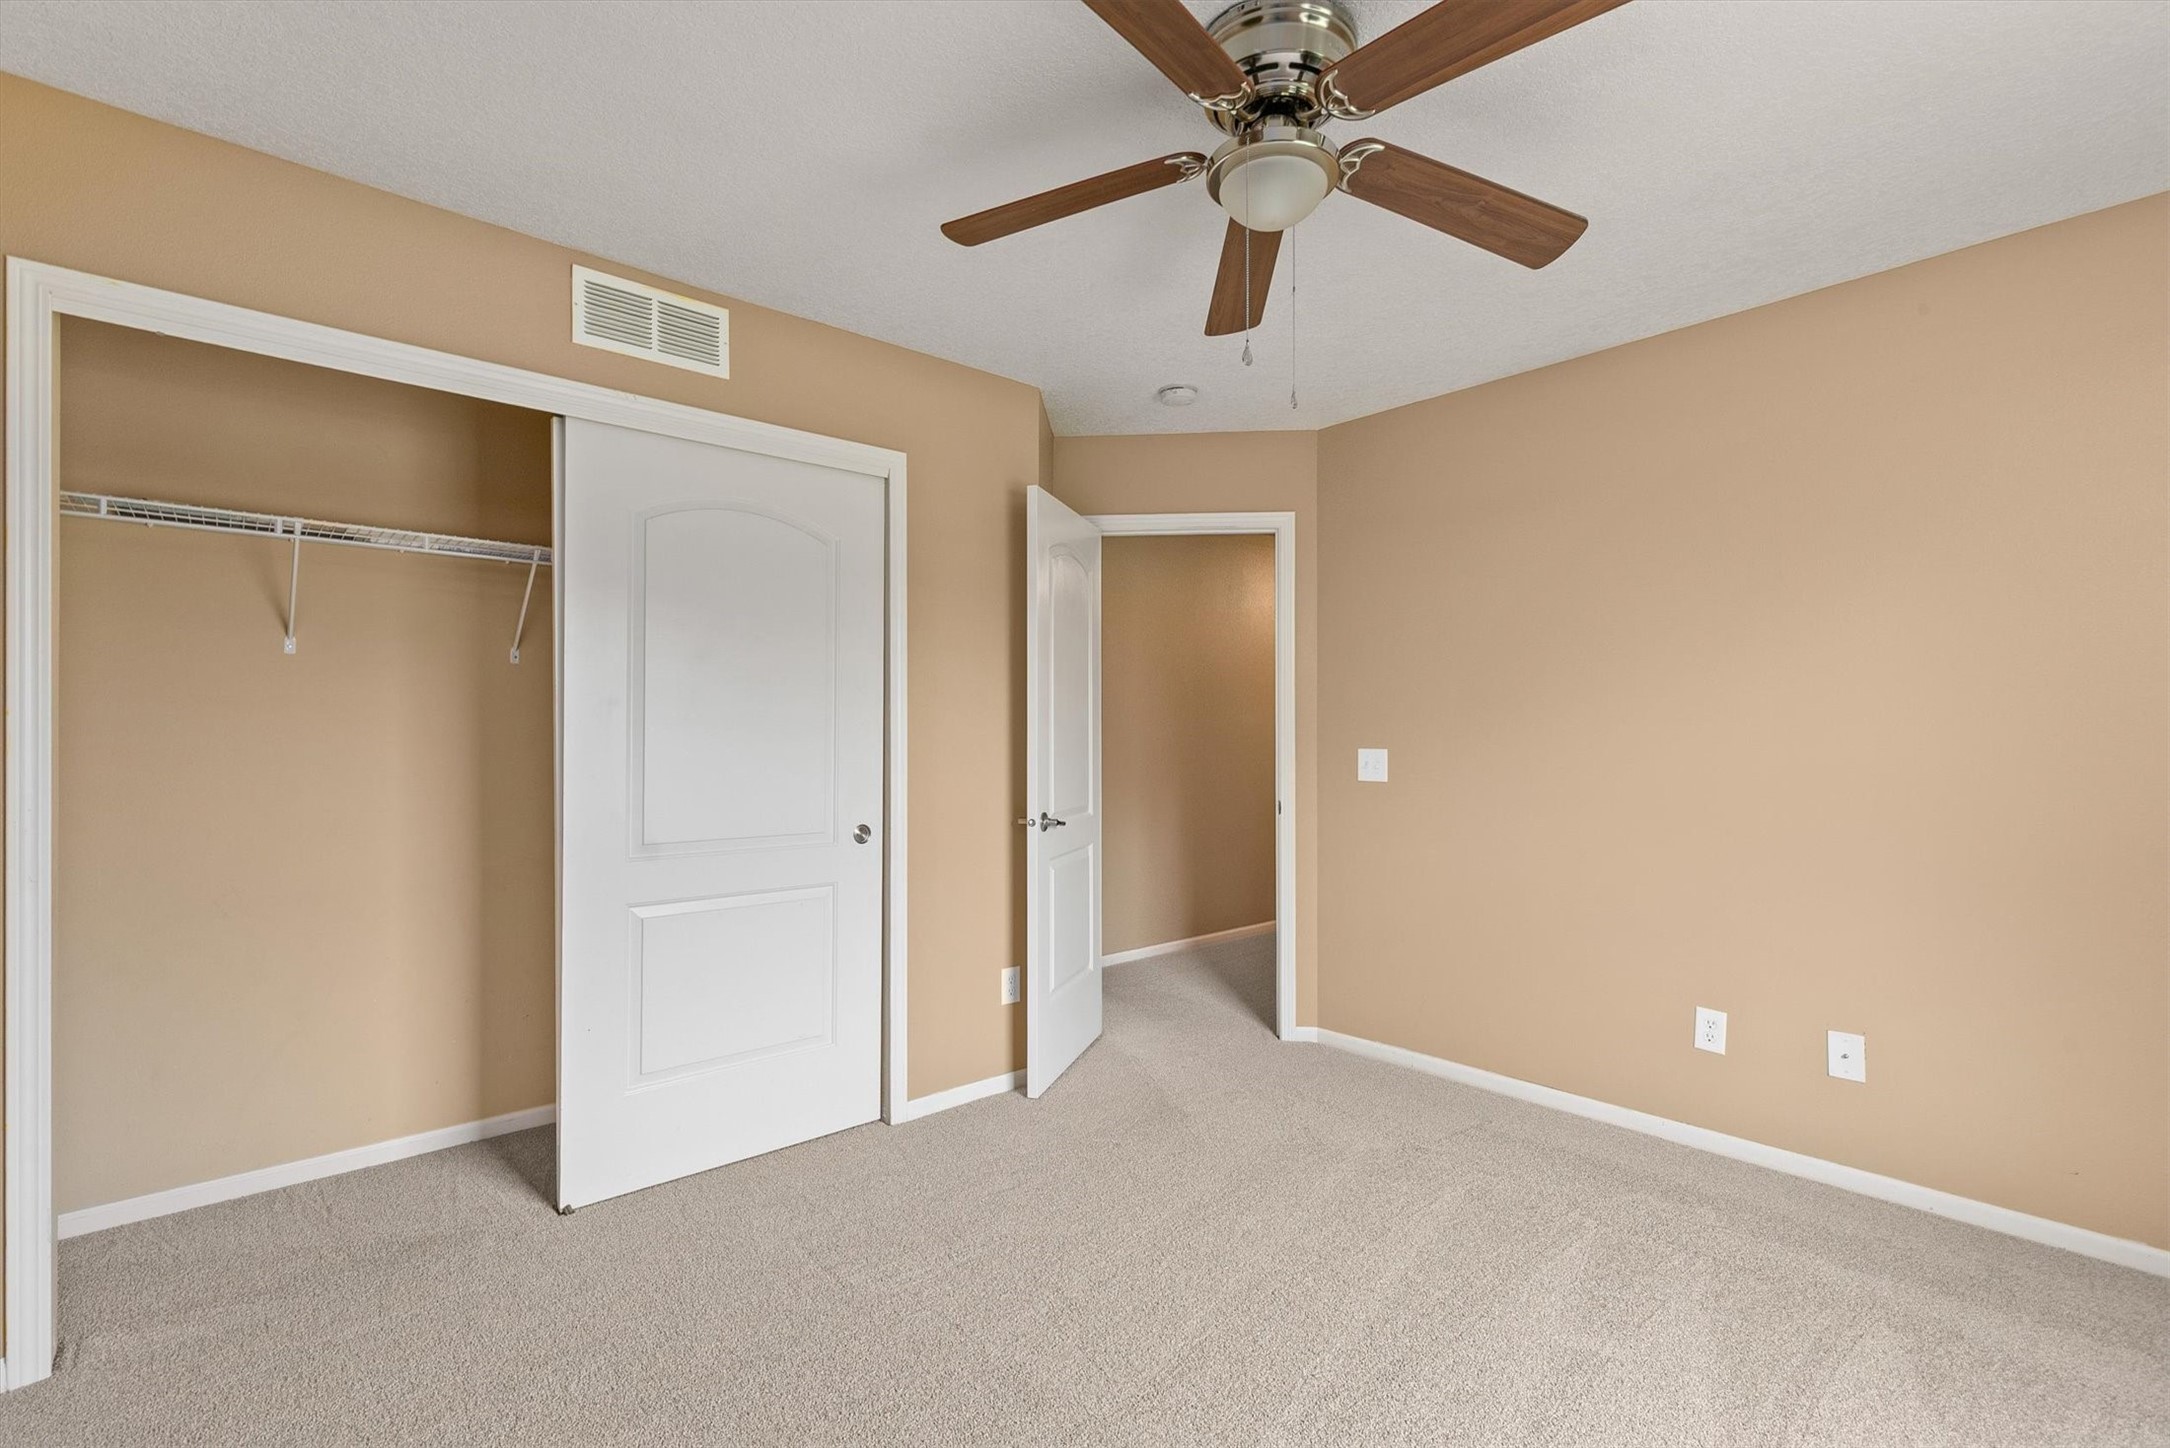
Empty bedroom with beige walls, carpet, an open closet, and a wood-blade ceiling fan.
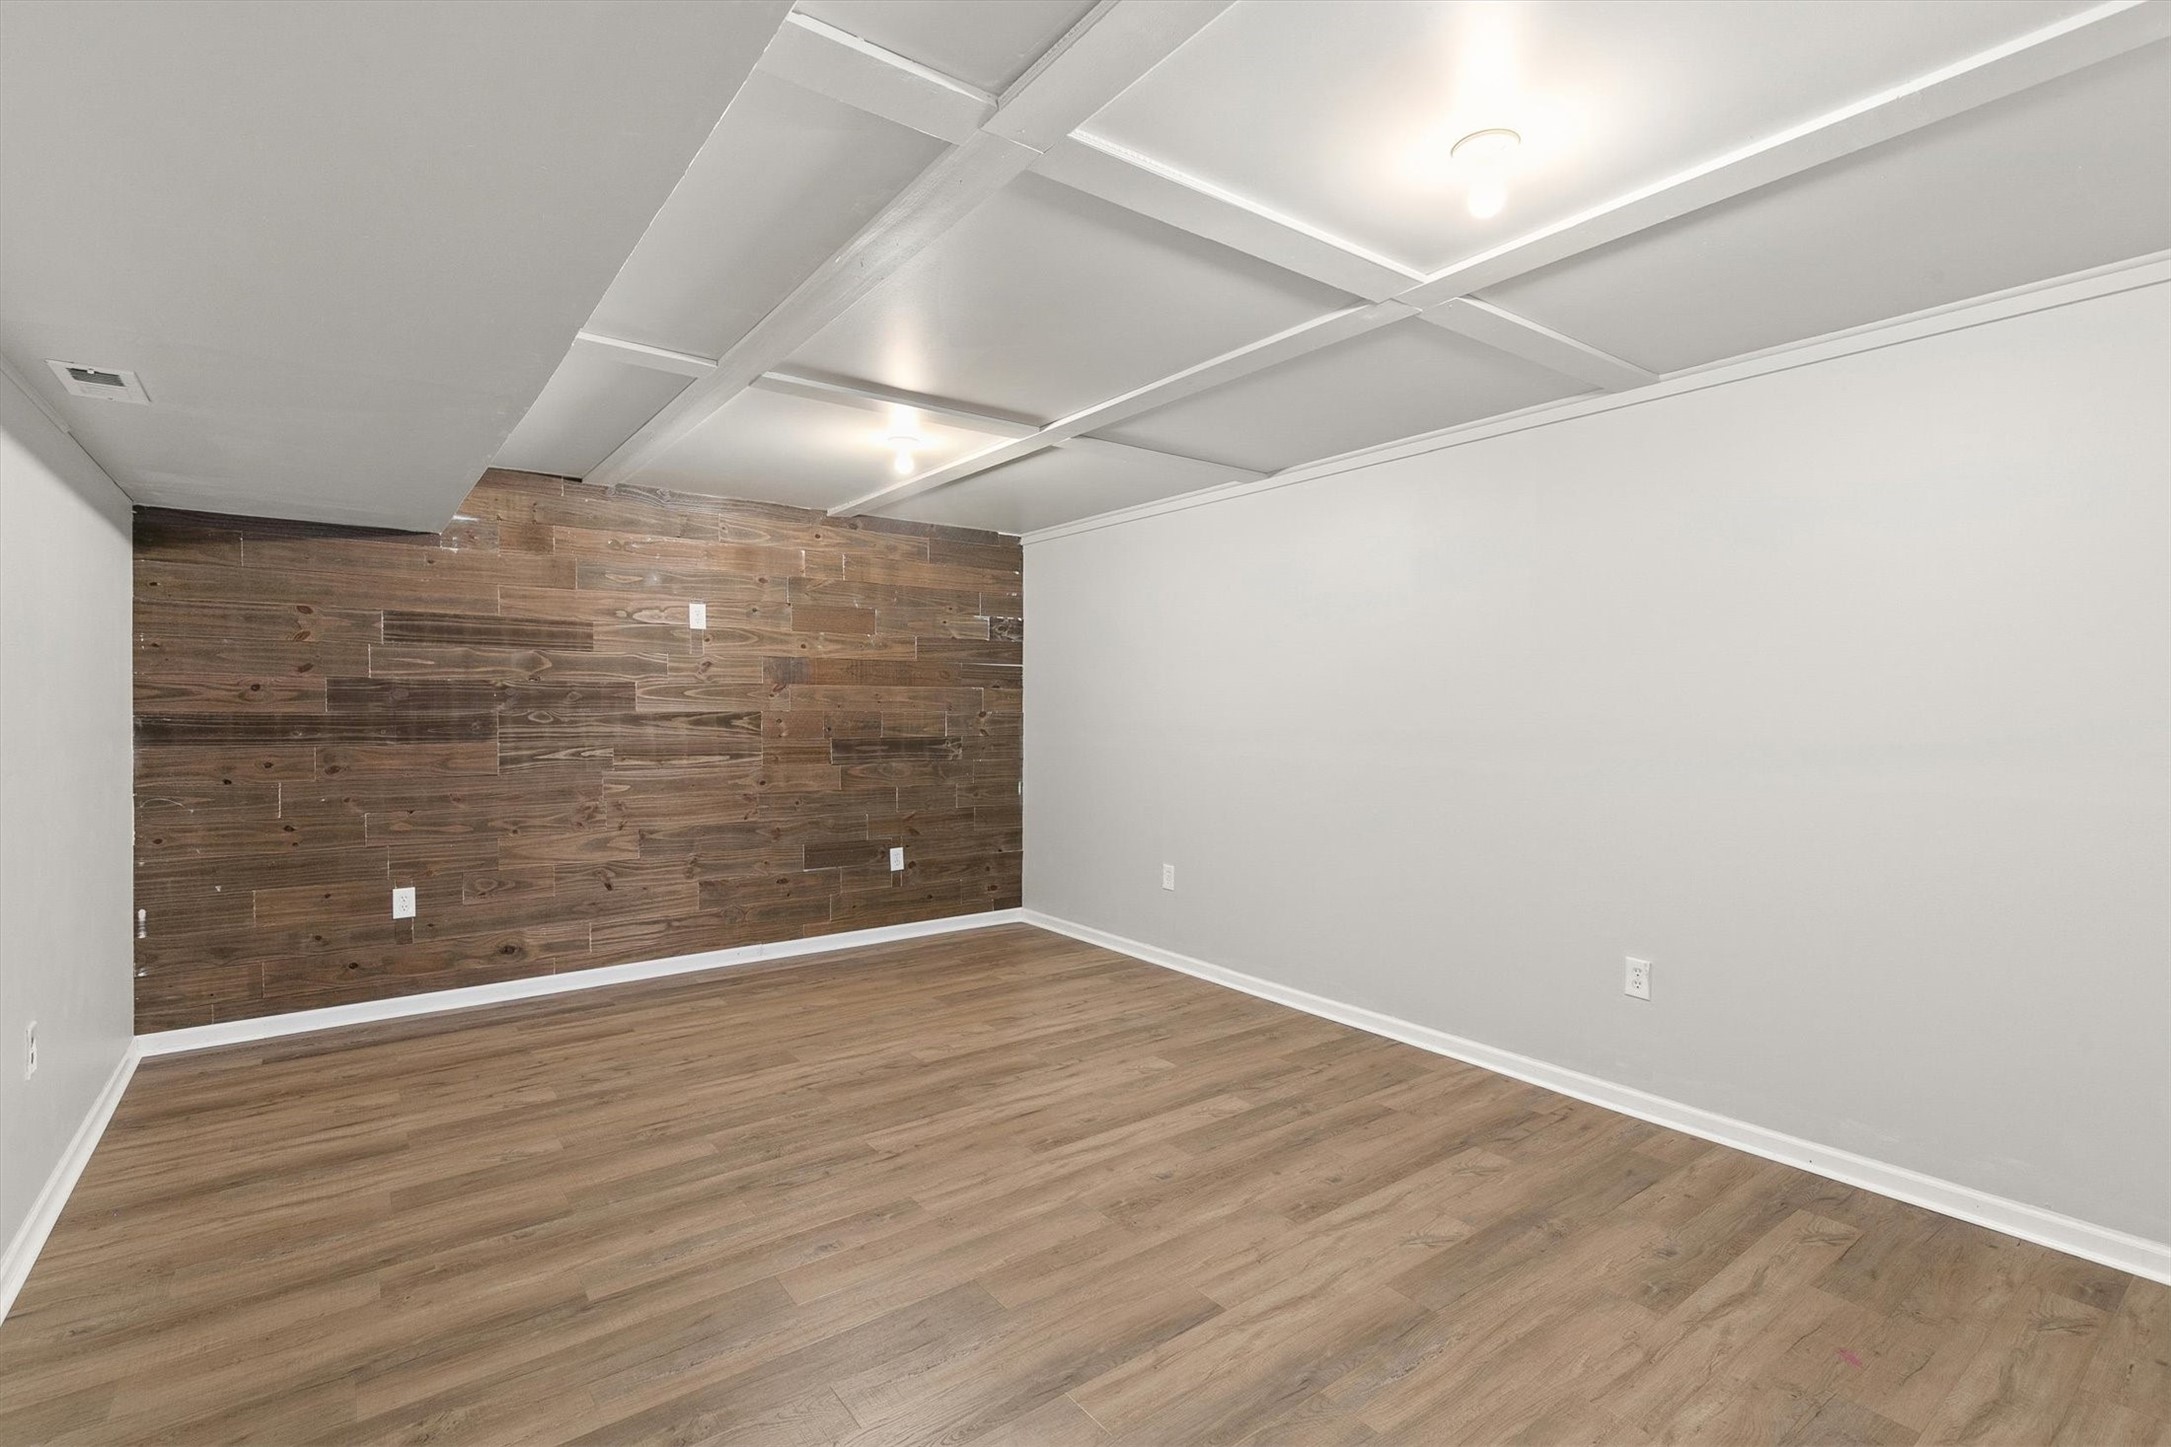
Vacant room with wood-look flooring and a dark wood accent wall beneath a low ceiling.
Empty room with wood-plank accent wall, wood-look flooring, and a paneled ceiling.
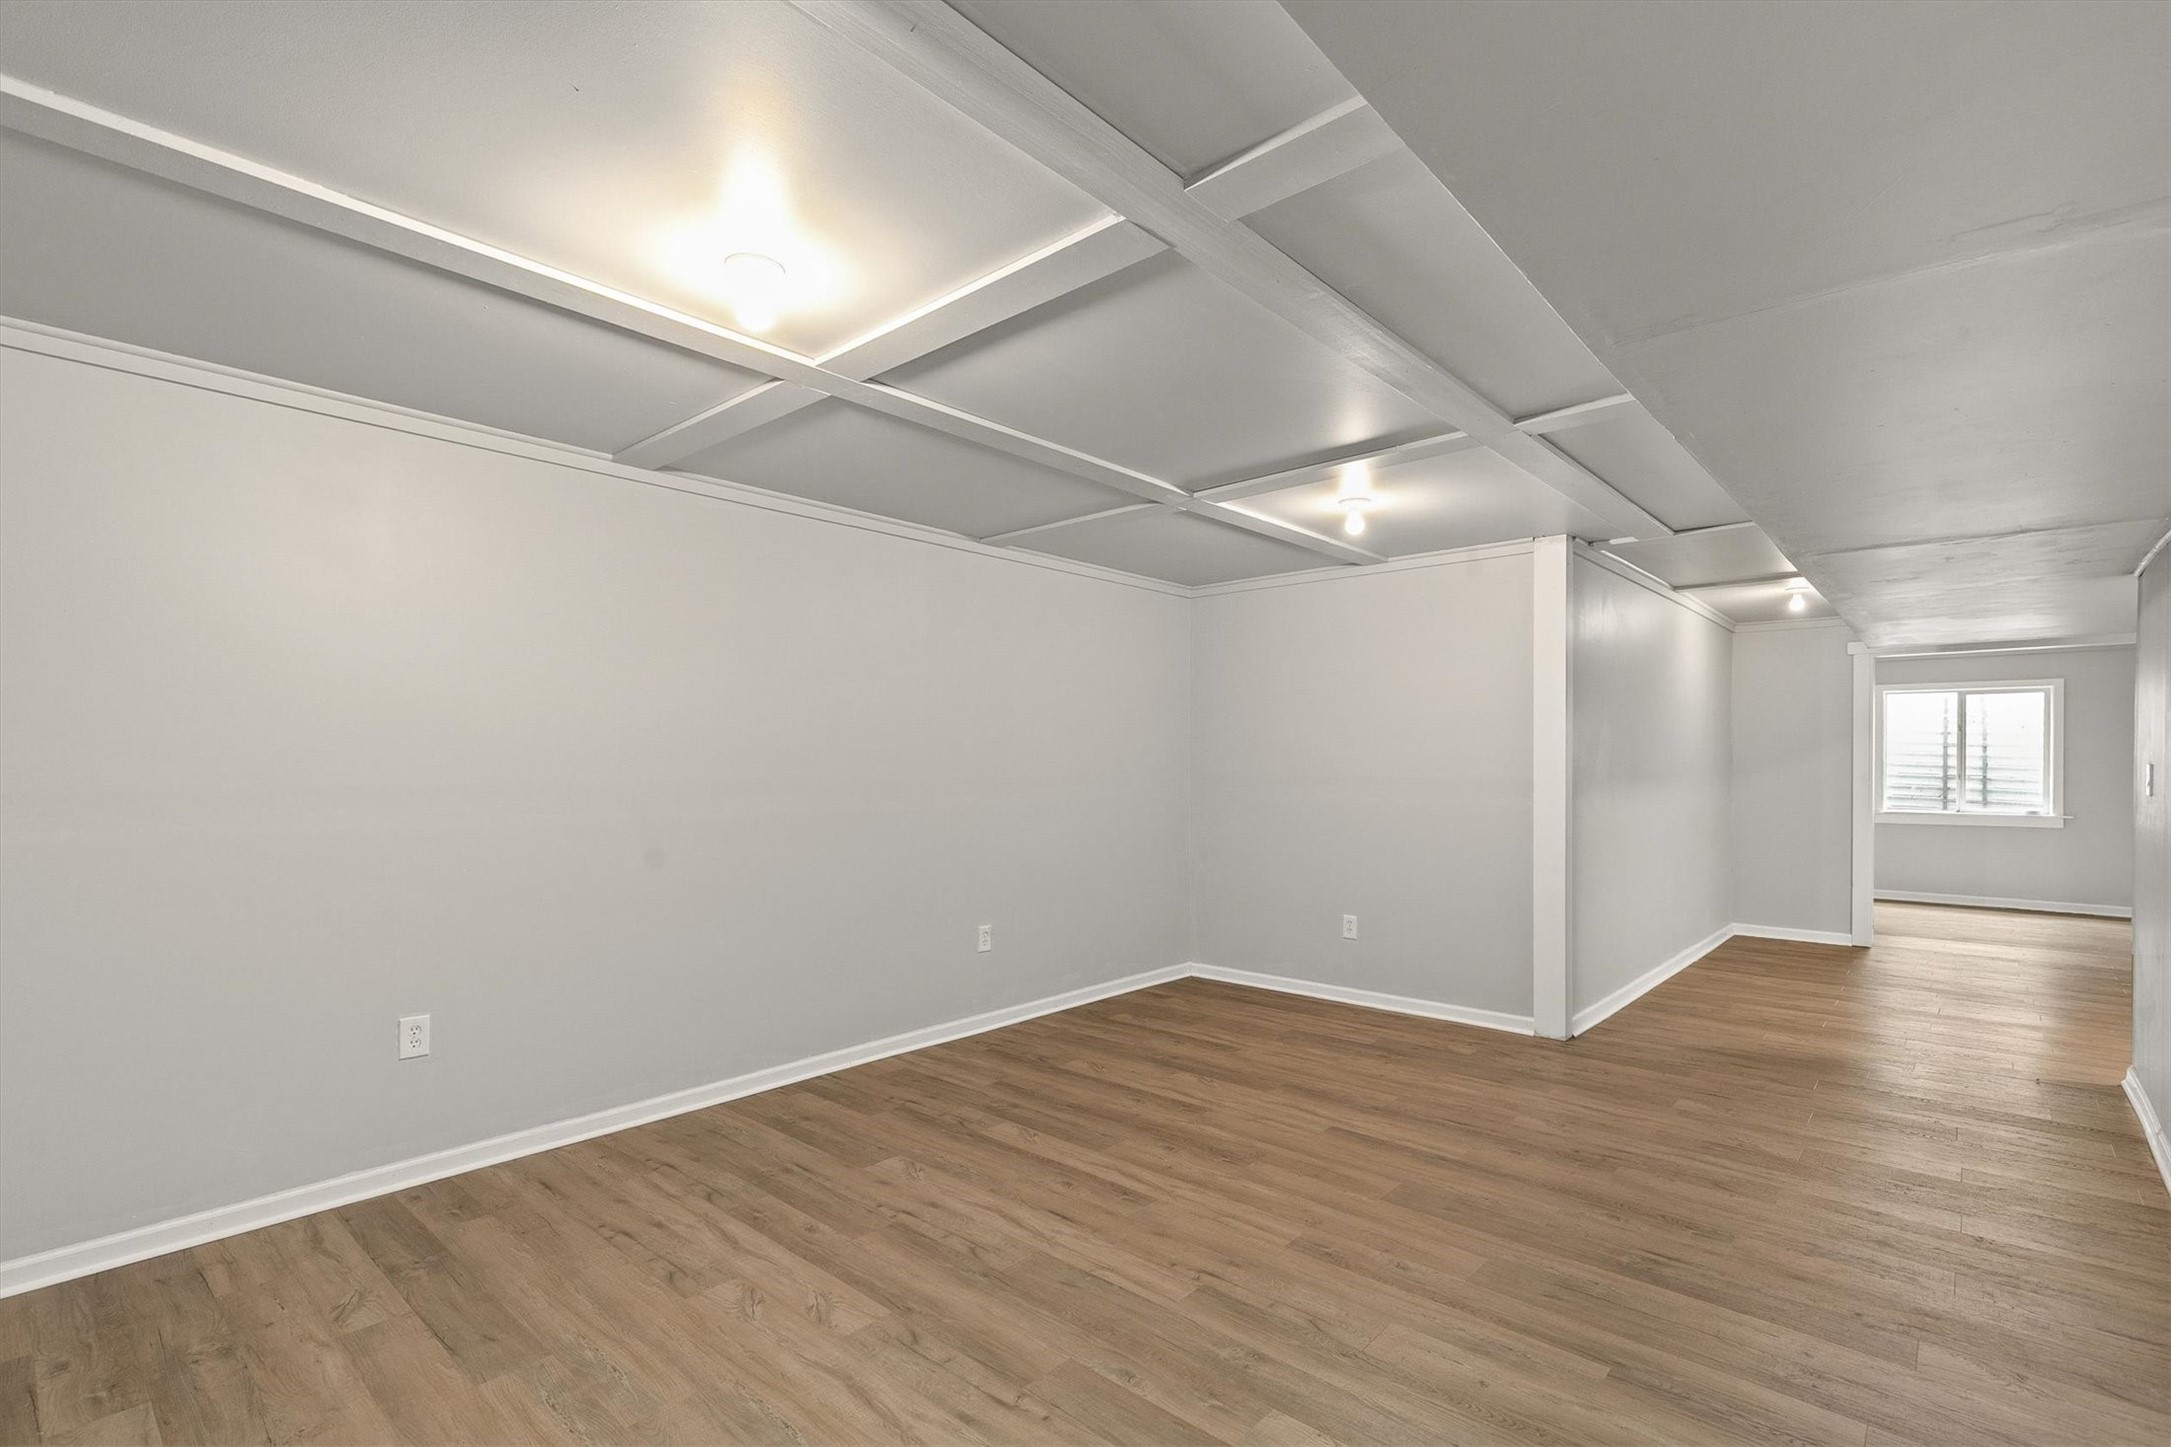
Empty finished room with wood-look flooring, a paneled ceiling, and an adjoining windowed space.
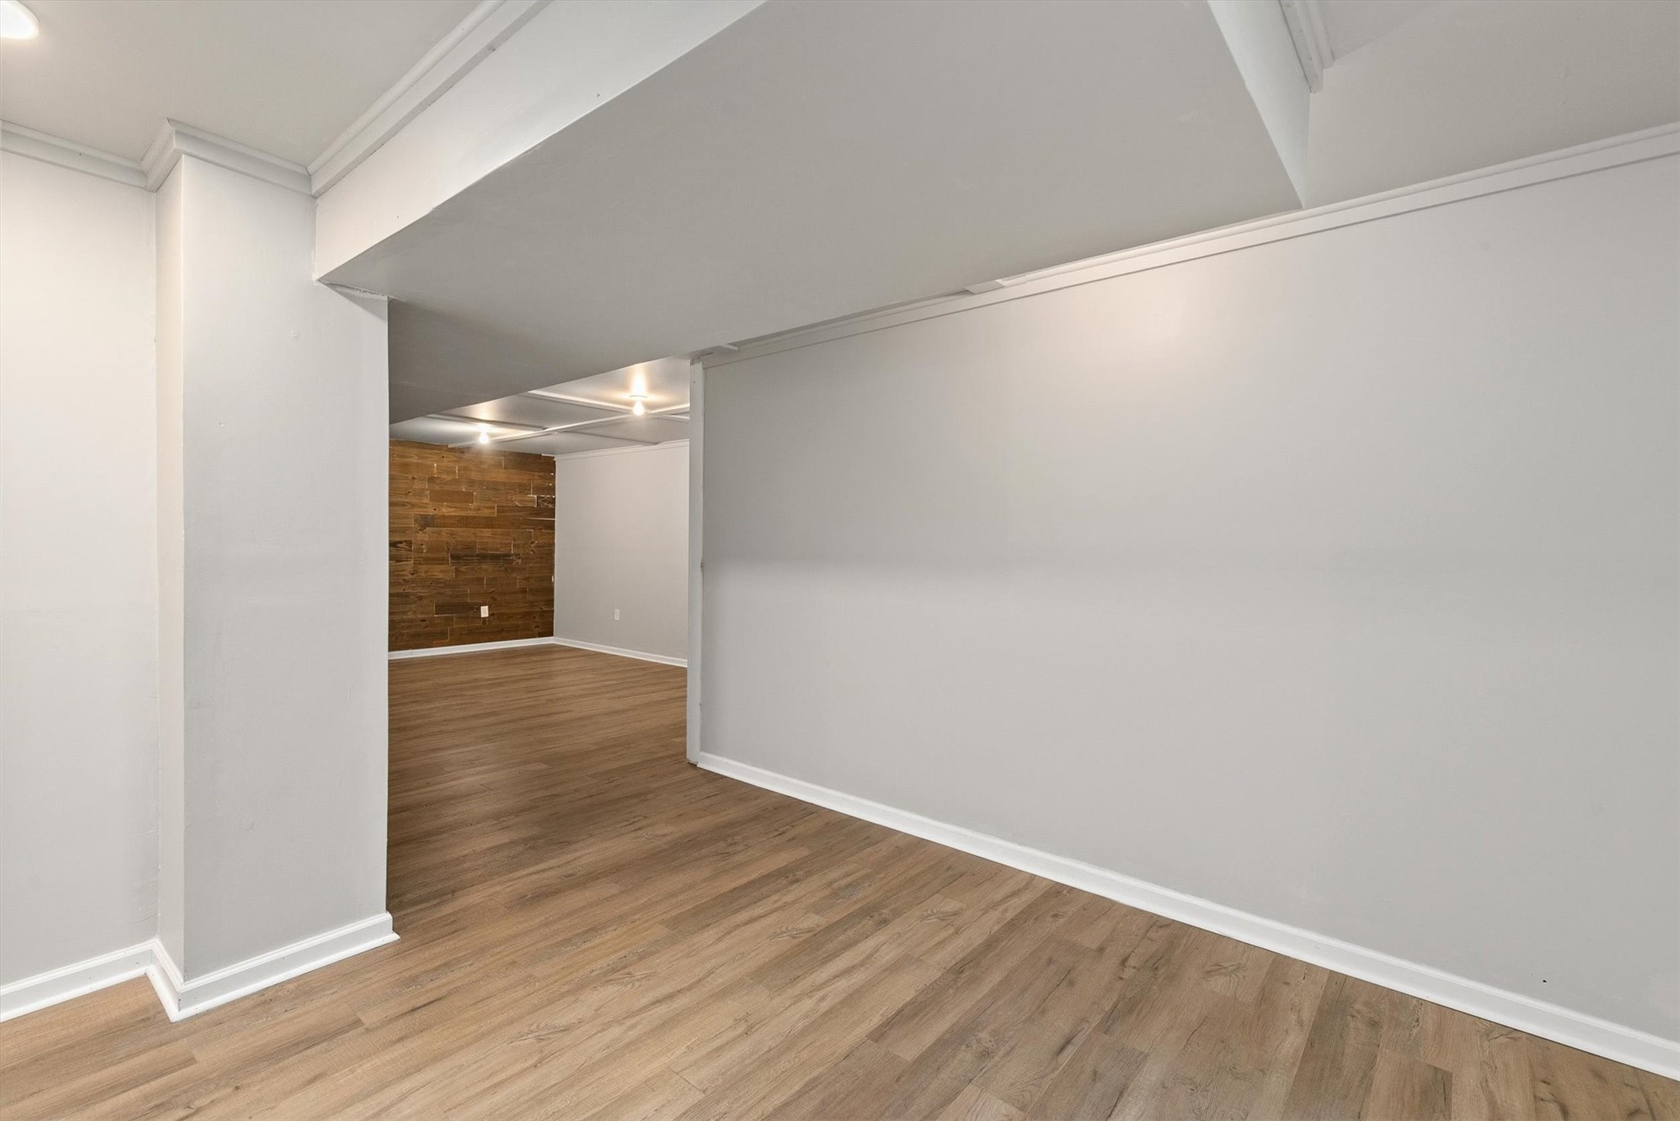
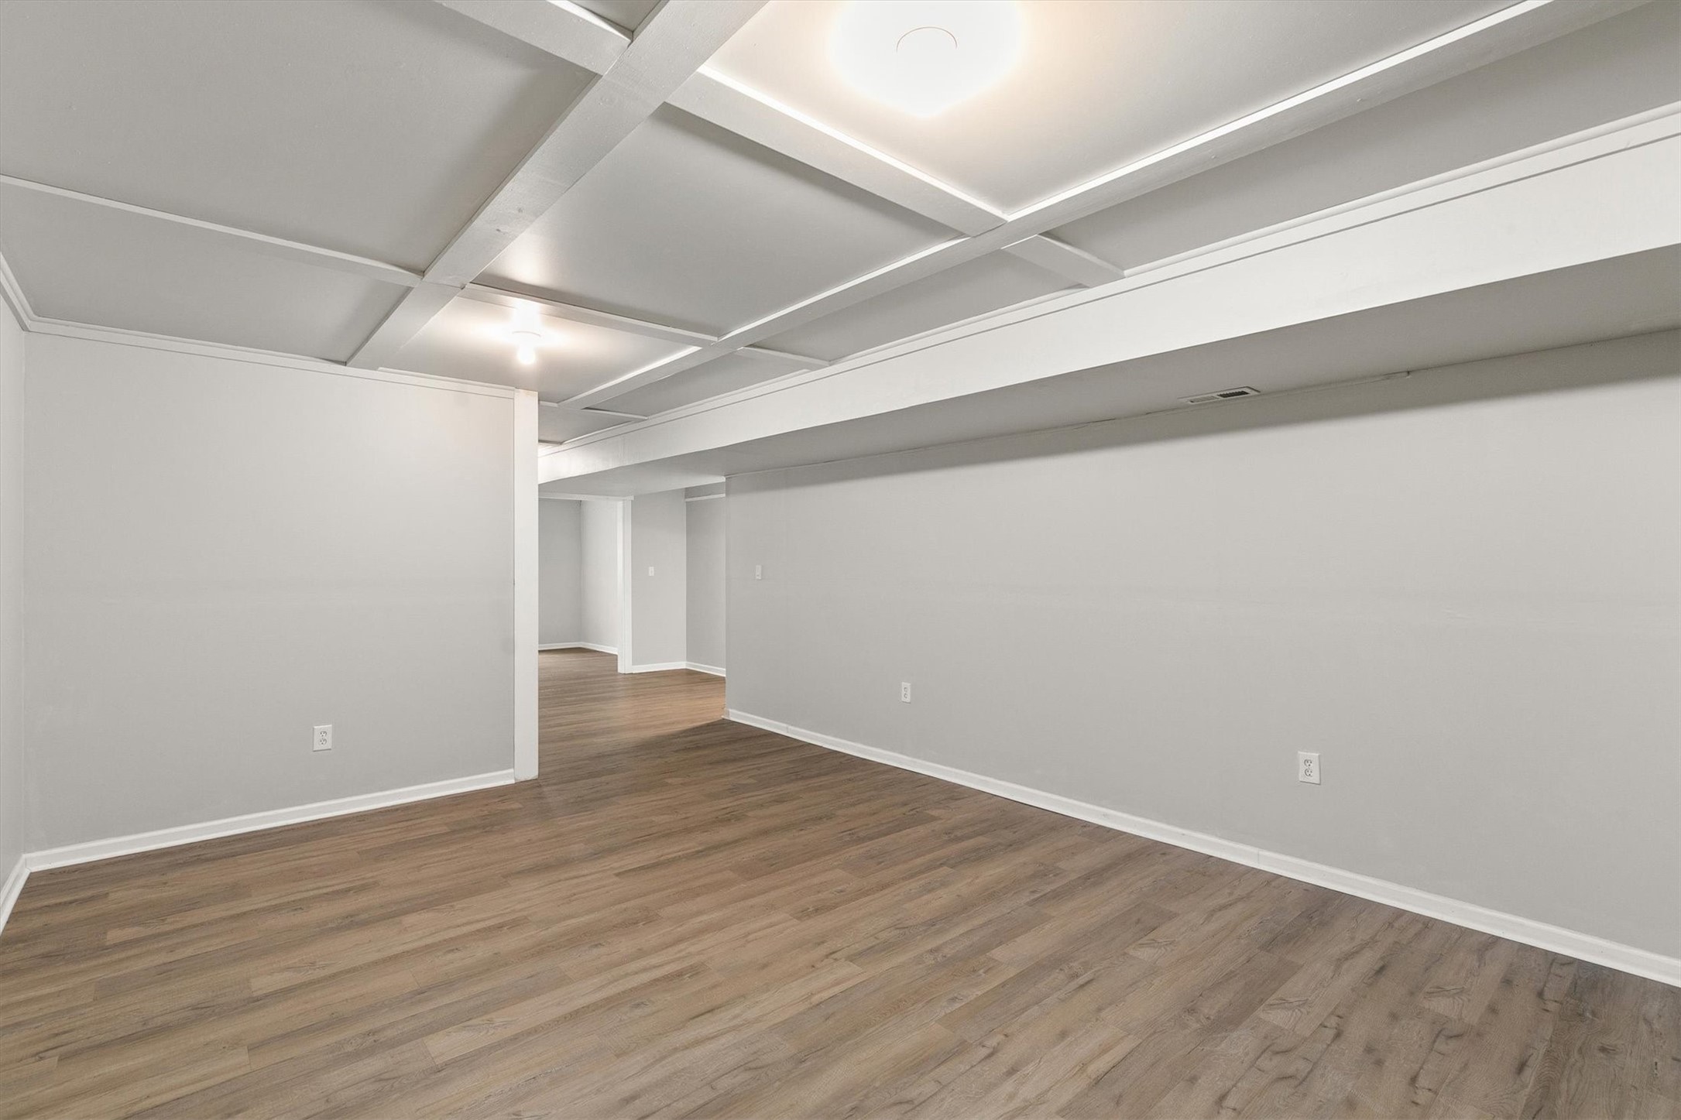
Empty room with wood-look flooring and a low ceiling crossed by white beams.
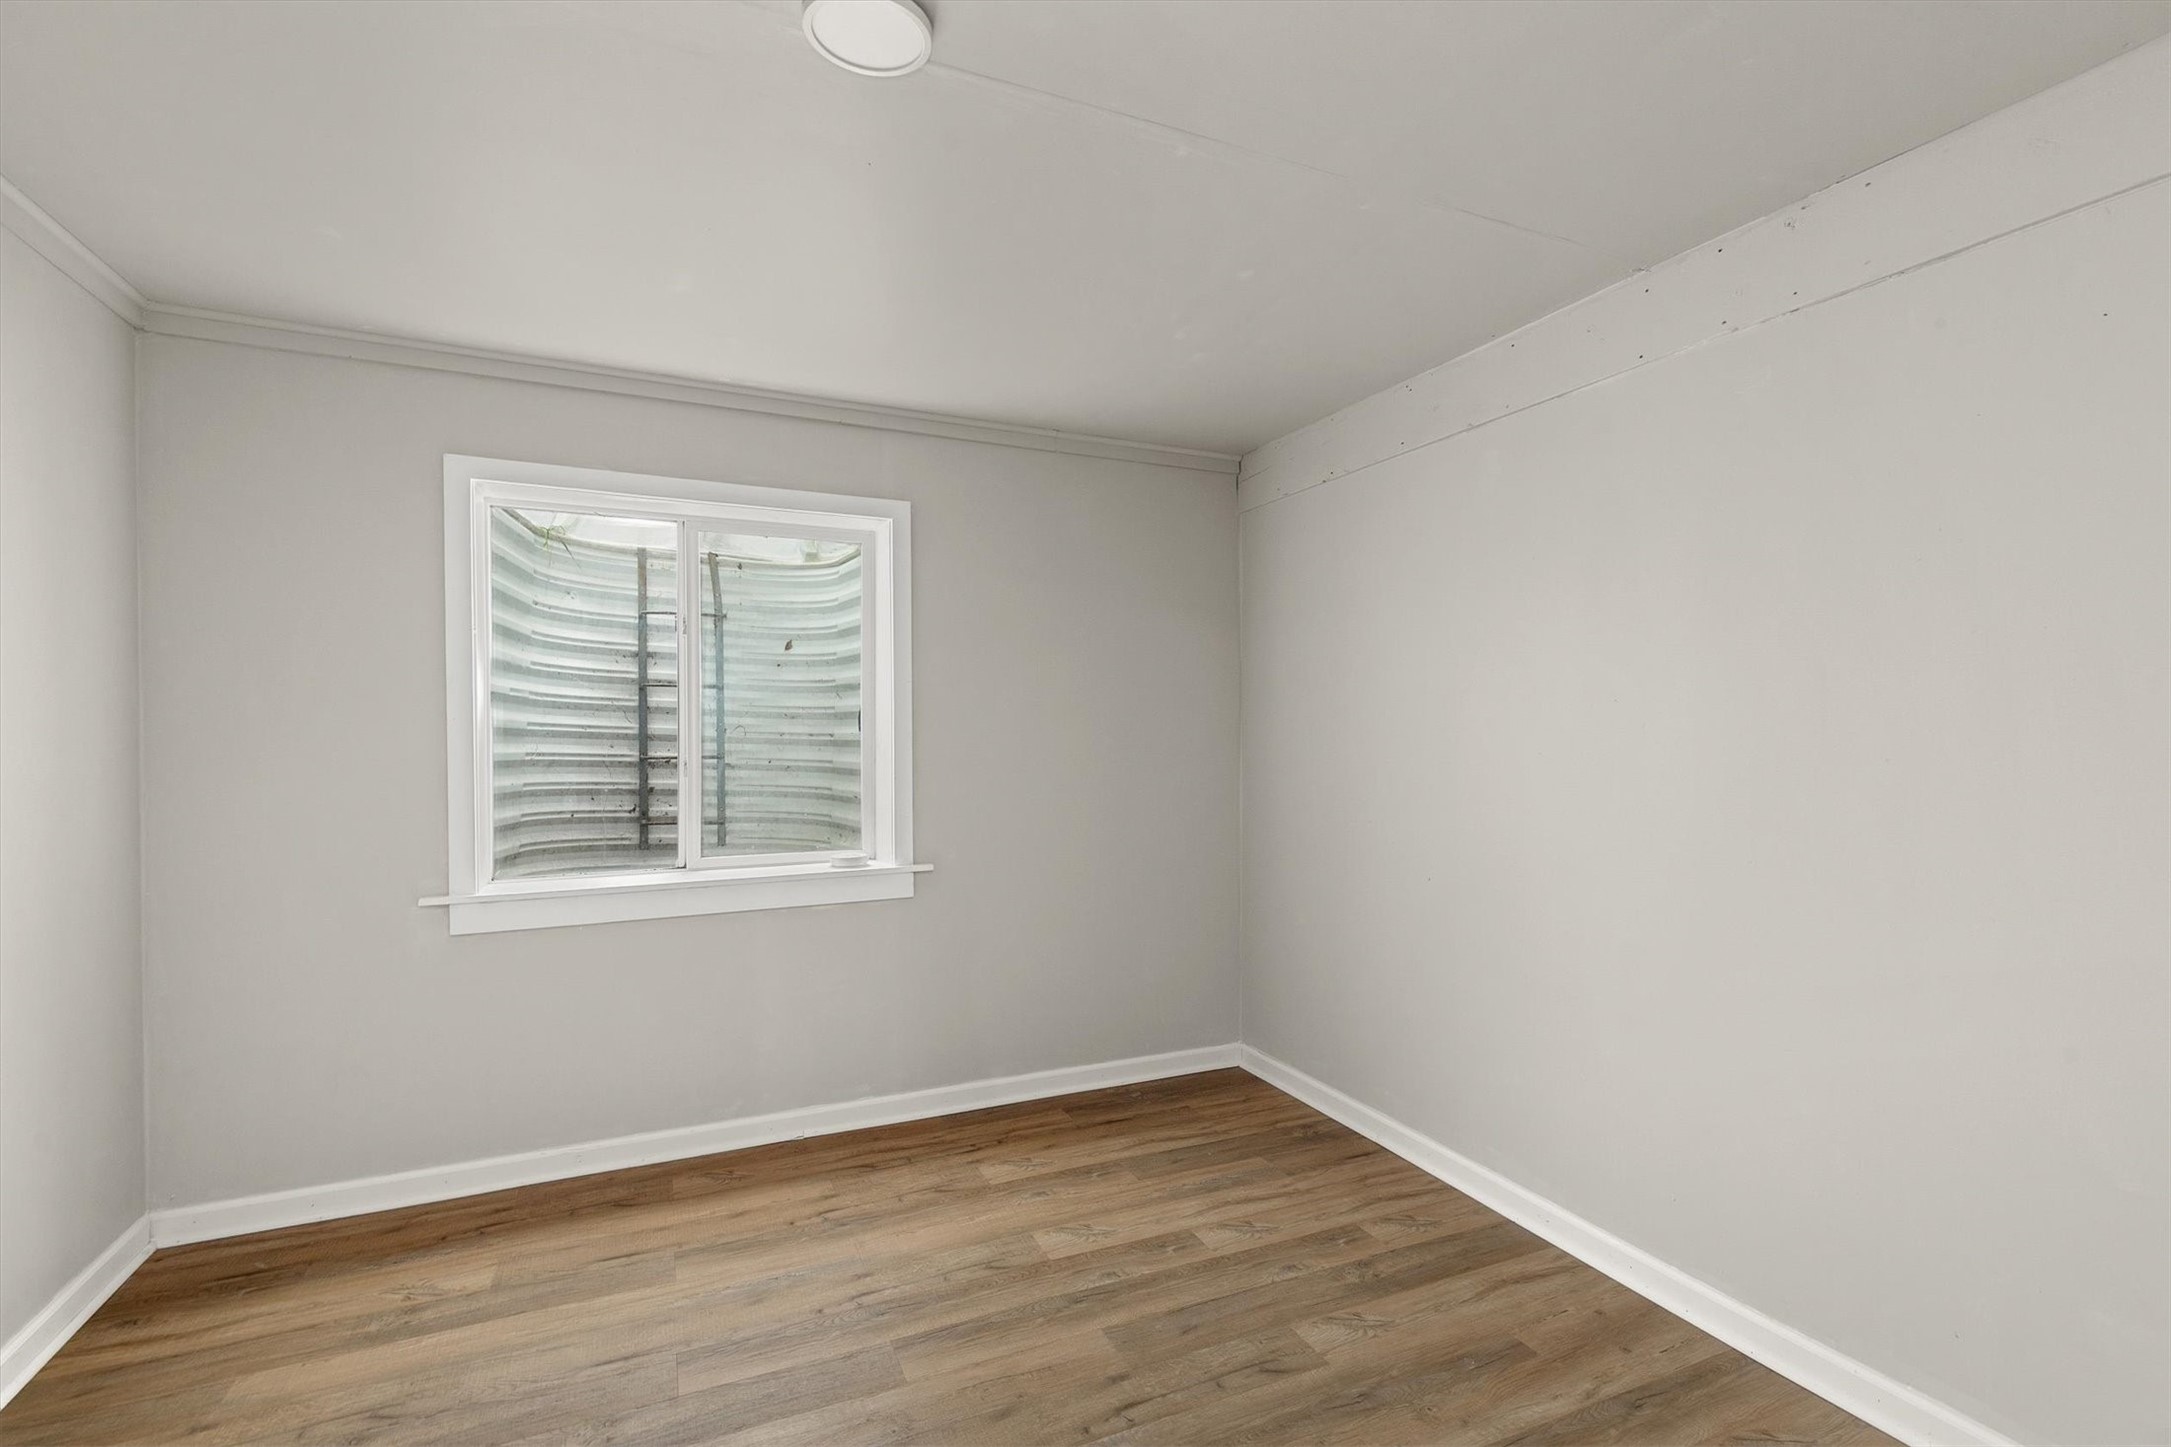
Empty room with gray walls, a window, and warm wood-look flooring.
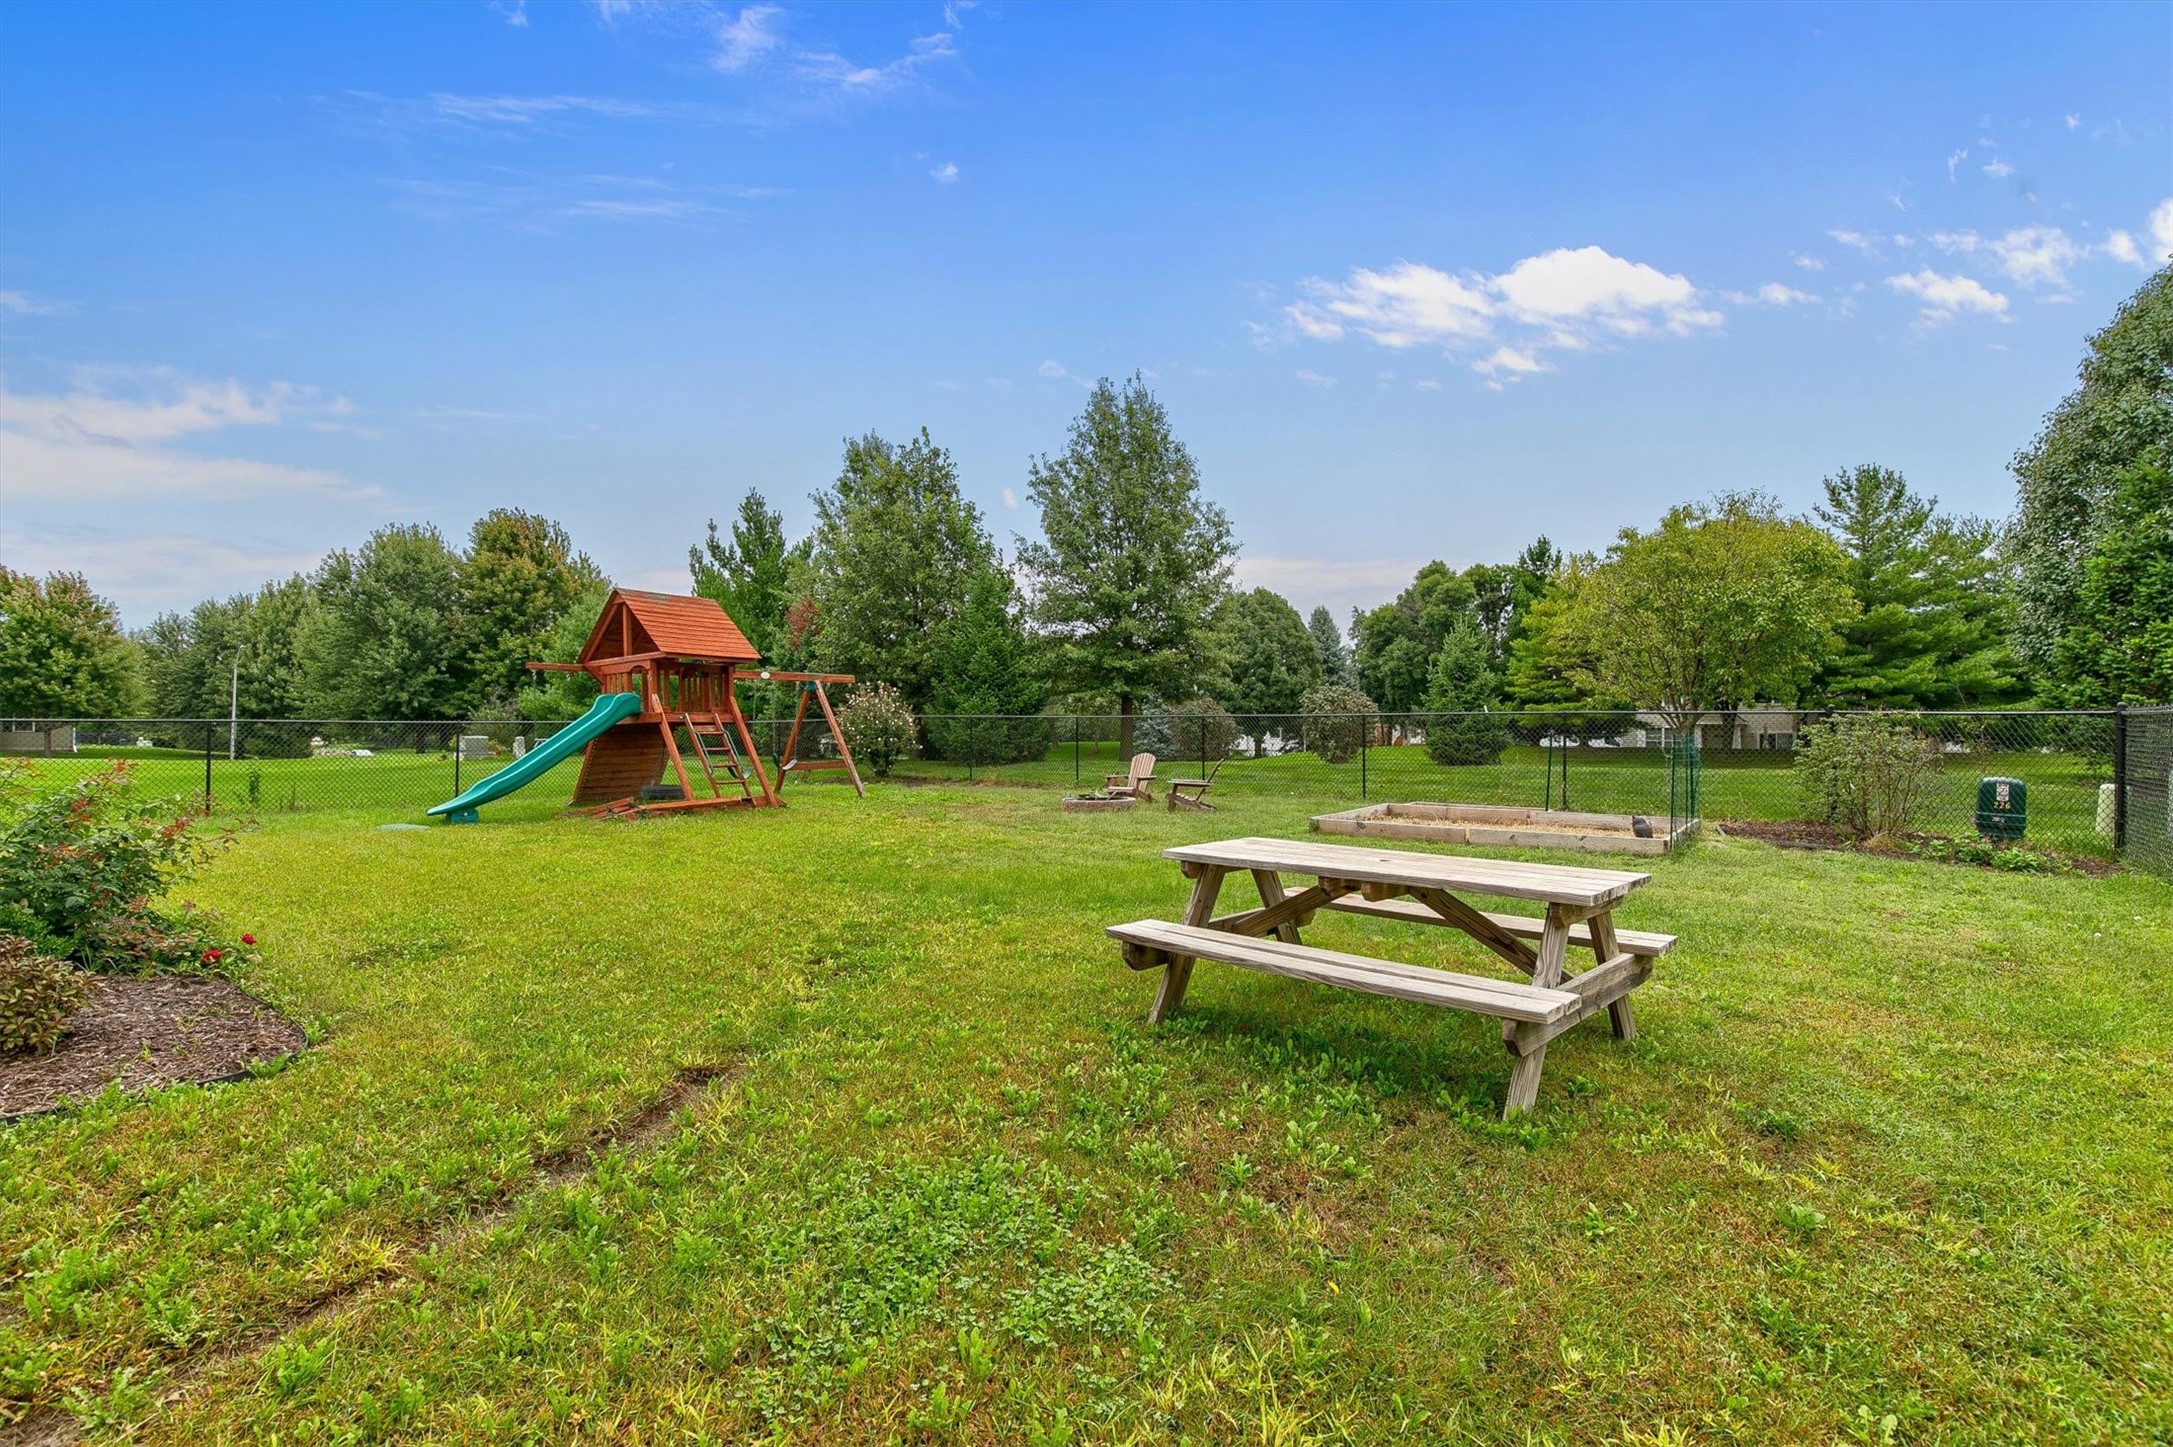
Fenced backyard with a wooden playset, picnic table, and raised garden bed.
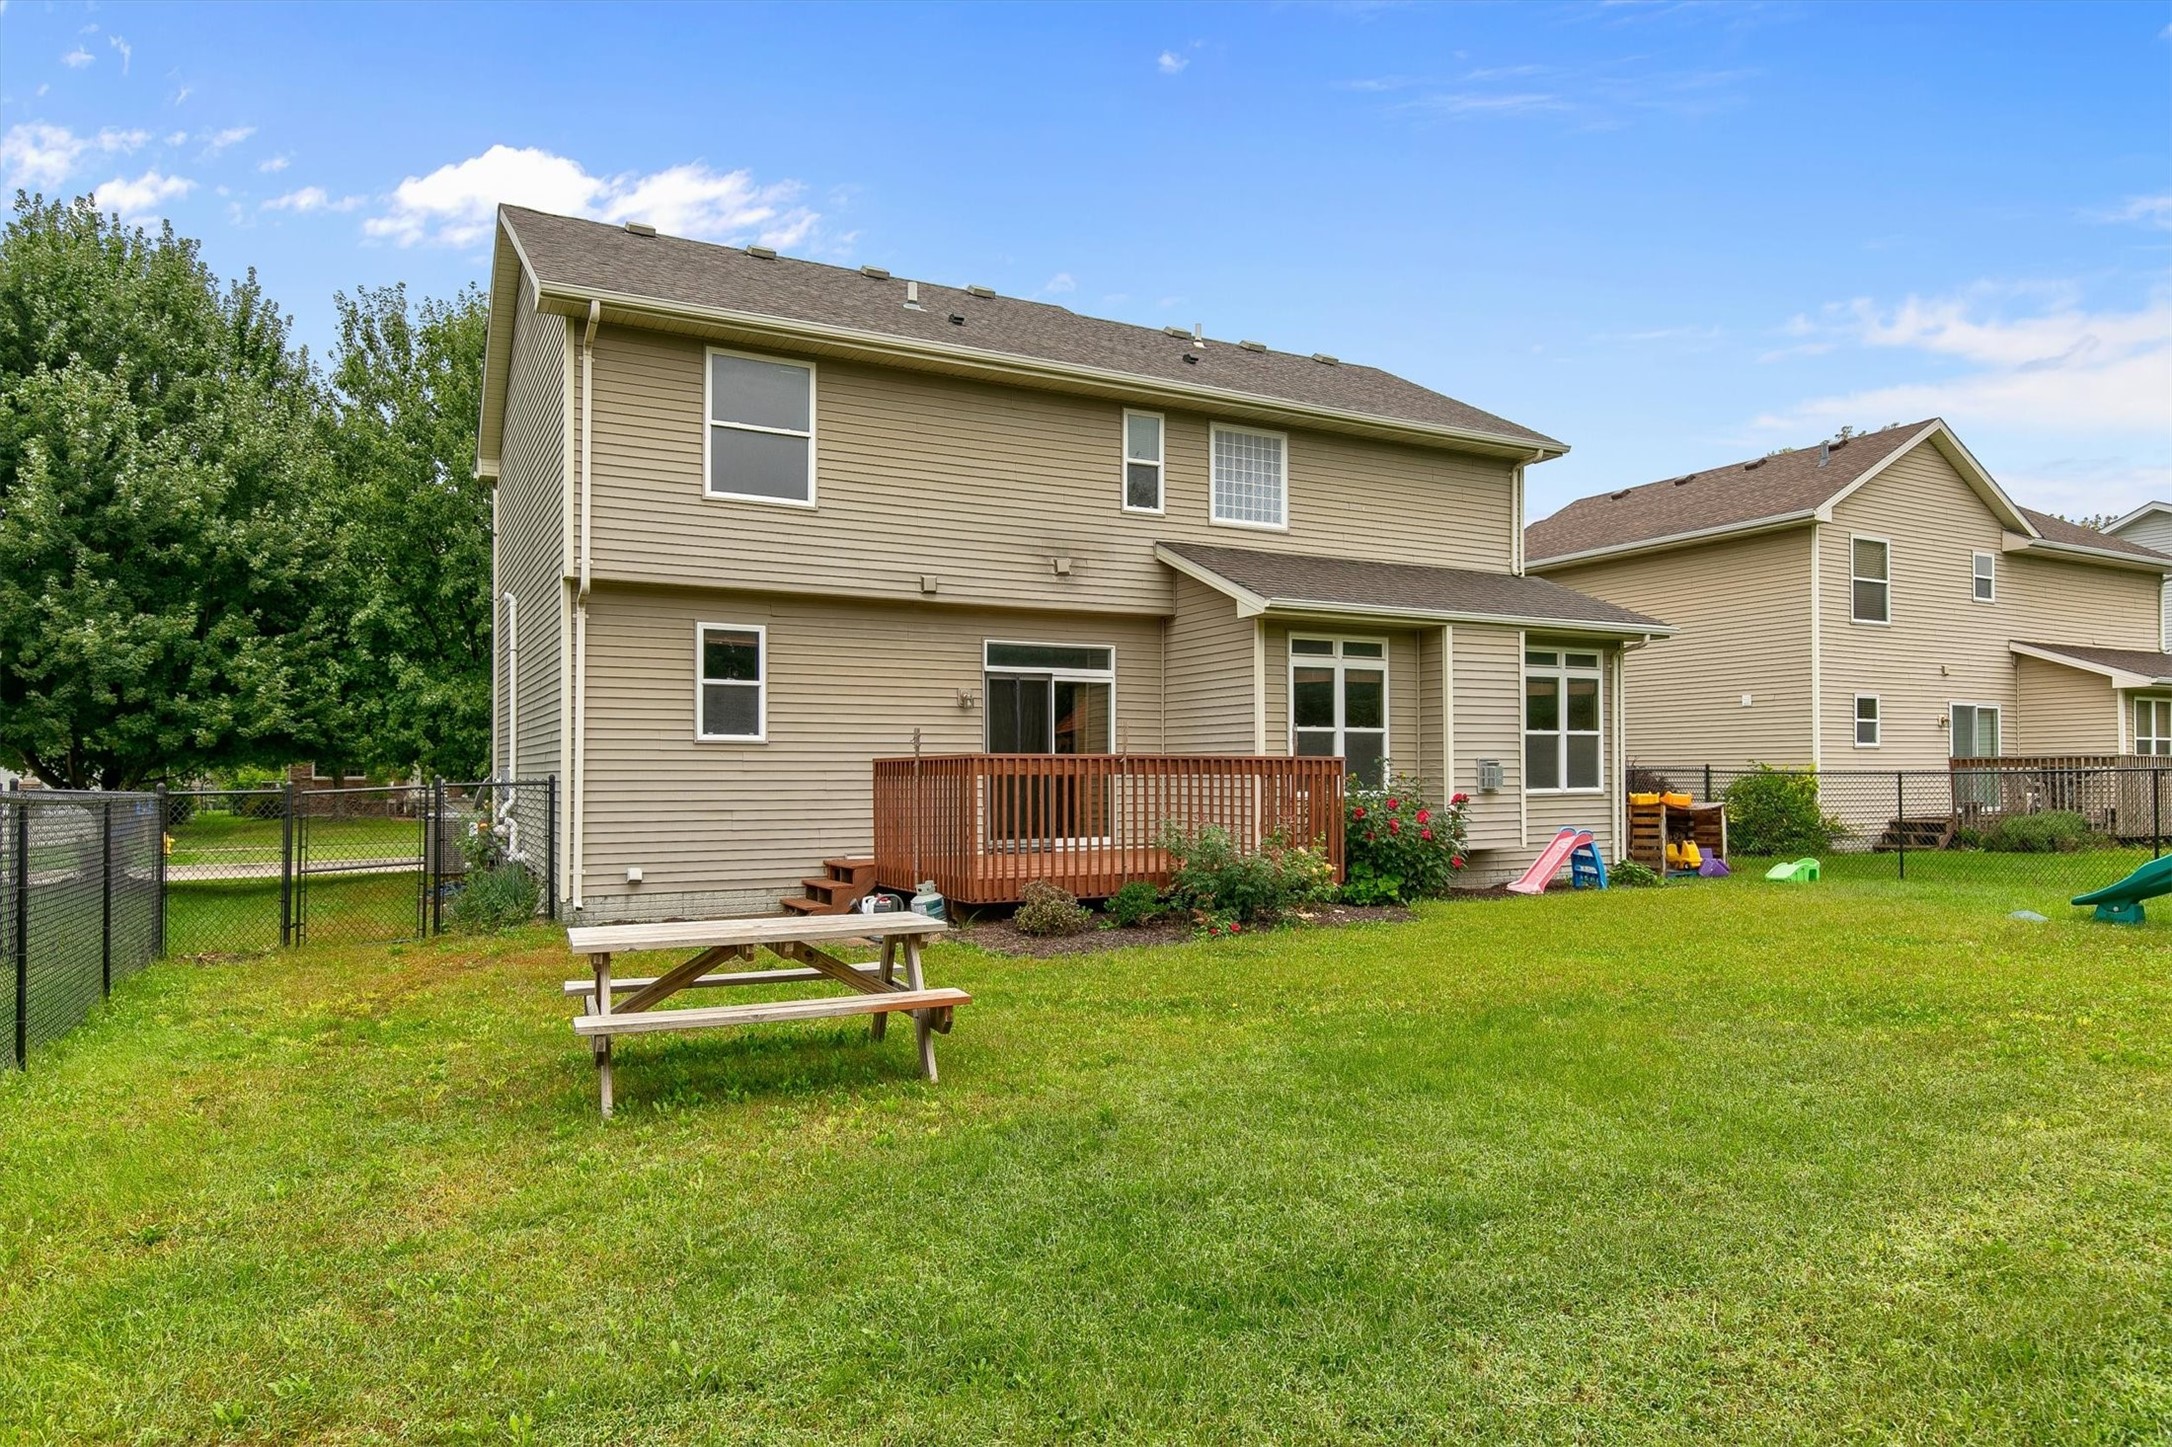
Rear of a tan two-story house with a wooden deck and fenced lawn with a picnic table and play equipment.
VIEW PHOTOS
$450,000

226 S 82nd Street

4 Beds 3 Baths 2,186 Sq.Ft. 8,182 Sq.Ft.
Description

Welcome home to 226 S 82nd St in West Des Moines! This spacious 4 bed | 2 bath home offers 2,186 sqft above grade plus approximately 800 finished sqft in the basement, giving you room to spread out and live well. The main level features an open floorplan anchored by a huge living room, a dining area, and a kitchen overlooking the backyard. A flex space rounds out the level, perfect as a formal dining room, den, or home office, whatever fits your life! Upstairs you'll find all 4 bedrooms, 2 full bathrooms, and a convenient laundry room. The primary suite is oversized and the ensuite bath includes both a shower and a soaking tub for ultimate relaxation. The basement was recently finished, adding fantastic extra space for entertaining or everyday living. (Bonus: the home features fresh paint throughout and brand new carpets upstairs) Outside, enjoy a fully fenced backyard, ideal for pets, kids, or weekend gatherings. Located just minutes from West Des Moines restaurants, shopping, and interstate access, with the bonus of Waukee Schools!

Share Property

Location

226 S 82nd Street, West Des Moines, IA 50266

Status

For Sale
Emina Steward

Emina Steward

TITLE

Real Estate Agent

Property Amenities

Interior
Laundry room Upper Level
Fireplace Gas, Vented
Appliances Dryer, Dishwasher, Microwave, Refrigerator, Stove, Washer
Flooring Carpet, Hardwood, Tile
Total Bedrooms: 4
Half Bathrooms: 1
Full Bathrooms: 2
Other Interior Features Separate/Formal Dining Room
Area & Lot
Total area 2,186 Sq.Ft.
Lot Area 8,182 Sq.Ft.
Living area 2,186 Sq.Ft.
MLS® ID 749653
Year Built 2008
School District Waukee
Architecture Styles Two Story
Type Residential
Status For Sale
Exterior
Stories 2
Air conditioning Central Air
Heat type Forced Air, Gas, Natural Gas
Water Source Public
Garage Space 2.0
Sewer Public Sewer
Other Exterior Features Deck, Play Structure
Parking Attached, Garage, Two Car Garage
Lot Features Rectangular Lot
Roof Asphalt, Shingle
Finance
Sales Price $450,000
Real Estate Tax $5,586 yearly
Two-story beige house with stone accents, a two-car garage, and leafy trees framing the front.

Schedule a Showing

We would love to show you our beautiful property. Please select your preferred date and time below. An agent will be in touch shortly to confirm your appointment.

Schedule a Showing

We would love to show you our beautiful property. Please select your preferred date and time below. An agent will be in touch shortly to confirm your appointment.

Thank you for your interest in 226 S 82nd Street, West Des Moines, IA 50266. We are reviewing your request and will be in touch shortly!

Mortgage Calculator

Estimate your monthly mortgage payment, including the principal and interest, property taxes, and HOA. Adjust the values to generate a more accurate rate.

All estimates are provided for informational purposes only. Actual amounts may vary.
$0,000 Your Payment 20 15 65
$0,000 Your Payment

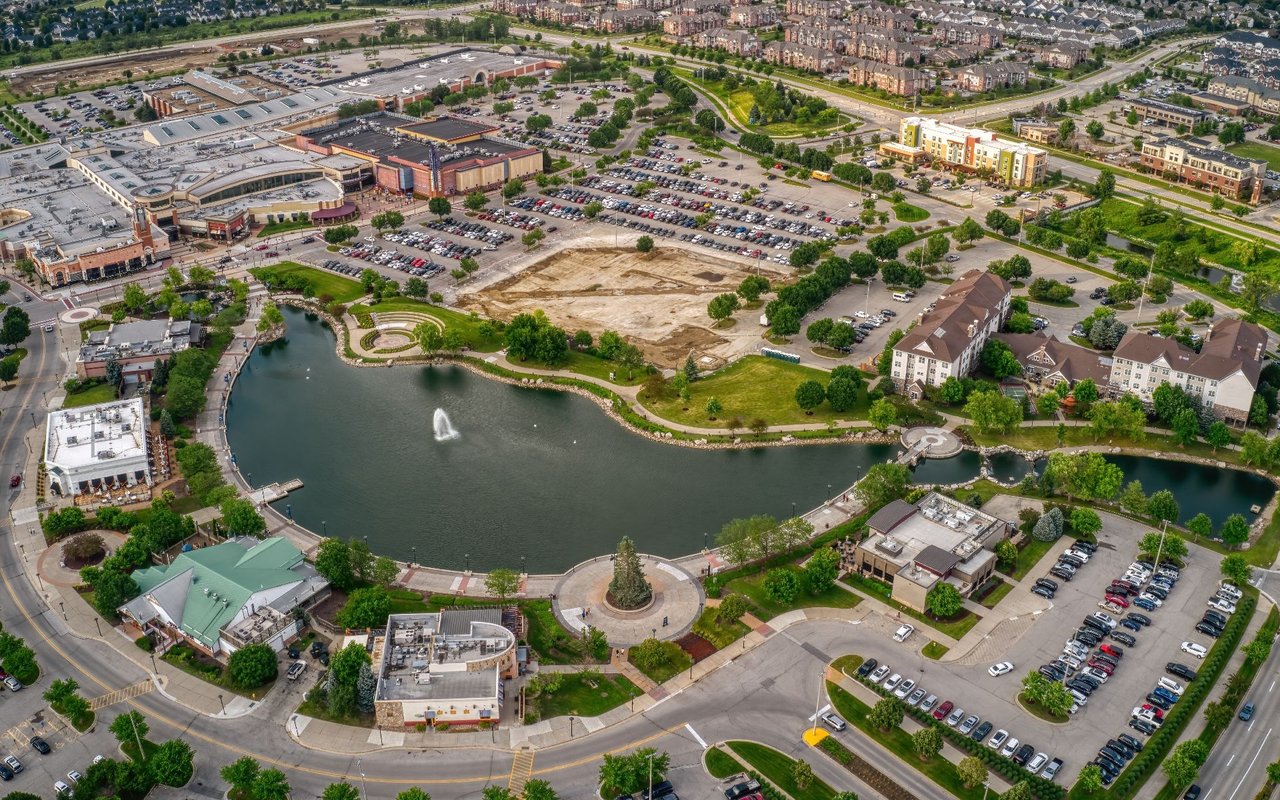
West Des Moines

Work With Us

Our experienced professionals possess extensive market knowledge and ensure that you receive maximum value for your investment. We pride ourselves on our integrity, professionalism, and outstanding customer service. By combining cutting-edge technology with a personal touch, we offer a seamless real estate experience. When you choose Steward Real Estate Group, you're choosing a team dedicated to making your real estate goals a reality.