Leave a Message

Thank you for your message. We will be in touch with you shortly.

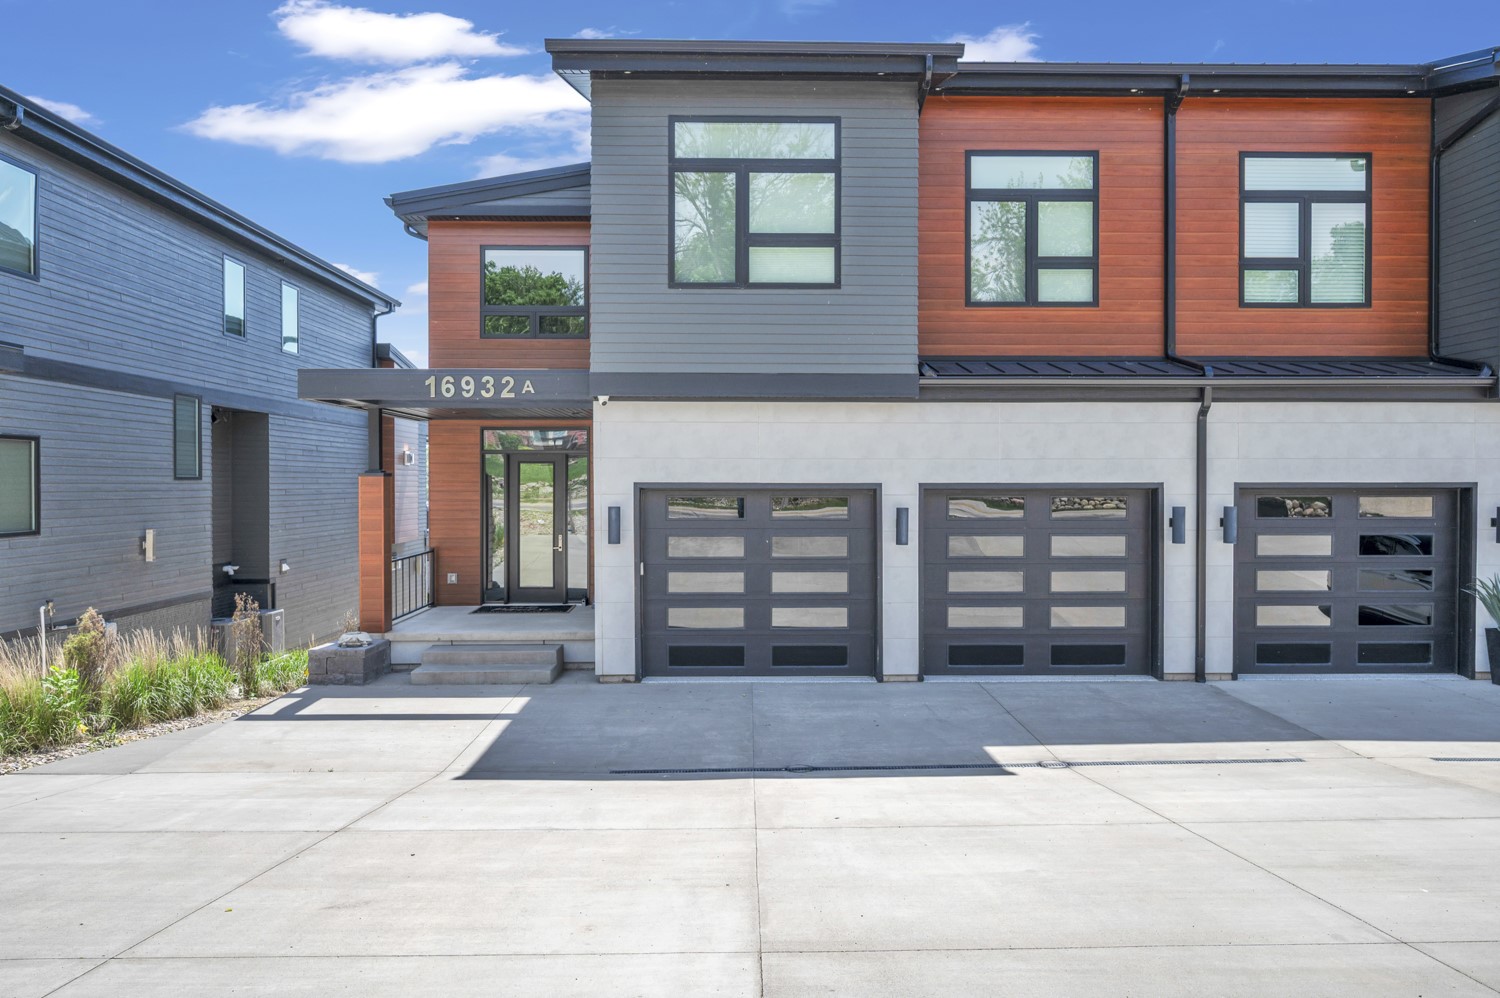
Modern two-story townhouse with gray and reddish-brown siding and three garage doors.
Home entrance with red wood siding, a black-framed glass door, and a standing WELCOME sign.
Modern entryway with carpeted stairs, glass-and-metal railings, and a glass front door to the patio.
Living room with a stone fireplace wall and wide windows overlooking the lake.
Open-plan living room with a white sectional, vaulted ceiling, and glass-railed mezzanine overlooking the kitchen.
Open living and dining room with vaulted ceiling, stone fireplace, and lake views through glass doors.
Modern white kitchen with a large waterfall island, four stools, and stainless steel appliances.
Modern white kitchen with a large veined marble island, undermount sink, and stainless steel double ovens.
Furnished bedroom with a tall upholstered bed, vaulted ceiling, and large windows overlooking green surroundings.
Modern bathroom with a double vanity and glass-enclosed shower beside a marble-topped tub.
Walk-in closet with colorful clothing, built-in storage, and a stacked washer and dryer.
Furnished loft sitting area with a bed and glass railing overlooking the water.
Bedroom with a gray upholstered bed, oversized sliding barn doors, and a modern ceiling fan.
Wet bar with wood cabinetry, beverage refrigerator, built-in microwave, and floating shelves above white tile.
Furnished bedroom with a blue geometric quilt, armchair, and underwater wall art.
Bedroom with blue-and-white striped bedding, nautical wall decor, and a purple rocking chair.
Bedroom with a blue-and-white striped bed and ladder to an upper loft.
Modern bathroom with a double-sink wood vanity, large mirror, and sculptural white pendant lights.
Living room with leather seating and large windows overlooking a lake.
Open-plan living room with leather seating, a live-edge coffee table, and a kitchen island.
Lakefront living room and bar with a long stool-lined counter and wide windows overlooking the water.
Interior bar with a long counter, upholstered stools, custom wood cabinetry, and lake-themed decor.
Staged bedroom with a gray tufted bed, light wood-look floors, and an open bathroom doorway.
Bedroom with a white bed, blue loveseat, and anchor wall decoration.
Modern bathroom with a double vanity and glass walk-in shower with mosaic tile accents.
Bathroom with a built-in soaking tub beside a glass-enclosed shower, finished in marble-look and gray mosaic tile.
Modern lakefront homes with metal roofs, expansive decks, and outdoor seating.
Modern home with covered balconies, stone patio, colorful Adirondack chairs, and a fire pit.
Covered deck with outdoor dining set overlooking the lake.
Covered lakeside patio with gray seating, an outdoor kitchen, and lake views.
Lakeside patio with colorful Adirondack chairs, a fire table, green lawn, and private boat docks.
Lakefront with several docks and covered boat lifts extending into the water.
Aerial view of homes and docks along a lake, with farmland stretching beyond the opposite shore.
Aerial view of two modern waterfront homes with landscaped lawns and private docks along the shoreline.
VIEW PHOTOS
$2,325,000

16932 255th Avenue

7 Beds 5 Baths 4,554 Sq.Ft. 7,840.8 Sq.Ft.

Description

Experience exceptional lakeside living on East Lake Okoboji in this beautifully designed home built in 2019. Offering 7 bedrooms, 6 bathrooms, and 6,254 finished square feet across every level, this property blends modern design, thoughtful finishes, and generous living spaces that work just as well for everyday life as they do for entertaining. The main level delivers comfort and function, while the highly desirable 1,700 sq ft finished walk-out lower level adds private living quarters with direct access to the patios and surrounding green space. It is an ideal layout for easy lake-day flow, hosting guests, or giving everyone a little room to spread out. A two-car attached garage, fireplace, and quality construction round out the home's appeal. With lake access and a move-in-ready setting, this is a rare opportunity to enjoy the full Okoboji lifestyle, whether you are looking for a year-round residence or a high-end seasonal retreat. Homes of this caliber on East Lake Okoboji are hard to come by, so this one is well worth a closer look. Schedule your private showing today and see everything this lakeside property has to offer.

Share Property

Location

16932 255th Avenue, Spirit Lake, IA 51360

Status

For Sale
Emina Steward

Emina Steward

TITLE

Real Estate Agent

Morgan Duncan

Morgan Duncan

TITLE

Real Estate Agent

Property Amenities

Interior
Laundry room Main Level, Upper Level
Fireplace Gas, Vented
Flooring Carpet, Tile
Total Bedrooms: 7
Half Bathrooms: 1
Three-Quarter Bathrooms: 1
Full Bathrooms: 3
Other Interior Features Wet Bar, Dining Area, Window Treatments
Area & Lot
Total area 4,554 Sq.Ft.
Lot Area 7,840.8 Sq.Ft.
Living area 4,554 Sq.Ft.
MLS® ID 742716
Year Built 2019
School District See Remarks
Architecture Styles Two Story
Type Condo
Status For Sale
Exterior
Stories 2
Air conditioning Central Air
Heat type Forced Air, Gas, Natural Gas
Water Source Public
Garage Space 2.0
Security Features Smoke Detector(s)
Sewer Public Sewer
Other Exterior Features Deck, Heated Driveway, Patio
Parking Attached, Garage, Two Car Garage
Lot Features Pond on Lot
Roof Asphalt, Shingle
Finance
Sales Price $2,325,000
HOA Fees $1,500 yearly
Real Estate Tax $12,948 yearly
Home entrance with red wood siding, a black-framed glass door, and a standing WELCOME sign.

Schedule a Showing

We would love to show you our beautiful property. Please select your preferred date and time below. An agent will be in touch shortly to confirm your appointment.

Schedule a Showing

We would love to show you our beautiful property. Please select your preferred date and time below. An agent will be in touch shortly to confirm your appointment.

Thank you for your interest in 16932 255th Avenue, Spirit Lake, IA 51360. We are reviewing your request and will be in touch shortly!

Mortgage Calculator

Estimate your monthly mortgage payment, including the principal and interest, property taxes, and HOA. Adjust the values to generate a more accurate rate.

All estimates are provided for informational purposes only. Actual amounts may vary.
$0,000 Your Payment 20 15 65
$0,000 Your Payment

Work With Us

Our experienced professionals possess extensive market knowledge and ensure that you receive maximum value for your investment. We pride ourselves on our integrity, professionalism, and outstanding customer service. By combining cutting-edge technology with a personal touch, we offer a seamless real estate experience. When you choose Steward Real Estate Group, you're choosing a team dedicated to making your real estate goals a reality.