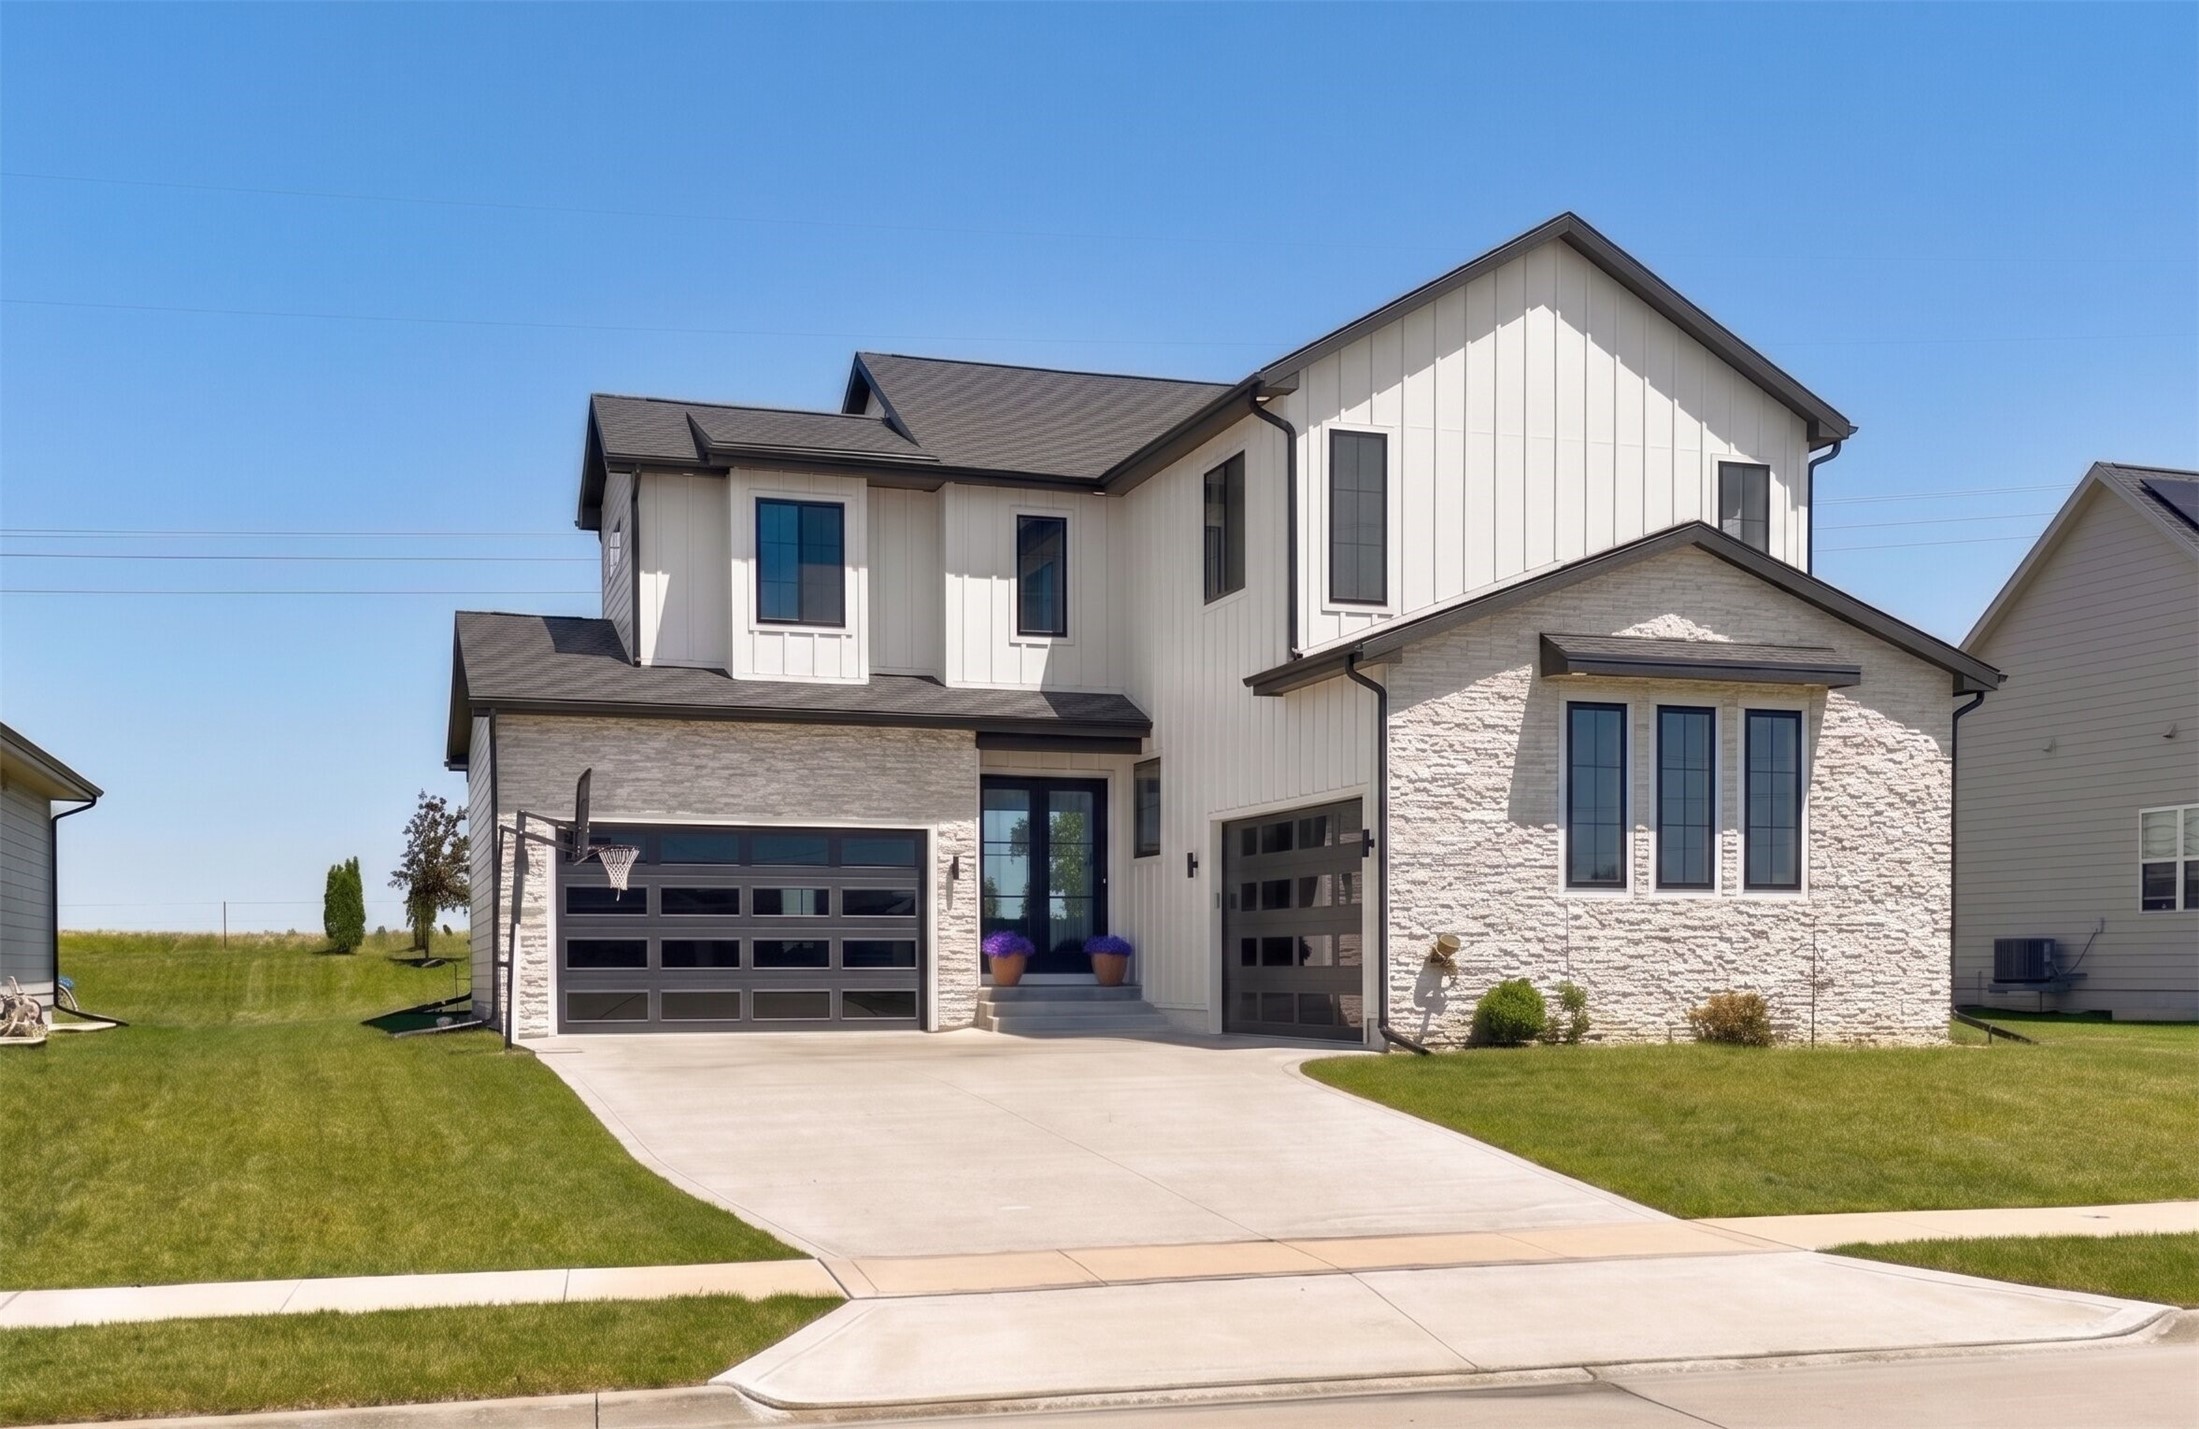
Two-story white and stone house with dark garage doors and a wide concrete driveway.
Modern two-story house with white siding, stone veneer, two garage doors, and a basketball hoop in the driveway.
Open-plan living room and kitchen with a cream sectional, large windows, and a dark island.
Staged living room with a cream sectional, dark tiled fireplace wall, and tall black-framed windows.
Living room with white sectional sofas, a dark tiled fireplace wall, and built-in display shelves.
Living room with a dark tiled fireplace wall, mounted TV, pale sectional, and tall windows.
Living room with a dark tiled media wall, mounted television, linear fireplace, and black entry door.
Living room with a dark tiled fireplace wall, mounted TV, and white built-in display shelves.
Dining area with an oval table, gray chairs, and large windows overlooking the yard.
Contemporary kitchen with black cabinets, marble-look backsplash, stainless appliances, and a white island with bar stools.
Modern kitchen with black cabinets, a veined stone backsplash, brass fixtures, and a large white island.
Modern kitchen with black cabinetry, marble-look backsplash, and brass faucet over a dark sink.
Modern kitchen with black cabinets, a white island, brass faucet, and stainless steel appliances.
Walk-in pantry with white shelves, organized food baskets, black trim, and light wood flooring.
Home office nook with a curved wooden desk, laptop, and tall potted plants by a black-framed window.
Bathroom with white vanity and gold-framed mirror, plus toilet and decorative plants.
Staged bedroom with white bedding, pale wood floors, and black-framed windows overlooking open fields.
Modern bathroom with marble-look walk-in shower, white vanity, dark tiled wall, and freestanding tub.
Modern bathroom with a freestanding tub, charcoal tile wall, double vanities, and gold-framed mirrors.
Walk-in closet with extensive white built-in clothing storage, a wide window, and marble-look tile flooring.
Home workout room with treadmill, stationary bike, free weights, and large black-framed windows.
Bright bedroom with an orange quilted bed, black-framed windows, and a built-in window seat.
Bedroom with a blue accent wall, dark wood bed, and large black-framed windows.
Bathroom with a white double-sink vanity, black faucets, wood-framed mirrors, and floral wallpaper.
Interior stair landing with black railing, light wood steps, pendant lights, and a tall window.
Open living room with a charcoal sectional, light wood-look floors, and a bathroom doorway.
Game room with a wet bar, sports memorabilia, trophy-lined windowsills, and a foosball table.
Living room with a gray sectional and a marble-look TV wall with a linear fireplace.
Basement recreation room with a marble-look fireplace, built-in bar, wine racks, and foosball table.
Home bar with dark blue cabinets, display shelves, and three upholstered stools along the counter.
Bright bathroom with a white vanity, round mirror, and bathtub with matte black fixtures.
Covered patio with turquoise-cushioned wooden seating, dark decking, and large glass doors.
Backyard patio with Adirondack chairs overlooking a broad lawn and above-ground pool.
Two-story white home with a covered patio, hanging ferns, attached garage, and green lawn.
VIEW PHOTOS
$750,000

14725 Stonecrop Drive

4 Beds 4 Baths 2,721 Sq.Ft. 0.28 Acres

Description

Do you want custom finishes and thoughtful design without the hassle of building? This stunning two-story in Urbandale offers the perfect blend of style, function and convenience. With nearly 3,600sqft of finished living space, this home features 4 bedrooms, 3.5 bathrooms, a rare 4-car garage and a finished basement. Double entry doors welcome you into a bright, open living room with 10-foot ceilings and oversized windows, seamlessly connecting to the designer kitchen and dedicated dining area with access to the private covered deck. The main level also includes a walk-in pantry, private office and convenient half bath. Upstairs, the spacious primary suite offers a true retreat with a spa-like bathroom and large walk-in closet. 3 additional oversized bedrooms, a dual-vanity bath and laundry room complete the upper level. The finished basement adds a second family room, wet bar and full bath, ideal for entertaining or relaxing. Beautiful and functional, this home truly checks every box.

Share Property

Location

14725 Stonecrop Drive, Urbandale, IA 50323

Status

For Sale
Emina Steward

Emina Steward

TITLE

Real Estate Agent

Property Amenities

Interior
Laundry room Upper Level
Fireplace Electric
Appliances Dryer, Dishwasher, Microwave, Refrigerator, Stove, Washer
Flooring Carpet, Tile
Total Bedrooms: 4
Half Bathrooms: 1
Three-Quarter Bathrooms: 1
Full Bathrooms: 2
Other Interior Features Wet Bar, Dining Area, Eat-in Kitchen
Area & Lot
Total area 2,721 Sq.Ft.
Lot Area 0.28 Acres
Living area 2,721 Sq.Ft.
MLS® ID 740800
Year Built 2022
School District Waukee
Architecture Styles Two Story
Type Residential
Status For Sale
Exterior
Stories 2
Air conditioning Central Air
Heat type Forced Air, Gas, Natural Gas
Water Source Public
Garage Space 4.0
Security Features Smoke Detector(s)
Sewer Public Sewer
Other Exterior Features Deck
Parking Attached, Garage
Lot Features Rectangular Lot
Roof Asphalt, Shingle
Finance
Sales Price $750,000
HOA Fees $100 yearly
Real Estate Tax $11,197 yearly
Modern two-story house with white siding, stone veneer, two garage doors, and a basketball hoop in the driveway.

Schedule a Showing

We would love to show you our beautiful property. Please select your preferred date and time below. An agent will be in touch shortly to confirm your appointment.

Schedule a Showing

We would love to show you our beautiful property. Please select your preferred date and time below. An agent will be in touch shortly to confirm your appointment.

Thank you for your interest in 14725 Stonecrop Drive, Urbandale, IA 50323. We are reviewing your request and will be in touch shortly!

Mortgage Calculator

Estimate your monthly mortgage payment, including the principal and interest, property taxes, and HOA. Adjust the values to generate a more accurate rate.

All estimates are provided for informational purposes only. Actual amounts may vary.
$0,000 Your Payment 20 15 65
$0,000 Your Payment

Urbandale

Work With Us

Our experienced professionals possess extensive market knowledge and ensure that you receive maximum value for your investment. We pride ourselves on our integrity, professionalism, and outstanding customer service. By combining cutting-edge technology with a personal touch, we offer a seamless real estate experience. When you choose Steward Real Estate Group, you're choosing a team dedicated to making your real estate goals a reality.