Leave a Message

Thank you for your message. We will be in touch with you shortly.

6330 Beechtree Drive 10107
VIEW PHOTOS
Courtesy of RE/MAX Real Estate Center
$275,000

6330 Beechtree Drive 10107

3 Beds 4 Baths 1,639 Sq.Ft.

Description

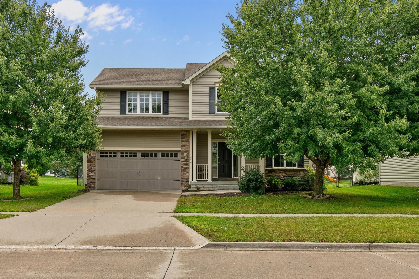
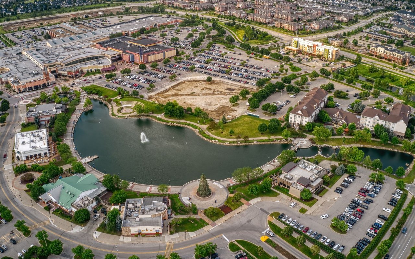
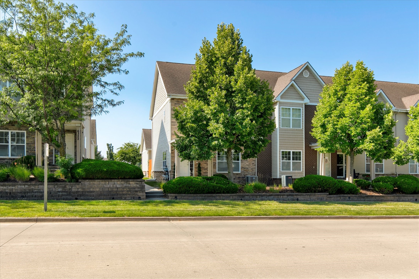
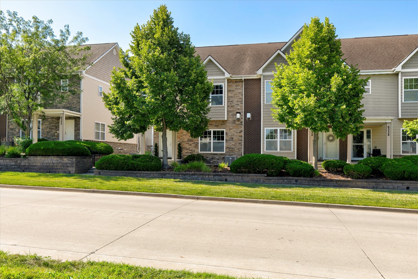
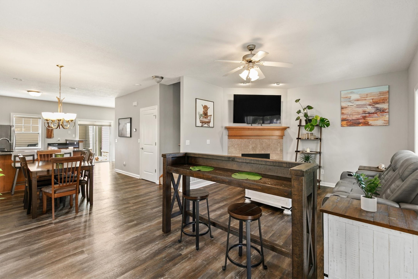
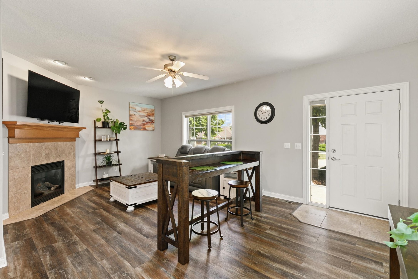
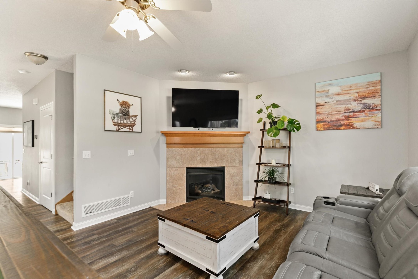
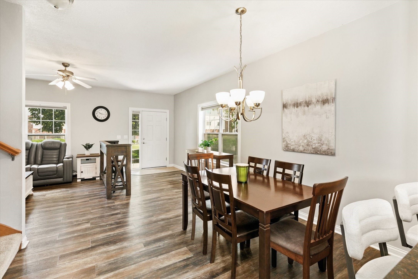
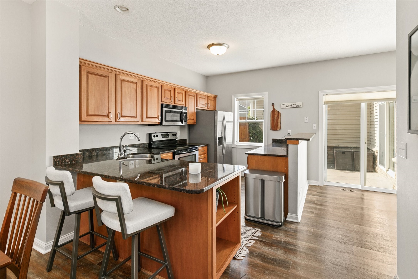
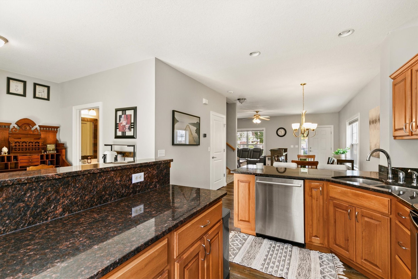
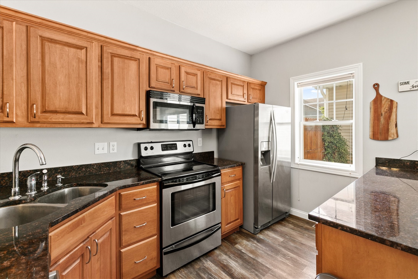
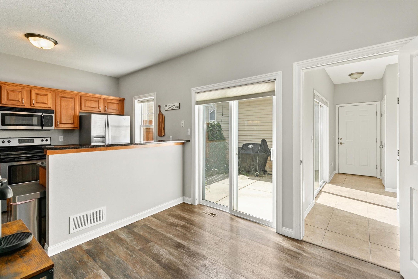
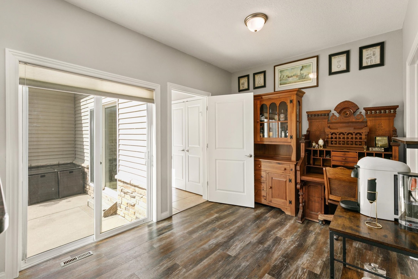
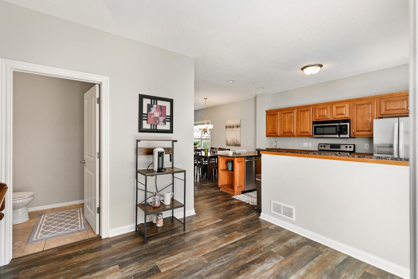
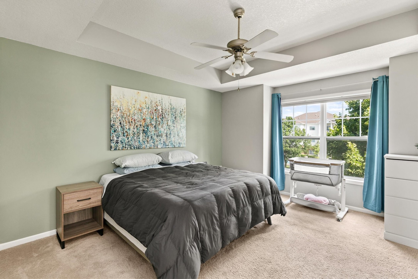
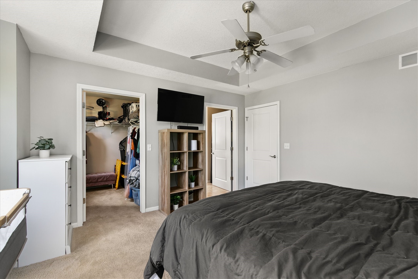
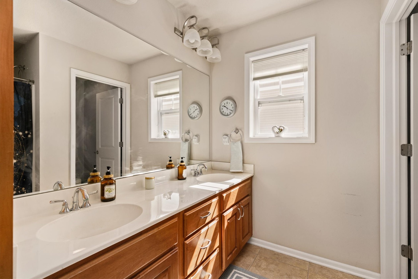
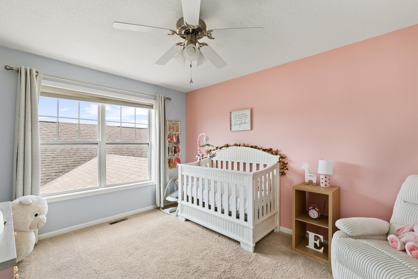
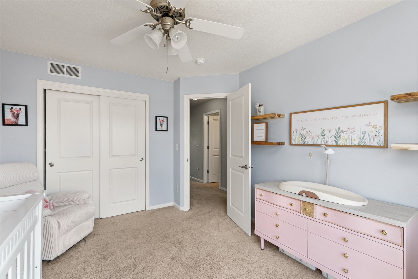
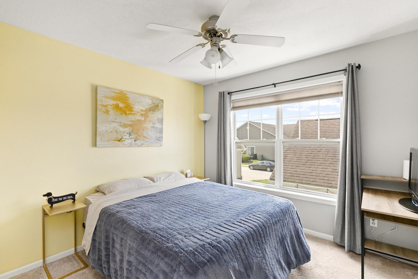
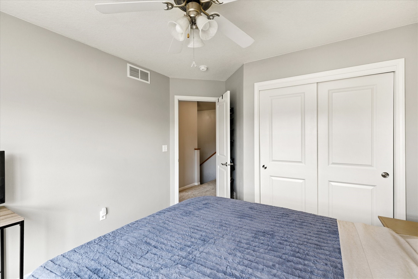
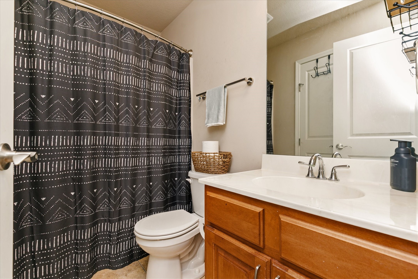
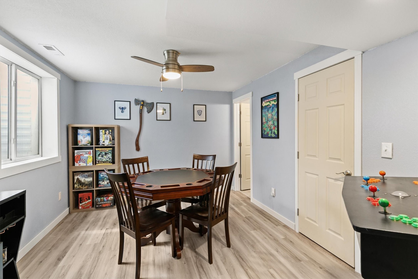
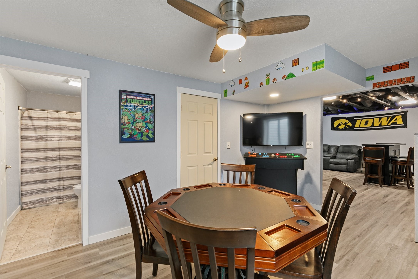
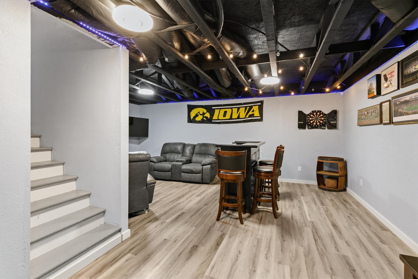
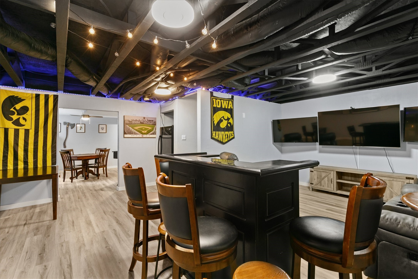
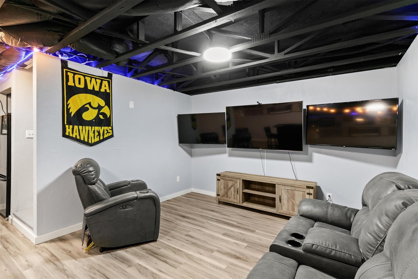
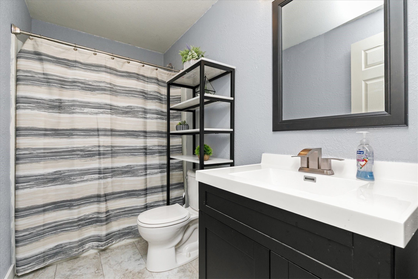
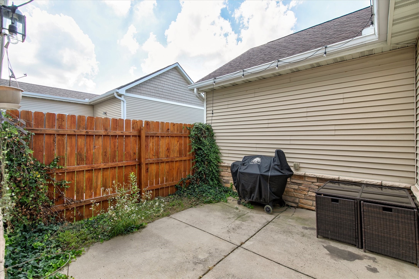
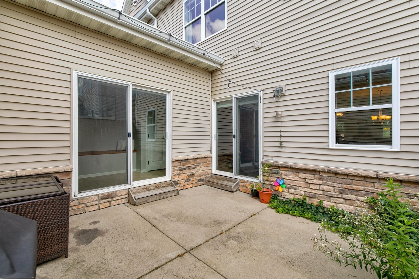
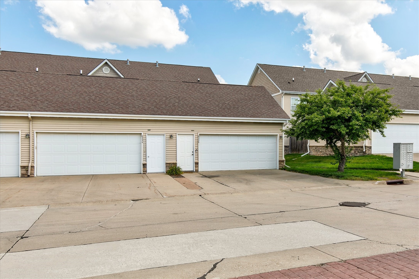
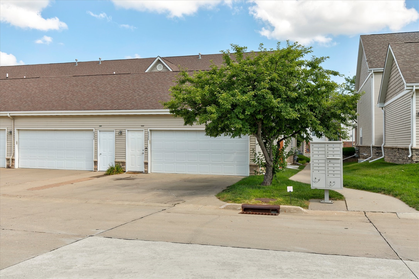
Situated just minutes from Jordan Creek Town Center, West Glen and both interstates, the location of this townhome simply cannot be beat! With over 1600sqft of above ground living space and an additional 750sqft of finish in the basement, this home offers plenty of space to live and entertain. Enjoy open concept living on the main level with a spacious living room, a designated dining space leading to the kitchen, a second breakfast nook and breezeway directing you to the fully private patio and oversized 2 car garage. Upstairs, the large primary suite offers a walk in closet and a dual vanity en-suite bathroom; two more bedrooms and another full bathroom complete the upstairs. Ideal for entertaining, the finished basement concludes the property with 750sqft of open concept space, a fourth bathroom and an egress window, giving potential for a future fourth bedroom. And.. if you're alarmed by the seemingly higher HOA dues, you'll be happy to learn that the annual homeowners insurance is ONLY $384/yr (more info upon request). Don't miss out on this opportunity for an easy lifestyle in the most ideal location - schedule your showing today!

Share Property

Location

6330 Beechtree Drive 10107, West Des Moines, IA 50266

Status

For Sale
Emina Steward

Emina Steward

TITLE

Real Estate Agent | Team Lead

Property Amenities

Interior
Laundry room Main Level
Fireplace Gas, Vented
Appliances Dryer, Dishwasher, Microwave, Refrigerator, Stove, Washer
Flooring Carpet, Laminate, Tile
Total Bedrooms: 3
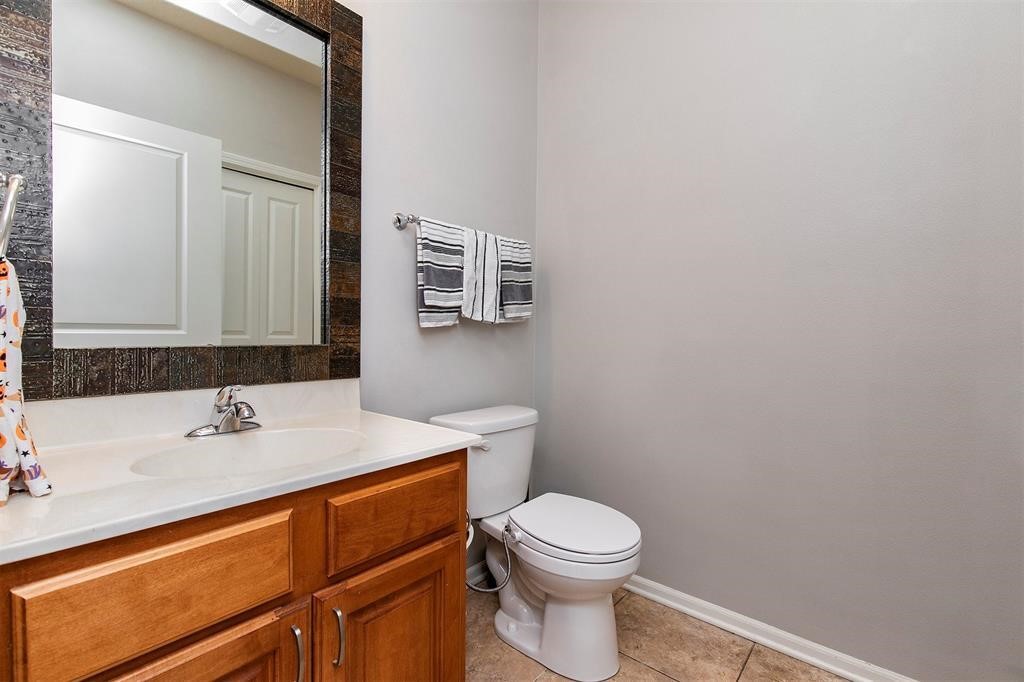
Half Bathrooms: 1
Three-Quarter Bathrooms: 2
Full Bathrooms: 1
Other Interior Features Dining Area
Area & Lot
Total area 1,639 Sq.Ft.
Living area 1,639 Sq.Ft.
MLS® ID 745289
Year Built 2006
School District Waukee
Architecture Styles Two Story
Type Condo
Status For Sale
Exterior
Stories 2
Air conditioning Central Air
Heat type Forced Air, Gas, Natural Gas
Water Source Public
Garage Space 2.0
Sewer Public Sewer
Parking Attached, Garage, Two Car Garage
Roof Asphalt, Shingle
Finance
Sales Price $275,000
HOA Fees $385 monthly
Real Estate Tax $4,286 yearly
image

Schedule a Showing

We would love to show you our beautiful property. Please select your preferred date and time below. An agent will be in touch shortly to confirm your appointment.

Schedule a Showing

We would love to show you our beautiful property. Please select your preferred date and time below. An agent will be in touch shortly to confirm your appointment.

Thank you for your interest in 6330 Beechtree Drive 10107, West Des Moines, IA 50266. We are reviewing your request and will be in touch shortly!

Mortgage Calculator

Estimate your monthly mortgage payment, including the principal and interest, property taxes, and HOA. Adjust the values to generate a more accurate rate.

All estimates are provided for informational purposes only. Actual amounts may vary.
$0,000 Your Payment 20 15 65
$0,000 Your Payment

West Des Moines

Work With Us

Our experienced professionals possess extensive market knowledge and ensure that you receive maximum value for your investment. We pride ourselves on our integrity, professionalism, and outstanding customer service. By combining cutting-edge technology with a personal touch, we offer a seamless real estate experience. When you choose Steward Real Estate Group, you're choosing a team dedicated to making your real estate goals a reality.