Leave a Message

Thank you for your message. We will be in touch with you shortly.

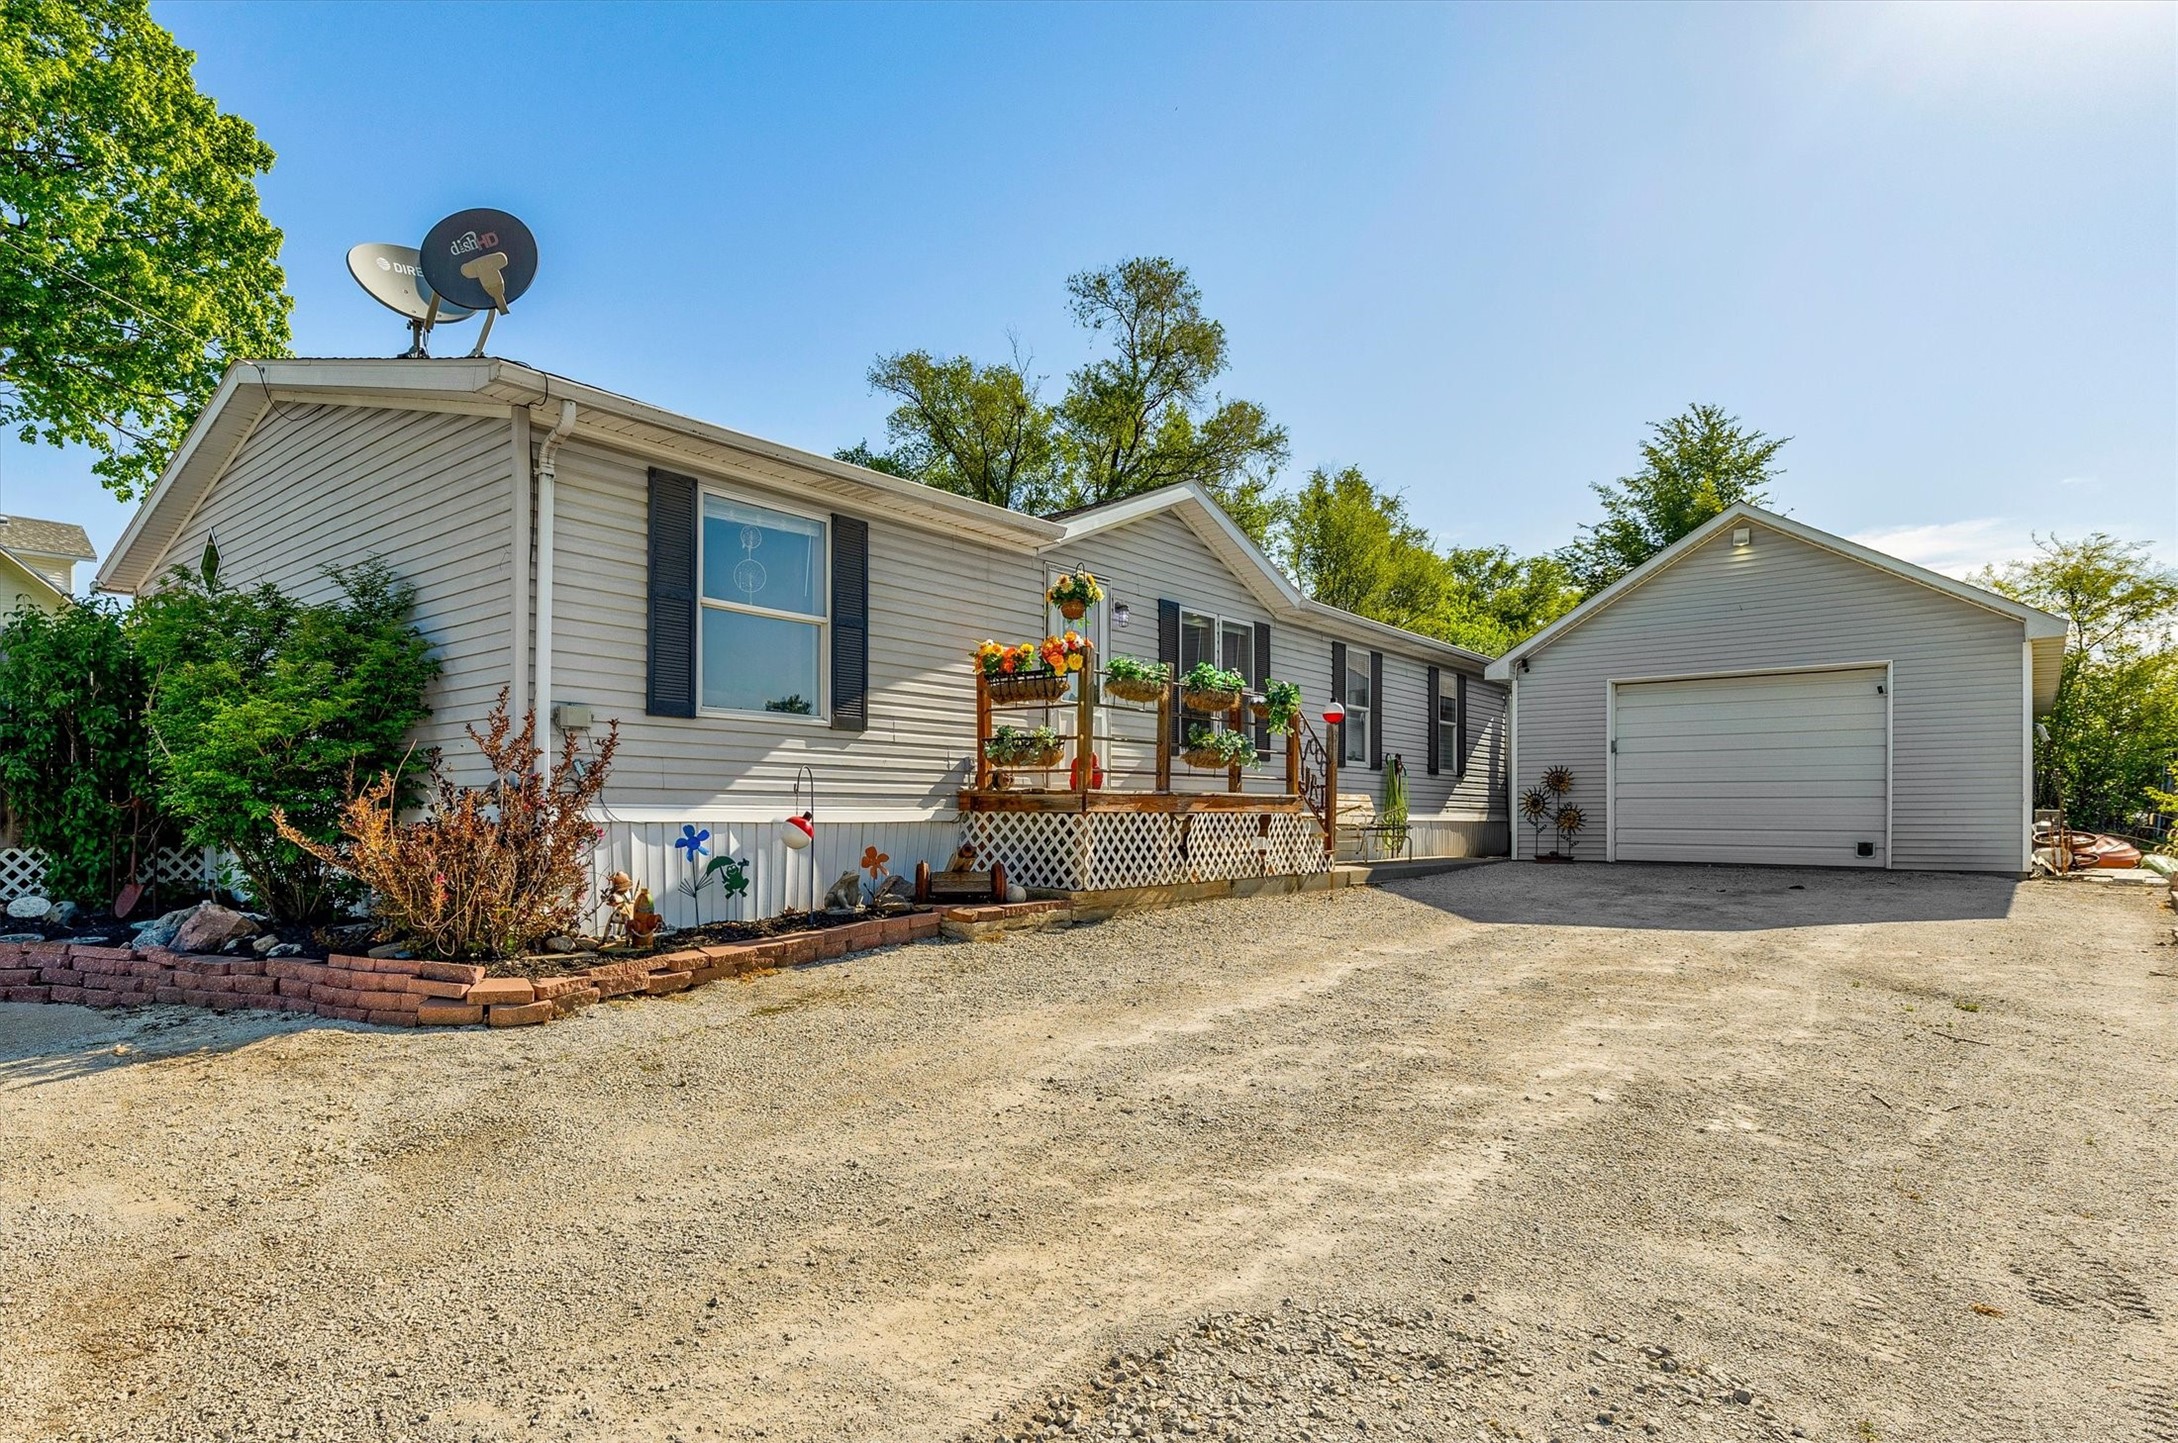
Single-story home with a flower-filled deck, attached garage, and gravel driveway.
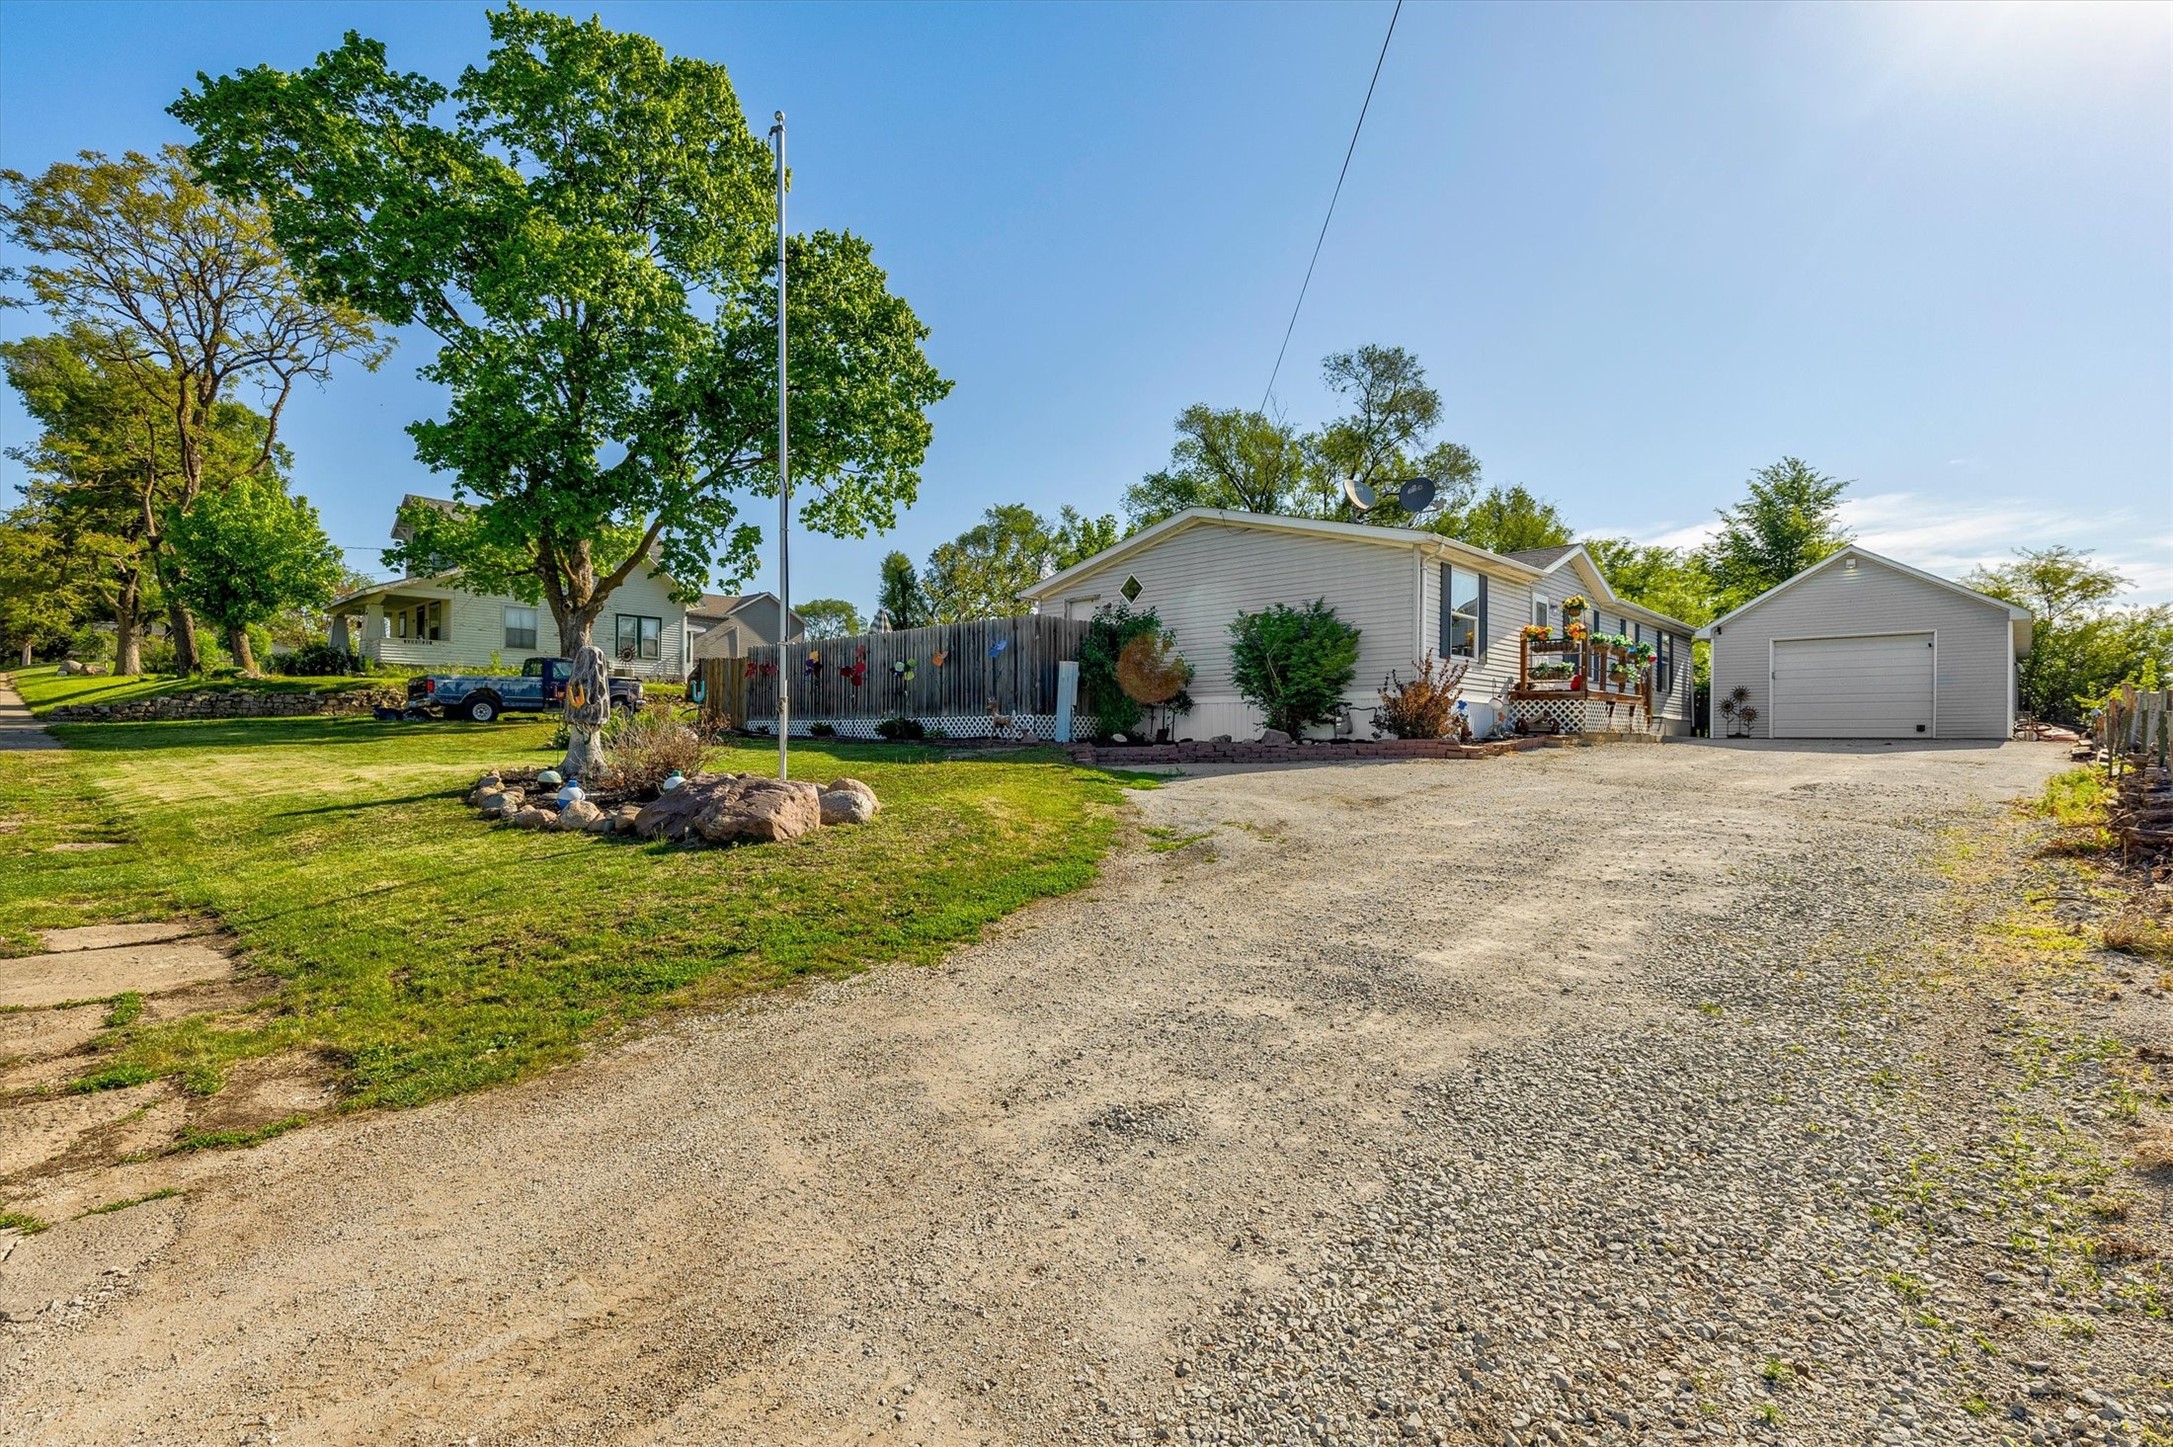
Single-story home and detached garage beside a broad gravel driveway and landscaped lawn.
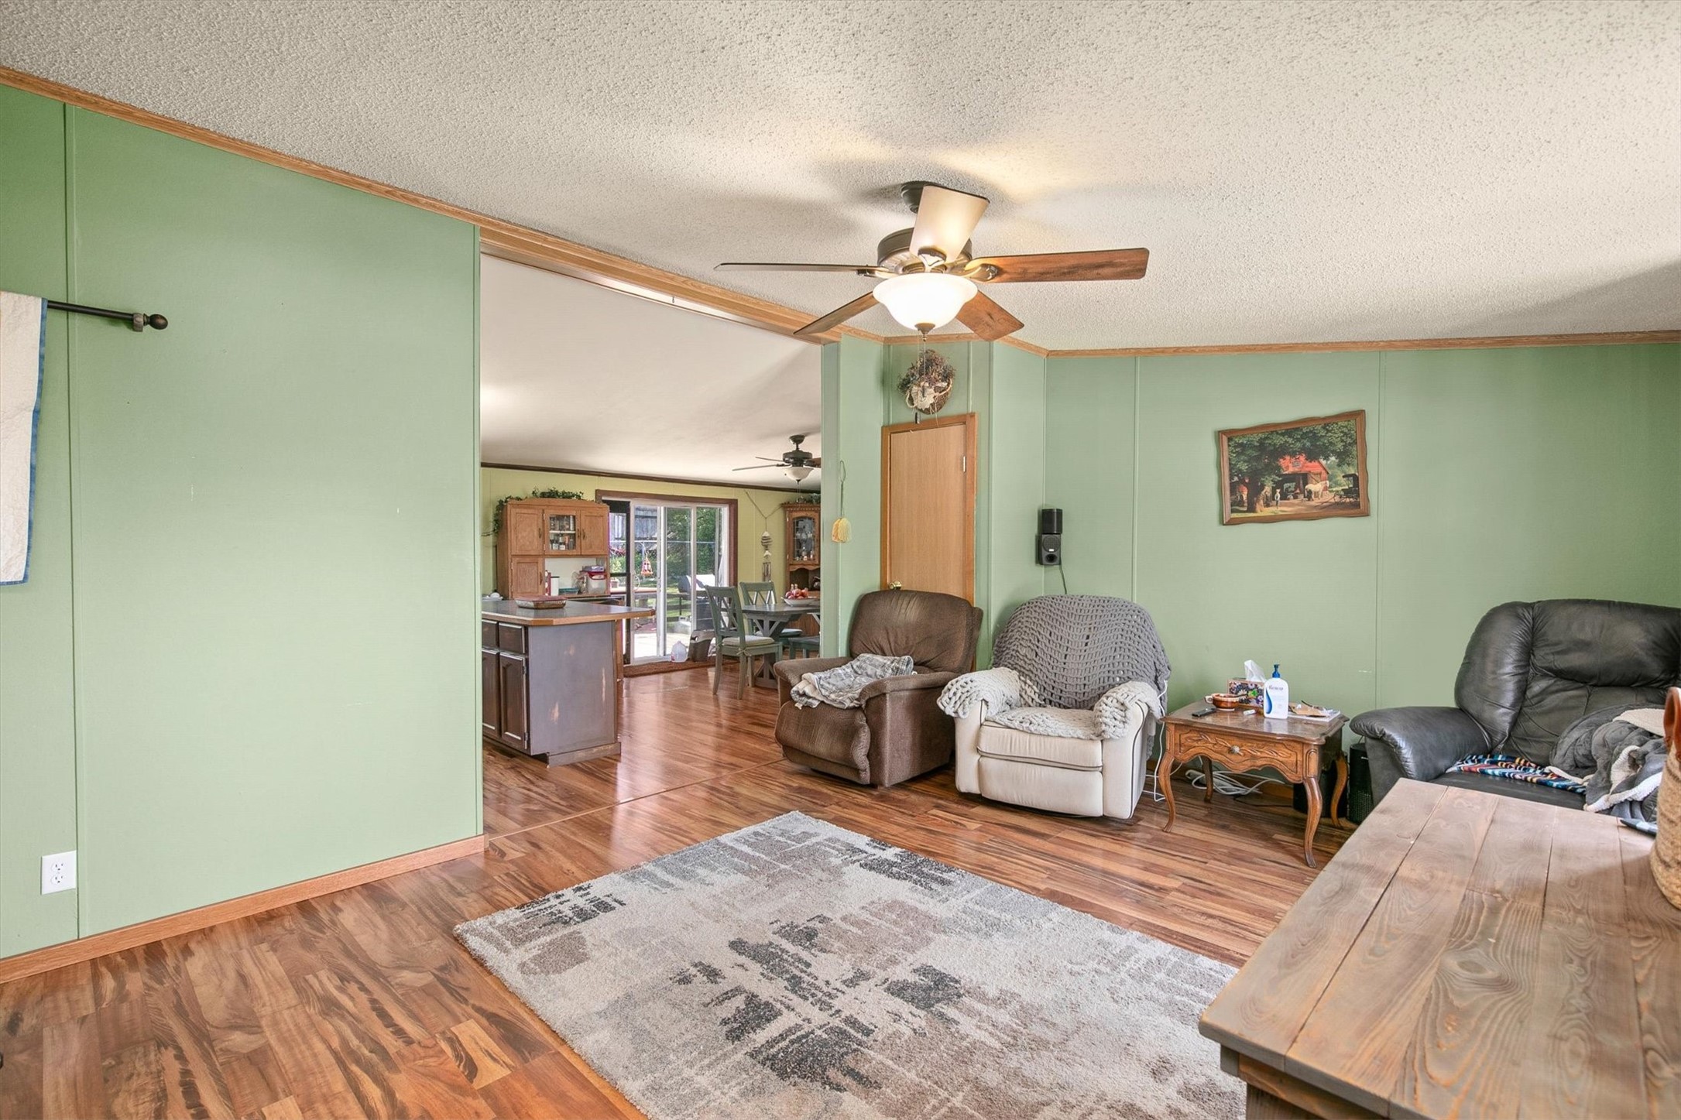
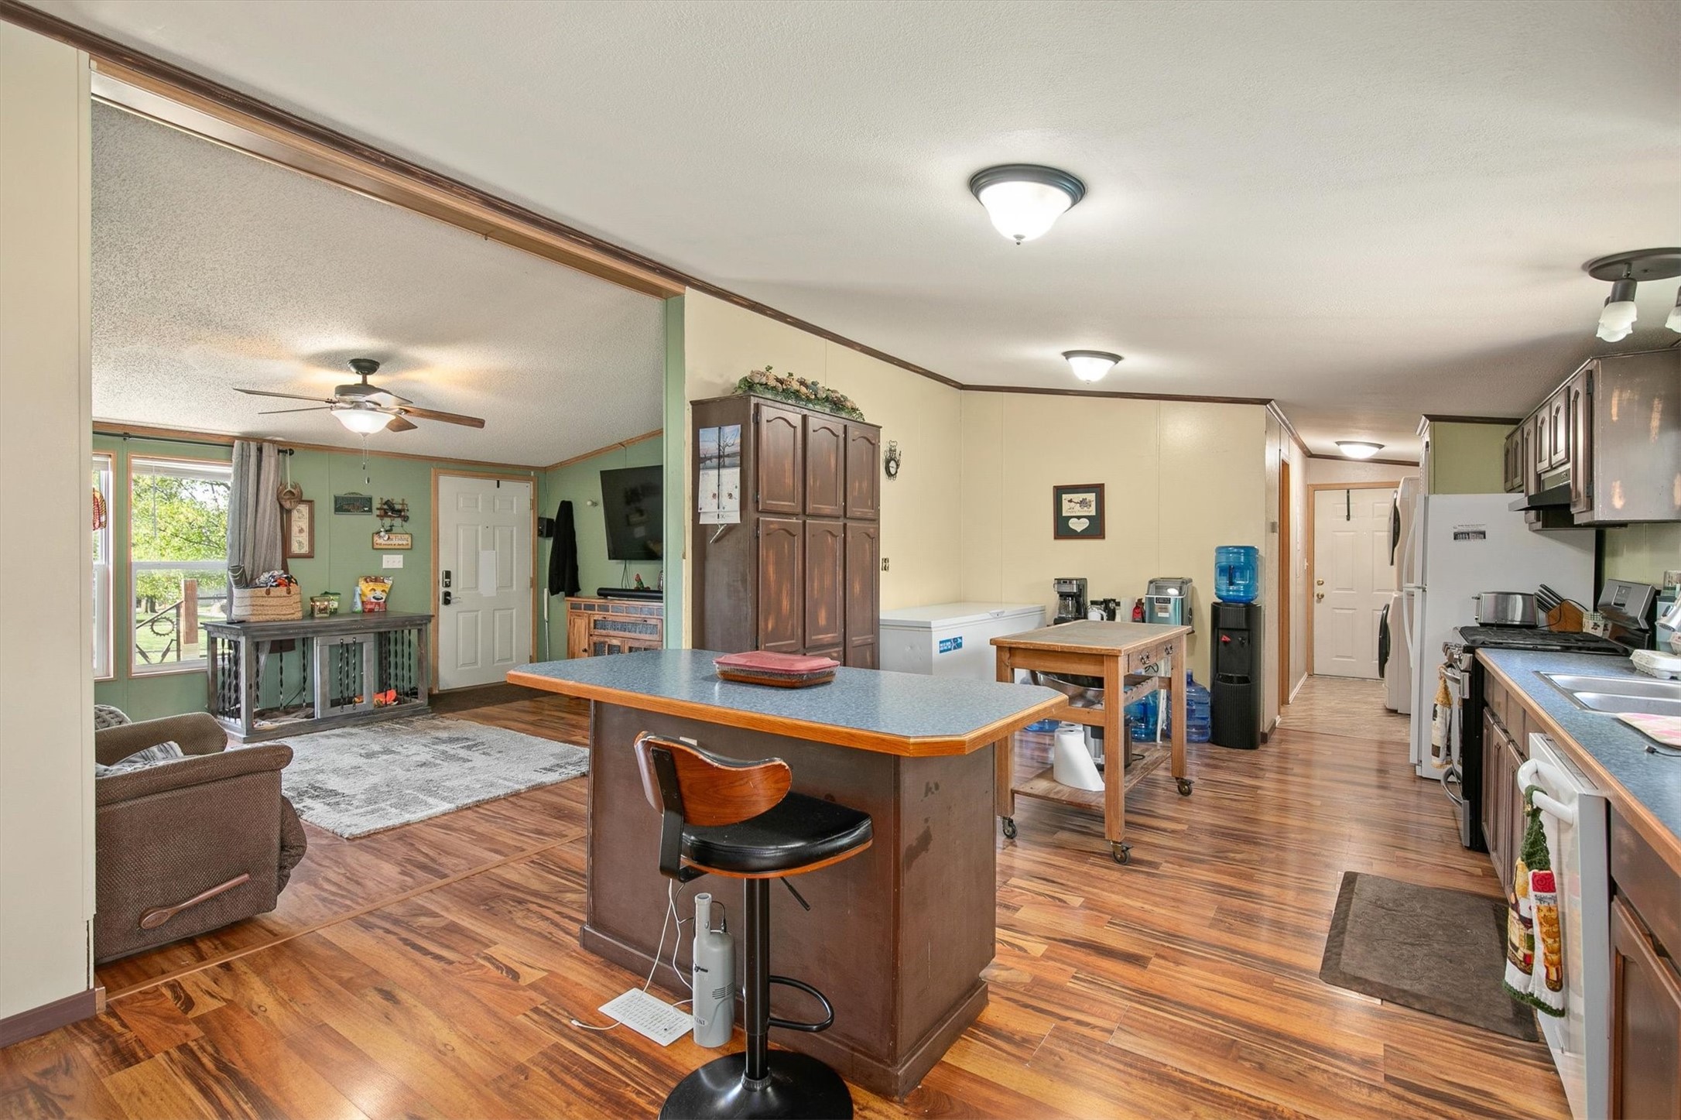
Living room with pale green walls, wood-look floors, and an open view to the dining area and kitchen.
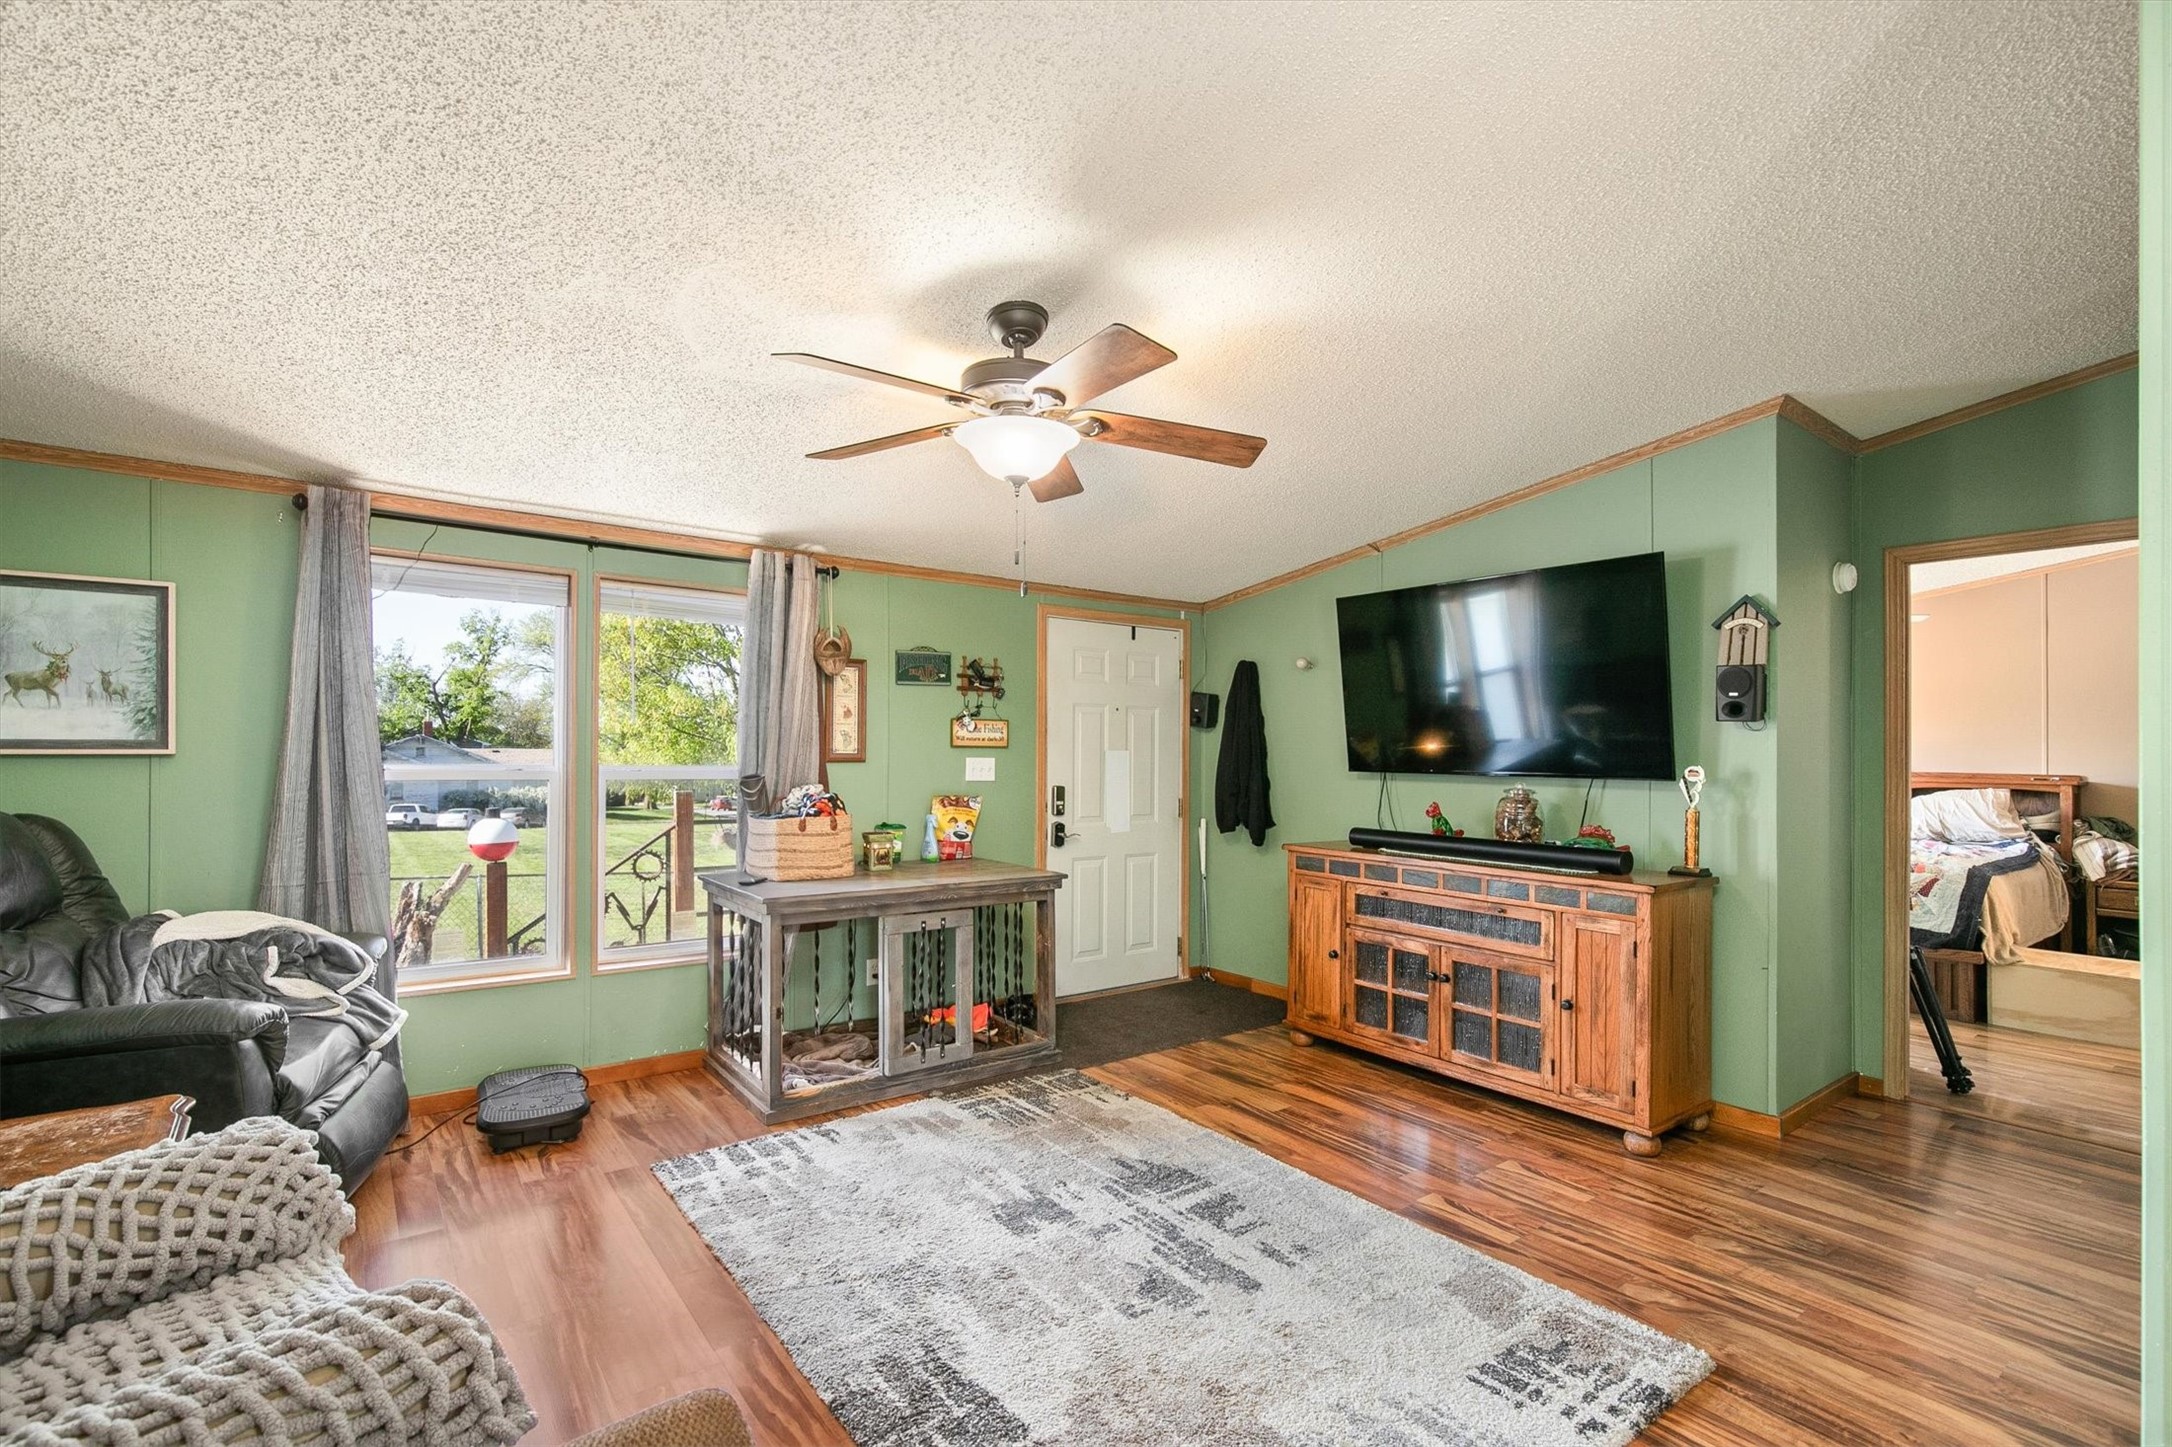
Living room with sage-green walls, a ceiling fan, large windows, and a TV above a wooden cabinet.
Kitchen with a large central island, wood cabinets, and an adjoining living area.
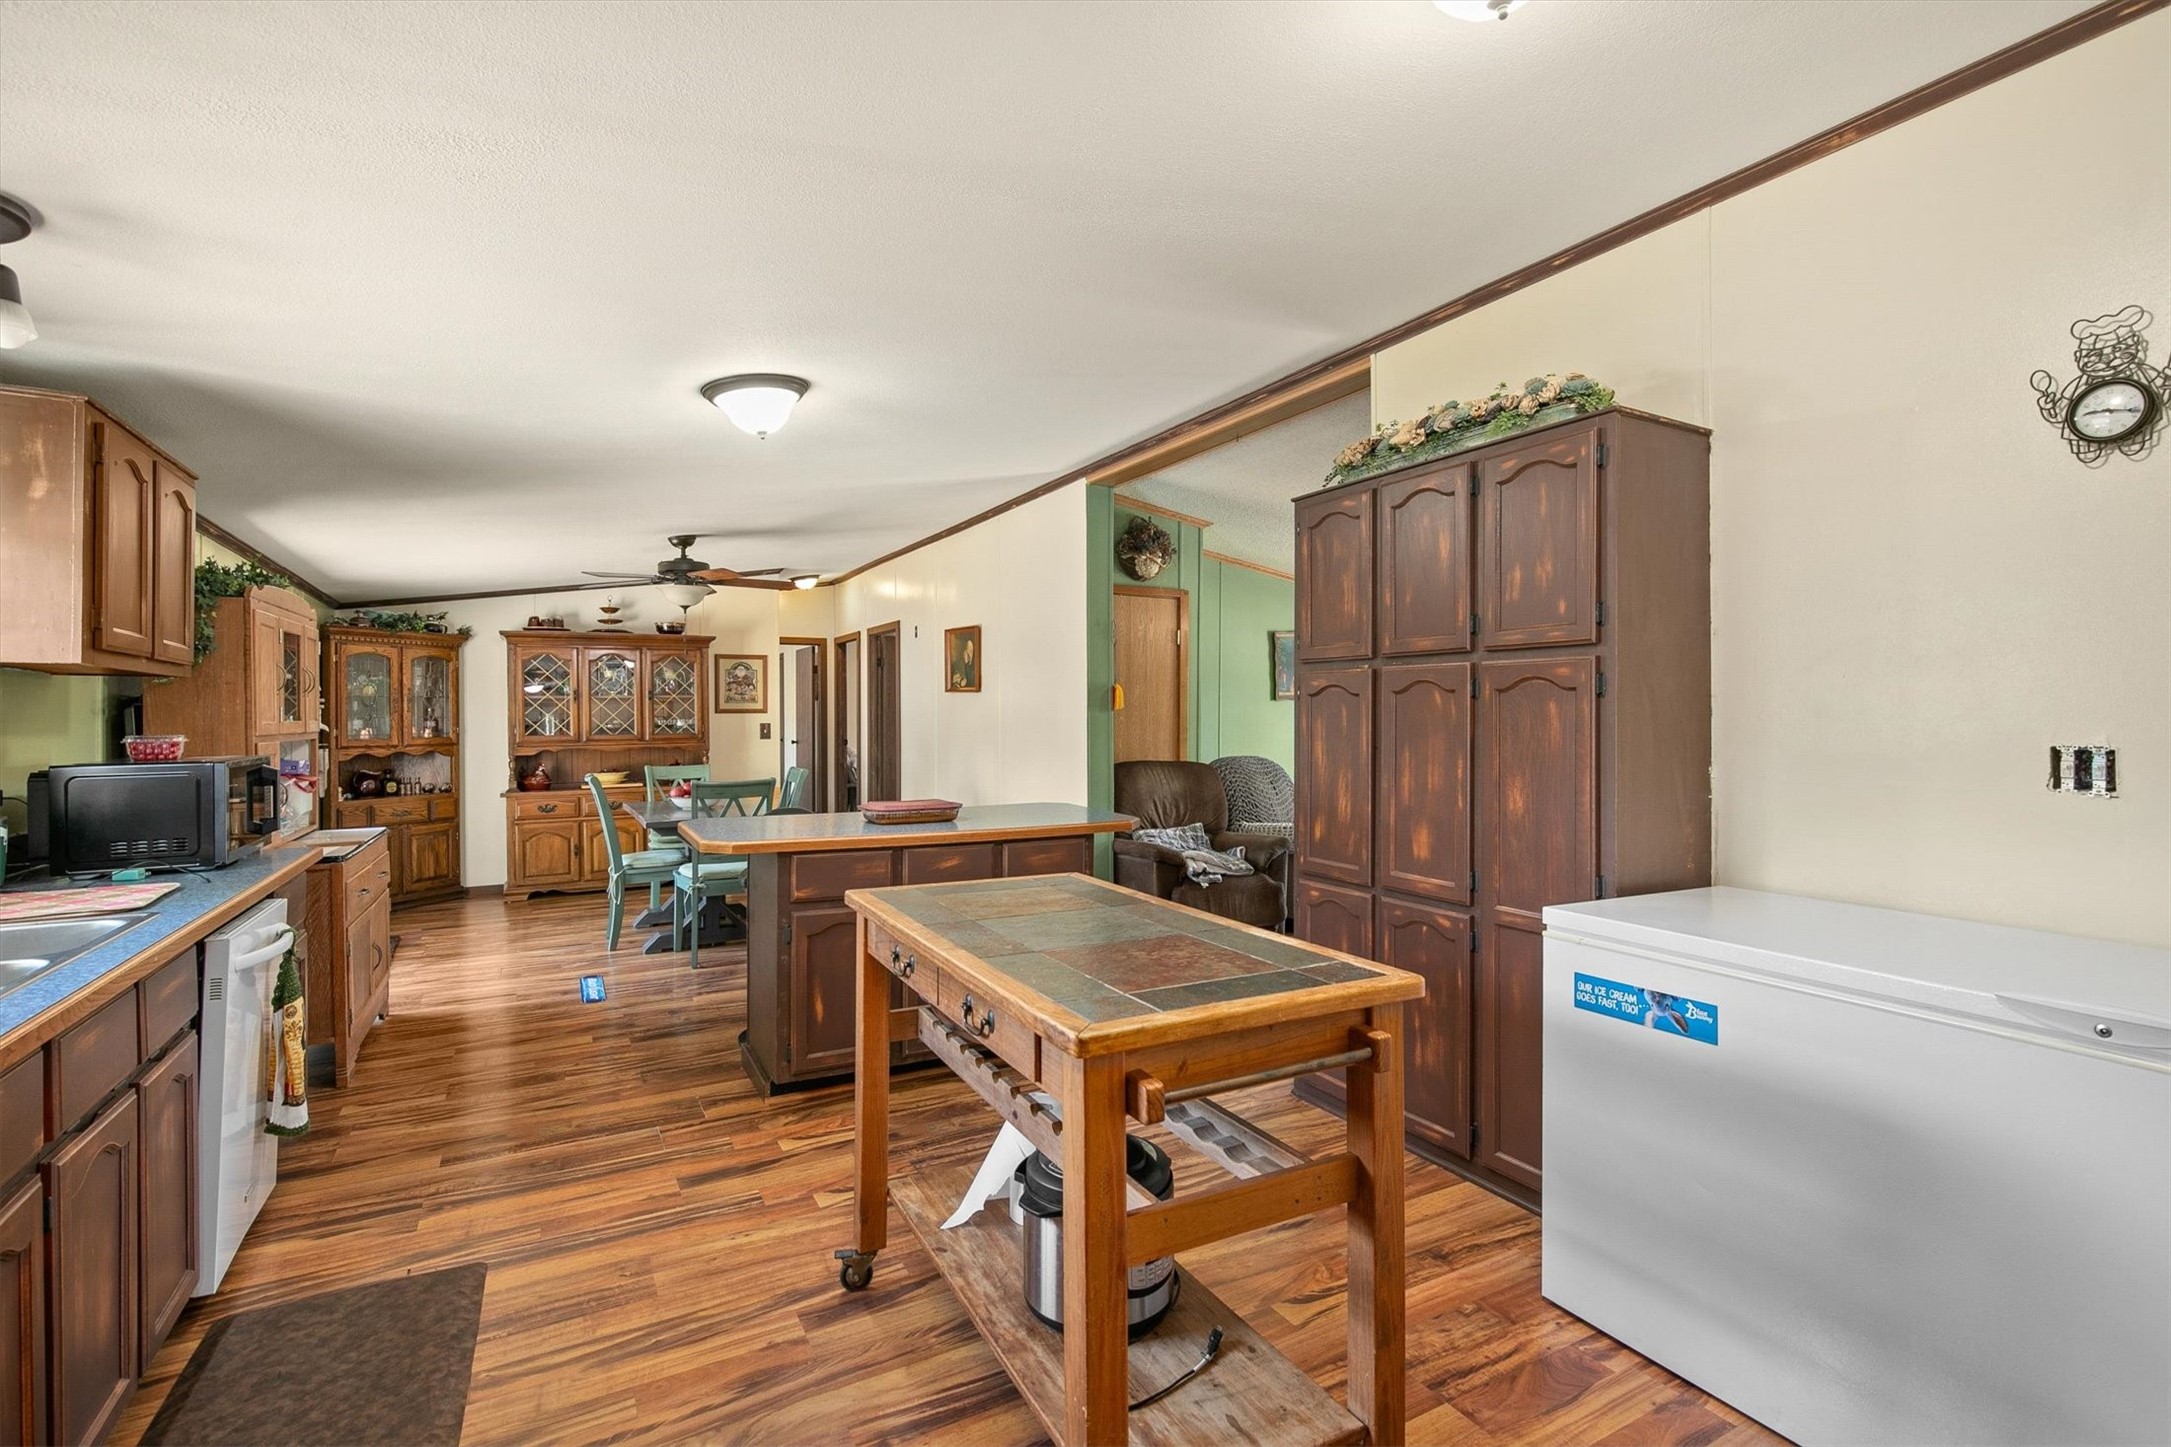
Kitchen and dining area with dark wood cabinets, central island, and tiled-top worktable.
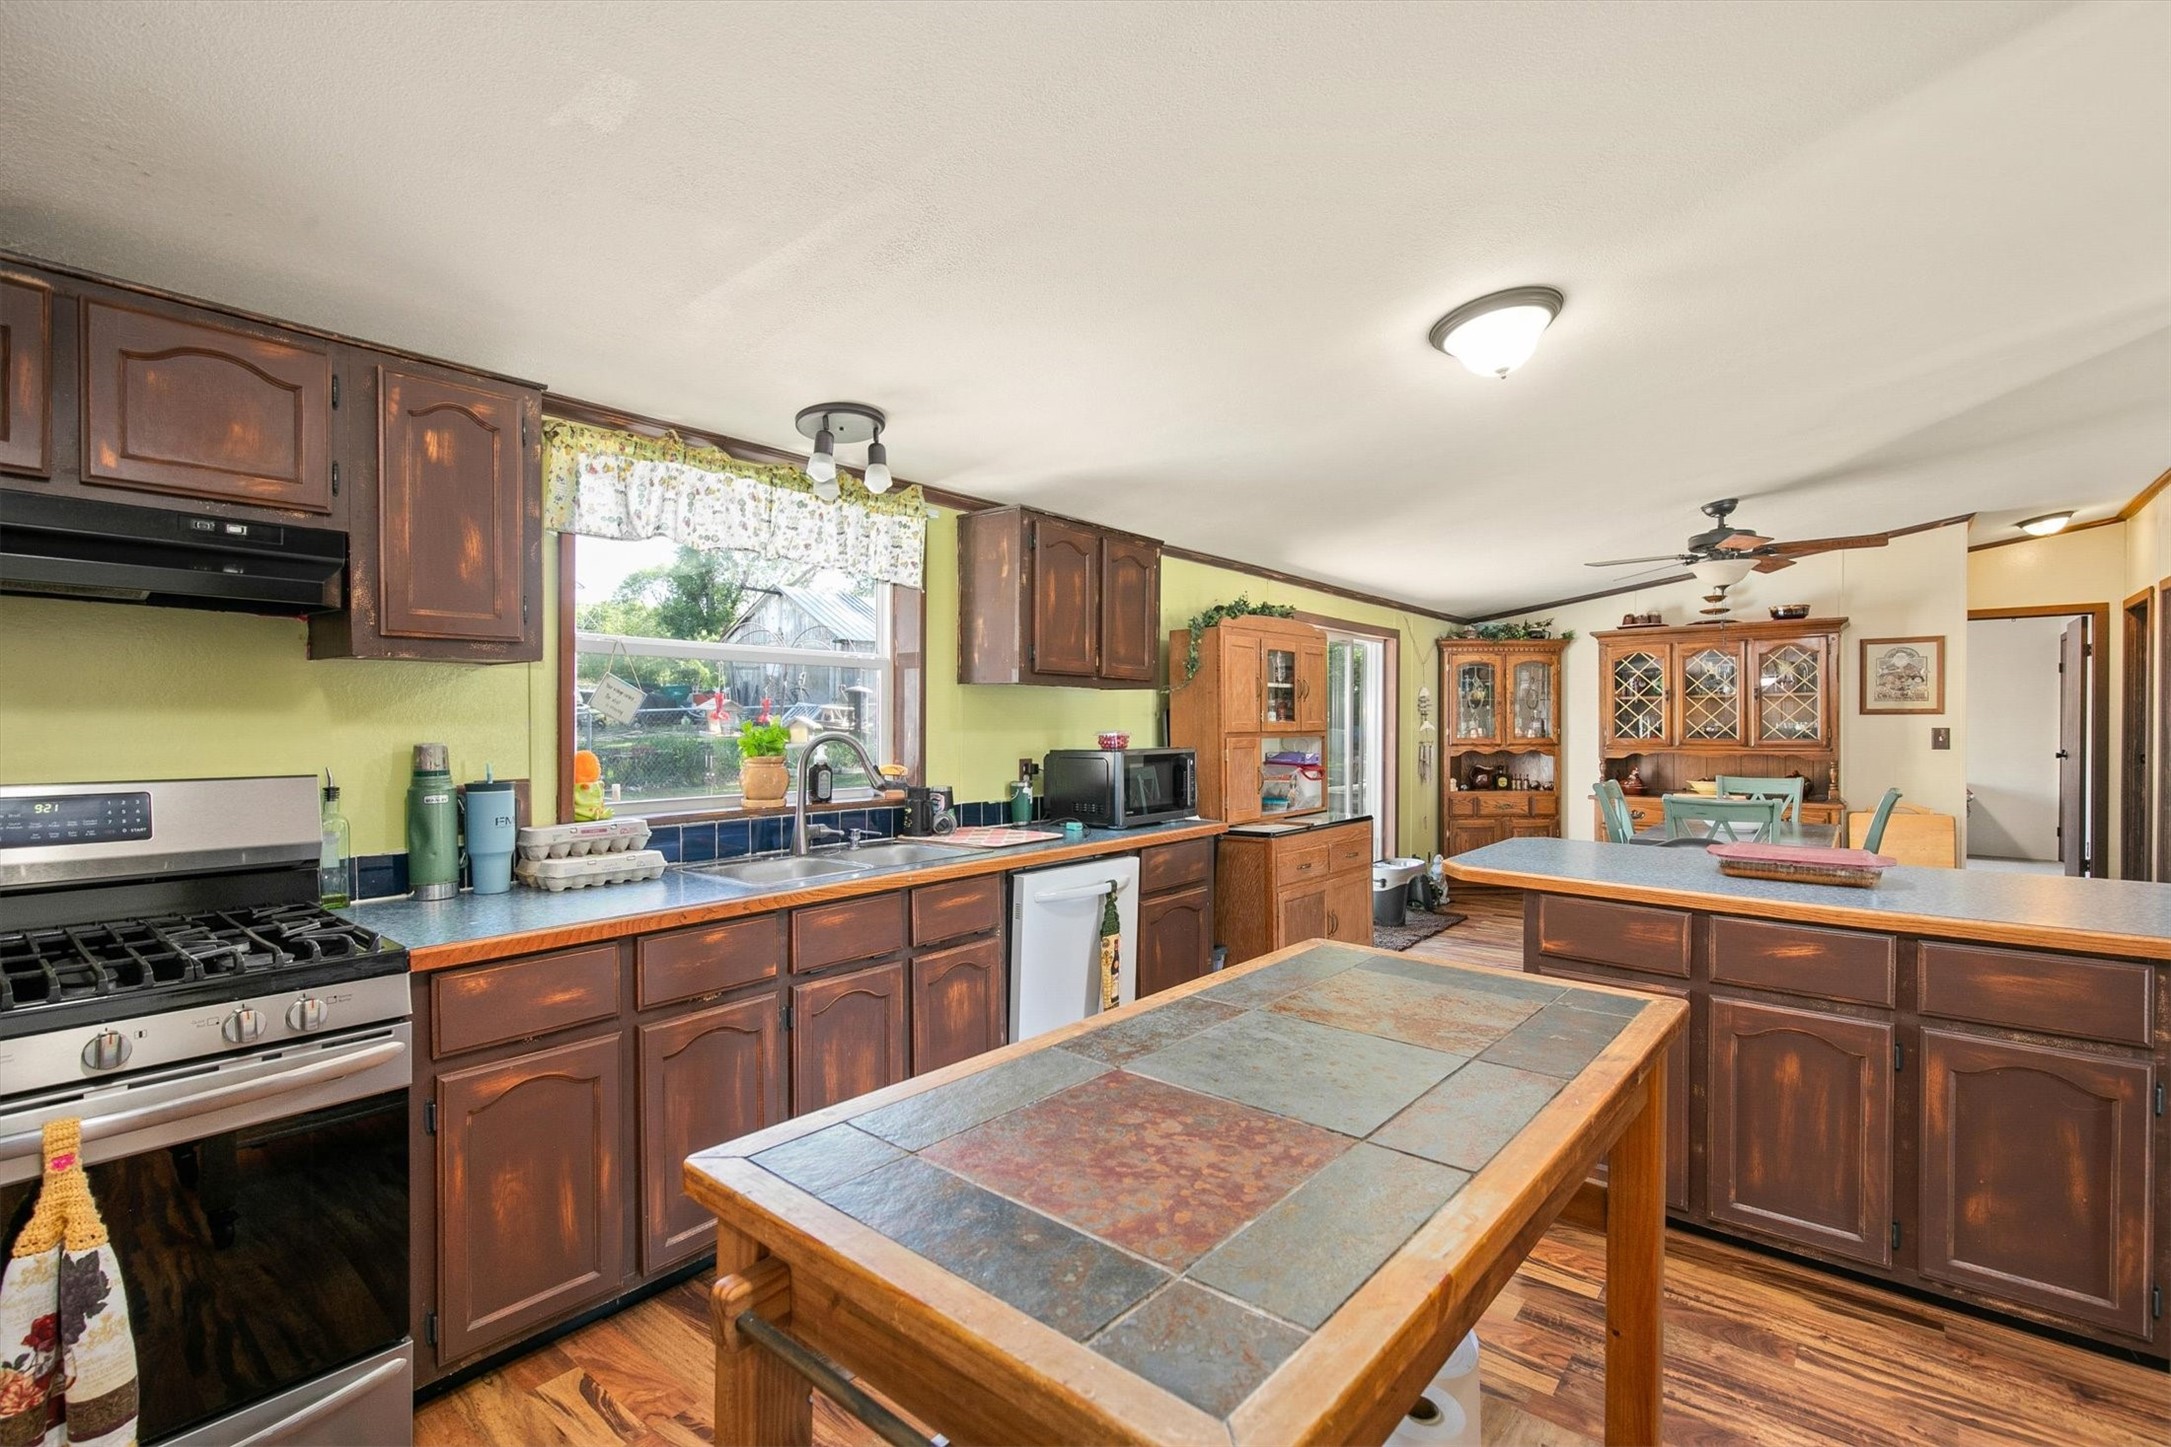
Kitchen with dark wood cabinets, a large tiled island, and an adjoining dining area.
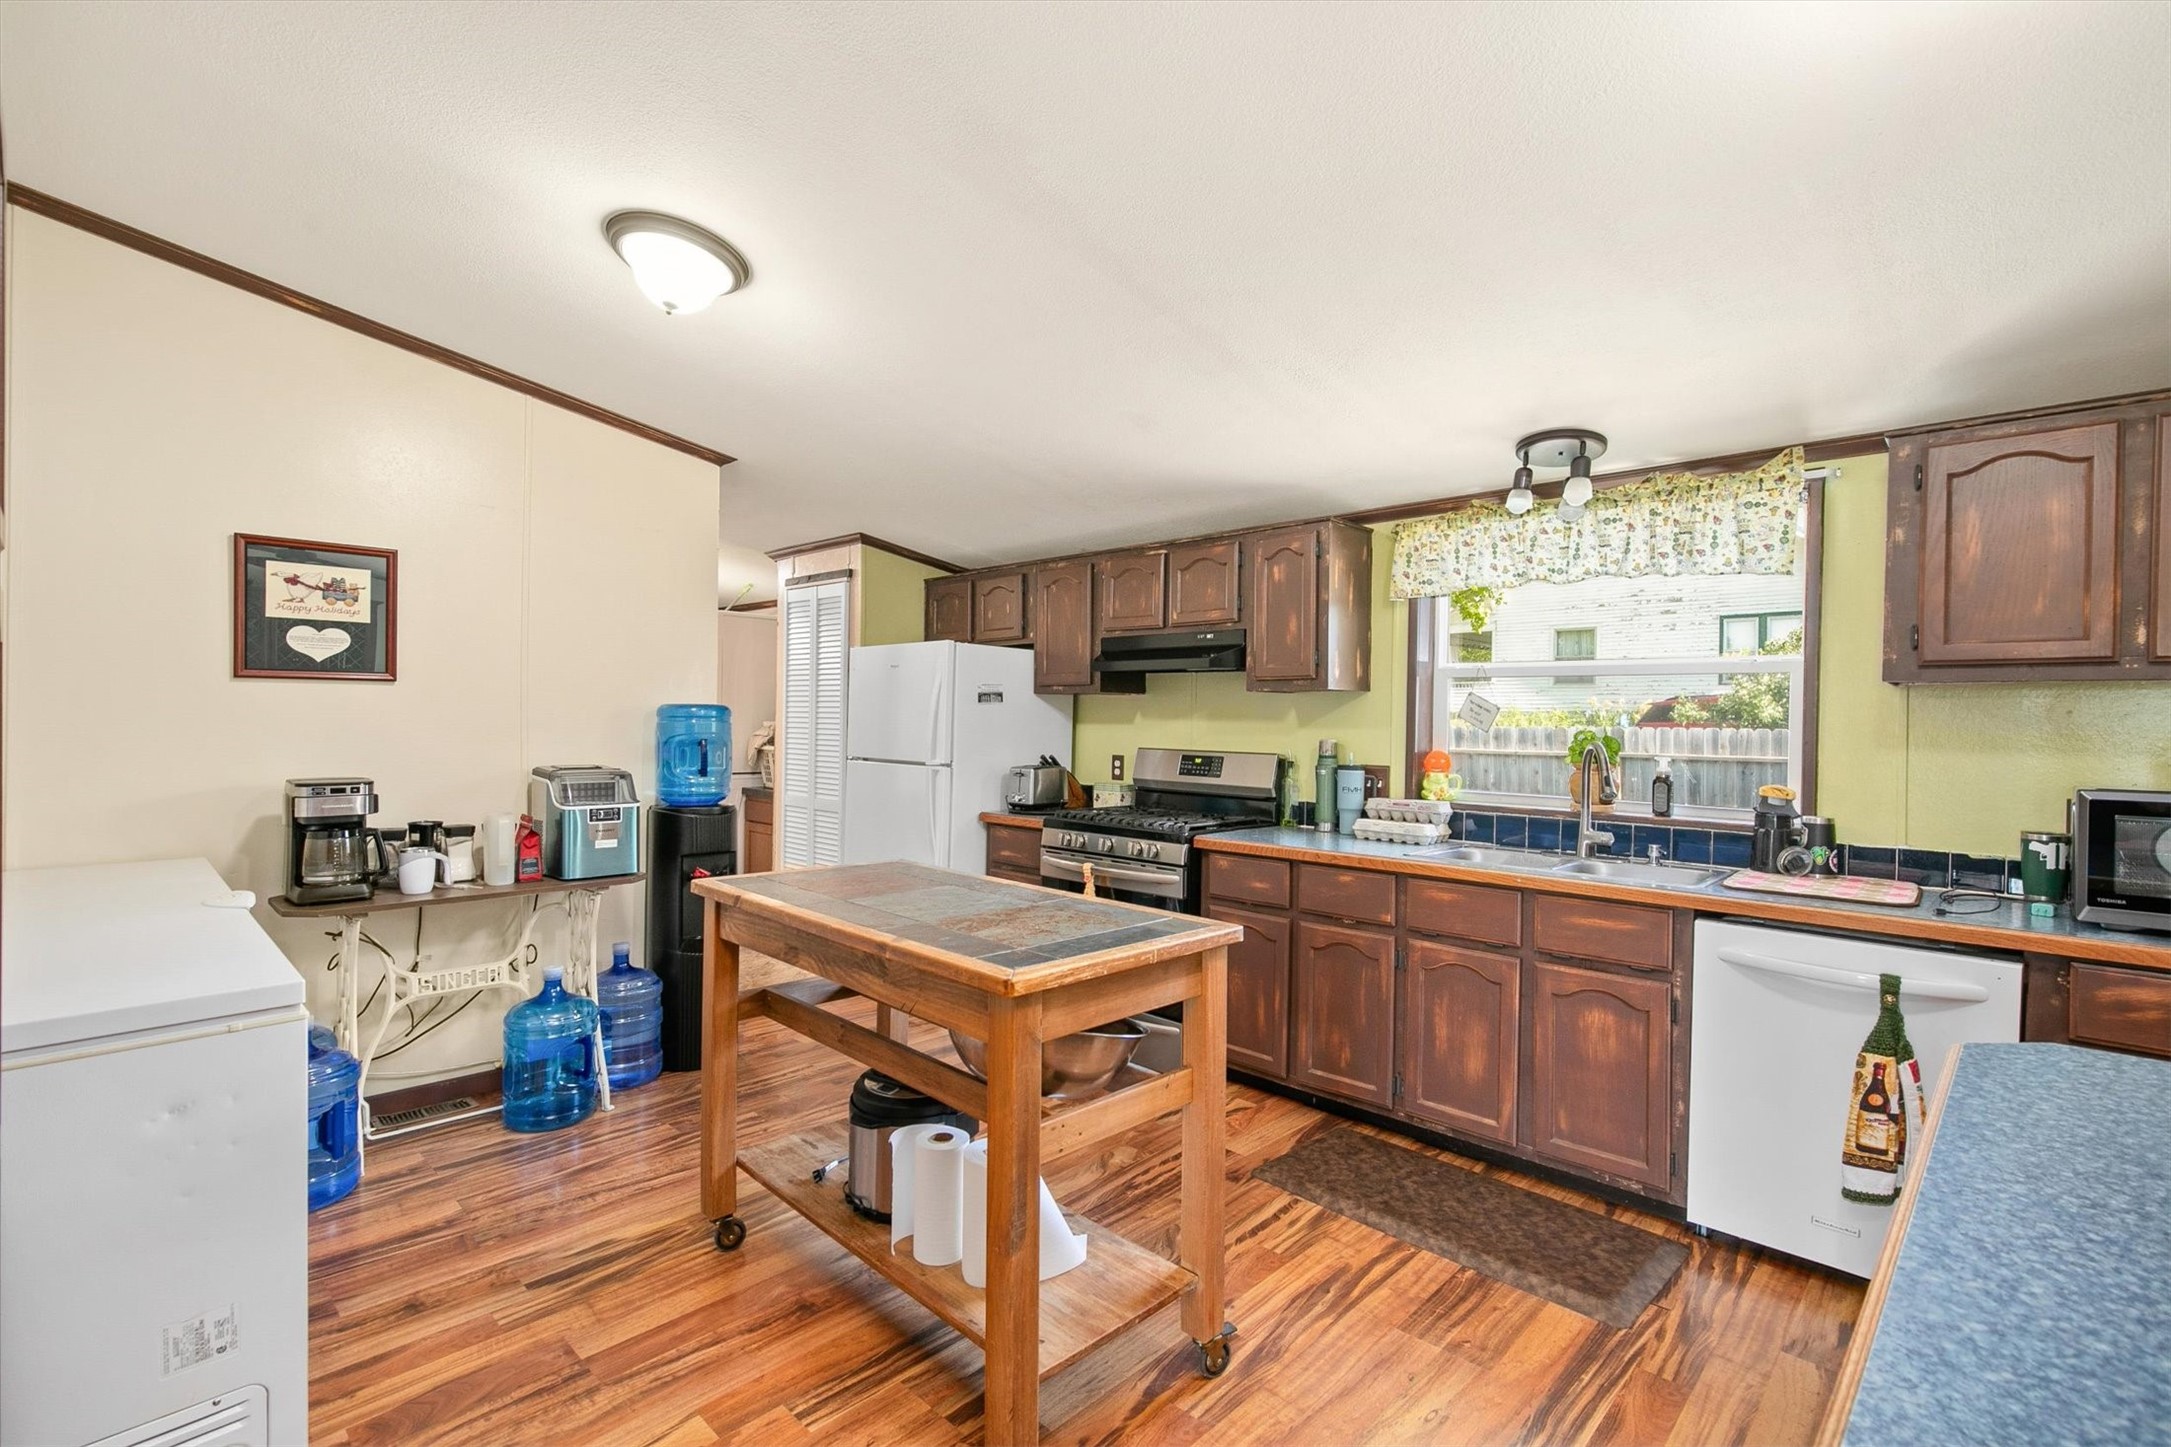
Kitchen with dark wood cabinets, a rolling butcher-block island, and a large window above the sink.
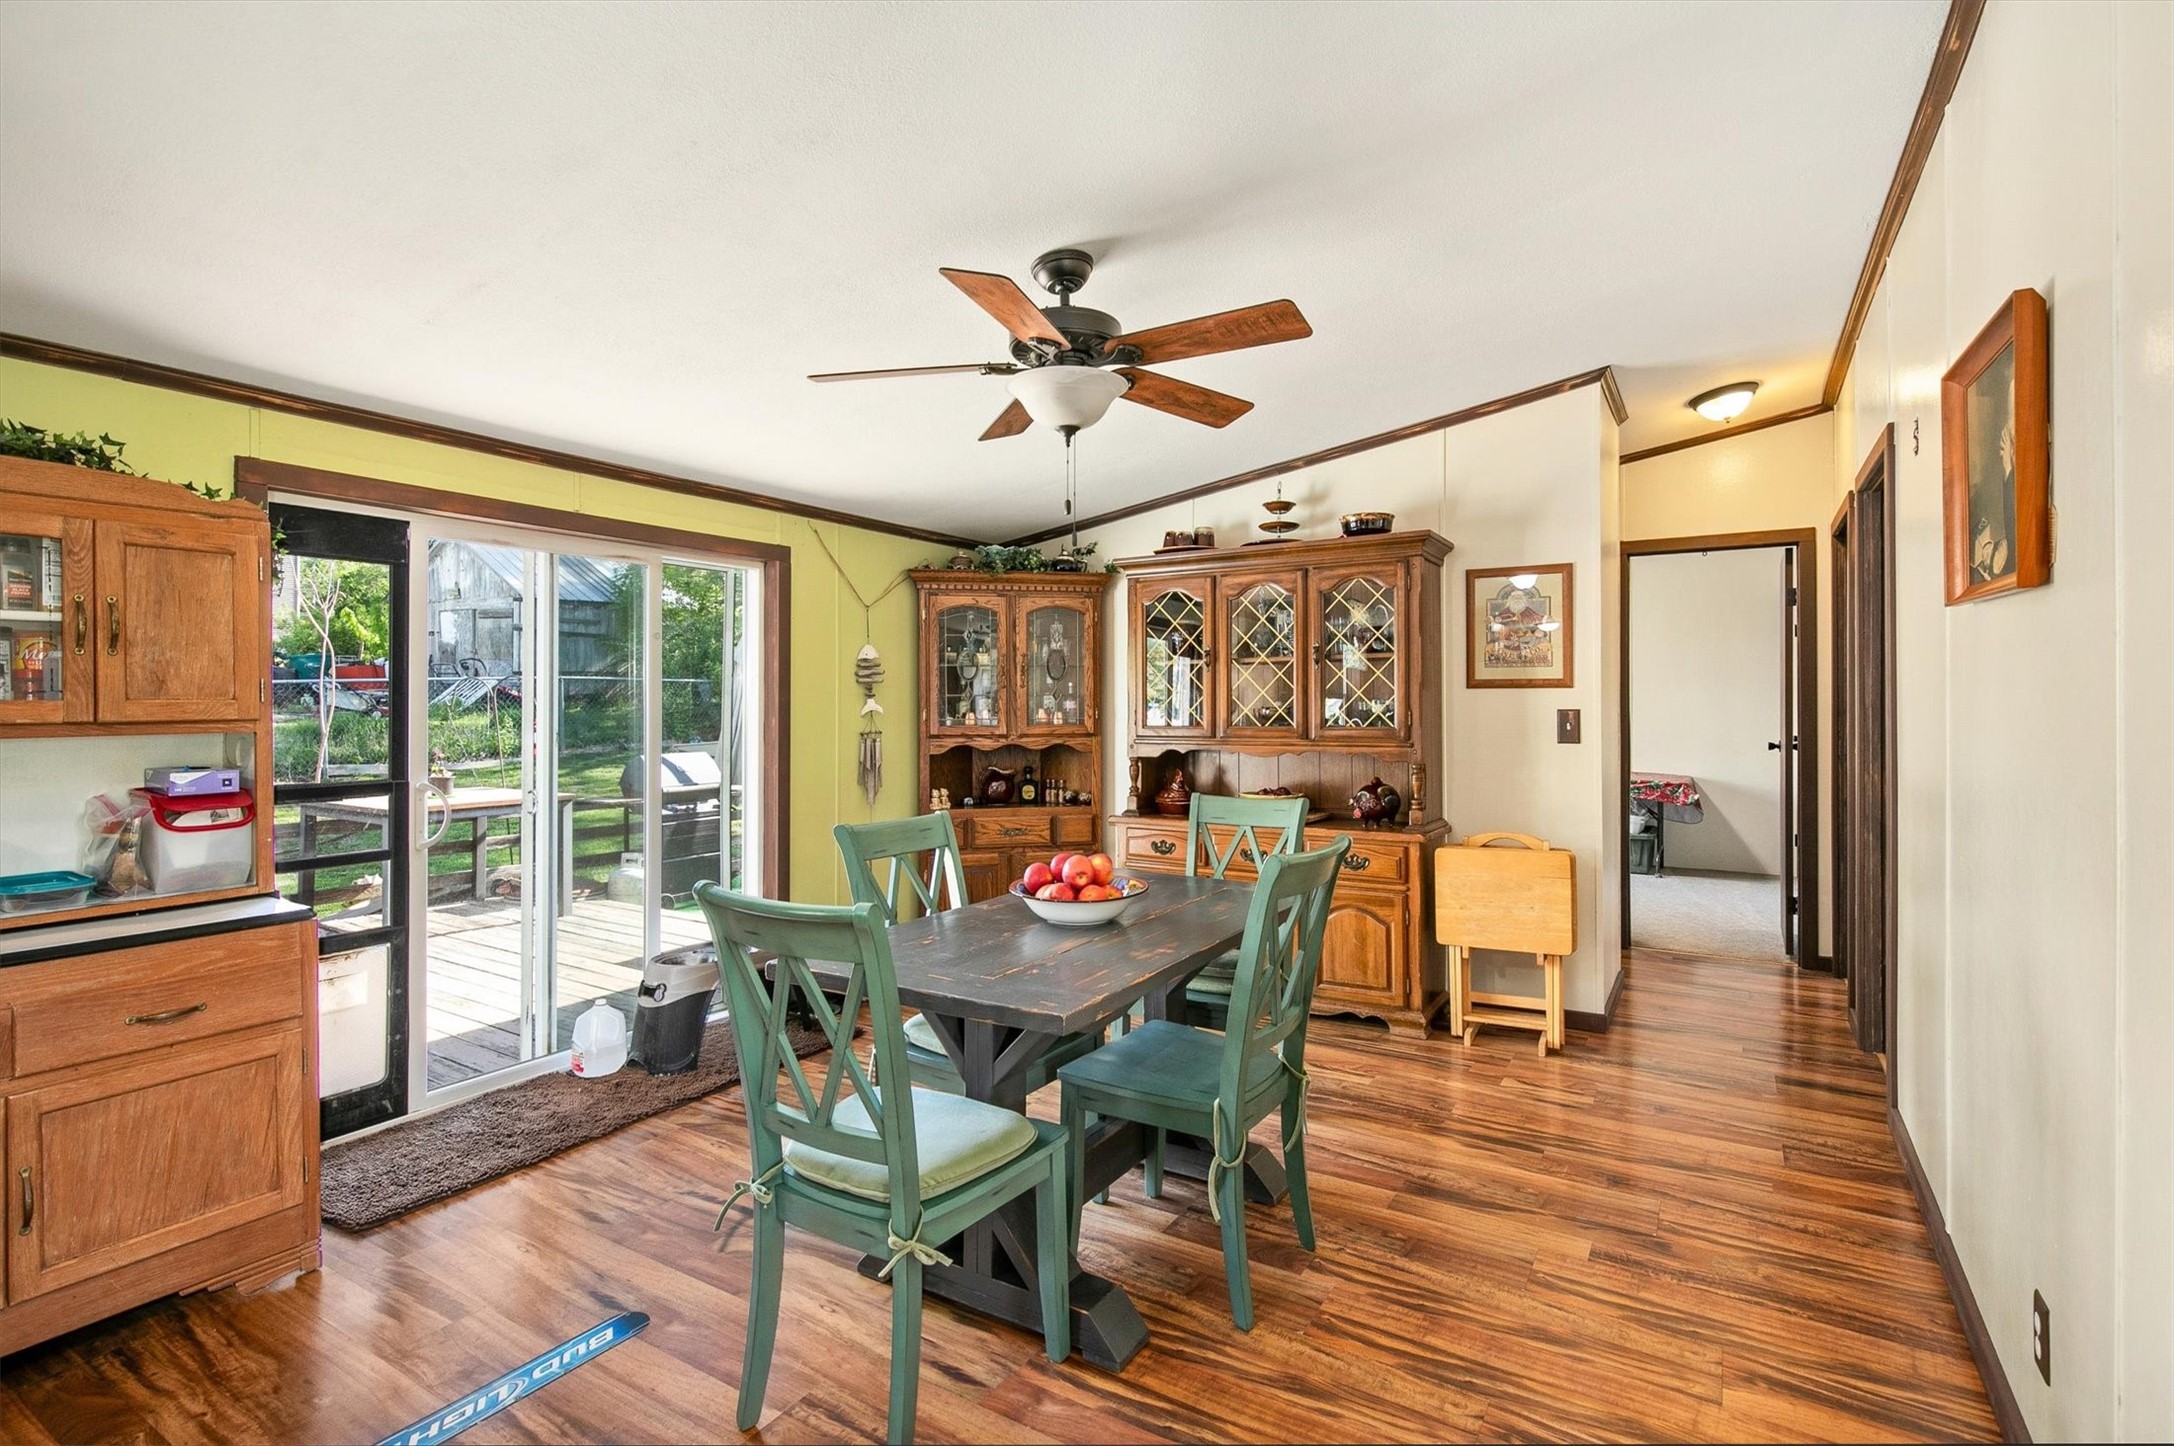
Dining room with green chairs, wooden china cabinets, and sliding glass doors to a deck.
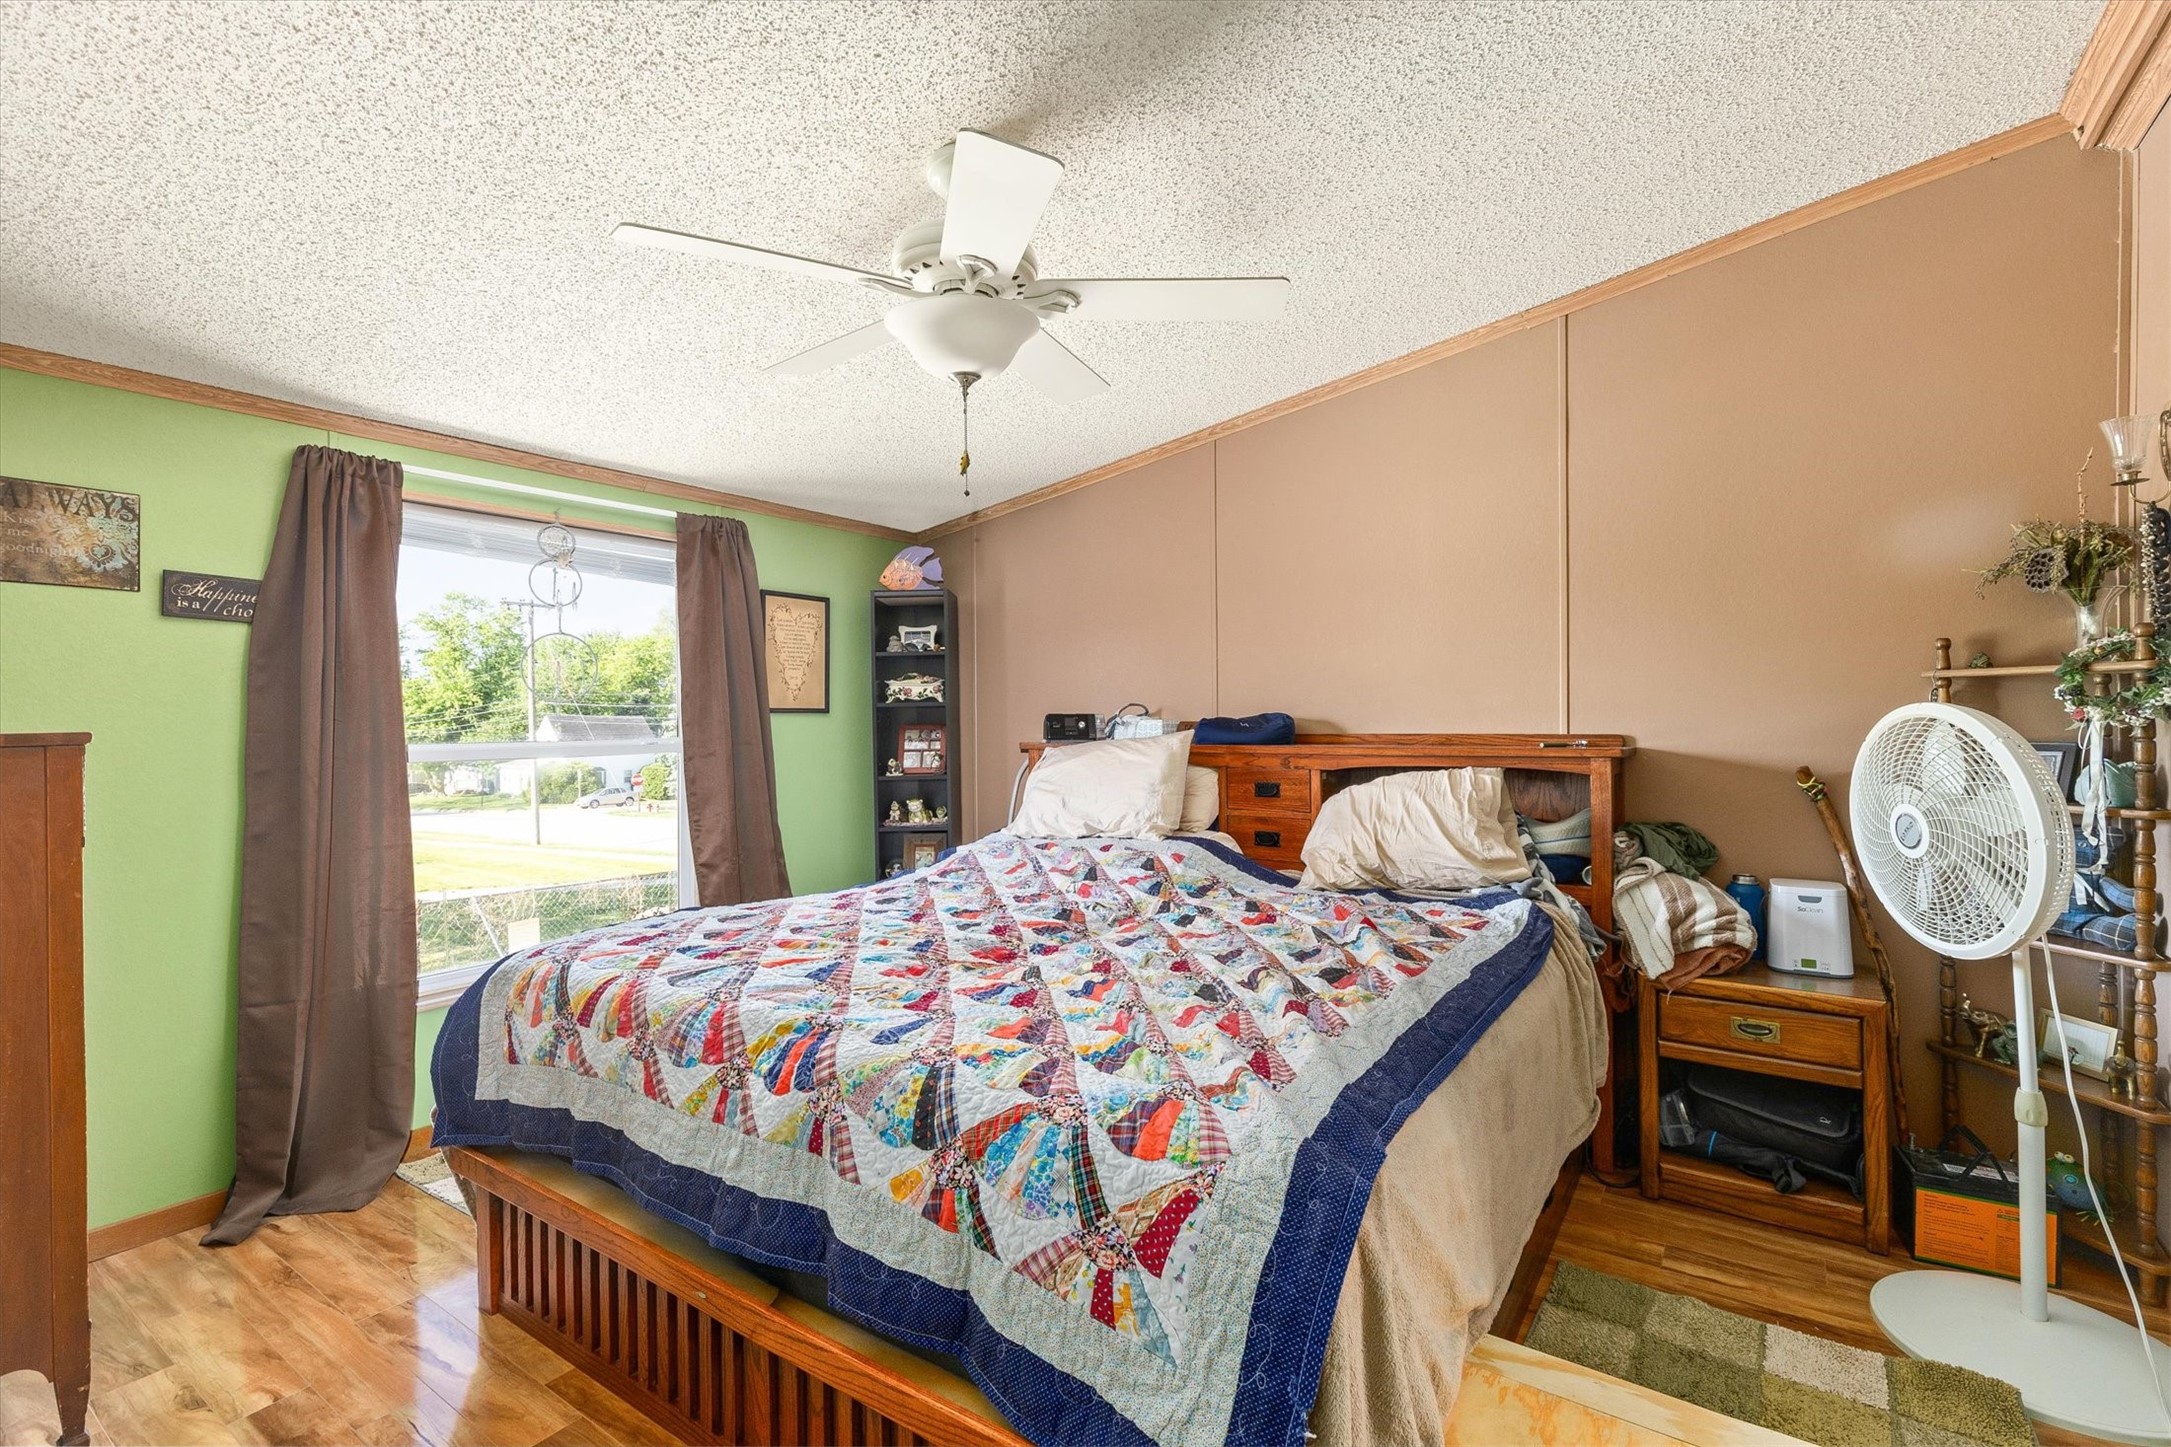
Bedroom with a colorful patchwork quilt on a wooden bed beside a large window.
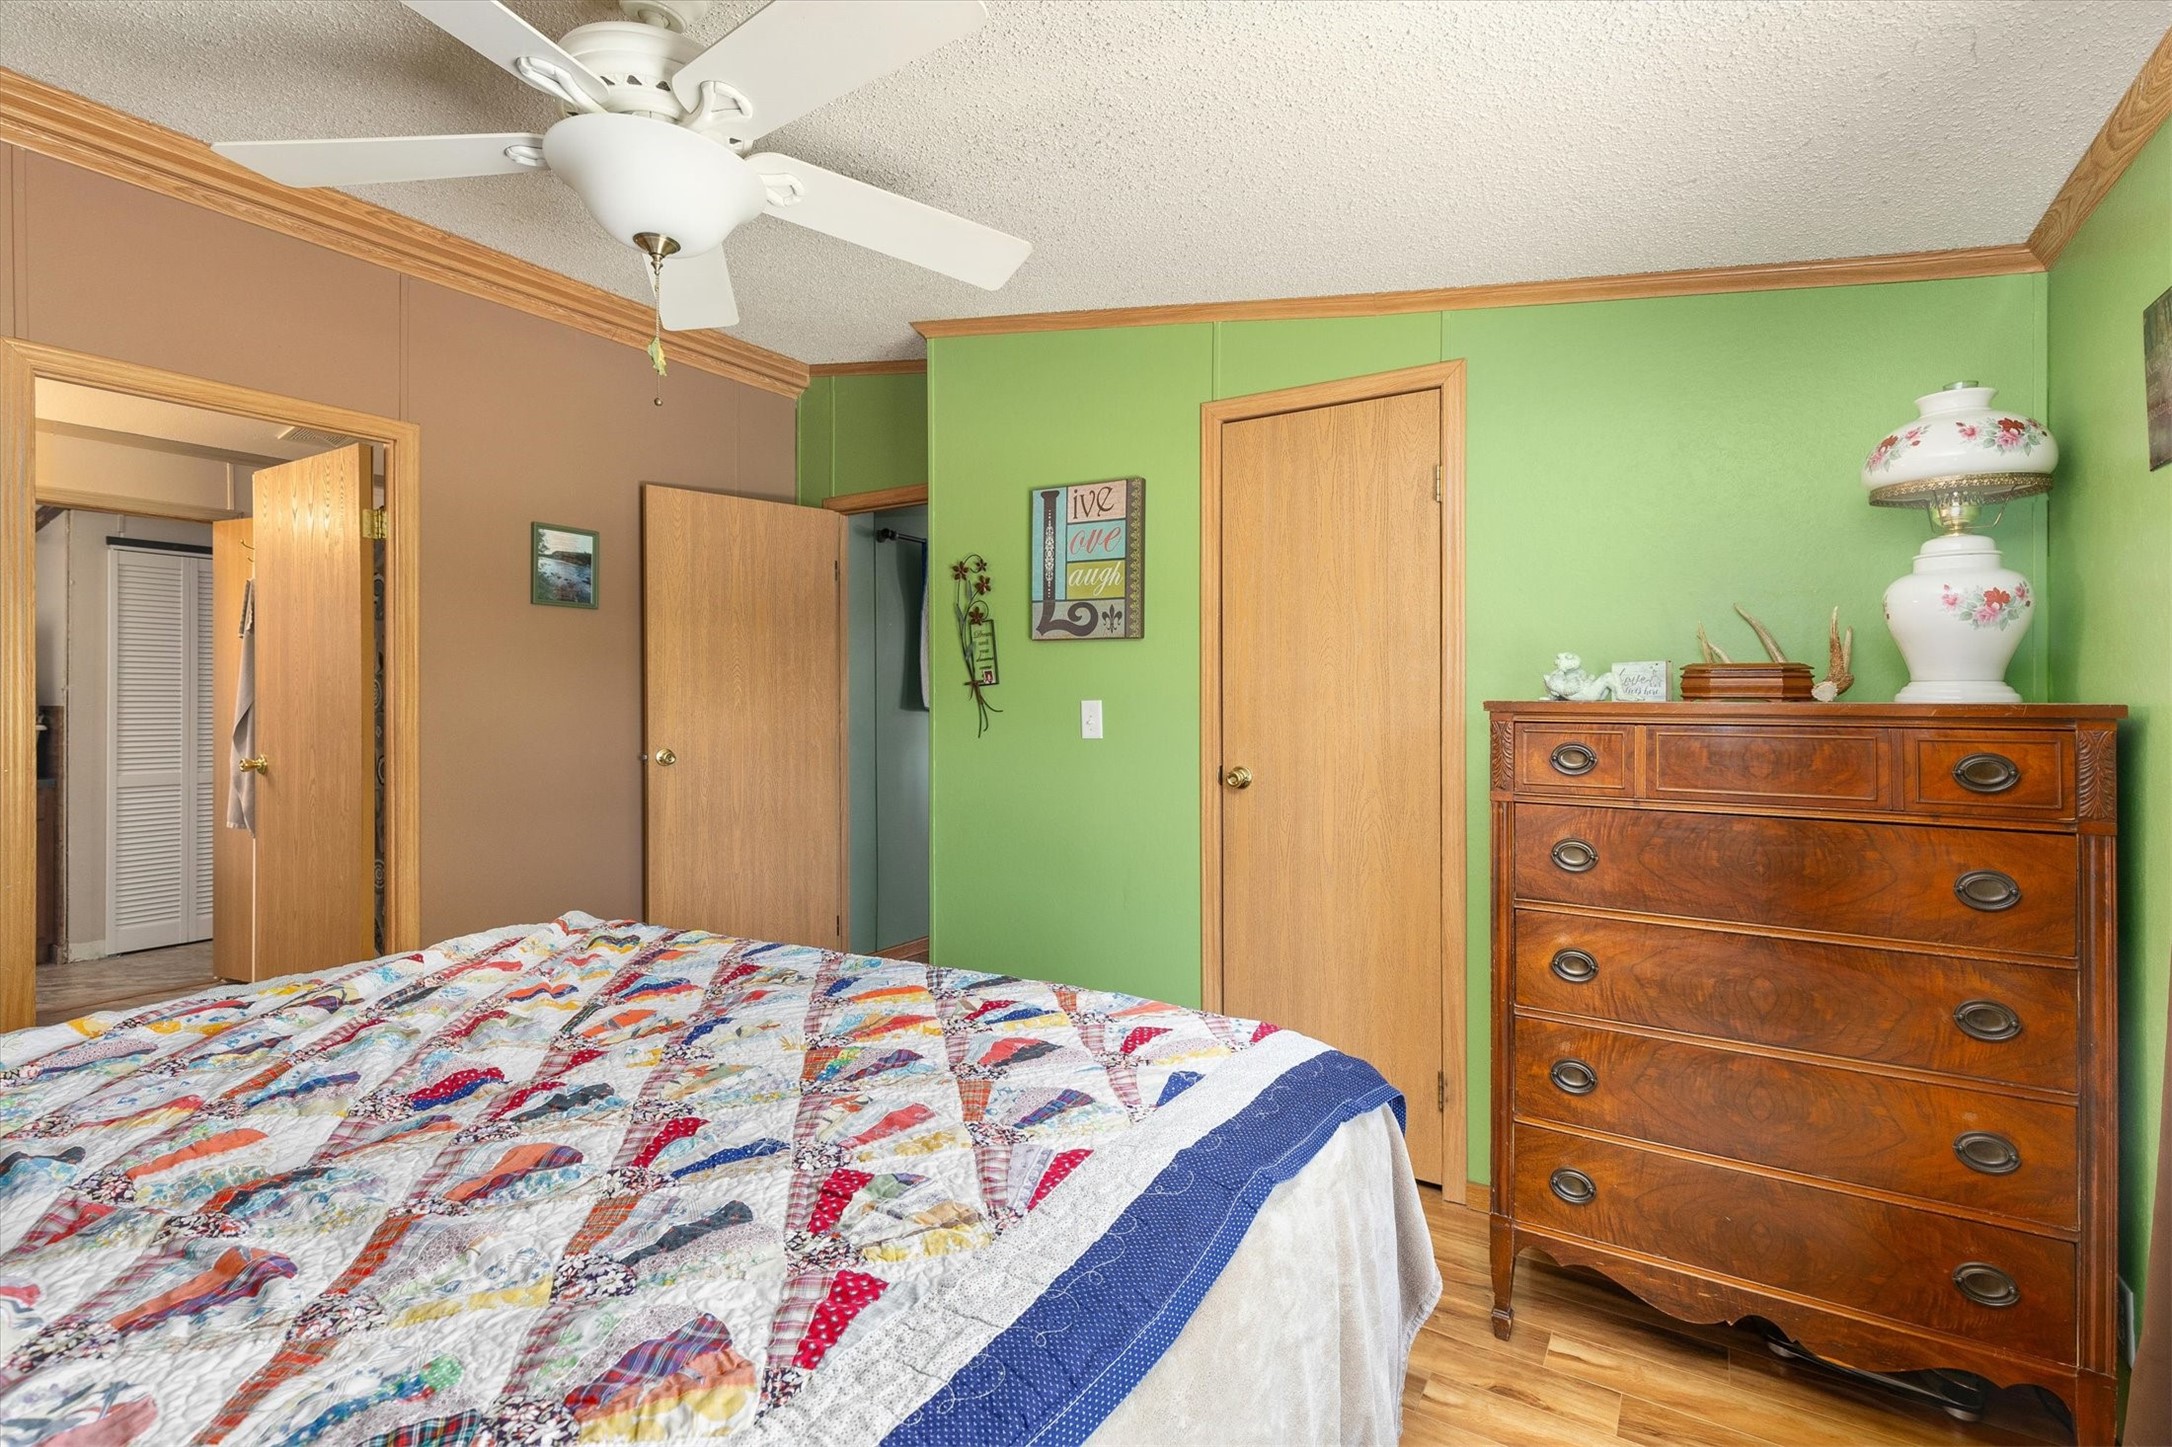
Bedroom with a colorful patchwork quilt, green walls, and a tall wooden dresser.
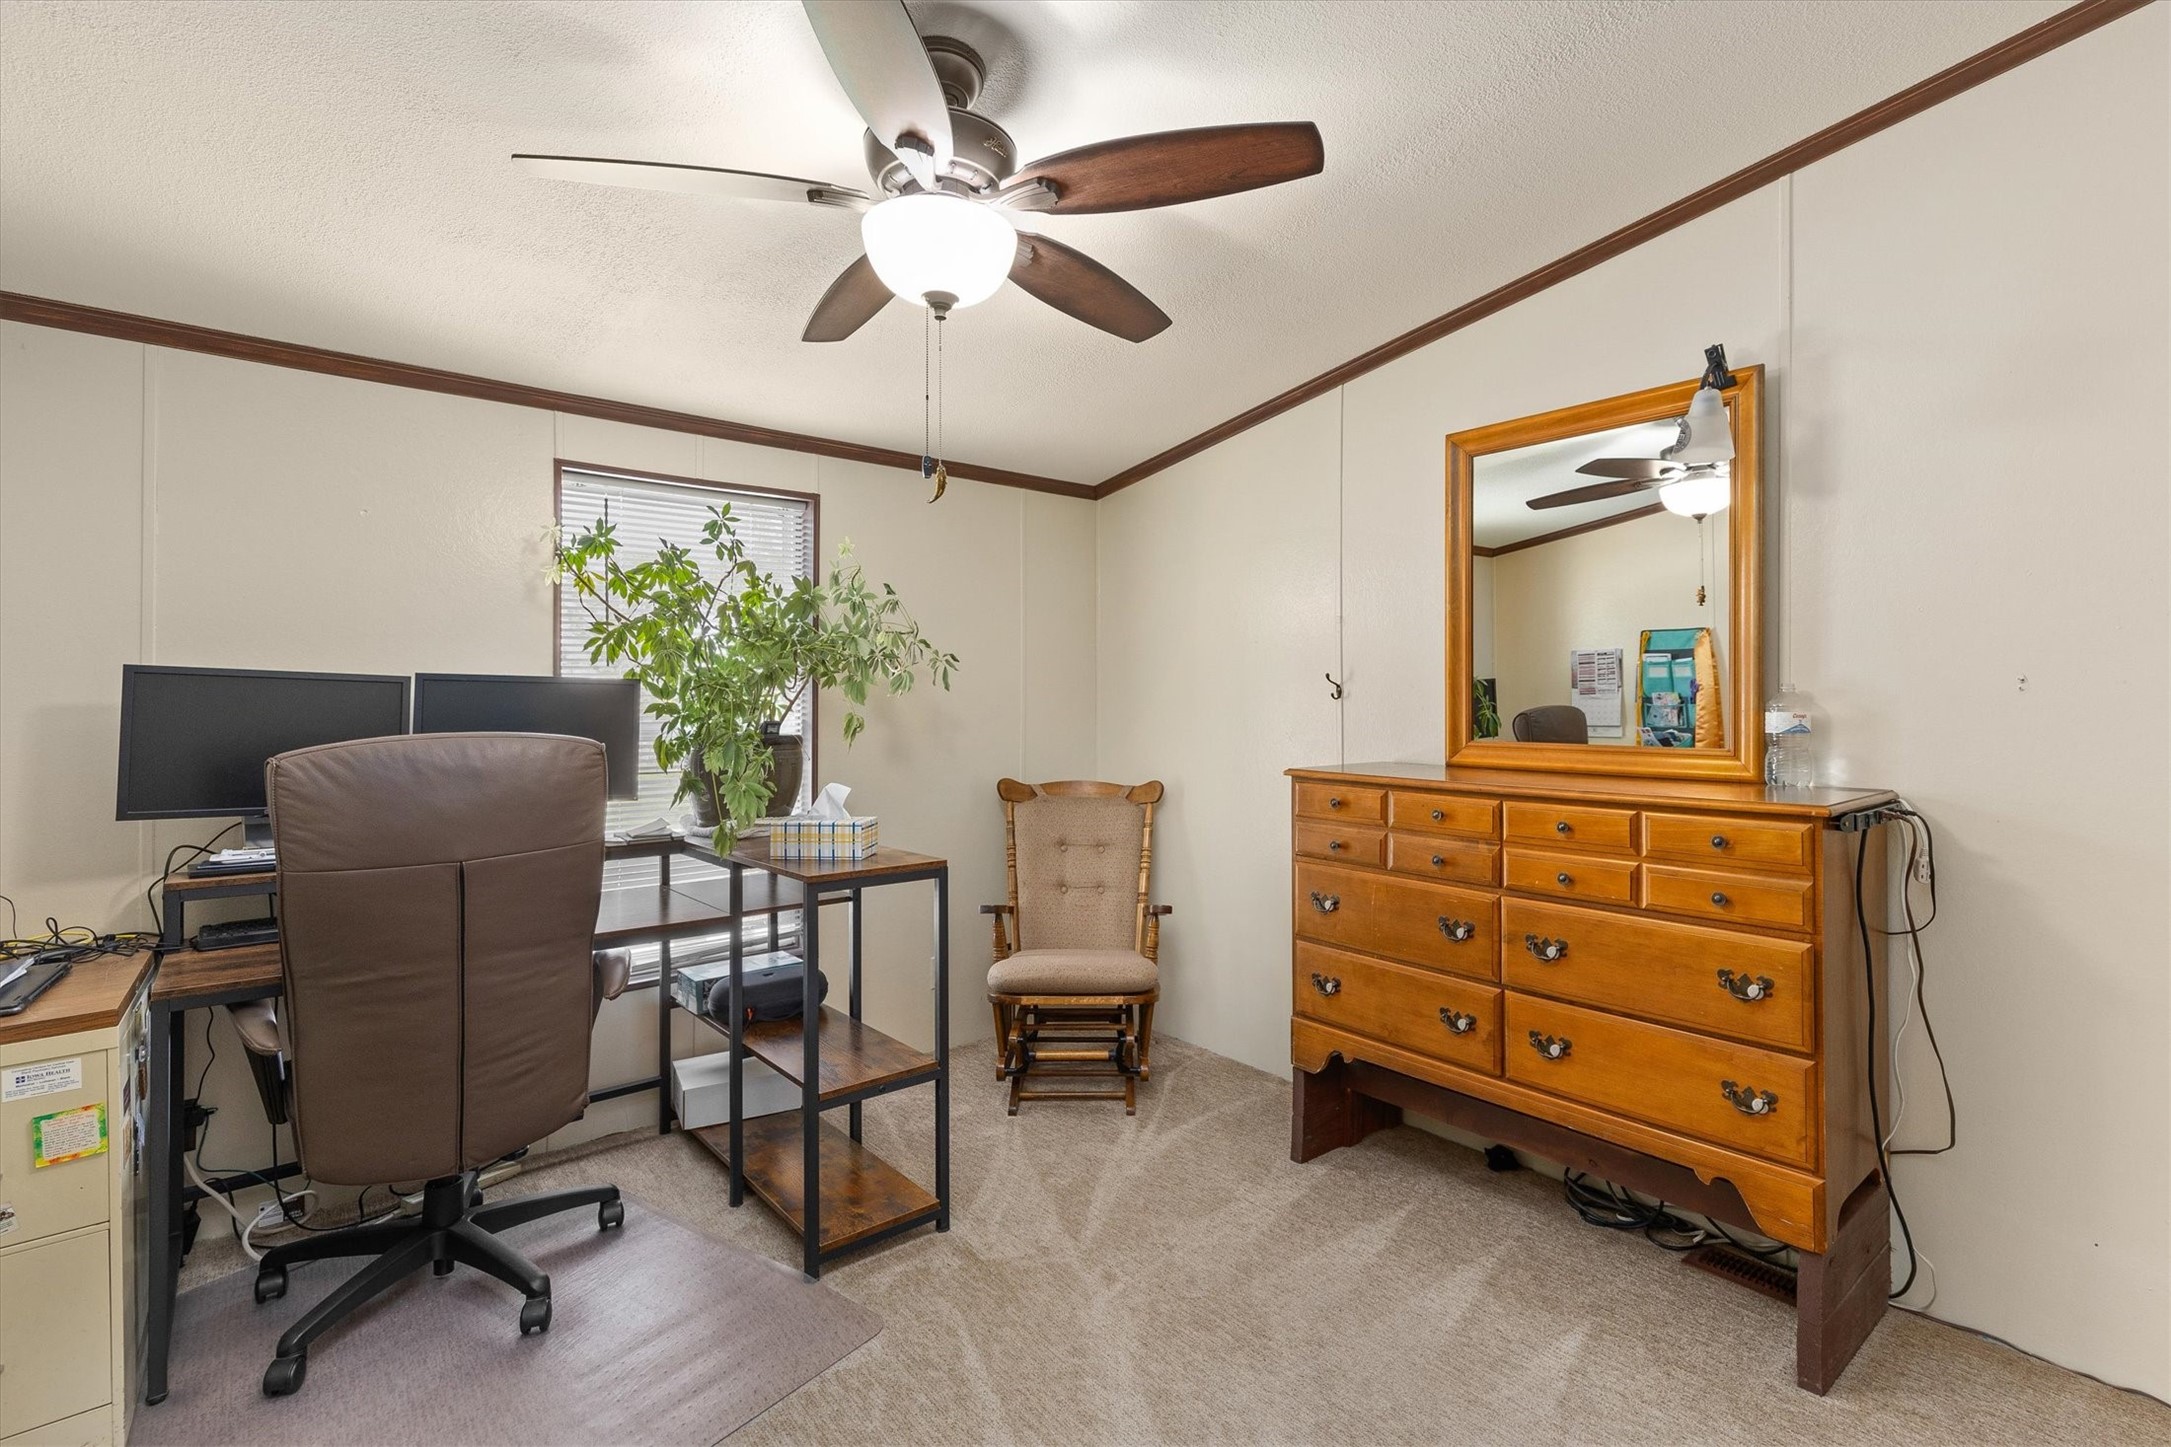
Home office with dual monitors, a ceiling fan, and a wooden dresser with mirror.
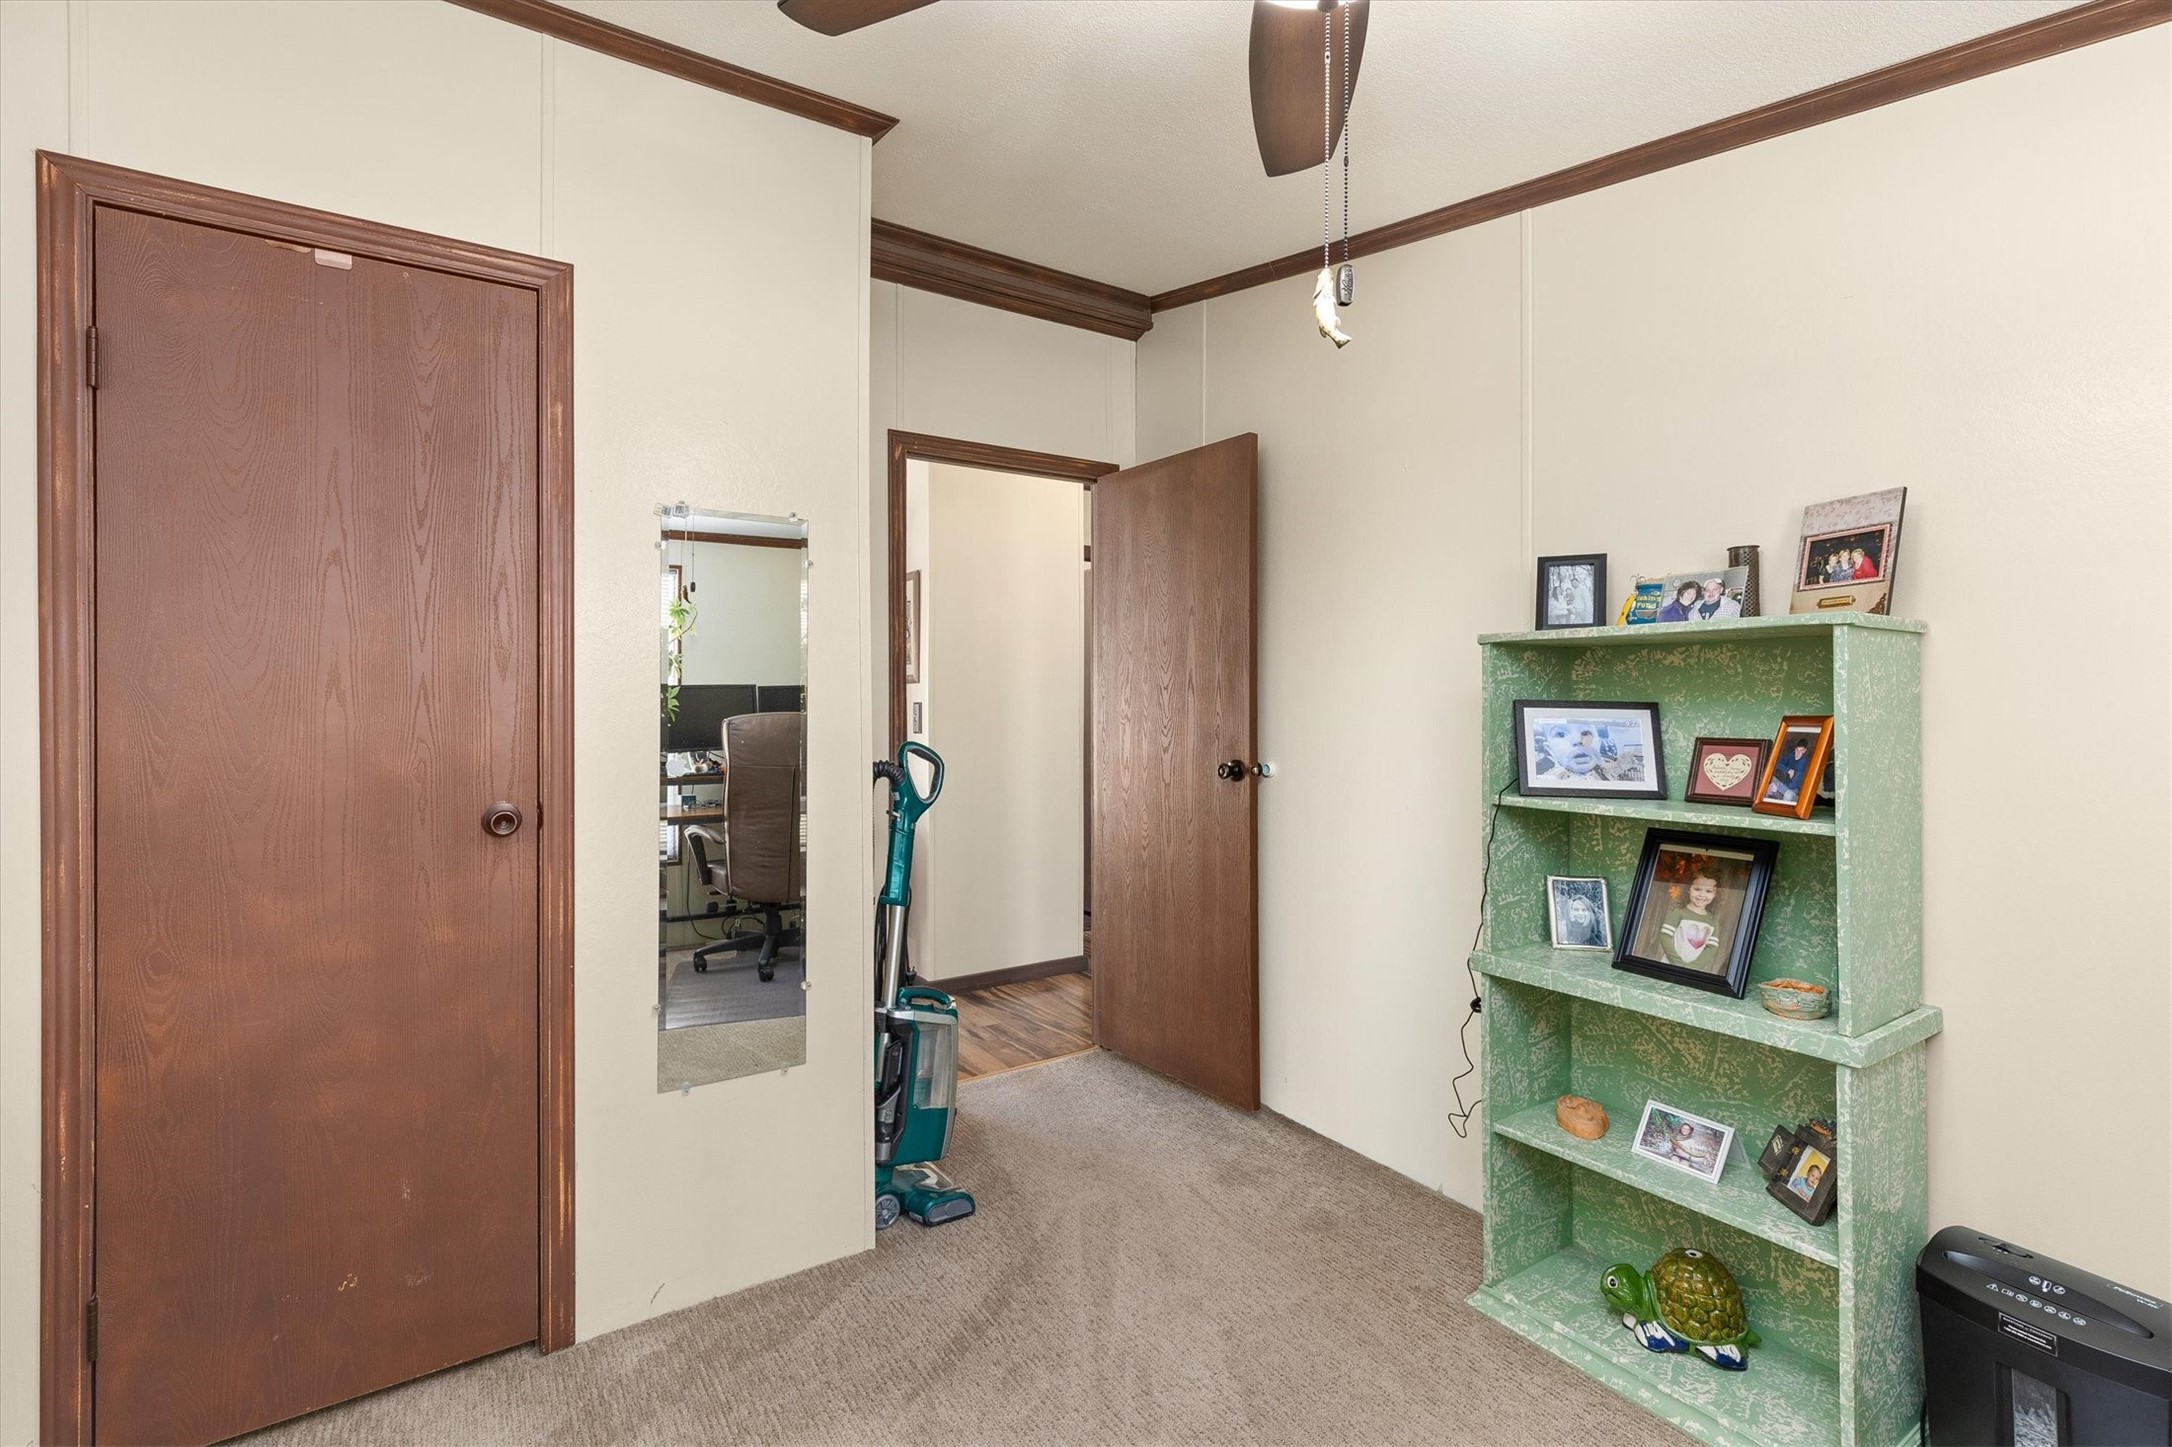
Carpeted room with dark wood trim, an open doorway, and a green display shelf filled with photos.
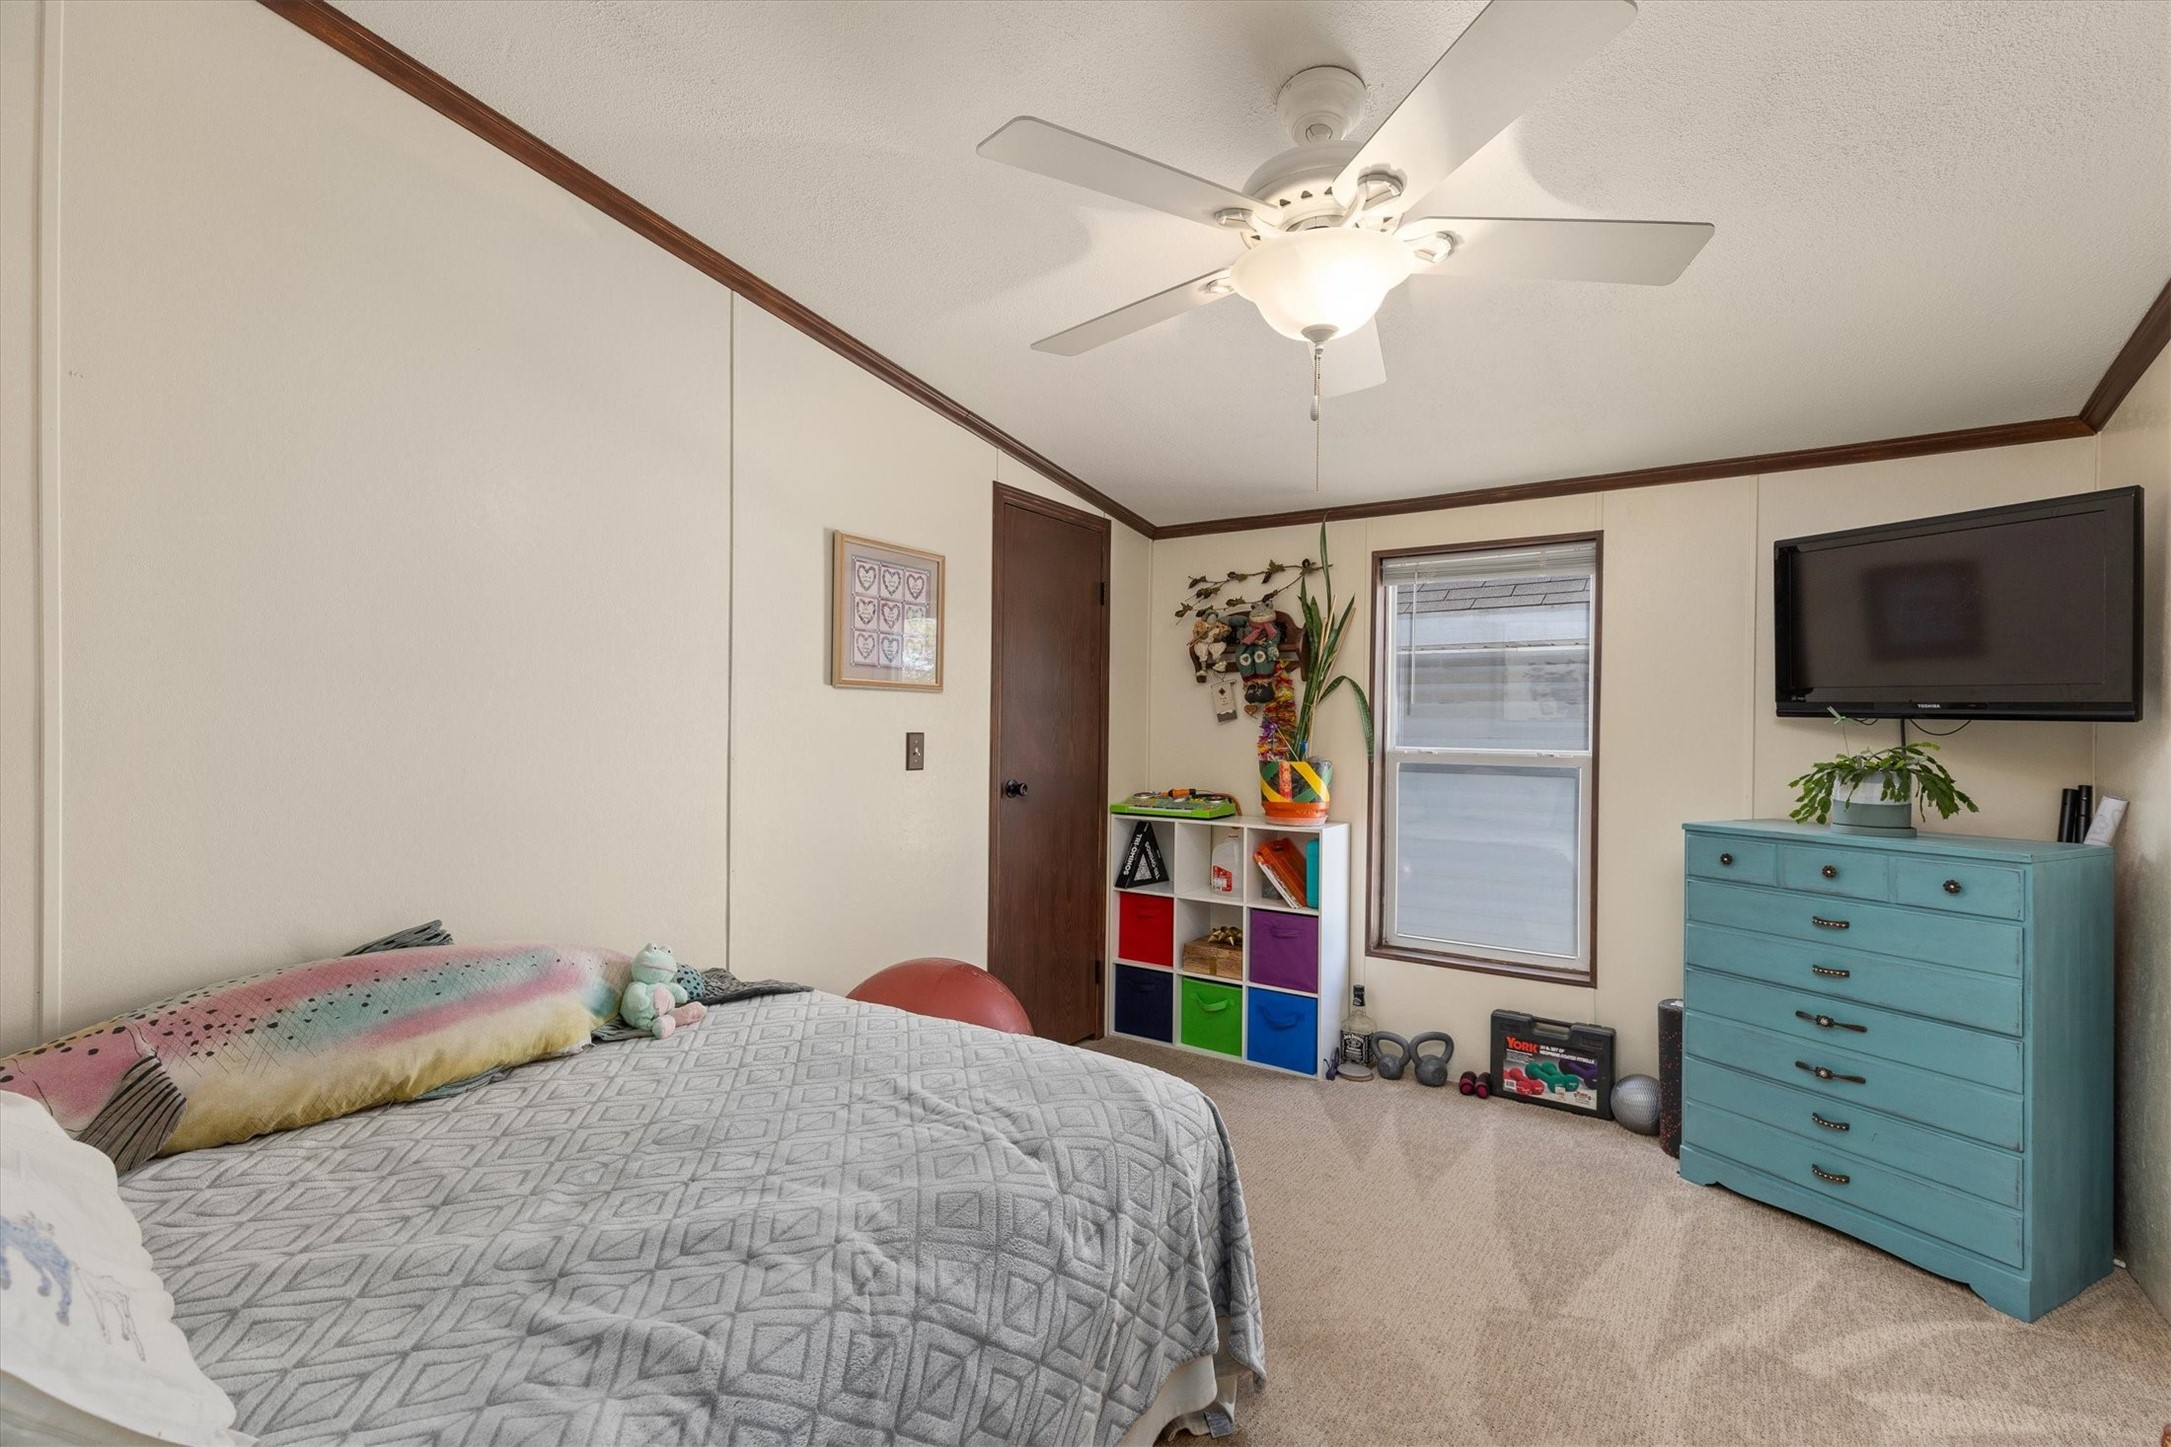
Bedroom with a gray patterned bedspread, ceiling fan, and turquoise dresser.
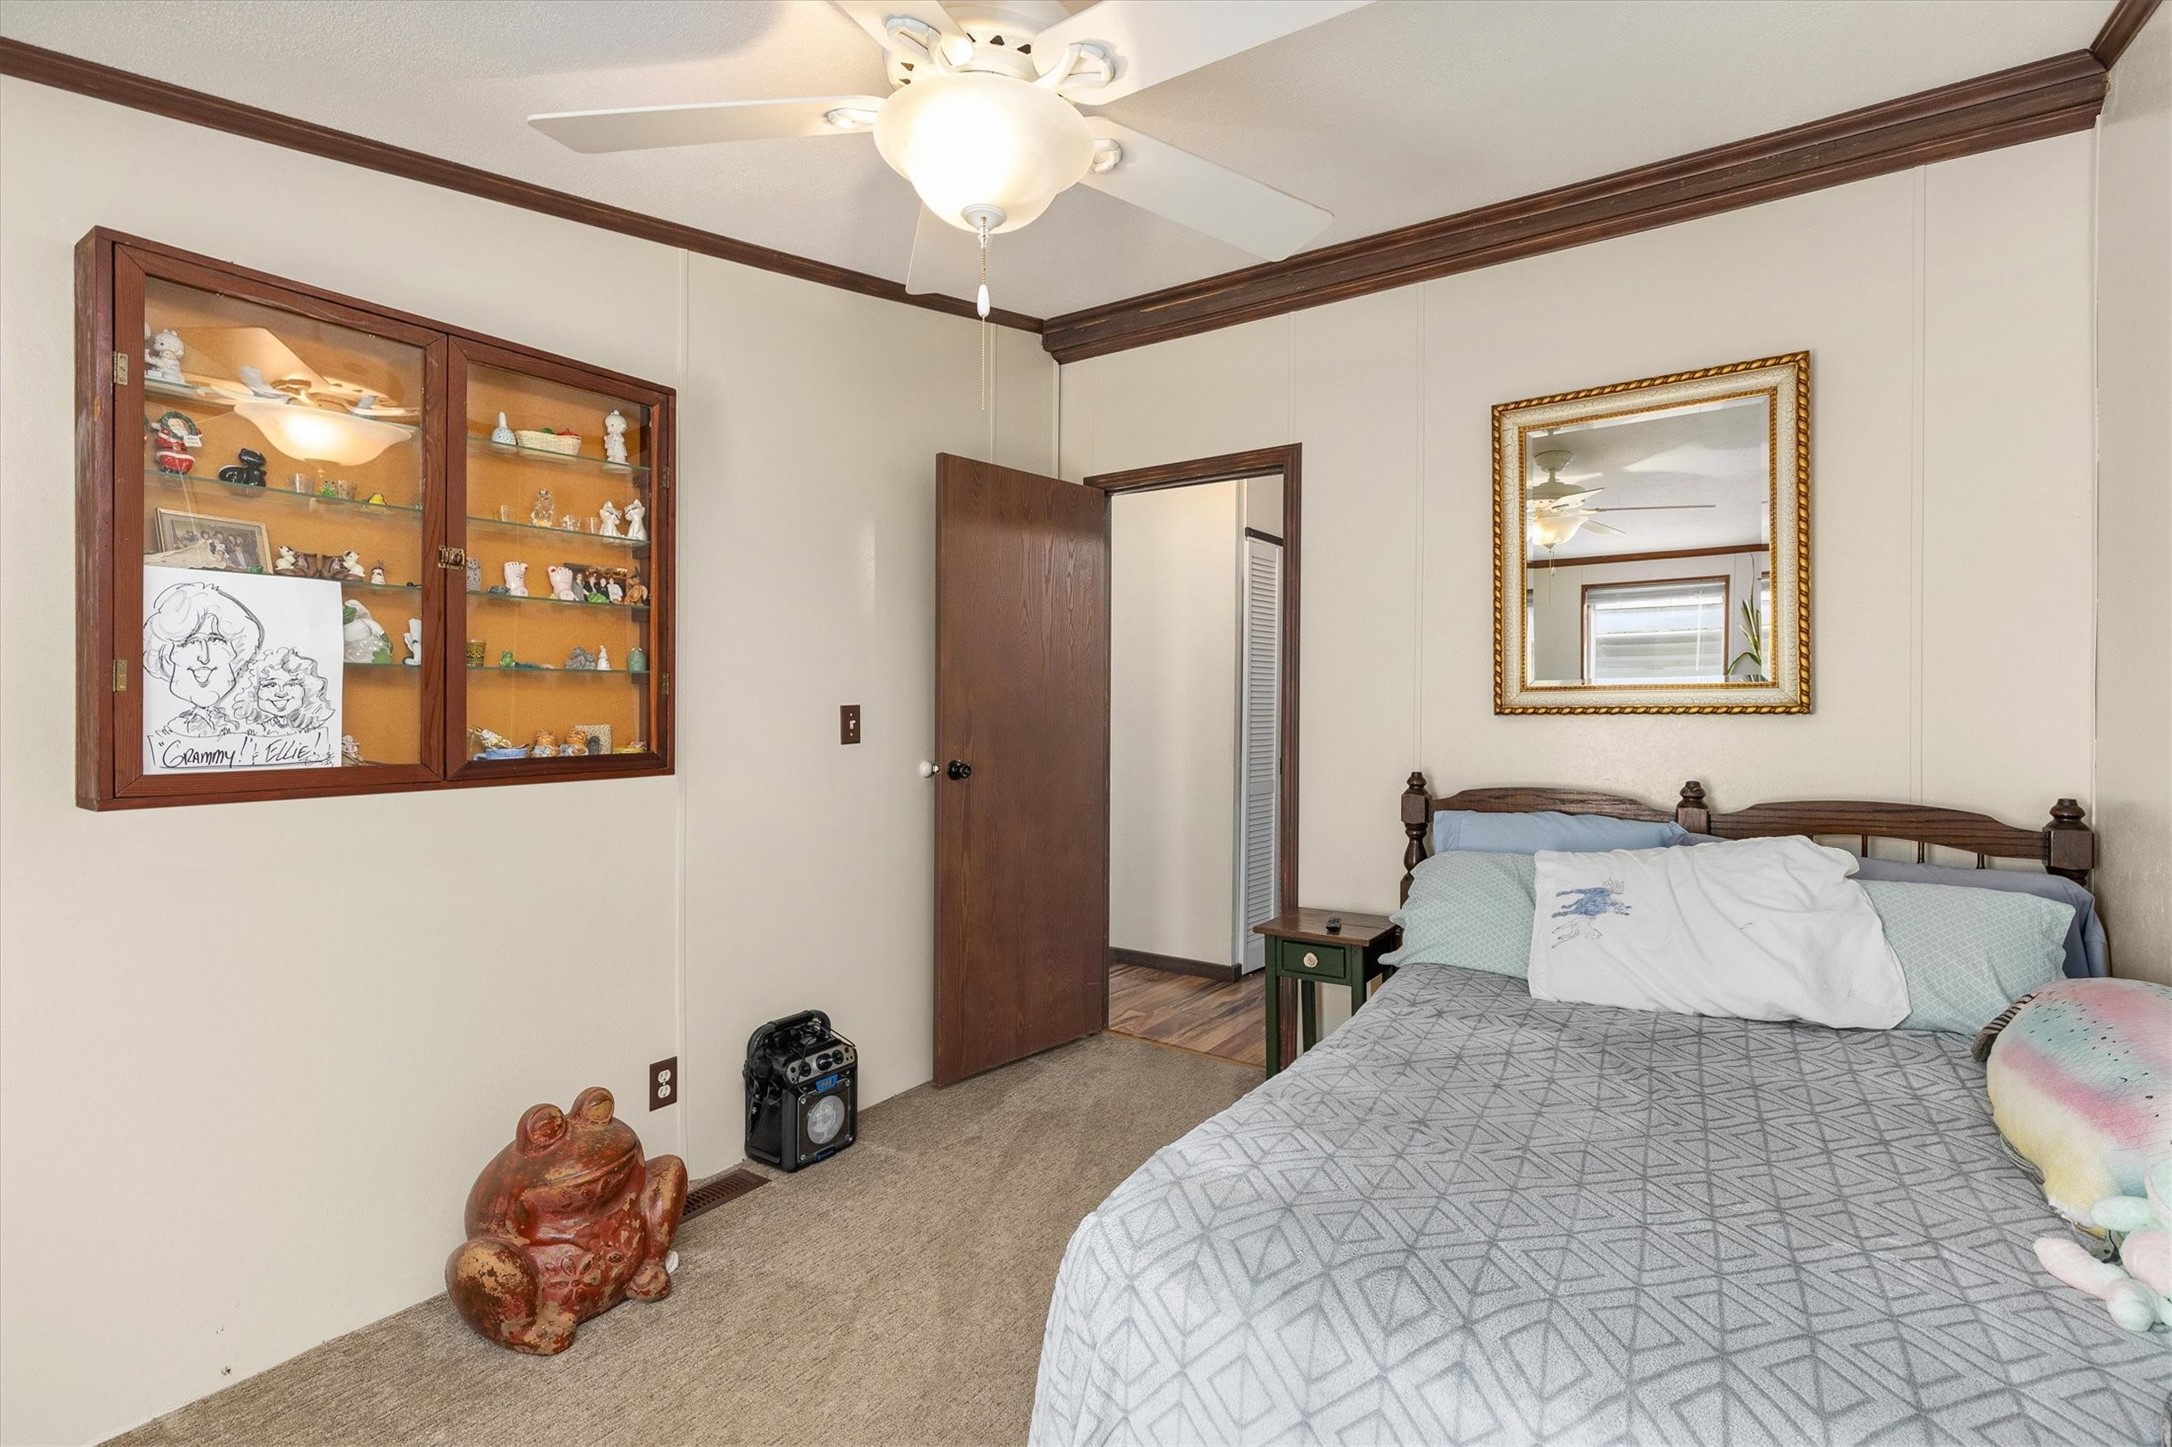
Bedroom with a geometric-bedding bed, ceiling fan, and glass-fronted display cabinet.
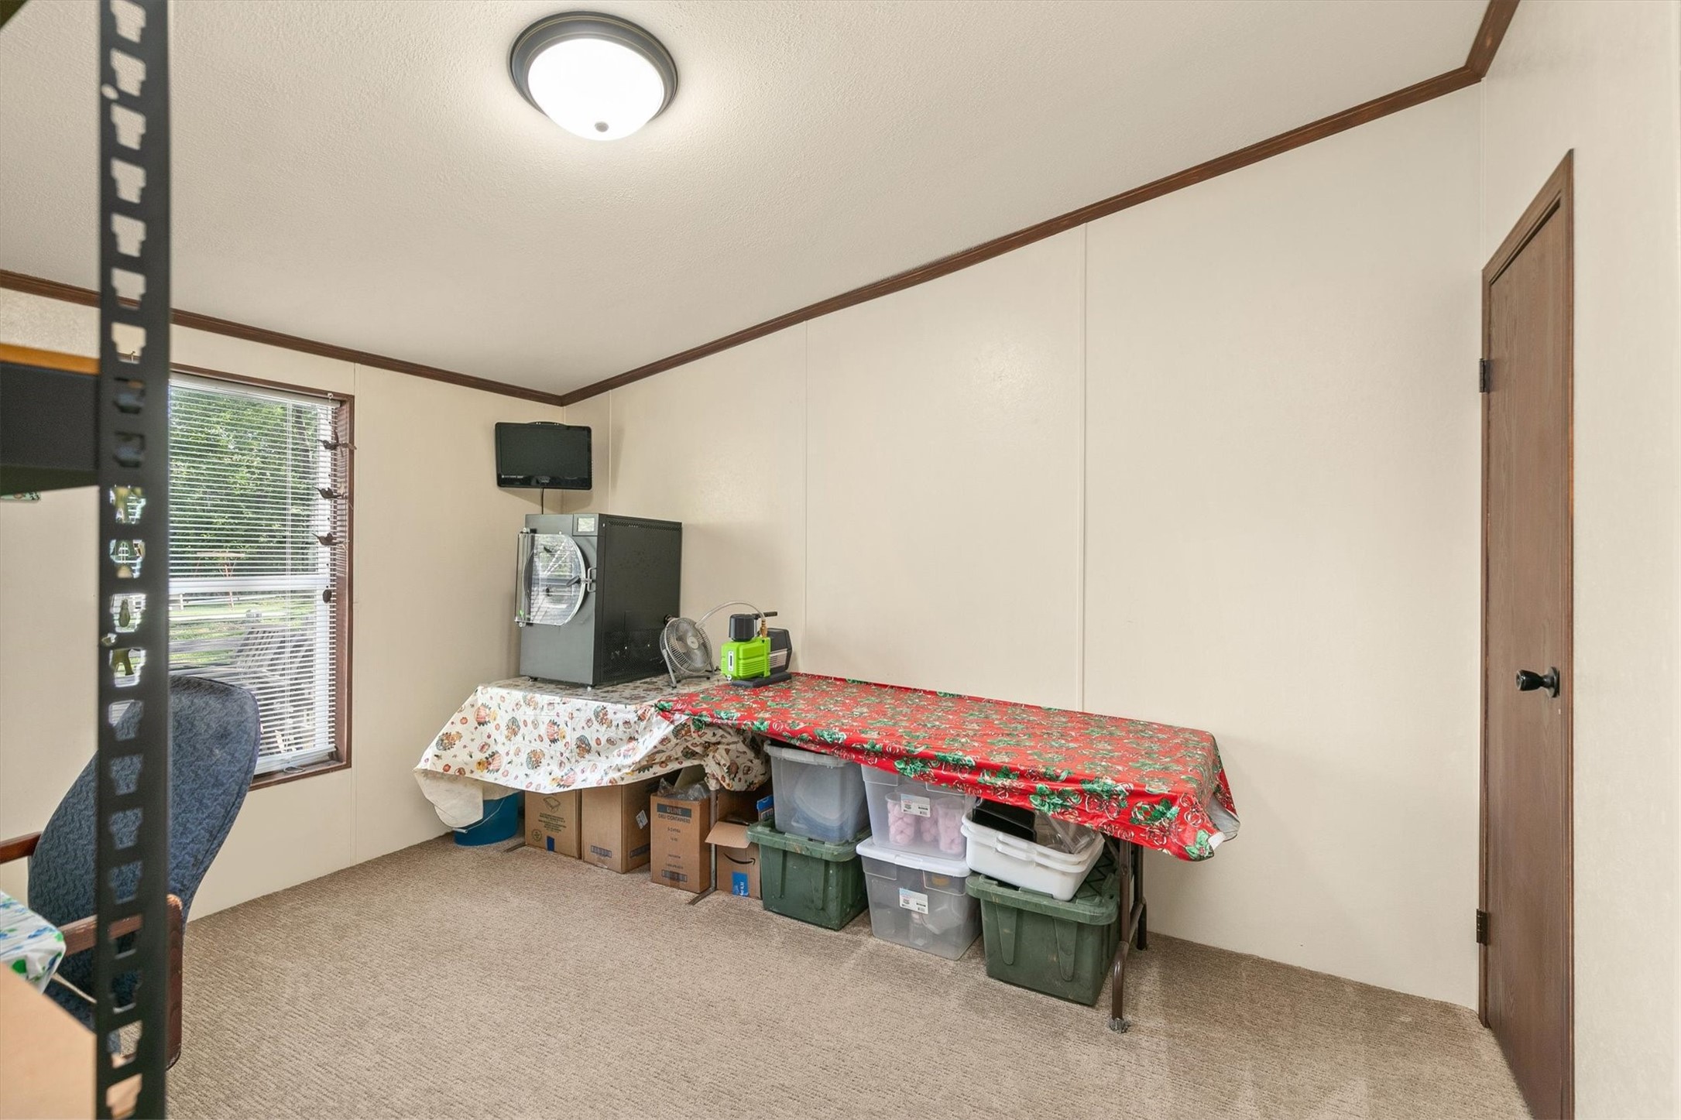
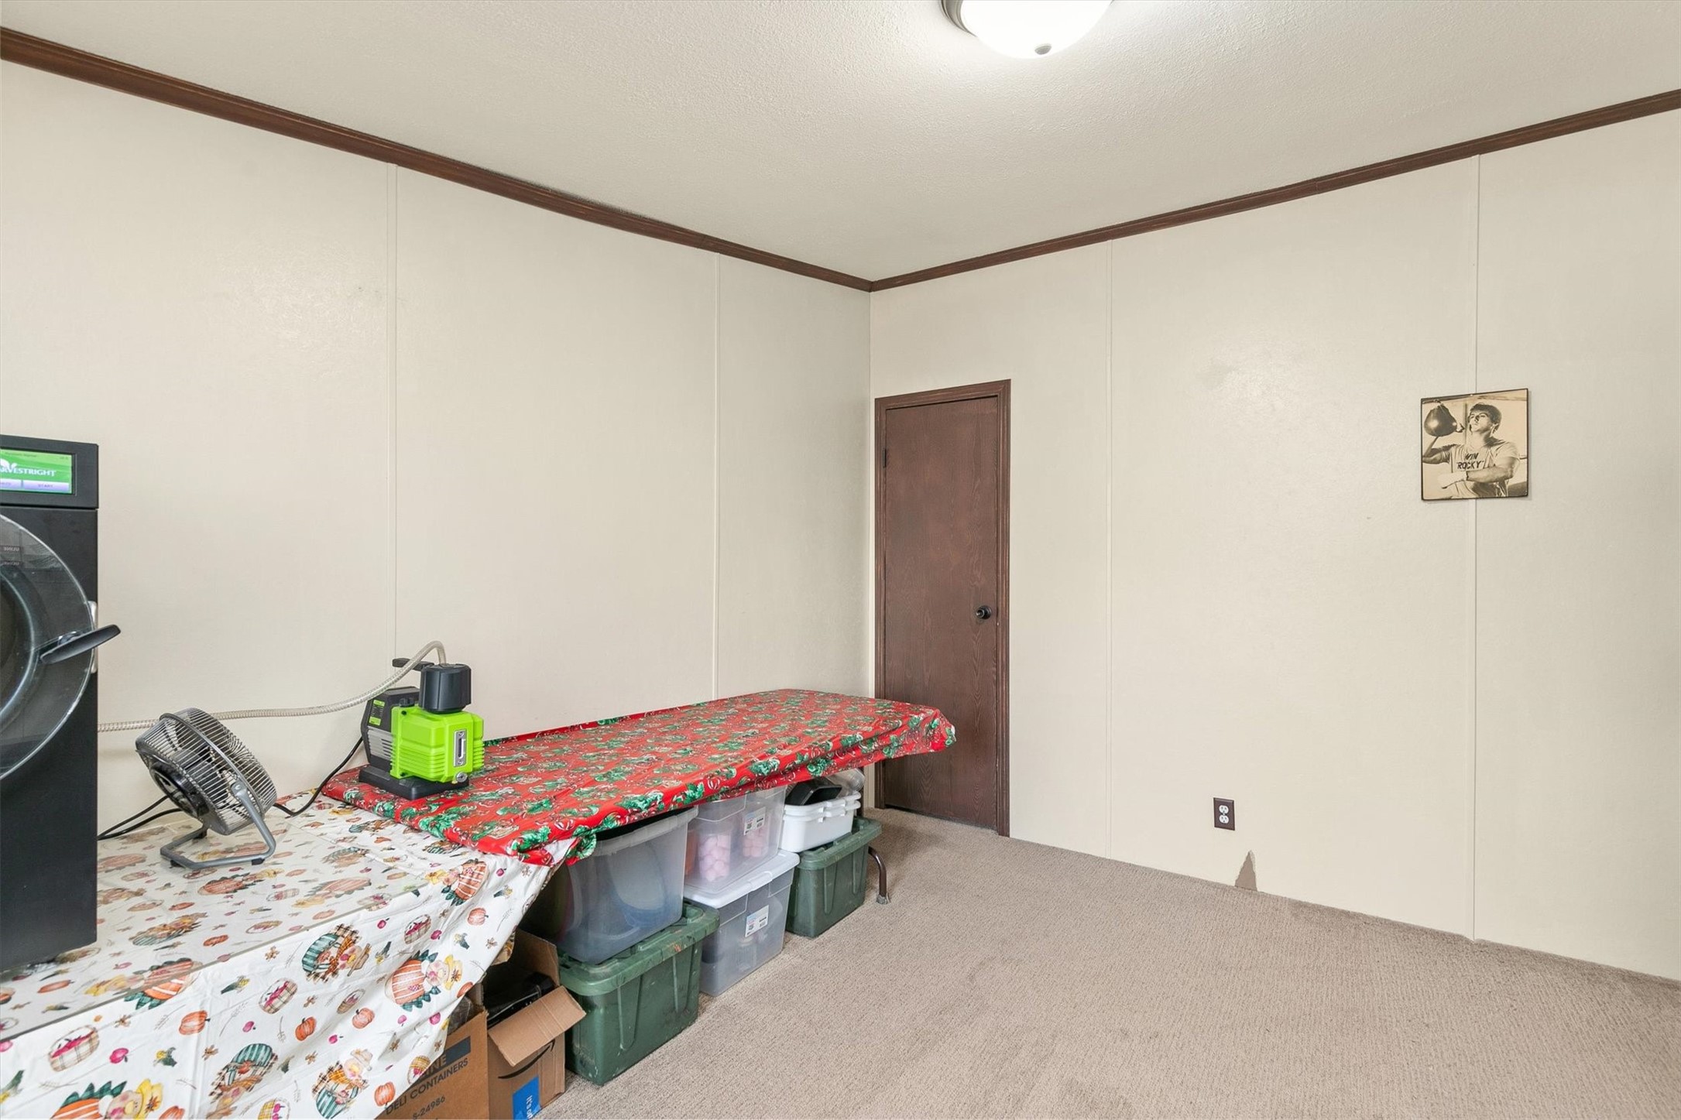
Bedroom with a long floral-covered table and storage bins beneath it.
Laundry room with two ironing boards, stacked storage bins, and a washer and dryer.
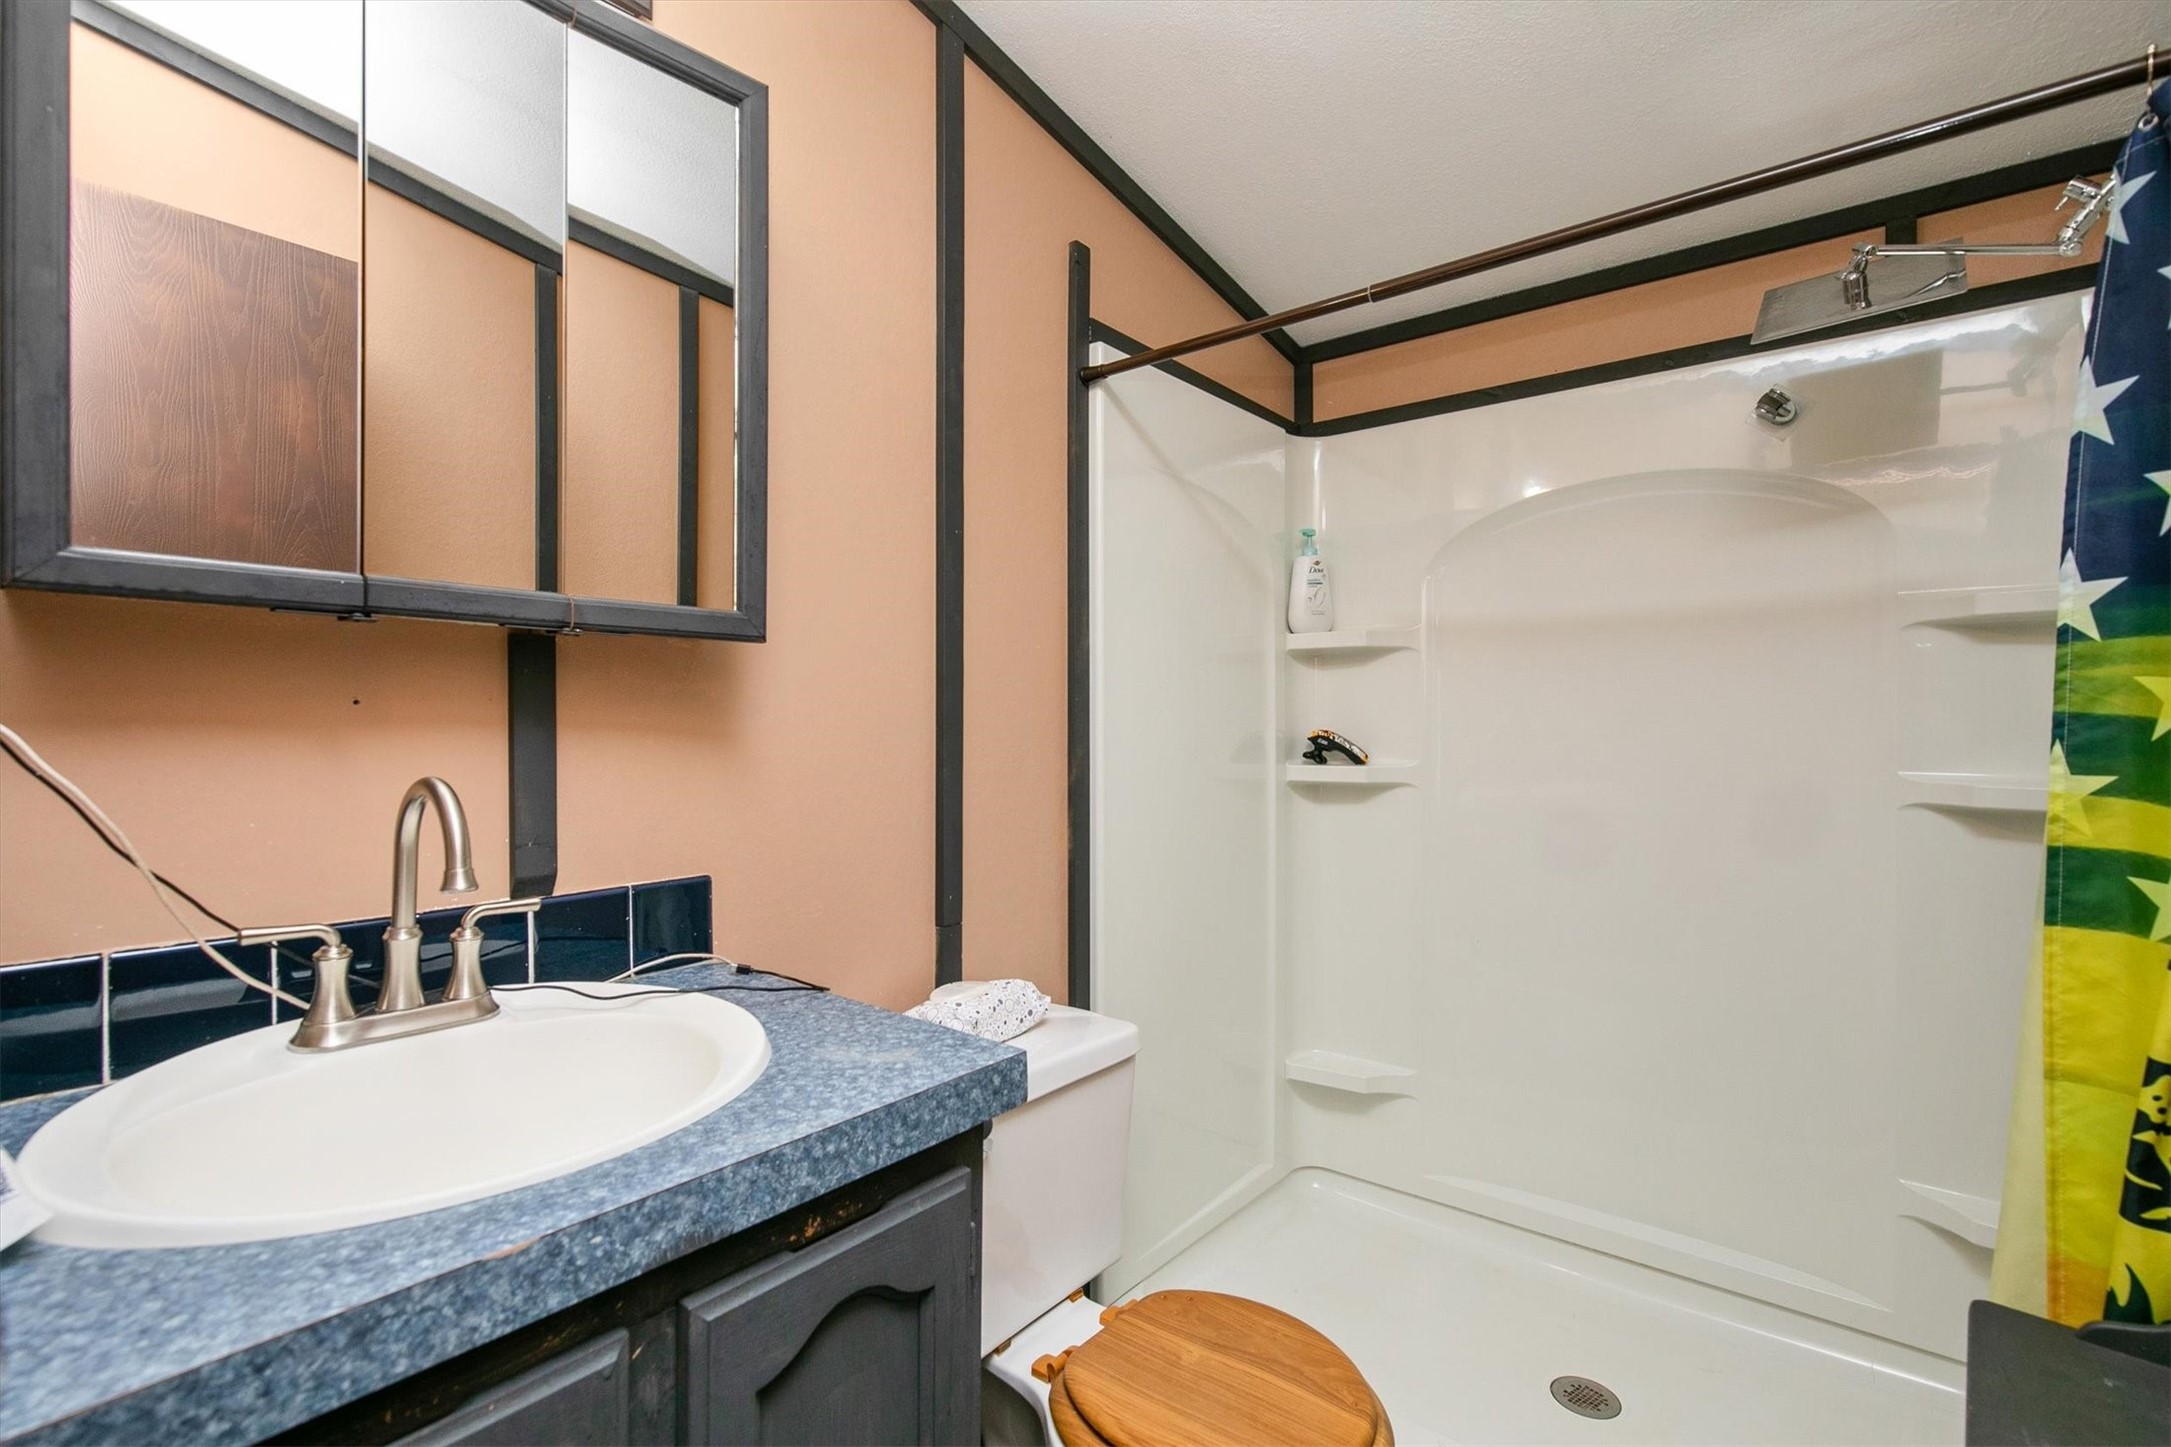
Bathroom with a white corner shower, blue-speckled vanity, and dark-trimmed mirrored cabinet.
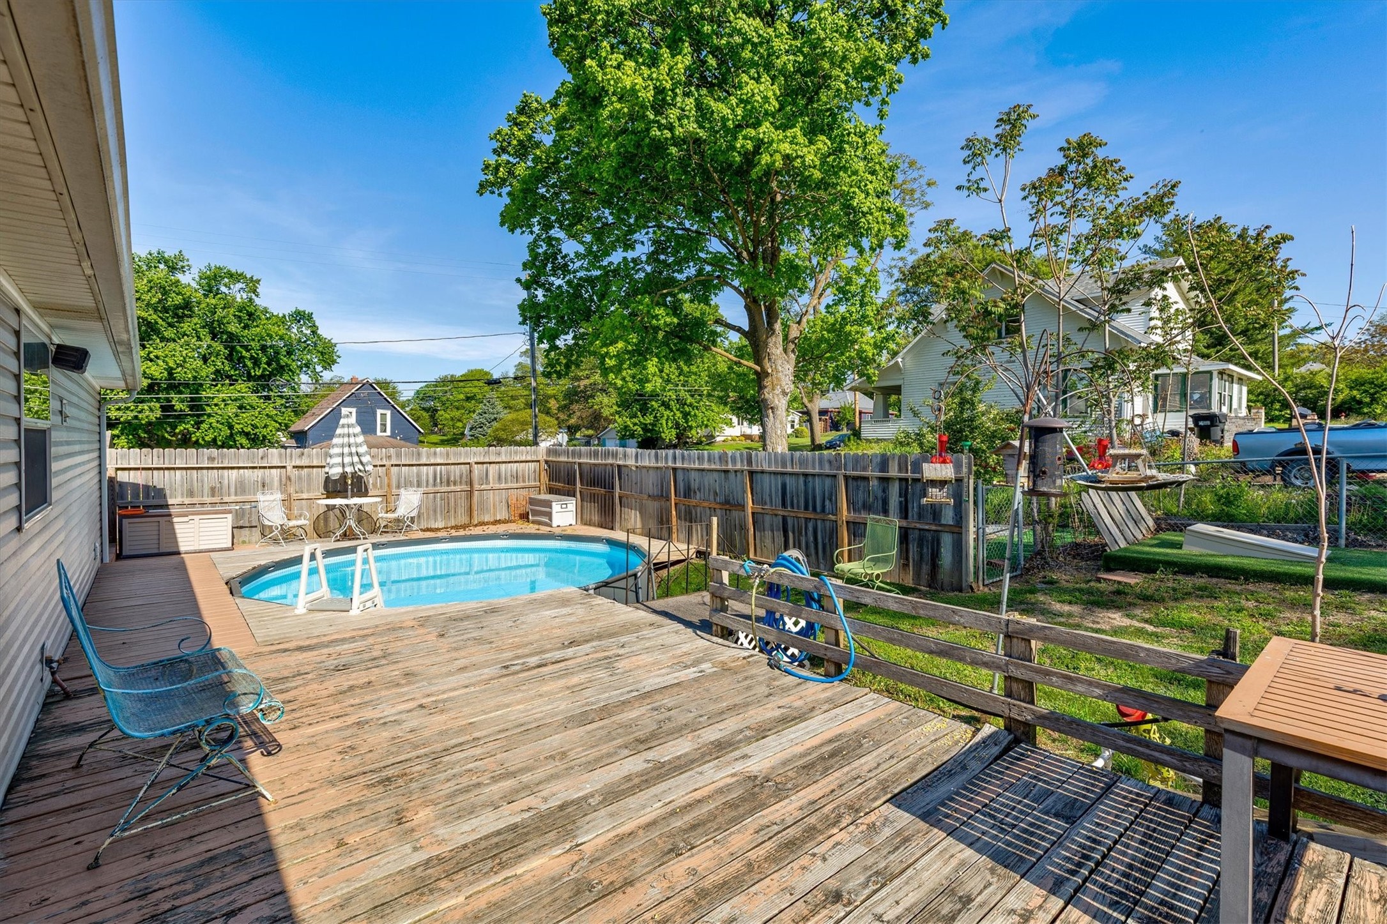
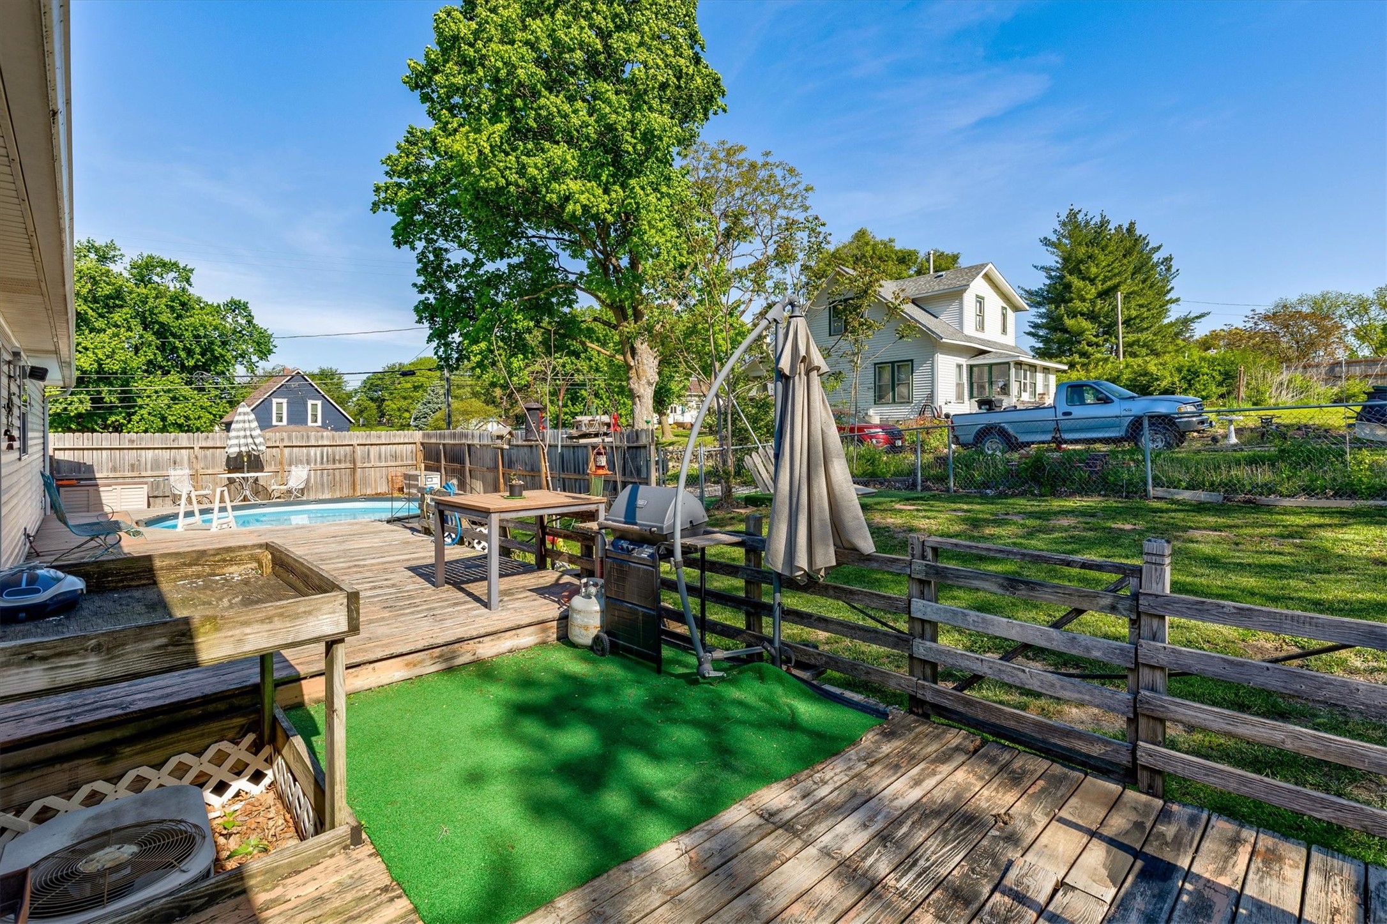
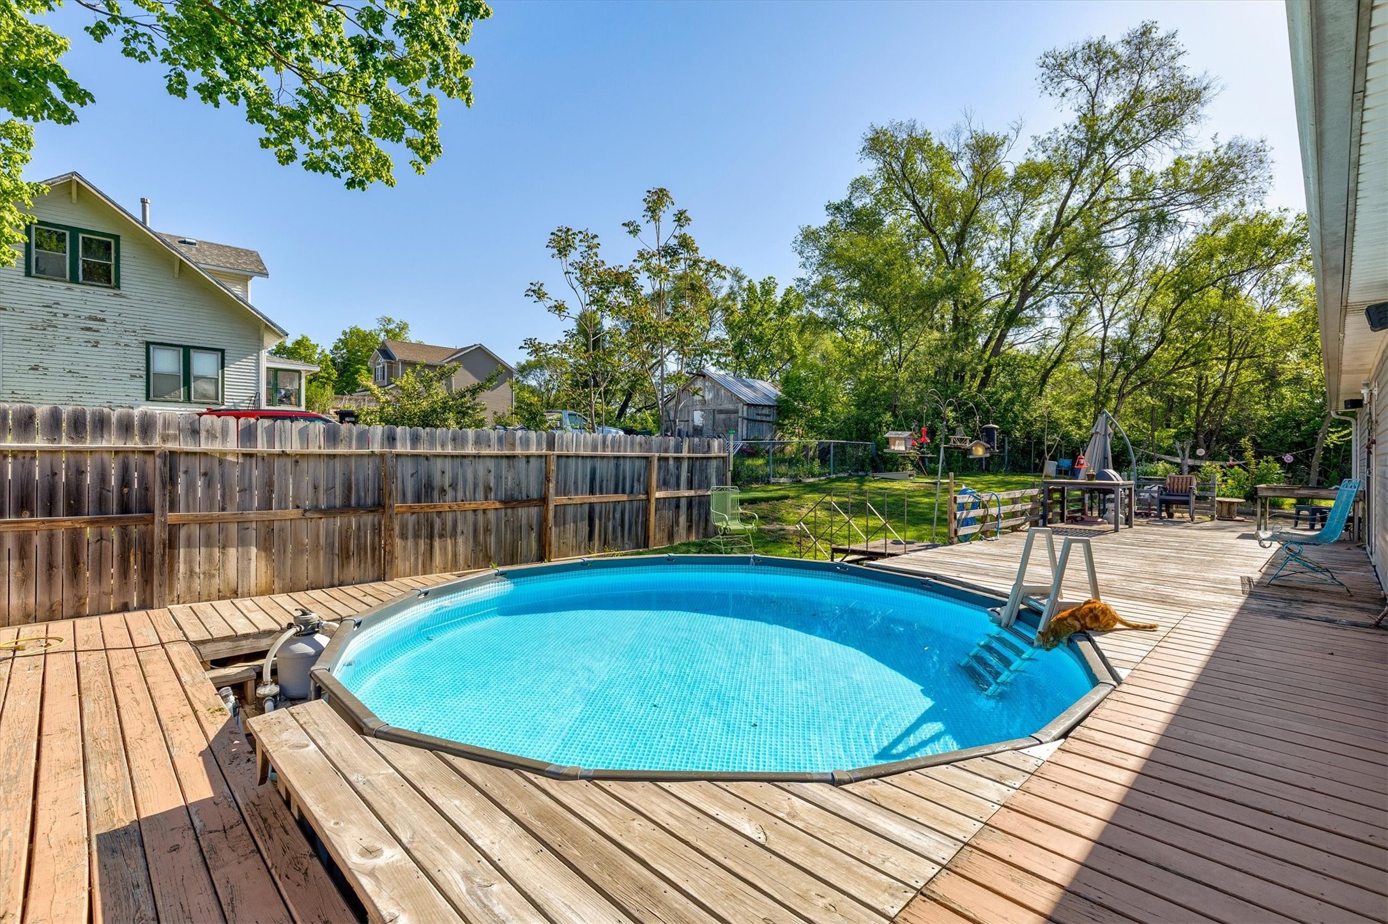
Backyard pool and wooden deck with outdoor seating and a fenced yard.
Backyard deck with an above-ground pool, patio table, and fenced lawn beneath a large tree.
Backyard pool set into a wooden deck, with fenced yard, patio seating, and a cat beside the water.
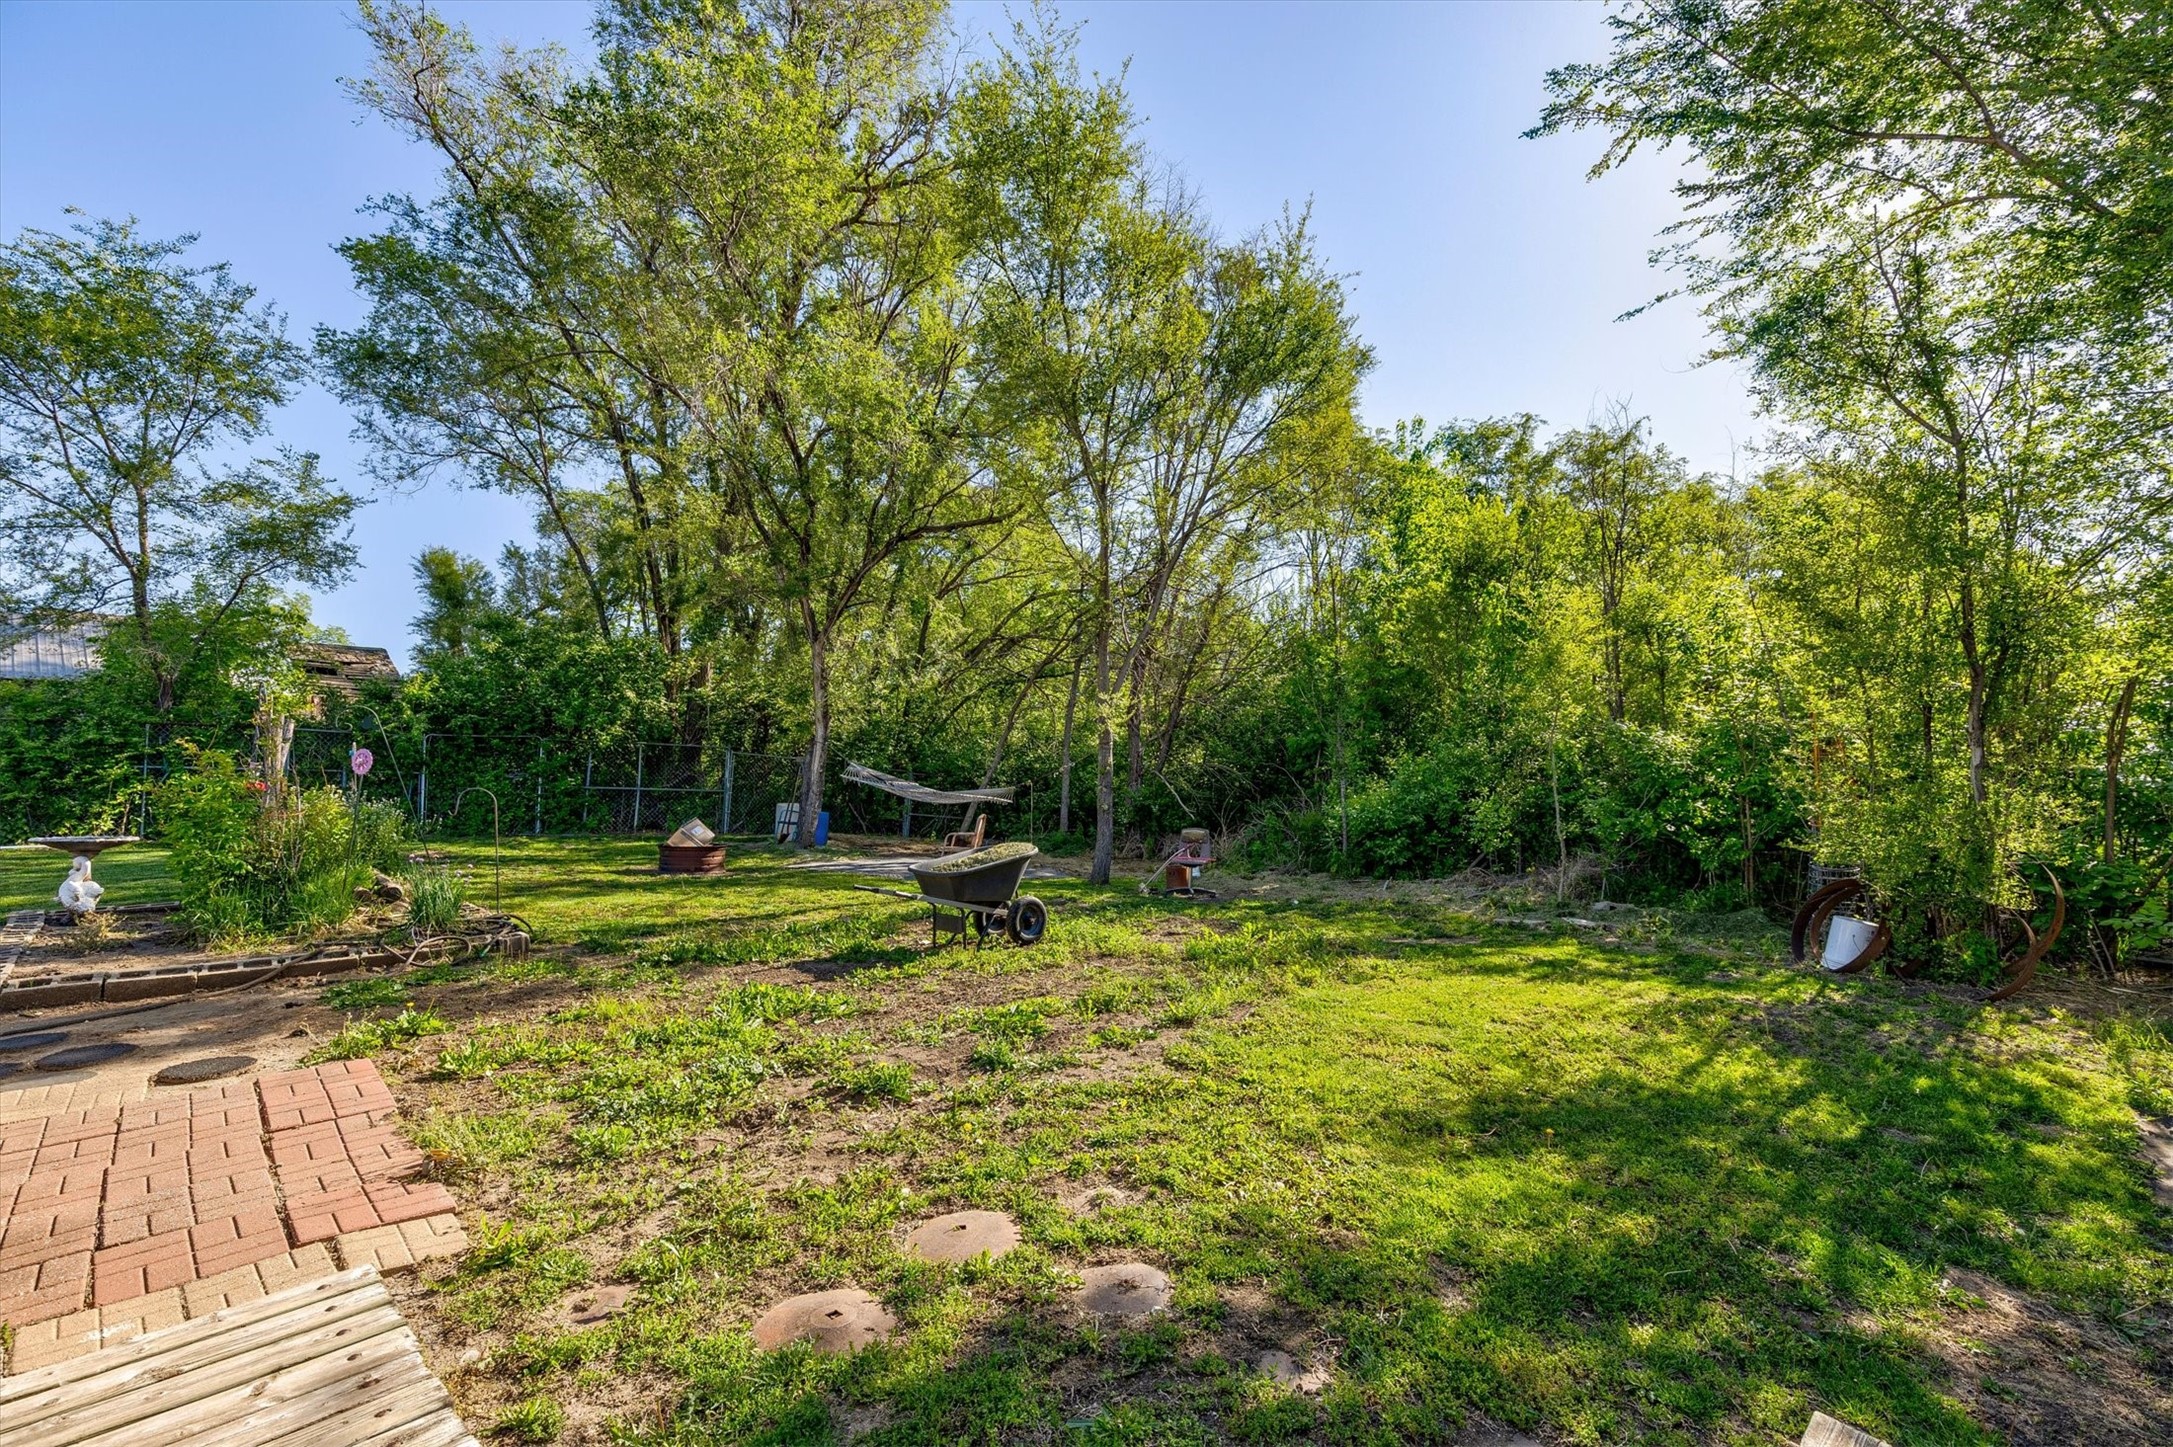
Backyard with mature trees, a grassy lawn, and a brick patio.
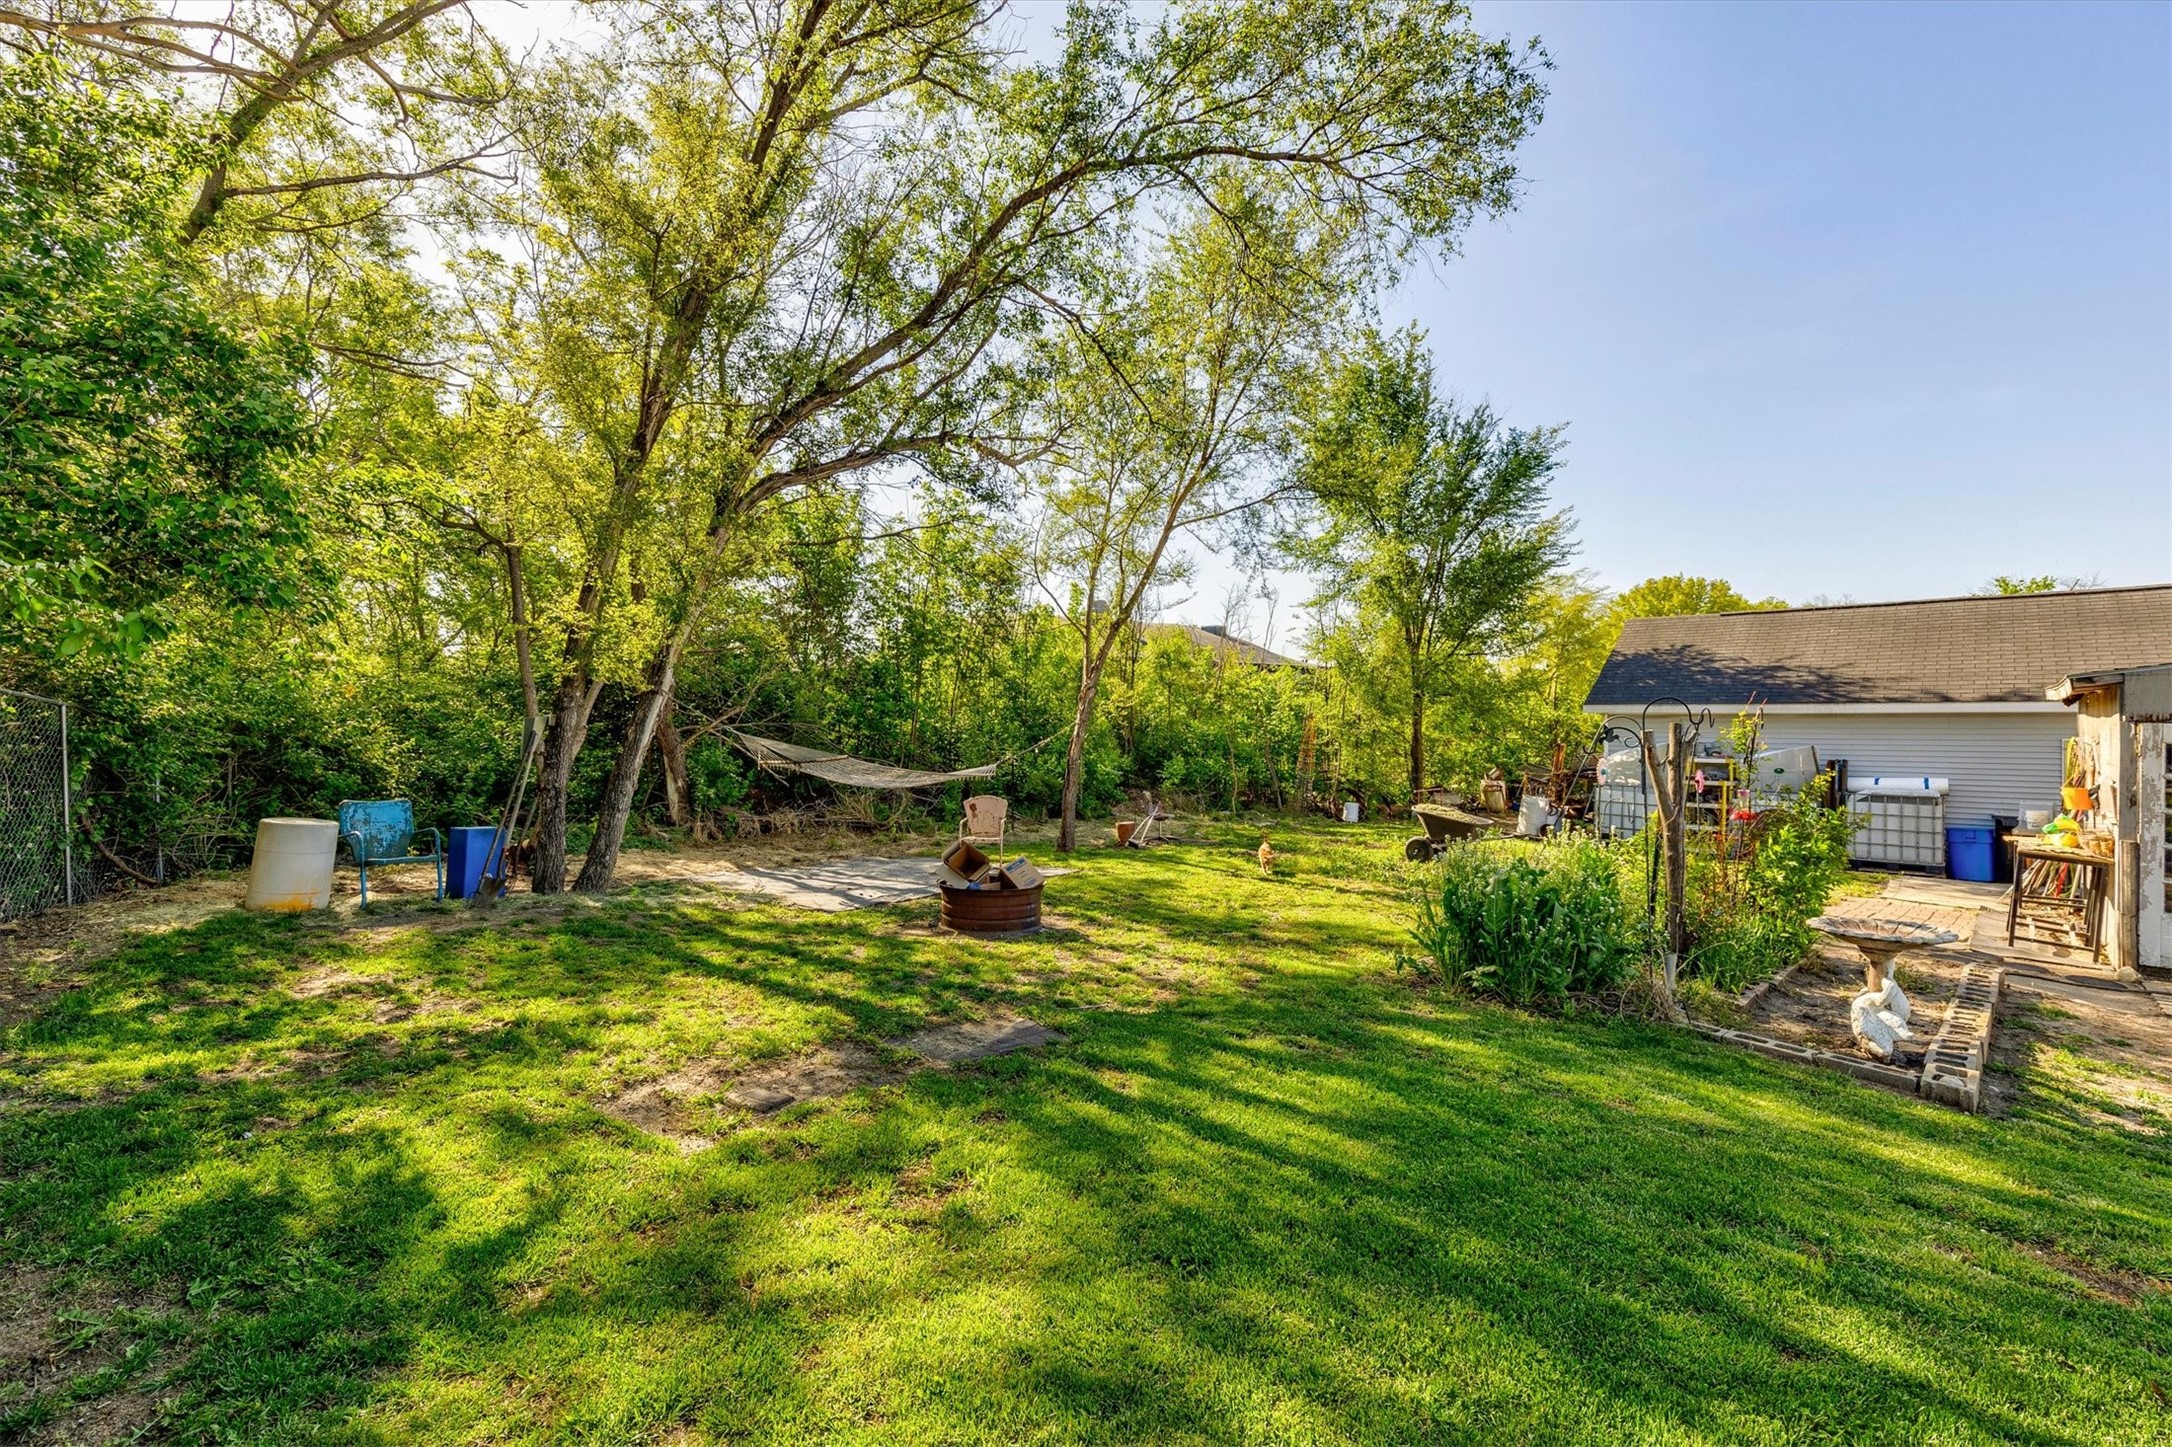
Grassy backyard with mature trees, a hammock, garden beds, and a detached outbuilding.
VIEW PHOTOS
$195,000

1110 Grant Street

4 Beds 2 Baths 1,624 Sq.Ft. 9,800 Sq.Ft.

Description

Welcome home! This move-in ready ranch charmer in Redfield spans 1,624 square feet, offering 4 bedrooms and 2 bathrooms of beautifully optimized living space. Step into an oversized living room that flows effortlessly into the dining area and a massive kitchen packed with endless cabinet space for all your storage needs. Convenience is key with main-level laundry, while the four spacious bedrooms provide excellent flexibility for a growing family, a dedicated home office or guest hosting. The excitement continues outdoors on a large, fenced lot bordered by mature trees and lush landscaping, perfectly located within walking distance of the local school and the scenic Raccoon River Valley Trail (Dallas County's premier bike trail). Step out onto the massive custom deck that wraps three-quarters of the way around the above-ground pool - your absolute go-to spot for summer cookouts and lazy afternoons. For hobbyists and creators, the crown jewel is the ultimate 18' x 40' detached garage. Fully insulated and equipped with dedicated heating and cooling, this shop features a 100-amp electrical service, 2-gang outlets spaced every 2 feet along the walls, and expansive overhead attic storage. Recent updates include brand new furnace and air conditioner, newer water heater and newer roof. From its move in ready interior to the ultimate outdoor setup, this home checks every single box!

Share Property

Location

1110 Grant Street, Redfield, IA 50233

Status

For Sale
Emina Steward

Emina Steward

TITLE

Real Estate Agent

Property Amenities

Interior
Laundry room Main Level
Fireplace Gas Log
Appliances Dryer, Dishwasher, Microwave, Refrigerator, Stove, Washer
Flooring Carpet, Laminate
Total Bedrooms: 4
Full Bathrooms: 2
Other Interior Features Dining Area
Area & Lot
Total area 1,624 Sq.Ft.
Lot Area 9,800 Sq.Ft.
Living area 1,624 Sq.Ft.
MLS® ID 744311
Year Built 1999
School District West Central Valley
Architecture Styles Manufactured Home
Type Residential
Status For Sale
Exterior
Air conditioning Central Air
Heat type Forced Air, Gas, Natural Gas
Water Source Public
Garage Space 2.0
Security Features Smoke Detector(s)
Sewer Public Sewer
Parking Detached, Garage, Two Car Garage, Tandem
Roof Asphalt, Shingle
Finance
Sales Price $195,000
Real Estate Tax $1,443 yearly
Single-story home and detached garage beside a broad gravel driveway and landscaped lawn.

Schedule a Showing

We would love to show you our beautiful property. Please select your preferred date and time below. An agent will be in touch shortly to confirm your appointment.

Schedule a Showing

We would love to show you our beautiful property. Please select your preferred date and time below. An agent will be in touch shortly to confirm your appointment.

Thank you for your interest in 1110 Grant Street, Redfield, IA 50233. We are reviewing your request and will be in touch shortly!

Mortgage Calculator

Estimate your monthly mortgage payment, including the principal and interest, property taxes, and HOA. Adjust the values to generate a more accurate rate.

All estimates are provided for informational purposes only. Actual amounts may vary.
$0,000 Your Payment 20 15 65
$0,000 Your Payment

Work With Us

Our experienced professionals possess extensive market knowledge and ensure that you receive maximum value for your investment. We pride ourselves on our integrity, professionalism, and outstanding customer service. By combining cutting-edge technology with a personal touch, we offer a seamless real estate experience. When you choose Steward Real Estate Group, you're choosing a team dedicated to making your real estate goals a reality.