Leave a Message

Thank you for your message. We will be in touch with you shortly.

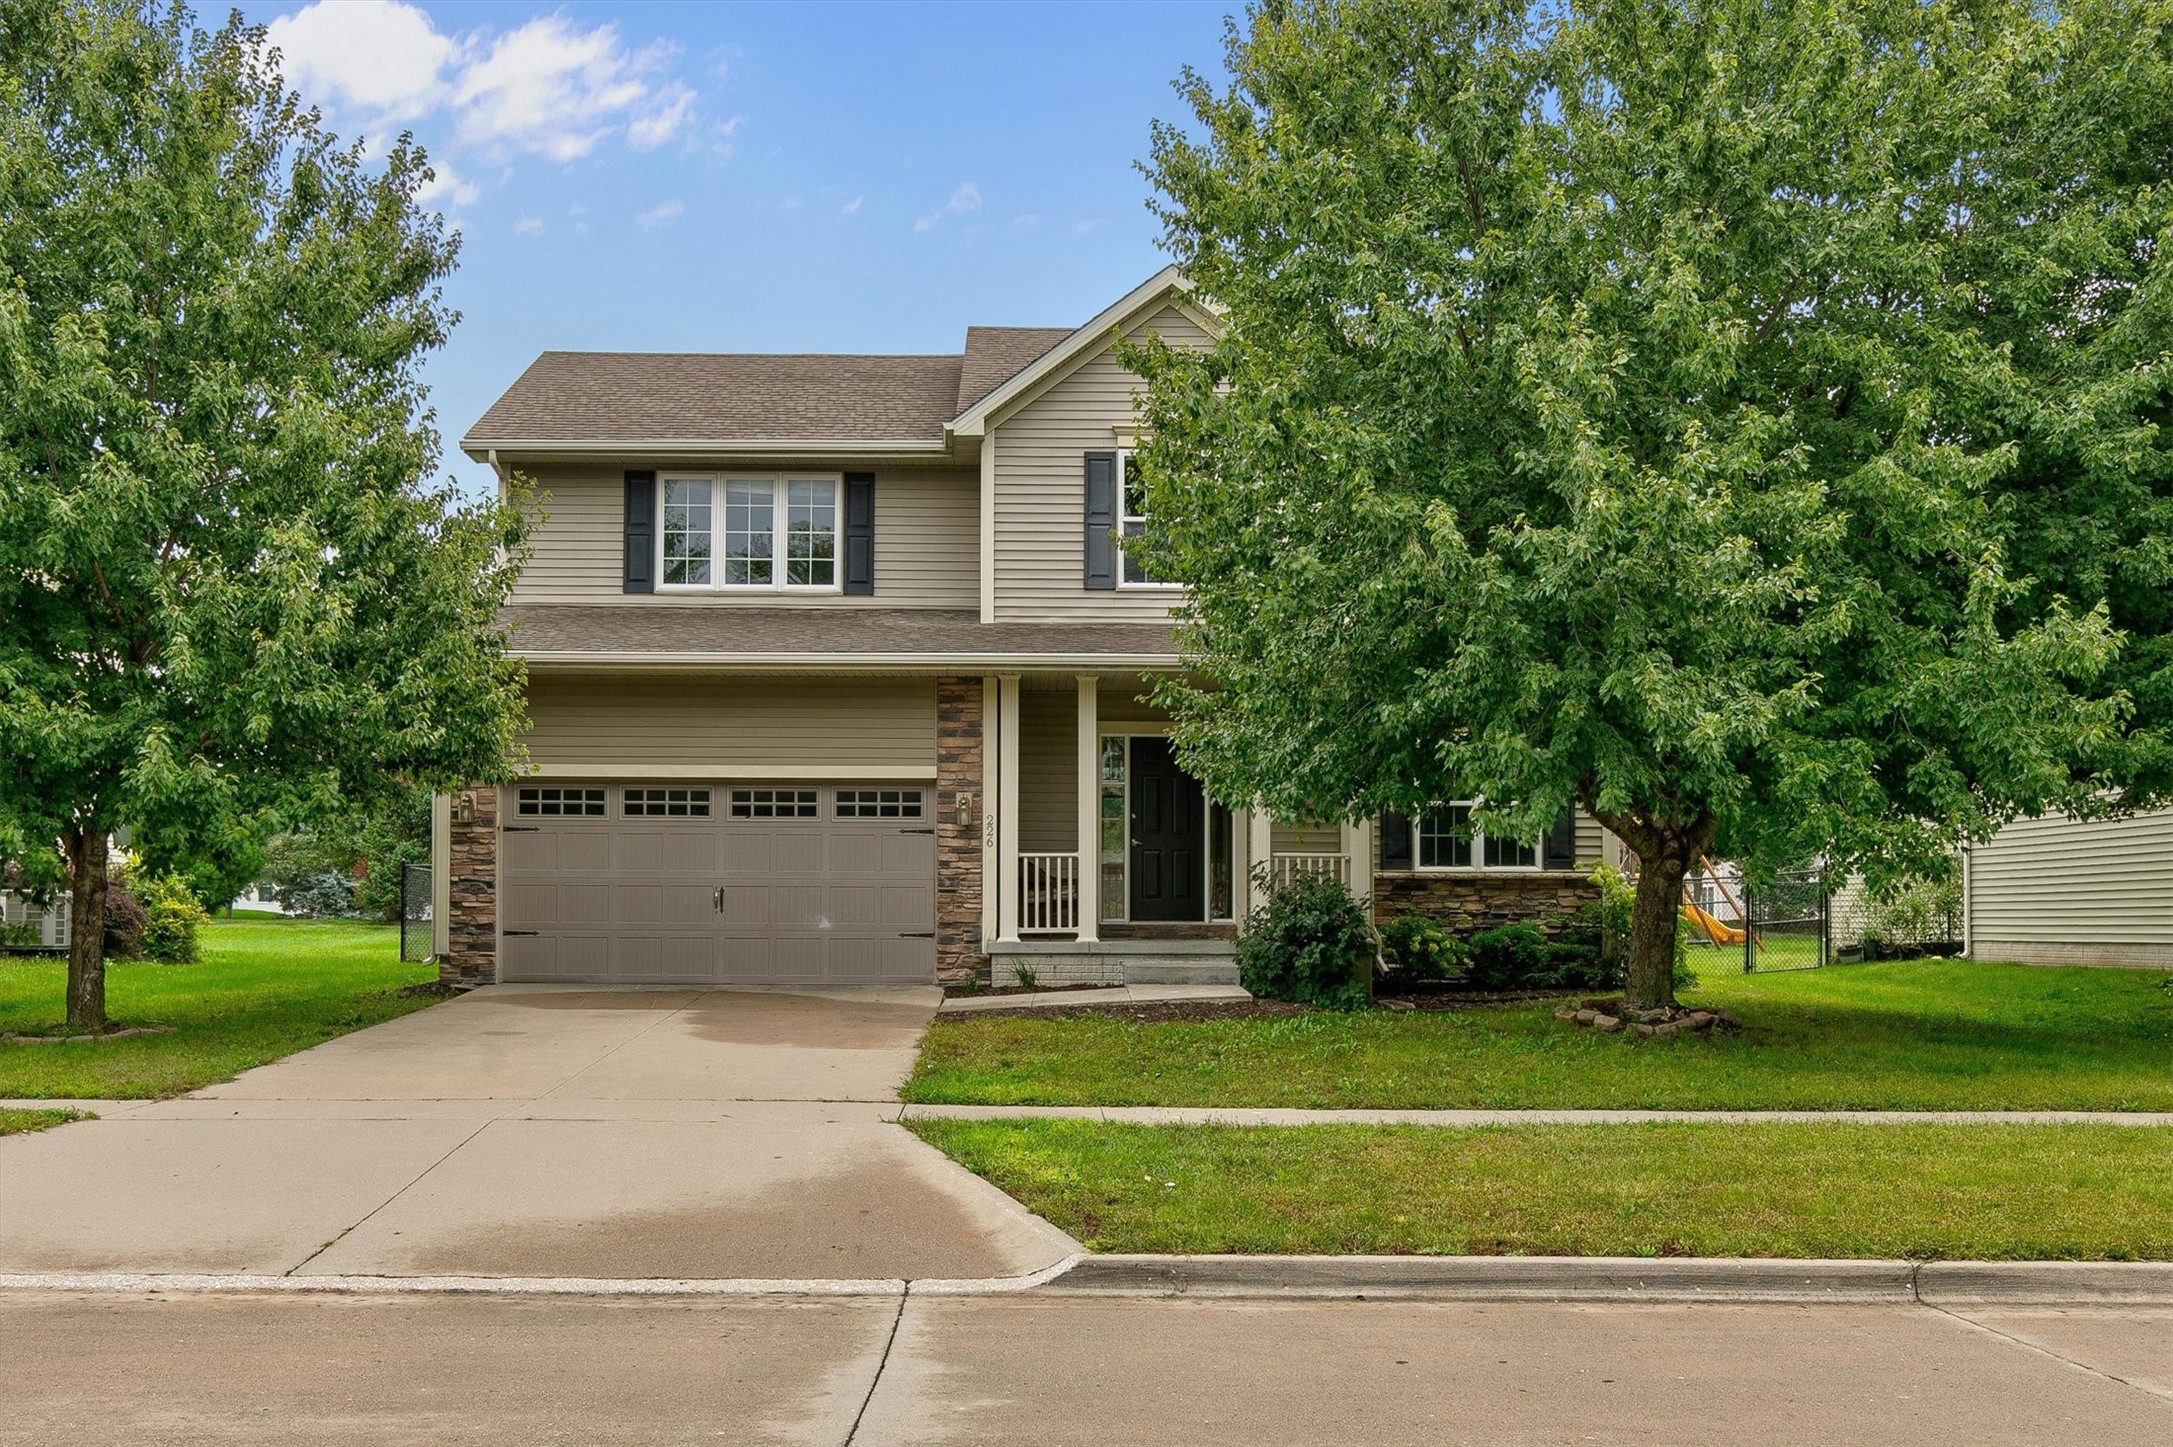
Two-story white house with dark shutters, brick accents, and an attached two-car garage.
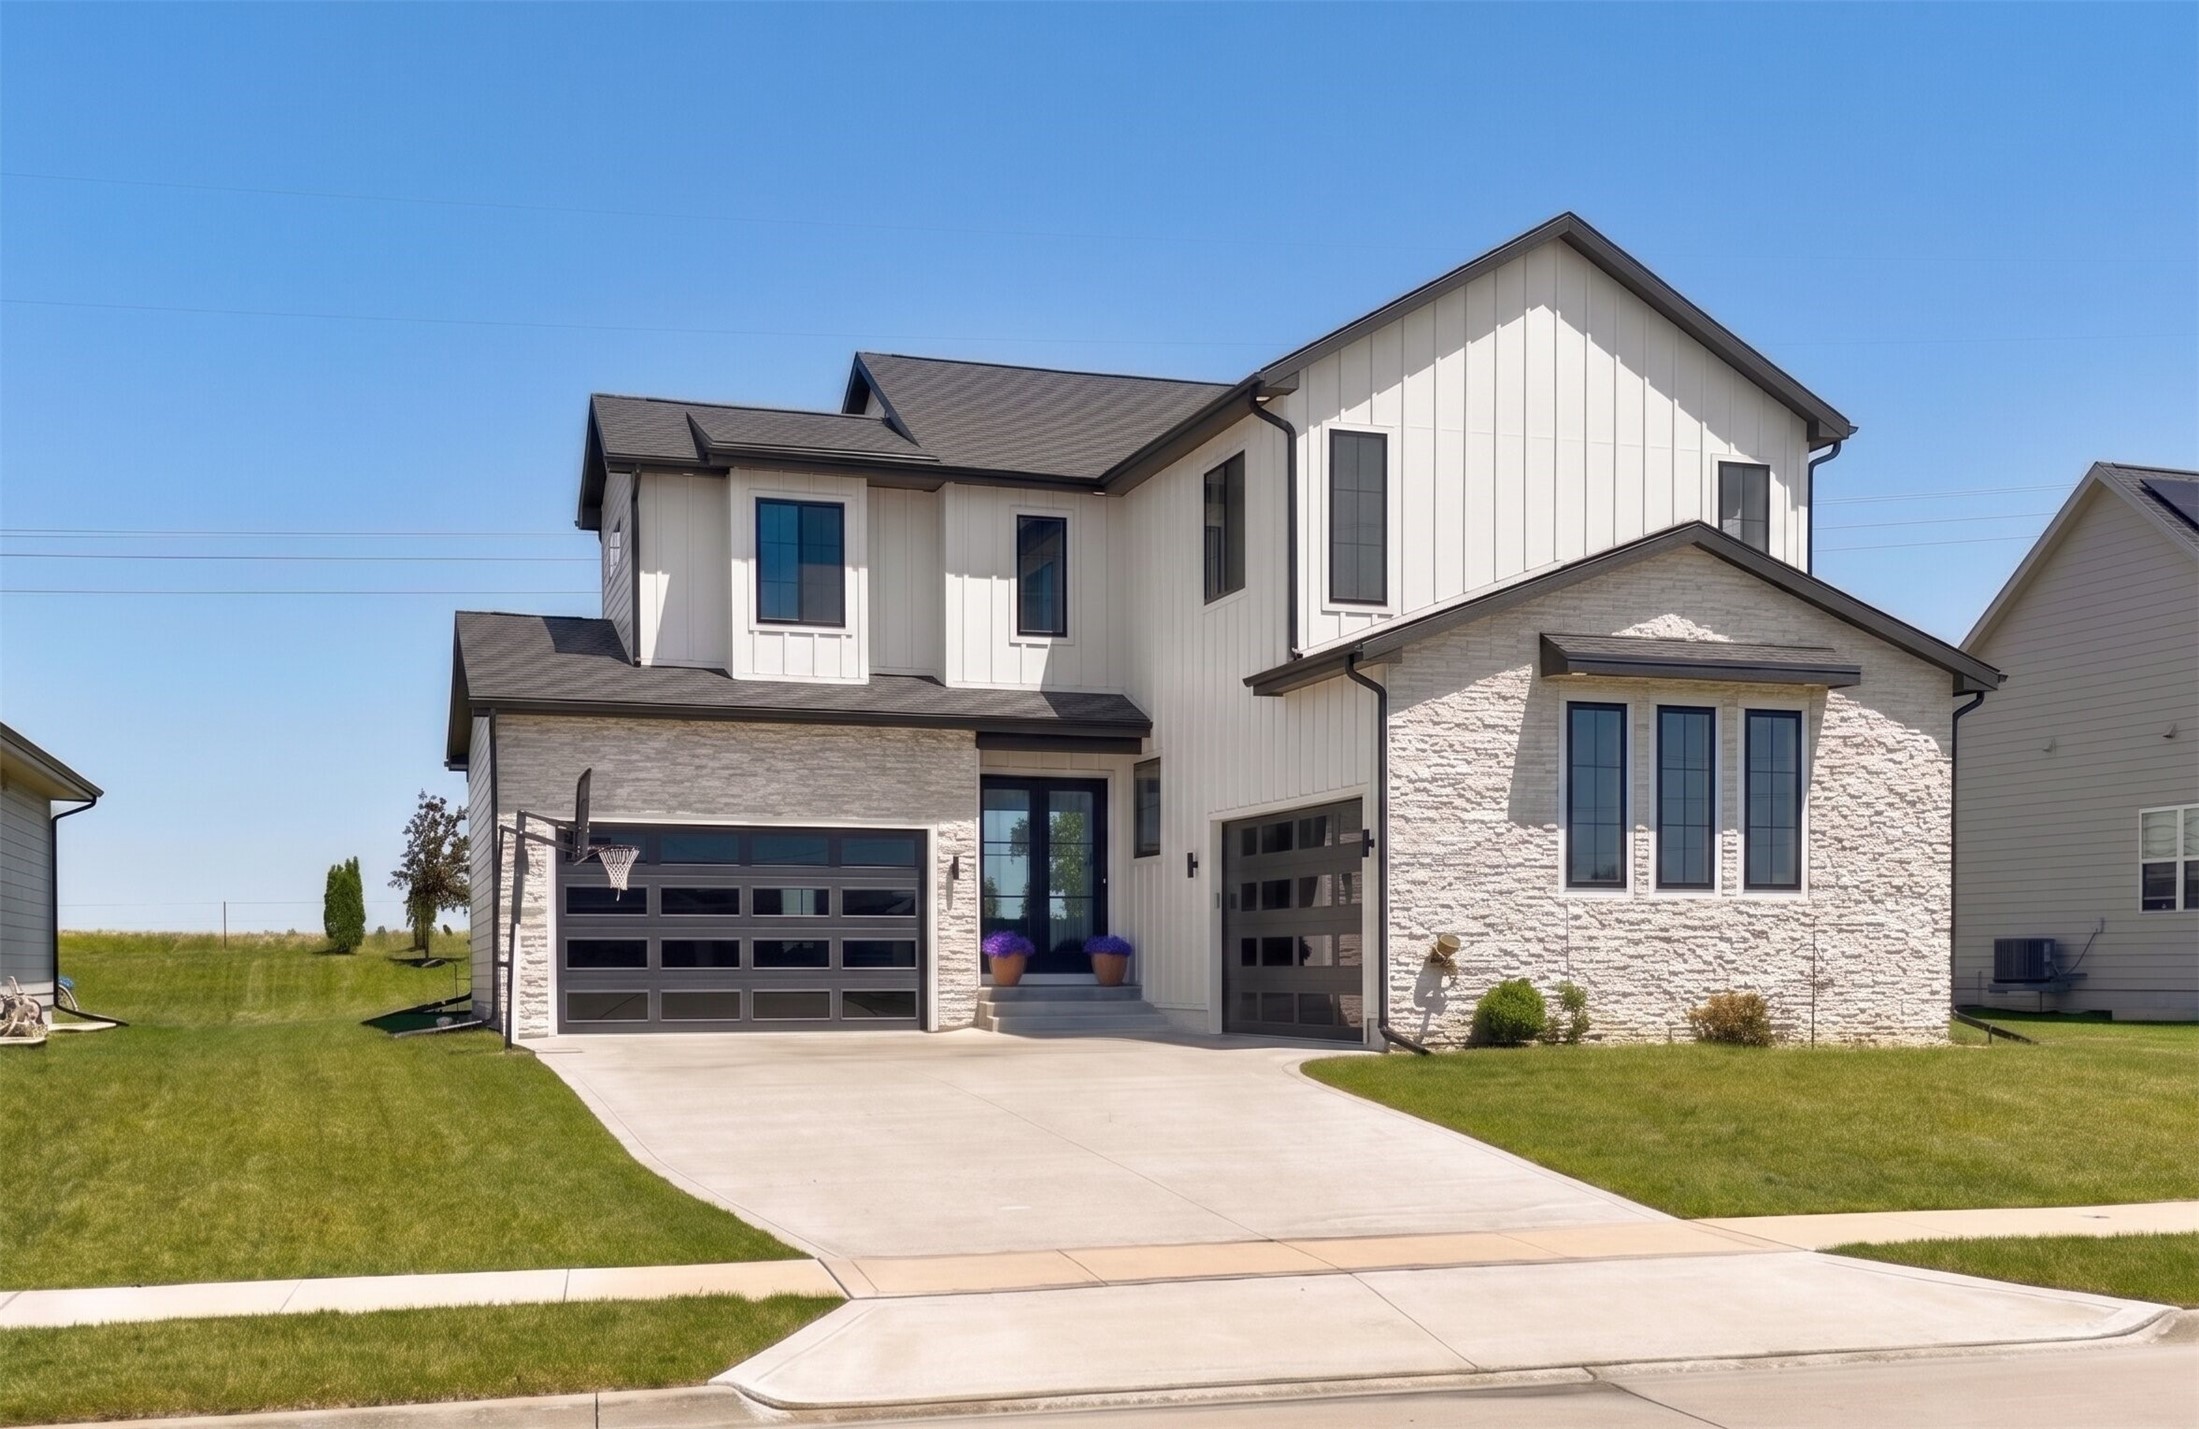
Two-story white house with brick accents, an attached garage, and a basketball hoop by the driveway.
Living room with a stone fireplace, ceiling fan, large windows, and an open kitchen beyond.
Staged living room with a white fireplace, mounted television, cream sofas, and large windows.
White kitchen with stainless steel appliances, subway tile backsplash, and a broad peninsula.
Bright white kitchen with stainless steel appliances, subway tile backsplash, and a large island.
Kitchen with white cabinets, a large stainless steel refrigerator, and a white island with seating.
Open kitchen and dining area with white cabinetry, a wooden table, and a teal accent wall.
Bedroom with a large white bed, ceiling fan, and open doorway to a bathroom.
Bathroom with a wooden vanity and large mirror beside a white shower curtain.
Walk-in closet with densely packed clothing racks and a turquoise dresser.
Bedroom with pink-and-white bedding, toy shelves, and a blue sofa beneath two curtained windows.
Bathroom with floral wallpaper, an arched mirror, wood vanity, and pink patterned shower curtain.
Bedroom with a built-in wooden bed, pink rose wall murals, and stuffed animals by the window.
Basement storage area with crowded shelving, plastic bins, boxes, and exposed ceiling joists.
White two-story home behind a raised above-ground pool and deck, with a fenced lawn and playset.
Raised backyard deck overlooks a fenced lawn with a playset; two grills are covered.
VIEW PHOTOS
$327,000

5420 NW 89th Street

3 Beds 3 Baths 1,607 Sq.Ft. 7,650 Sq.Ft.

Description

Welcome to this beautiful two-story home, located in the heart of Johnston! With a clean, neutral design throughout, this property offers an inviting & functional layout. On the main level, enjoy the light & airy kitchen, which flows seamlessly into the designated dining space. The living/family room features a cozy fireplace, large windows, & vaulted ceilings. A convenient half-bath completes the main level. Upstairs, you'll find the primary suite, offering a walk-in closet & en-suite bathroom. Two additional spacious bedrooms, along with a full bathroom, complete the upper level. Outdoors, enjoy a fully fenced-in yard & above-ground pool, which is partially encased by a deck to provide ease of use, as well as a perfect spot for relaxation! This wonderful property is located just minutes from I-80 interstate access, local schools, and nearby amenities. Don?t miss the opportunity to make it your home! Schedule a showing today!

Share Property

Location

5420 NW 89th Street, Johnston, IA 50131

Status

Sold

Date Sold

April 2, 2025
Emina Steward

Emina Steward

TITLE

Real Estate Agent

Property Amenities

Interior
Appliances Dryer, Dishwasher, Microwave, Refrigerator, Stove, Washer
Total Bedrooms: 3
Half Bathrooms: 1
Full Bathrooms: 2
Other Interior Features Dining Area, Eat-in Kitchen, See Remarks
Area & Lot
Total area 1,607 Sq.Ft.
Lot Area 7,650 Sq.Ft.
Living area 1,607 Sq.Ft.
MLS® ID 711011
Year Built 1995
School District Johnston
Architecture Styles Two Story
Type Residential
Status Sold
Exterior
Stories 2
Pool Above Ground
Air conditioning Central Air
Heat type Forced Air, Gas, Natural Gas
Water Source Public
Garage Space 2.0
Sewer Public Sewer
Other Exterior Features Deck, Fully Fenced
Parking Attached, Garage, Two Car Garage
Lot Features Rectangular Lot
Roof Asphalt, Shingle
Finance
Sales Price $327,000
Real Estate Tax $4,854 yearly

Johnston

Work With Us

Our experienced professionals possess extensive market knowledge and ensure that you receive maximum value for your investment. We pride ourselves on our integrity, professionalism, and outstanding customer service. By combining cutting-edge technology with a personal touch, we offer a seamless real estate experience. When you choose Steward Real Estate Group, you're choosing a team dedicated to making your real estate goals a reality.