Leave a Message

Thank you for your message. We will be in touch with you shortly.

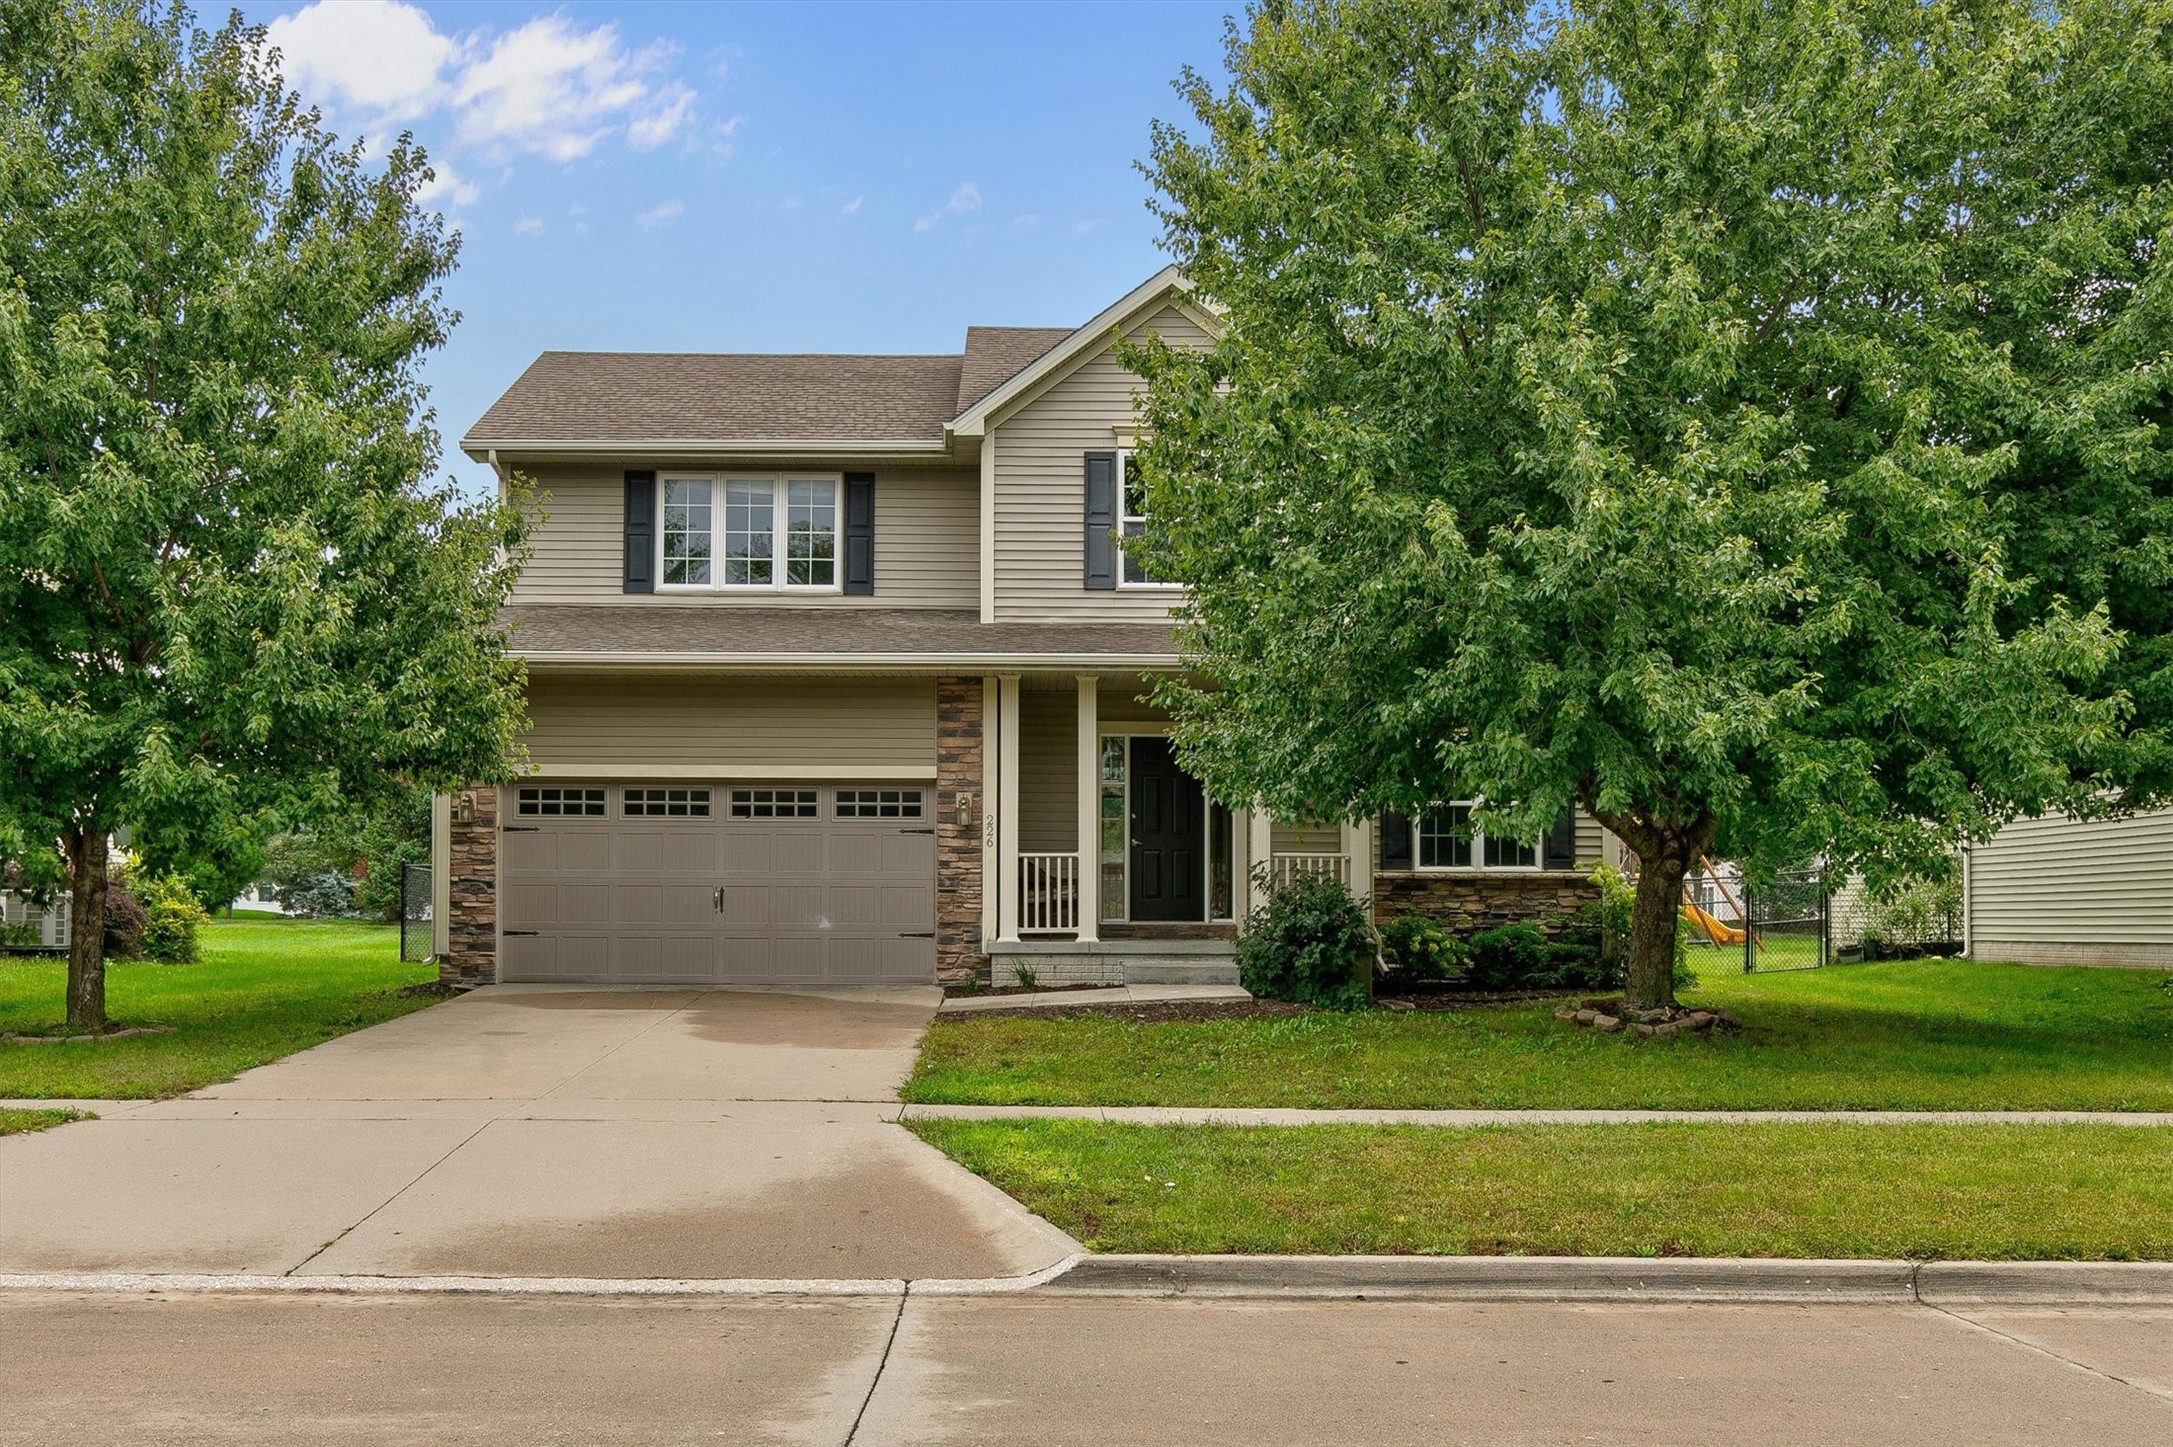
Two-story brown house with a white double garage and covered porch, viewed behind a leafless front-yard tree.
Brown two-story house with a white double garage, covered porch, and leafless tree in front.
Room with built-in wooden bookcases, hardwood floors, teal curtains, and a large window.
Entryway with hardwood floors, a rustic coat rack and bench, and an arched opening to the stairs.
Kitchen with warm wood cabinetry, granite counters, black sink, stainless dishwasher, and adjoining dining area.
Kitchen with wood cabinets, stainless steel refrigerator, granite island, and sliding doors to a deck.
Kitchen with oak cabinets, granite countertops, stainless steel appliances, and hardwood floors.
Kitchen with wood cabinets, granite counters, a two-stool peninsula and stainless steel appliances.
Kitchen and dining area with a granite island, wood cabinetry, stainless steel appliances, and large windows.
Living room with wood-look floors, gray sofa, rustic coffee table, and teal front door.
Living room with a wood-trimmed fireplace, mounted television, wood floors, and large backyard-facing windows.
Furnished living room with a wooden staircase, dark seating, and a white coffee table.
Dining area with a rustic wood table beside sliding glass doors to a deck.
Entry foyer with a teal front door and patterned rug beside a wood-cabinet kitchen.
Bathroom with a wood vanity, large mirror, and toilet beside the sink.
Bedroom with a dark wood bed, teal walls, and a doorway to the en suite bathroom.
Bedroom with teal walls, a blue-covered bed, and a tray ceiling with a lit ceiling fan.
Bathroom with a tiled bathtub, white double-sink vanity, large mirror, and bright vanity lights.
Empty carpeted bedroom with a blue accent wall, double window, and ceiling fan.
Carpeted bedroom with a purple accent wall, white storage cabinet, ceiling fan, and large windows.
Bedroom with an open wire-shelf closet and lavender desk or vanity.
Bathroom with a navy vanity, marble countertop, brass fixtures, and window with closed blinds.
Laundry room with a washer and dryer, overhead wire shelf, and window beside a countertop.
Carpeted room with a short staircase, wooden railing, and doorways to adjoining rooms.
Empty carpeted basement room with beige walls, recessed lights, and a wooden doorway.
Furnished bedroom with colorful character-print bedding, navy curtains, and an open closet.
Hallway with stone-pattern tile flooring, white closet doors, and a bathroom vanity through an open doorway.
Basement hallway with stone-pattern flooring, white paneled doors, and a red punching bag.
Bathroom with a white vanity, marble-look countertop, toilet, and glass-enclosed shower.
Wooden deck with wicker patio seating and a hanging lounge chair overlooking a fenced lawn.
Rear of a brown two-story house with a raised deck, outdoor swing, grill, and fenced lawn.
Rear of a brown two-story home with a raised deck, patio, and grill beside a broad lawn.
Fenced grassy yard with a small shed and leafless trees.
VIEW PHOTOS
$300,000

8455 Ridgeview Drive

4 Beds 4 Baths 1,770 Sq.Ft. 0.28 Acres

Description

Welcome to this spacious 4-bedroom, 2-story home, featuring brand-new flooring throughout the main level and freshly painted walls. The updated kitchen offers a new sink, granite countertops, and stainless steel appliances. The large primary bedroom includes a generous closet and an en-suite bathroom with a jacuzzi tub, double vanities, and a walk-in shower. The second floor also features two additional bedrooms and a convenient laundry room.

The finished lower level provides a fourth bedroom, a partial bathroom, and a spacious living area. Recent updates include a new furnace, some windows, and roof. Outside, enjoy a fully fenced backyard with a deck and storage shed.

Share Property

Location

8455 Ridgeview Drive, Des Moines, IA 50320

Status

Sold

Date Sold

March 3, 2025
Emina Steward

Emina Steward

TITLE

Real Estate Agent

Property Amenities

Interior
Laundry room Upper Level
Fireplace Gas, Vented
Appliances Dryer, Dishwasher, Microwave, Refrigerator, Stove, Washer
Flooring Carpet, Laminate
Total Bedrooms: 4
Half Bathrooms: 1
Three-Quarter Bathrooms: 1
Full Bathrooms: 2
Other Interior Features Dining Area, Eat-in Kitchen, Fireplace
Area & Lot
Total area 1,770 Sq.Ft.
Lot Area 0.28 Acres
Living area 1,770 Sq.Ft.
MLS® ID 709680
Year Built 2003
School District Des Moines Independent
Architecture Styles Modern, Two Story
Type Residential
Status Sold
Exterior
Stories 2
Air conditioning Central Air
Heat type Forced Air, Gas, Natural Gas
Water Source Public
Garage Space 2.0
Security Features Smoke Detector(s)
Sewer Public Sewer
Other Exterior Features Deck, Fully Fenced
Parking Attached, Garage, Two Car Garage
Lot Features Rectangular Lot
Roof Asphalt, Shingle
Finance
Sales Price $300,000
Real Estate Tax $3,042 yearly

Des Moines

Work With Us

Our experienced professionals possess extensive market knowledge and ensure that you receive maximum value for your investment. We pride ourselves on our integrity, professionalism, and outstanding customer service. By combining cutting-edge technology with a personal touch, we offer a seamless real estate experience. When you choose Steward Real Estate Group, you're choosing a team dedicated to making your real estate goals a reality.