Leave a Message

Thank you for your message. We will be in touch with you shortly.

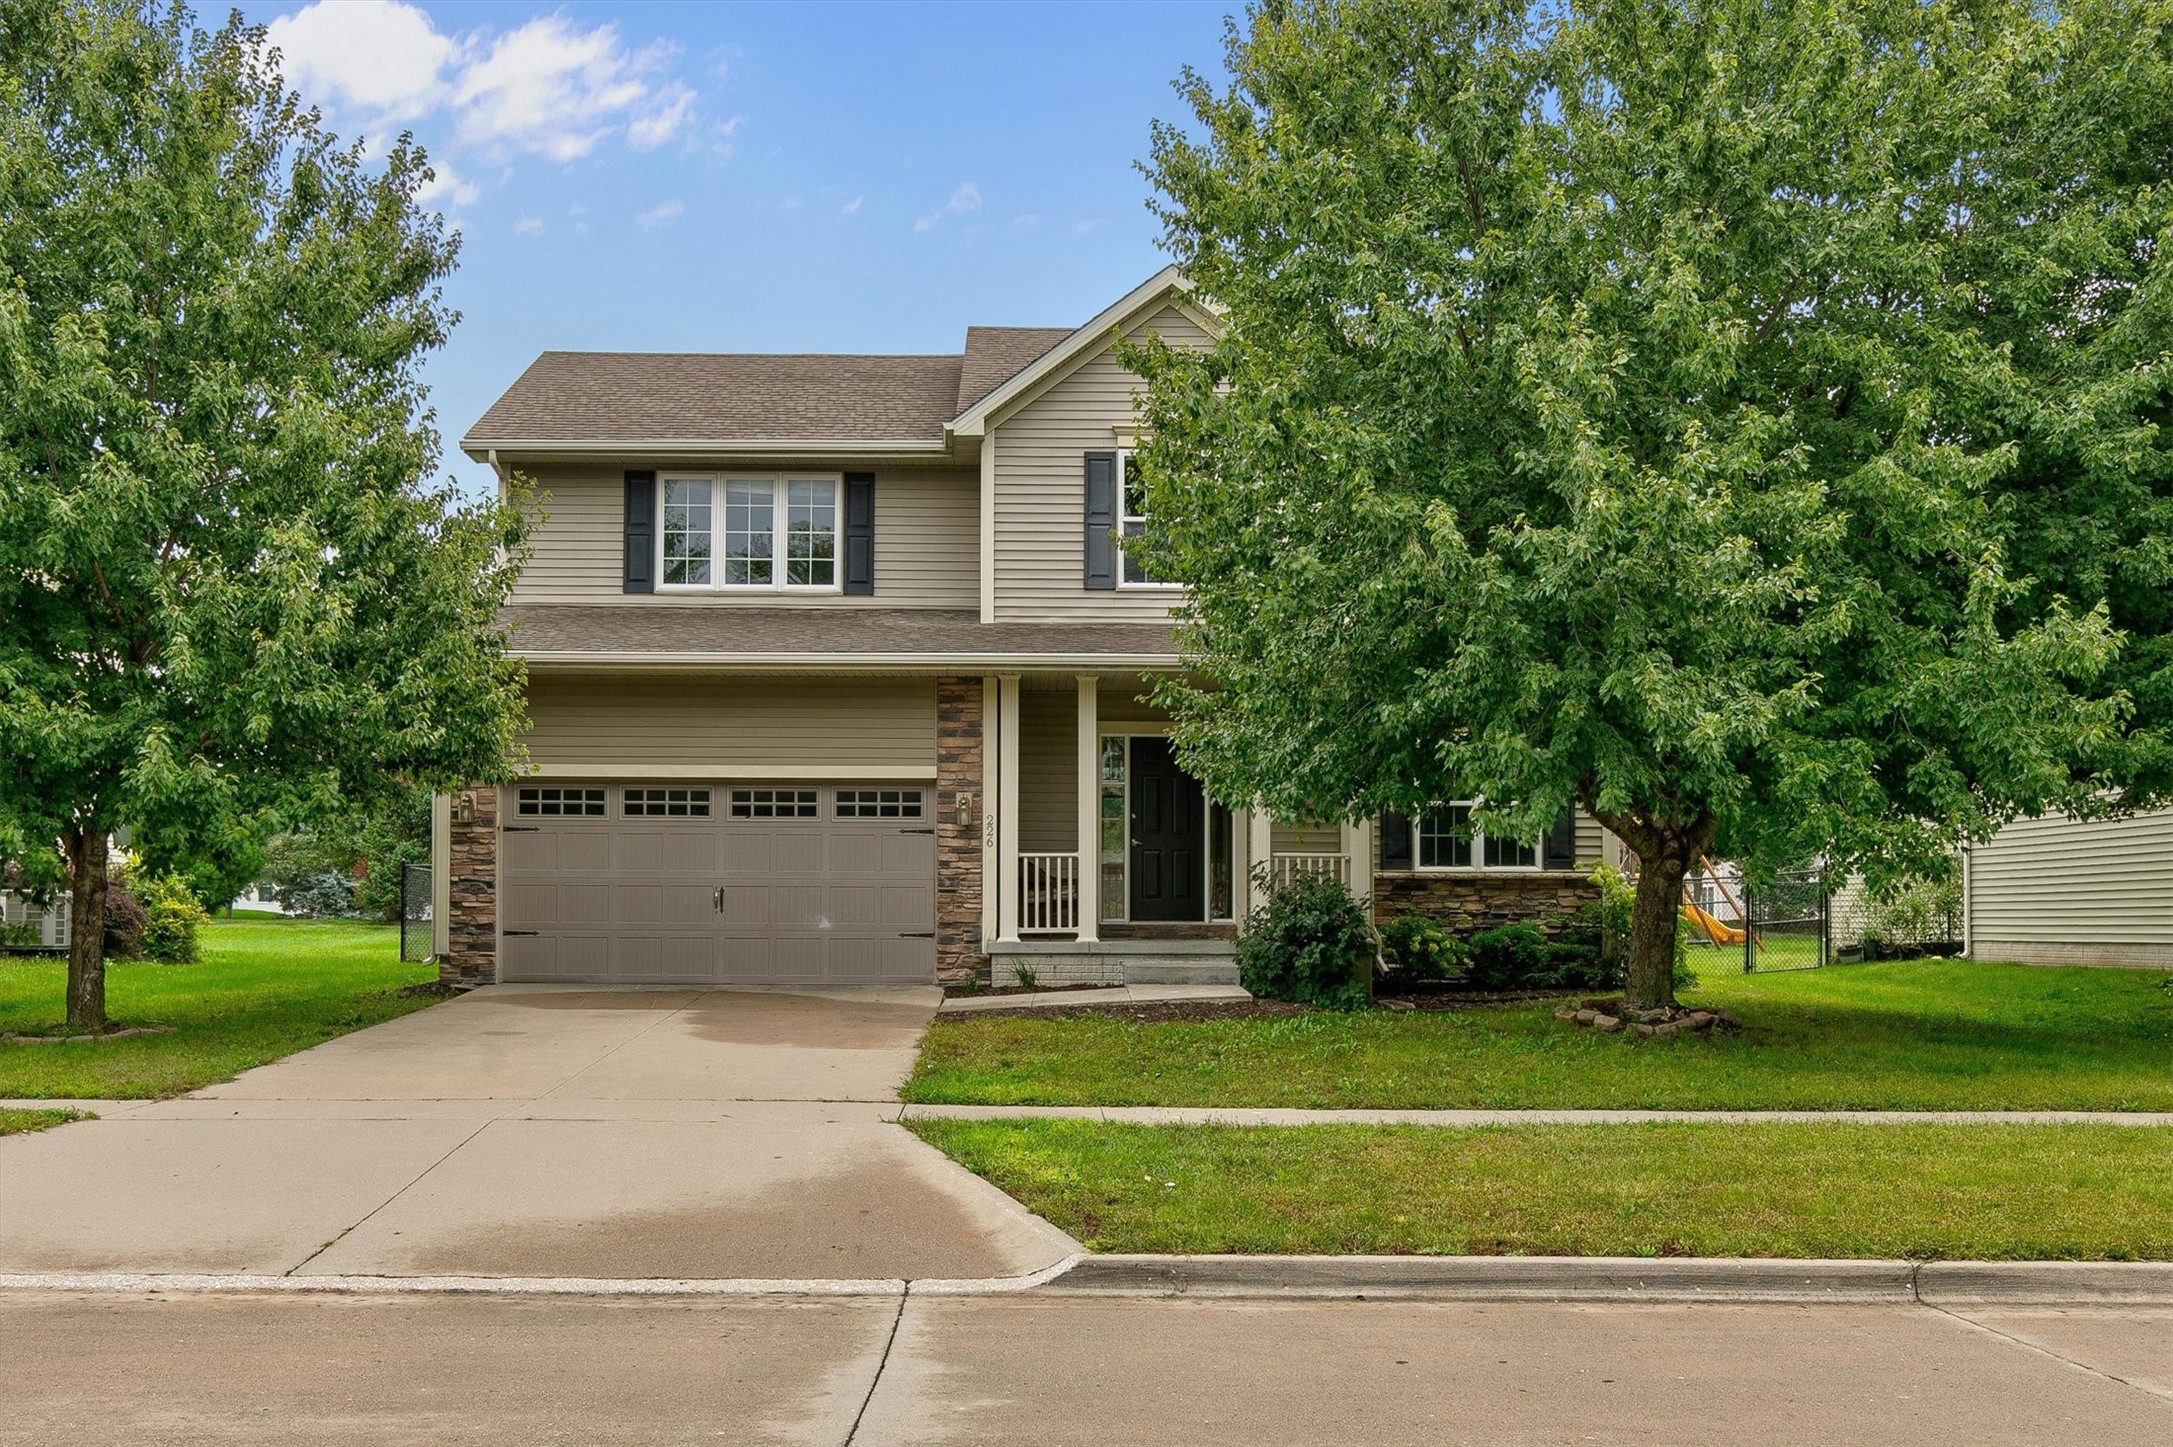
Two-story beige-sided home with a double garage, covered porch, and broad driveway.
Beige two-story home with a mature tree partly obscuring the front and an attached two-car garage.
Living room with a black sectional, wood coffee table, patterned rug, and wide windows with white blinds.
Open-plan living room and kitchen with a black sectional and pale blue island.
Living room with a black sectional and wood coffee table facing a white fireplace wall with a mounted television.
Open-plan living room and kitchen with a shiplap fireplace wall and pale blue island.
Entryway with a black accent wall, light wood console, and open front door.
Kitchen with a pale blue island, stainless steel refrigerator, and dining area beside sliding glass doors.
Kitchen with white cabinets, subway-tile backsplash, stainless steel appliances, and open wooden shelves.
Bright kitchen with white cabinets, stainless steel appliances, and a pale blue island lined with black stools.
Open-plan kitchen with a light blue island and black stools beside a living area with a black sectional.
Kitchen and dining area with white cabinetry, stainless appliances, and sliding doors to a fenced backyard.
Dining area with a wood table and upholstered chairs beside a sliding glass door to the backyard.
Bathroom vanity with a round mirror, geometric backsplash, white cabinets, and matte black fixtures.
Carpeted staircase beneath a wood-plank ceiling, with a chandelier and black half wall.
Bedroom with an ornate white bed, matching dressers, ceiling fan, and desk with computer monitors.
Bedroom with a large white bed, mirrored closet doors, and a dark wood ceiling fan.
Bathroom with a gray wood vanity, black fixtures, and a large mirror reflecting the tiled shower.
Marble-look tiled shower with black fixtures and a recessed pebble-mosaic niche with glass shelves.
Furnished bedroom with a white metal bed, patterned accent wall, keyboard, and soccer-ball chair.
Bedroom with a white bed, framed maps, keyboard, and two televisions above a dresser.
Bedroom with a black metal bed, peach paneled accent wall, and floral wallpaper.
Bedroom with a white bed, book-filled wall shelves, and a large curtained window.
Bathroom with a dark vanity, brass faucet, white shower curtain, and patterned rug.
Two-story home’s backyard patio with a black gazebo, outdoor dining set, and fenced lawn.
Rear of a beige two-story home with a patio, covered seating area, and fenced yard.
Back patio with outdoor dining set, basketball hoop, and wooden privacy fence.
Patio gazebo with mesh curtains shelters wicker seating with turquoise cushions beside a beige-sided house.
Fenced backyard with a broad shade tree, small shed, trampoline, and concrete patio.
Fenced backyard with a large shade tree, storage shed, and trampoline.
VIEW PHOTOS
$325,000

9272 Kingman Drive

3 Beds 3 Baths 1,356 Sq.Ft. 8,054 Sq.Ft.

Description

Take a look at this beautifully updated West Des Moines two-story! Upon entering, you will immediately notice the extensive updates present throughout. Take in the abundant natural light & the open floor plan on the main level. Lounge by the beautiful new fireplace & enjoy the new flooring & paint! The eat-in kitchen is a dream, showcasing new quartz countertops, SS appliances, backsplash, & paint. The upper level features 3 bedrooms & 2 bathrooms. The upstairs bathrooms, as well as the half bath on the main level, have been completely remodeled! Other updates include a new AC in 2023, new roof in 2022, new spacious concrete patio, & a new shed. The lower level is framed & ready for you to make it your own space! Situated just off University Avenue, this property is in close proximity to nearby amenities ~ Don't miss out on this wonderful home!

Share Property

Location

9272 Kingman Drive, West Des Moines, IA 50266

Status

Sold

Date Sold

February 14, 2025
Emina Steward

Emina Steward

TITLE

Real Estate Agent

Property Amenities

Interior
Total Bedrooms: 3
Half Bathrooms: 1
Three-Quarter Bathrooms: 1
Full Bathrooms: 1
Other Interior Features Dining Area, Eat-in Kitchen, See Remarks
Area & Lot
Total area 1,356 Sq.Ft.
Lot Area 8,054 Sq.Ft.
Living area 1,356 Sq.Ft.
MLS® ID 703083
Year Built 2003
School District Waukee
Architecture Styles Two Story
Type Residential
Status Sold
Exterior
Stories 2
Air conditioning Central Air
Heat type Forced Air, Gas, Natural Gas
Water Source Public
Garage Space 2.0
Sewer Public Sewer
Parking Attached, Garage, Two Car Garage
Lot Features Rectangular Lot
Roof Asphalt, Shingle
Finance
Sales Price $325,000
Real Estate Tax $4,371 yearly

West Des Moines

Work With Us

Our experienced professionals possess extensive market knowledge and ensure that you receive maximum value for your investment. We pride ourselves on our integrity, professionalism, and outstanding customer service. By combining cutting-edge technology with a personal touch, we offer a seamless real estate experience. When you choose Steward Real Estate Group, you're choosing a team dedicated to making your real estate goals a reality.