Leave a Message

Thank you for your message. We will be in touch with you shortly.

One-story home with a stone facade, raised wooden deck, and landscaped front lawn.
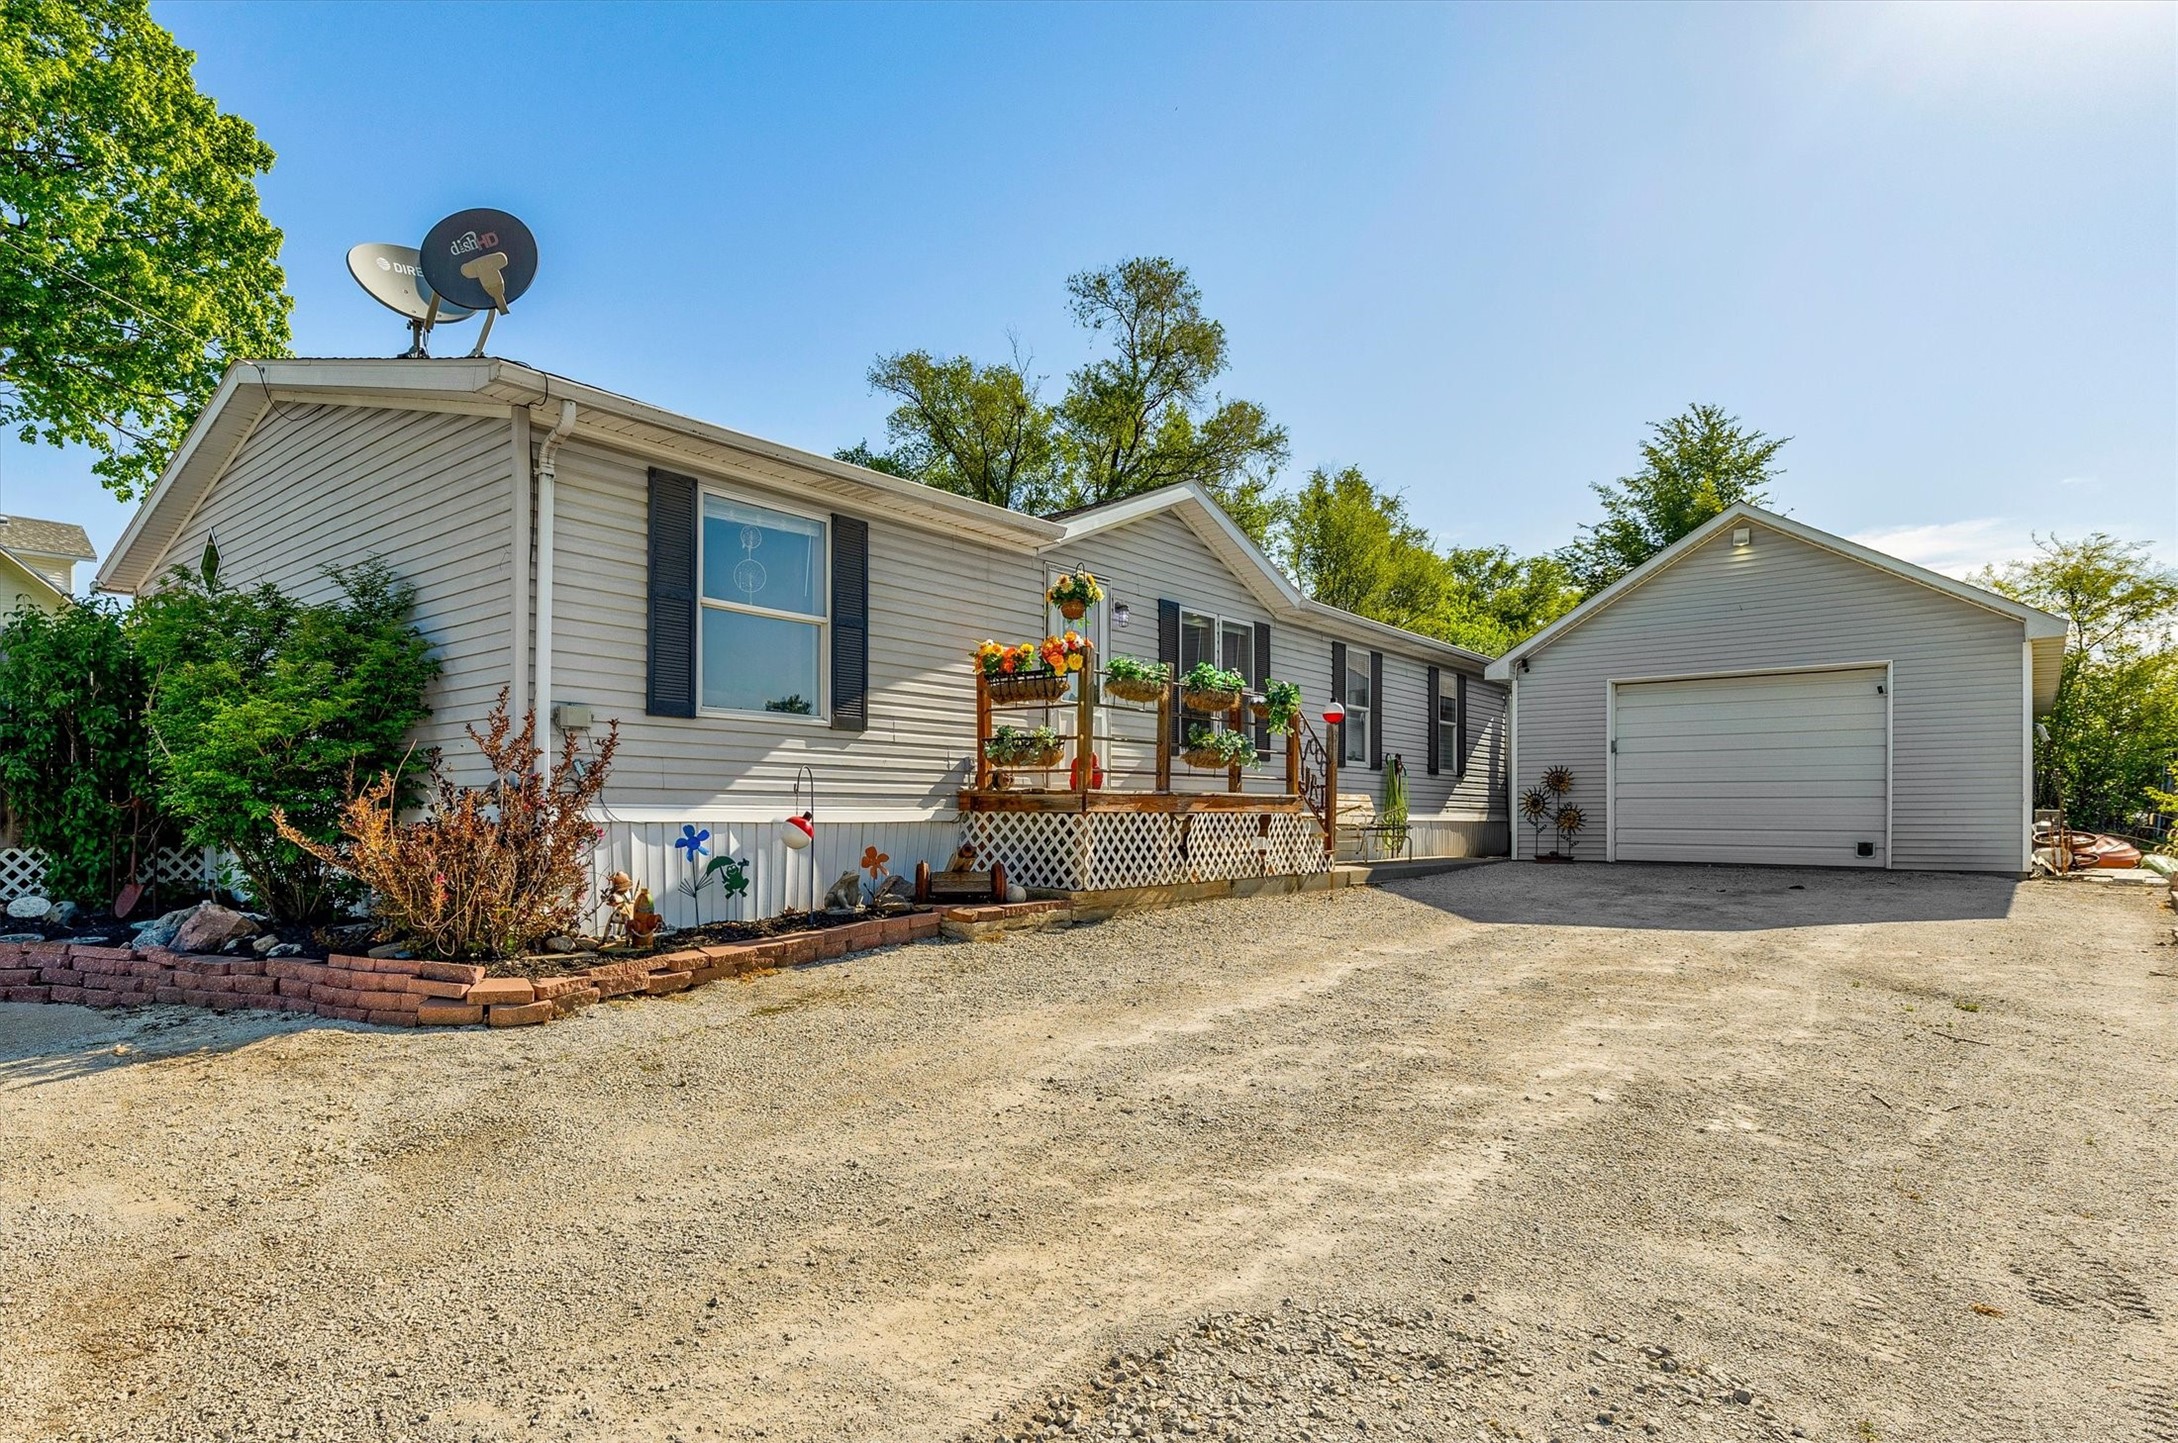
Single-story beige home with a wooden front deck and driveway.
Living room with a tan sectional sofa and wood beam opening to a dining nook.
Living room with a tan sectional sofa, blue curtains, and a white front door.
Living room with beige sectional sofas, blue curtains, and a glass door opening to a deck.
Living room with a beige sectional beneath an exposed beam, opening to the kitchen and dining area.
Dining room with an oval wooden table, four upholstered chairs, and a window overlooking a fenced yard.
Dining area with a round wooden table beside a curtained window, adjoining an oak-cabinet kitchen.
Kitchen with oak cabinets, speckled countertops, a double sink, and black refrigerator.
Kitchen with wood cabinets, a speckled peninsula counter, black appliances, and a window facing the fenced yard.
Galley kitchen with wood cabinets, brown countertops, a double sink, and black appliances.
Bathroom with frosted-glass shower, white vanity and toilet, and gray geometric floor tile.
Bathroom with a frosted-glass shower, white vanity, and blue-gray geometric floor tile.
Carpeted room with wooden shelves, a floor fan, and a window framed by blue curtains.
Mostly empty carpeted room with blue curtains, a wooden chair, and an open storage closet.
Bedroom with a dark bed, corner windows, and a cream armchair.
Furnished bedroom with a blue-striped bed, dark curtains, and a ceiling fan.
Small carpeted room with wooden shelving and an open closet.
Empty basement room with white paneled walls, tiled floor, and a small brick stove.
Empty basement room with a small brick fireplace and white paneled walls.
Empty room with white paneled walls, tile flooring, and an open wooden door.
Basement laundry area with washer and dryer, open shelving, and exposed ceiling joists.
Carpeted room with white paneled walls, reddish wood trim, curtained high windows, and a narrow bookshelf.
Wooden deck overlooking a fenced backyard with a green lawn, garden beds, and mature trees.
Wooden deck overlooking a fenced green backyard with flower beds and a storage shed.
Backyard with a broad lawn, wooden fence, tan shed, and mature trees.
Backyard with a green lawn, tan storage shed, landscaped beds, and fenced wooden deck.
Beige-sided house beside a concrete driveway, grassy yard, and tall wooden privacy fence.
Rear of a beige single-story house with a small deck, fenced yard, and green lawn.
Back of a beige single-story house with a wooden deck and fenced lawn.
VIEW PHOTOS
$207,000

528 Snyder Avenue

3 Beds 1 Bath 864 Sq.Ft. 10,400 Sq.Ft.

Description

Welcome to this charming move-in-ready home. This 3 bed 1 bath Ranch has been updated nicely, with recently replaced shingles, windows, AC, furnace, and the back deck by the previous owner and now a fresh new look to the kitchen, paint throughout, new laminate flooring in the bedrooms and hallway make this home ready for you. Inside, the main level boasts three bedrooms, complemented by two nonconforming rooms and a spacious family room in the basement, offering plenty of space for all your needs. Also enjoy your beautiful fenced-in backyard, complete with amazing landscaping and a newer shed for storage. Reach out today to check it out!

Share Property

Location

528 Snyder Avenue, Norwalk, IA 50211

Status

Sold

Date Sold

June 5, 2024

Property Amenities

Interior
Appliances Dryer, Microwave, Refrigerator, Stove, Washer
Flooring Carpet, Laminate
Total Bedrooms: 3
Three-Quarter Bathrooms: 1
Area & Lot
Total area 864 Sq.Ft.
Lot Area 10,400 Sq.Ft.
Living area 864 Sq.Ft.
MLS® ID 693597
Year Built 1955
School District Norwalk
Architecture Styles Ranch
Type Residential
Status Sold
Exterior
Air conditioning Central Air
Heat type Forced Air, Gas
Water Source Public
Security Features Security System
Sewer Public Sewer
Other Exterior Features Fully Fenced, Storage
Roof Asphalt, Shingle
Finance
Sales Price $207,000
Real Estate Tax $2,977 yearly

Work With Us

Our experienced professionals possess extensive market knowledge and ensure that you receive maximum value for your investment. We pride ourselves on our integrity, professionalism, and outstanding customer service. By combining cutting-edge technology with a personal touch, we offer a seamless real estate experience. When you choose Steward Real Estate Group, you're choosing a team dedicated to making your real estate goals a reality.