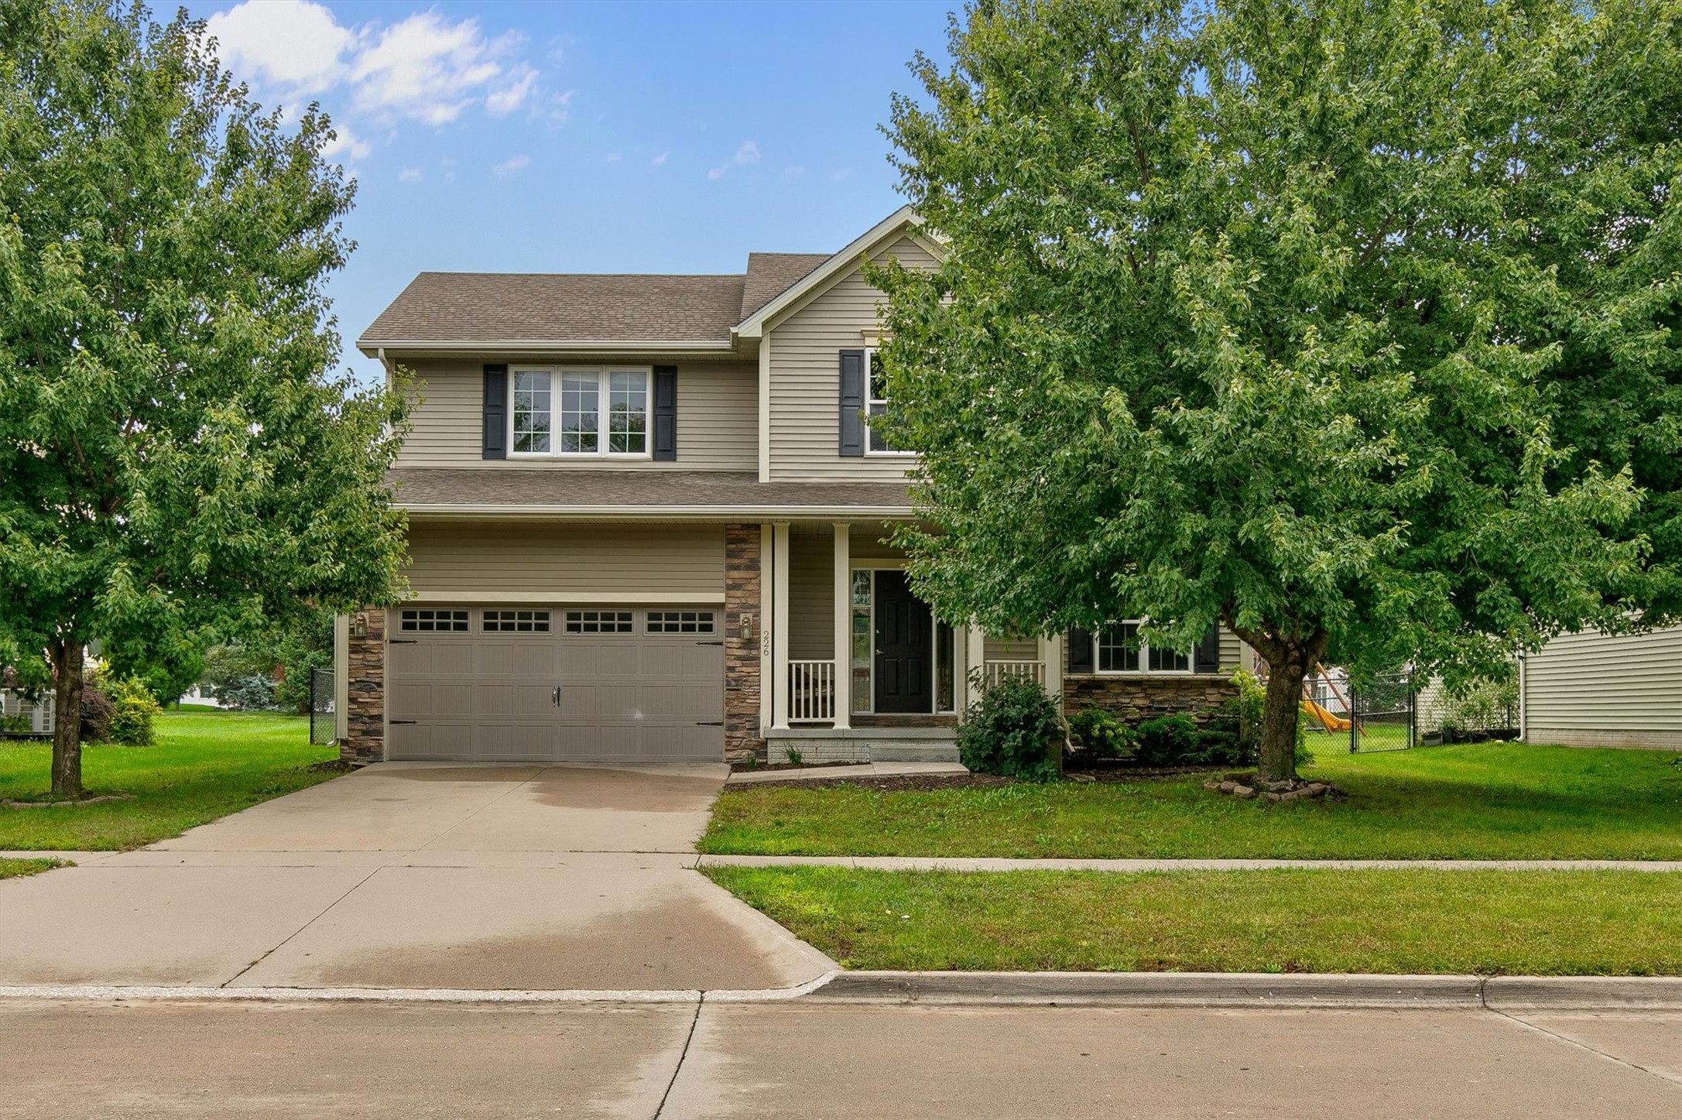
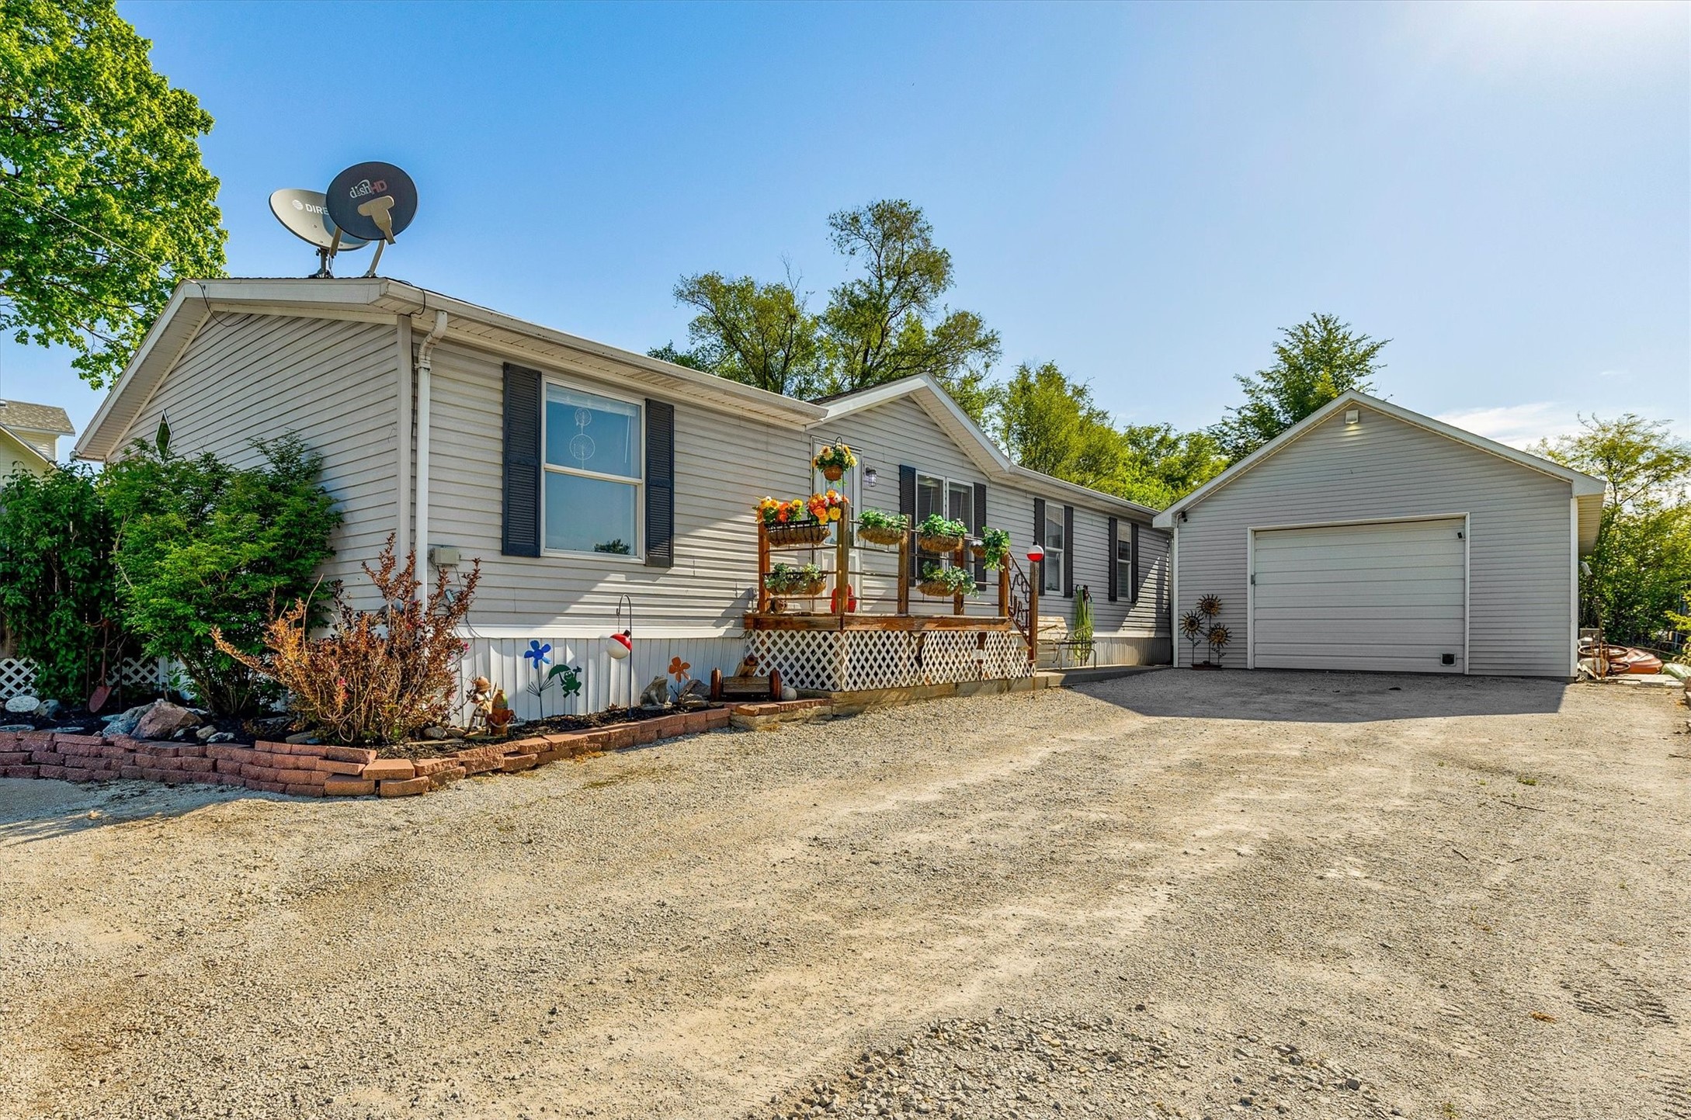
Two-story house with a two-car garage, red front door, and leafy trees over the lawn.
Tan two-story home with a red front door, two garage doors, and large shade trees.
Two-story tan house with a three-car garage, wide driveway, and mature trees.
Living room with a green-tiled fireplace, patterned chairs, and carpeted stairs beside a wood-railed kitchen overlook.
Living room and entryway with a red front door, large windows, and a wood-railed staircase.
Kitchen with wood cabinets, granite island, stainless steel appliances, and a sliding door to the deck.
Kitchen with granite island, warm wood cabinetry, and an adjacent dining area beside a sliding glass door.
Kitchen with honey-colored wood cabinets, granite counters, stainless steel appliances, and a window above the sink.
Dining room with a wooden table beside sliding glass doors opening onto a sunny deck.
Bedroom with vivid orange bedding, a black-and-orange accent wall, and a large curtained window.
Bedroom with an orange quilted bed, black pillows, and a wide window framed by dark curtains.
Bedroom with orange quilt, ceiling fan, wall-mounted television, and adjoining bathroom.
Bathroom with a wood vanity and Harley-Davidson shower curtain featuring a skeleton on a motorcycle.
Carpeted bedroom with wood sliding closet doors, a ceiling fan, and a long wall shelf.
Bedroom with a wooden platform bed, black curtains, and a rustic vanity with a bulb-lit mirror.
Home office with a wooden desk, rocking chair, and large window overlooking leafy trees.
Bathroom with oak cabinetry, a bright window, and sea turtle-themed decor.
Bathroom with a wood-look vanity, framed mirror, and colorful mountain-and-lake shower curtain.
Living room with gray seating, a large television, and Harley-Davidson decor.
Furnished family room with a TV seating area, sliding glass doors, and Harley-Davidson decor.
Grassy backyard shaded by mature trees, with a chain-link fence and neighboring above-ground pool.
Grassy backyard with mature shade trees, a chain-link fence, and wooden deck stairs.
Rear of a two-story house with a raised wooden deck and staircase overlooking a tree-shaded lawn.
Rear of a two-story house with a raised deck and stairs overlooking a tree-shaded lawn.
VIEW PHOTOS
$292,500

538 NW Scott Street

3 Beds 3 Baths 2,090 Sq.Ft. 9,234 Sq.Ft.

Description

Seller offering a 5,000 flooring Credit !!!! Check out this well-maintained 3 bed 3 bath home with approx. 2,000 sqft of useful living space. Sitting on a generous lot with a fully fenced in back yard, this home offers a comfortable layout with abundant natural light. Updated thoughtfully, it features a new central AC, furnace, and appliances in the kitchen within the last 3 years. Fresh paint thorough the home. New roof and gutters in 2020.

Located in a serene, quiet neighborhood, the property is a stone's throw from scenic bike trails and lush parks, perfect for morning rides, evening strolls, or weekend picnics. Families will appreciate the proximity to Northwest Elementary and Prairie Ridge Middle school, both just a few blocks away.

This residence combines the tranquility of suburban living with the convenience of metro-area amenities. With Ankeny's community-focused charm, top-rated schools, and easy trail access, this home delivers both comfort and lifestyle appeal. Don't miss your chance to make it yours! HOME IS BEING SOLD AS-IS.

Share Property

Location

538 NW Scott Street, Ankeny, IA 50023

Status

Sold

Date Sold

February 3, 2026

Property Amenities

Interior
Fireplace Gas, Vented
Total Bedrooms: 3
Three-Quarter Bathrooms: 1
Full Bathrooms: 2
Area & Lot
Total area 2,090 Sq.Ft.
Lot Area 9,234 Sq.Ft.
Living area 2,090 Sq.Ft.
MLS® ID 725231
Year Built 1995
School District Ankeny
Architecture Styles Split Level
Type Residential
Status Sold
Exterior
Water Source Public
Garage Space 3.0
Sewer Public Sewer
Parking Attached, Garage, Three Car Garage
Finance
Sales Price $292,500
Real Estate Tax $5,128 yearly

Work With Us

Our experienced professionals possess extensive market knowledge and ensure that you receive maximum value for your investment. We pride ourselves on our integrity, professionalism, and outstanding customer service. By combining cutting-edge technology with a personal touch, we offer a seamless real estate experience. When you choose Steward Real Estate Group, you're choosing a team dedicated to making your real estate goals a reality.