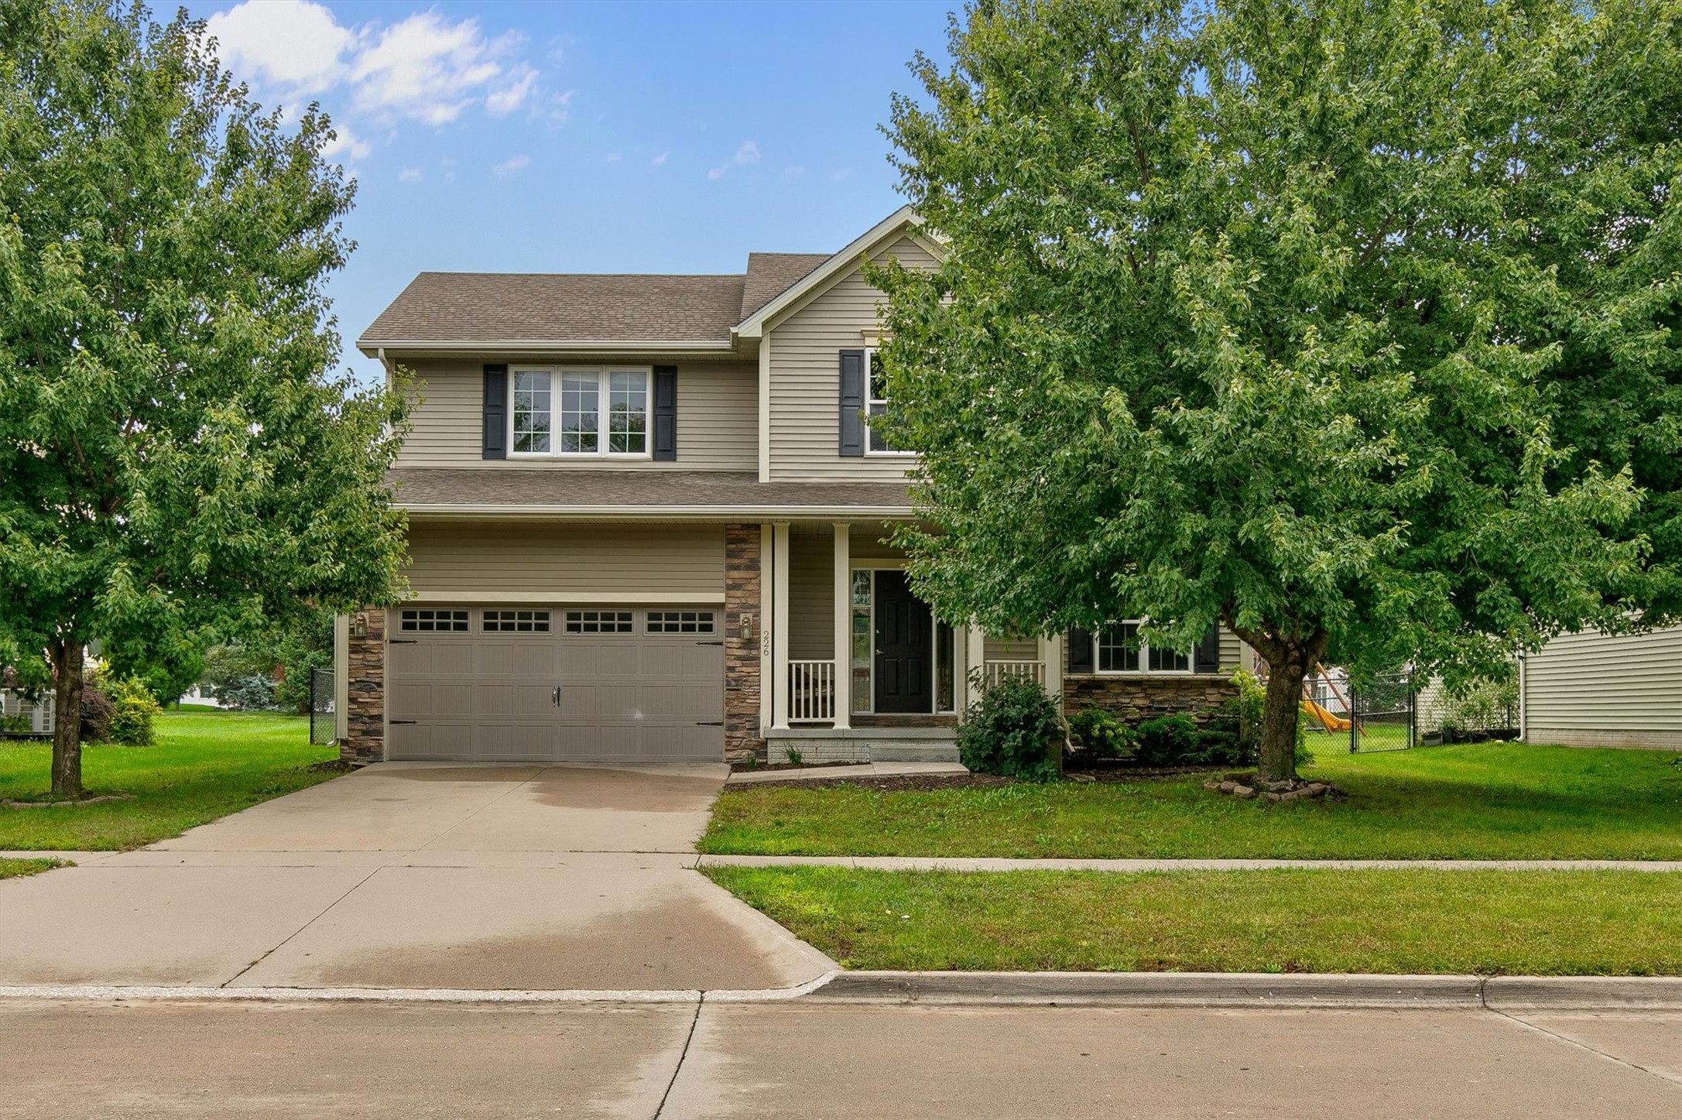
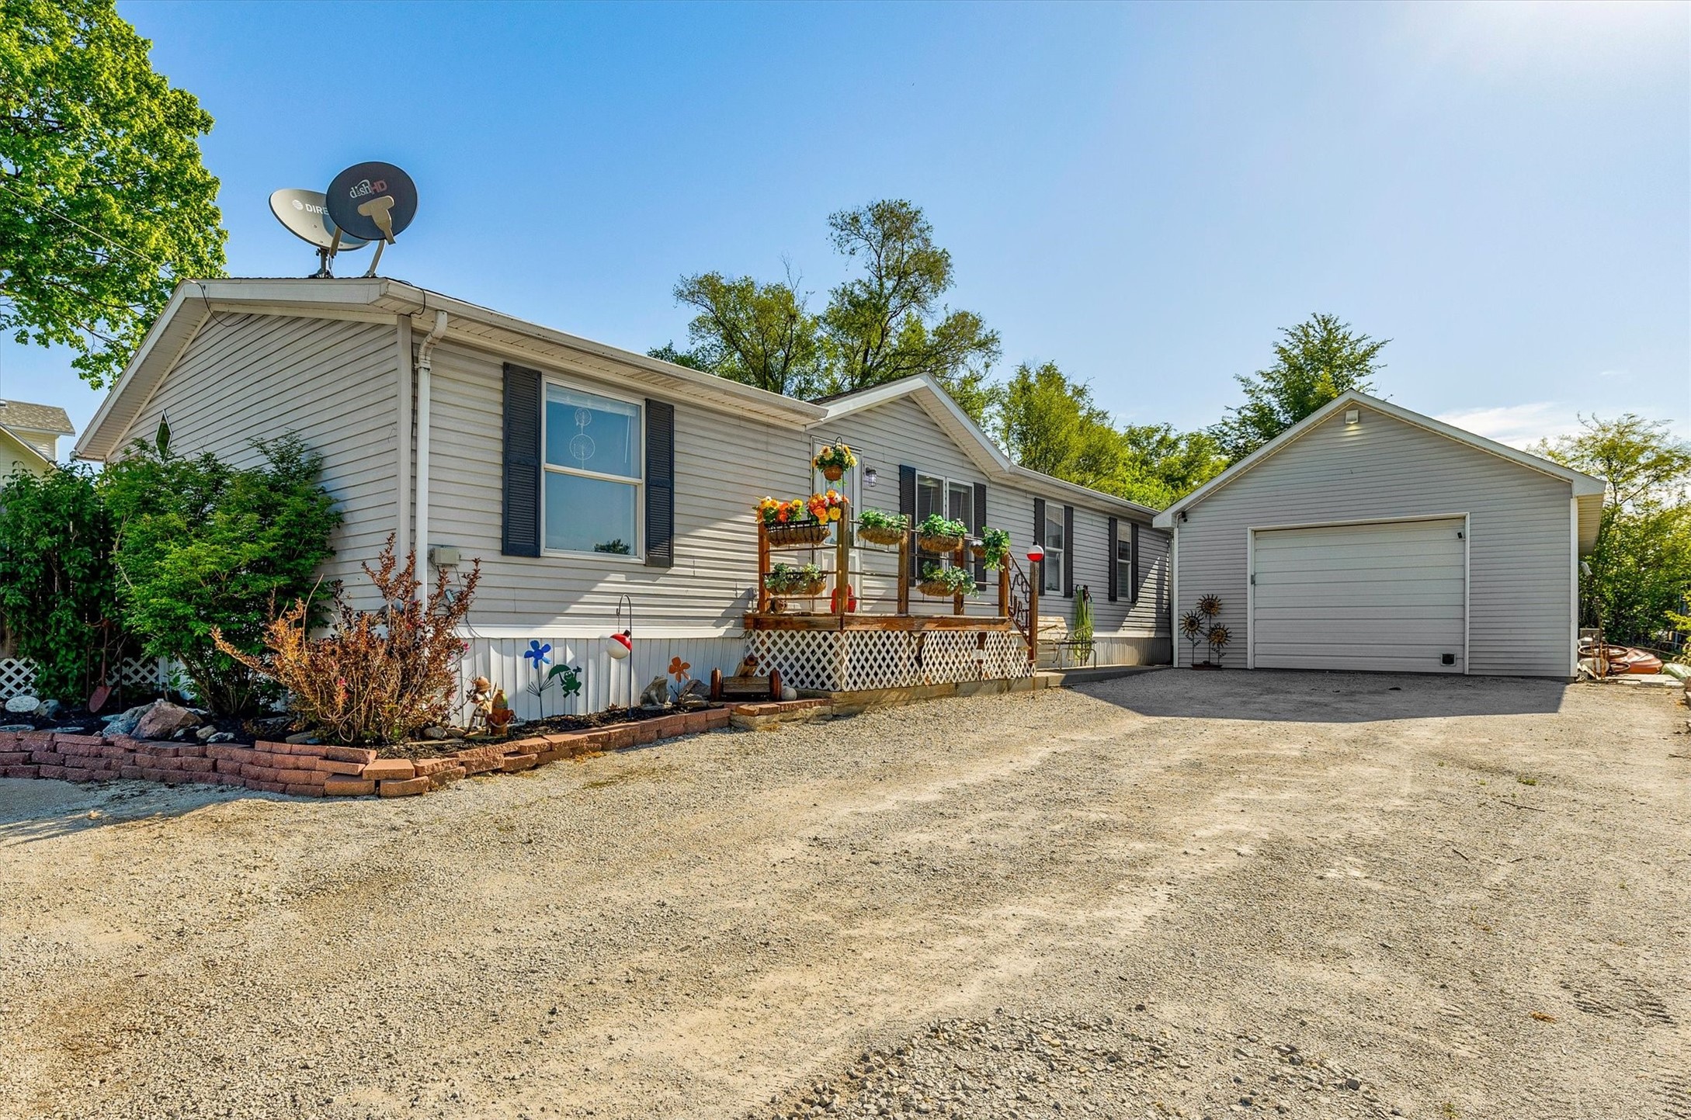
Beige two-story house with stone accents, multiple gables, and an attached double garage.
Living room with a white fireplace, built-in bookshelves, and large windows beside the kitchen.
Furnished living room with a white fireplace, mounted TV, built-in shelves, and wooden staircase.
Dining room with a wooden table, colorful flowers, and sliding glass doors to a patio.
Dining table and wooden sideboard beside a white kitchen with a breakfast bar and stainless steel appliances.
Kitchen with white cabinets, granite counters, stainless steel appliances, and potted plants along the window.
Kitchen with dark stone counters and plant-lined windows, opening to a dining area and patio.
Living room with large backyard-facing windows, a fireplace, and colorful abstract artwork.
Bathroom with a pedestal sink, toilet, and large round mirror.
Bedroom with a vaulted ceiling, arched window, and large wooden bed with gray bedding.
Bathroom with a double-sink vanity and built-in tub beneath a wide shaded window.
Bedroom with a large bed beneath framed art and a tall arched window with blinds.
Bathroom with glass shower and white vanity, accented by pink and green towels.
Furnished attic sitting room with skylights, a leather sofa, and two guitars.
Furnished concrete patio beside a fenced backyard with mature trees and autumn leaves.
Furnished patio overlooking a fenced backyard with mature autumn trees.
Home’s rear exterior with arched windows, a furnished patio, and a wooden privacy fence.
Home’s rear exterior with arched windows, a furnished patio, wooden privacy fence, and leaf-strewn lawn.
VIEW PHOTOS
$312,500

6140 Woodland Drive

2 Beds 3 Baths 1,764 Sq.Ft. 2,696 Sq.Ft.

Description

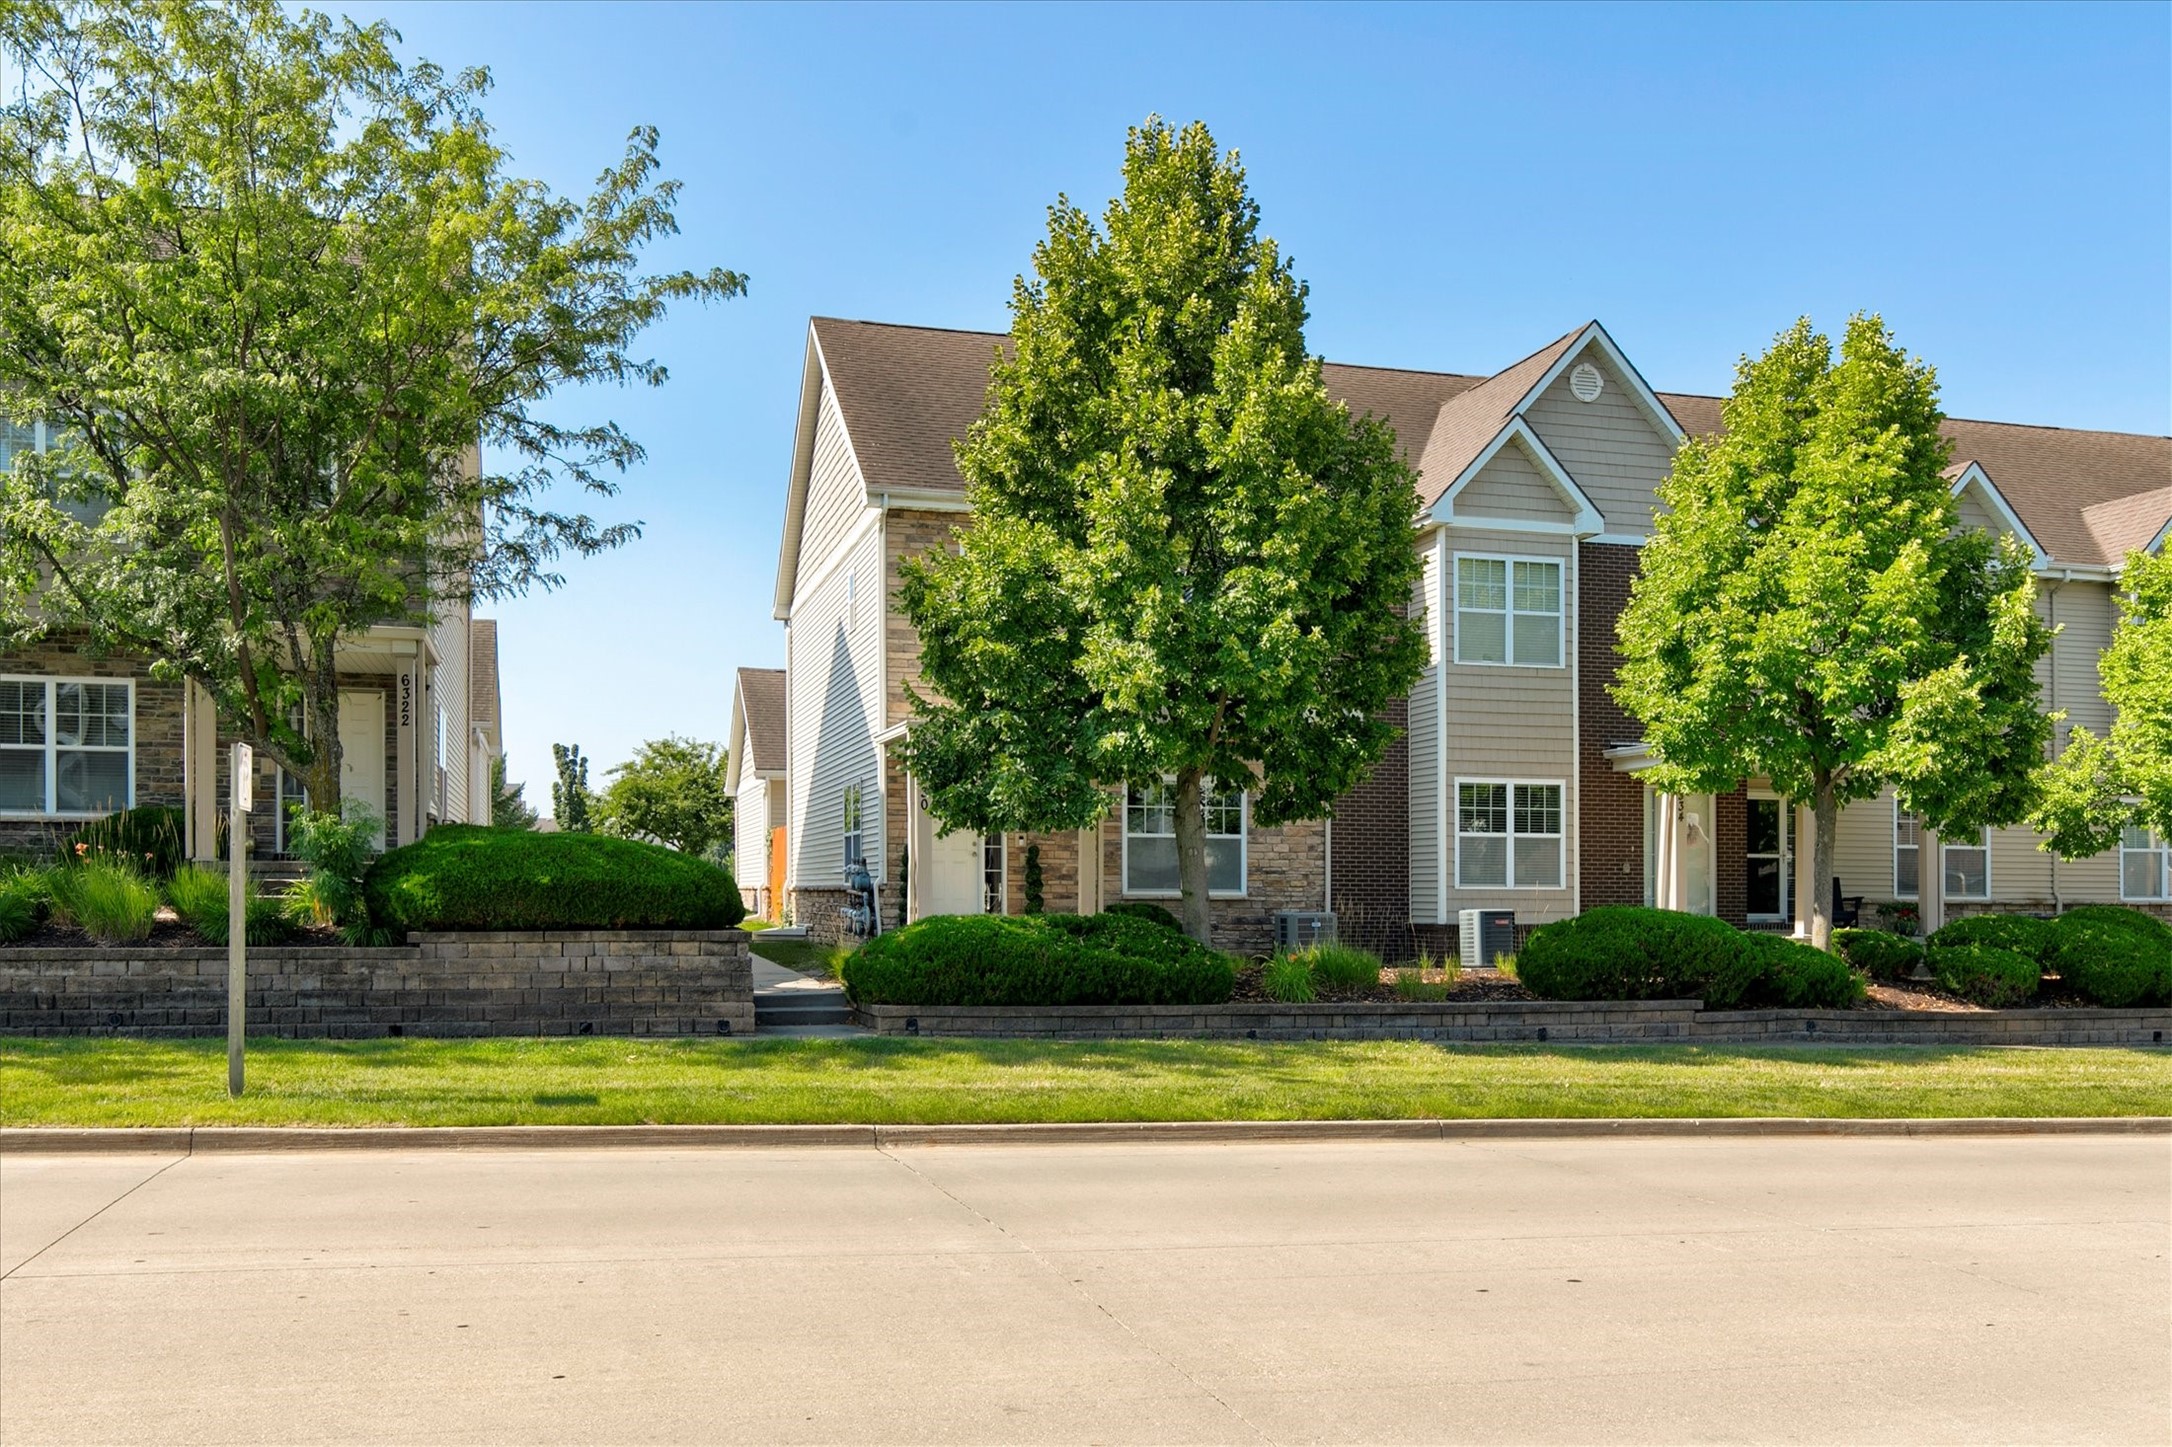
Bright and updated West Des Moines townhome featuring 2 bedrooms, 2.5 baths, plus a versatile bonus room/office on the second floor. Enjoy a modern interior with newer appliances (within 5 years), second-floor laundry, and a spacious primary suite with new windows. New furnace and AC installed 4 years ago. The large private patio and yard offer rare outdoor space, and the attached 2-car garage adds convenience. Flooded with natural light and set in a prime location close to shopping and restaurants. Low HOA dues at just $210/month.

Share Property

Location

6140 Woodland Drive, West Des Moines, IA 50266

Status

Sold

Date Sold

February 2, 2026

Property Amenities

Interior
Laundry room Upper Level
Fireplace Gas, Vented
Appliances Cooktop, Dryer, Dishwasher, Microwave, Refrigerator, Stove, Washer
Total Bedrooms: 2
Three-Quarter Bathrooms: 1
Full Bathrooms: 2
Area & Lot
Total area 1,764 Sq.Ft.
Lot Area 2,696 Sq.Ft.
Living area 1,764 Sq.Ft.
MLS® ID 730756
Year Built 2004
School District Waukee
Architecture Styles Two Story
Type Condo
Status Sold
Exterior
Stories 2
Air conditioning Central Air
Heat type Forced Air, Gas
Water Source Public
Garage Space 2.0
Sewer Public Sewer
Parking Attached, Garage, Two Car Garage
Finance
Sales Price $312,500
HOA Fees $210 monthly
Real Estate Tax $4,324 yearly

West Des Moines

Work With Us

Our experienced professionals possess extensive market knowledge and ensure that you receive maximum value for your investment. We pride ourselves on our integrity, professionalism, and outstanding customer service. By combining cutting-edge technology with a personal touch, we offer a seamless real estate experience. When you choose Steward Real Estate Group, you're choosing a team dedicated to making your real estate goals a reality.