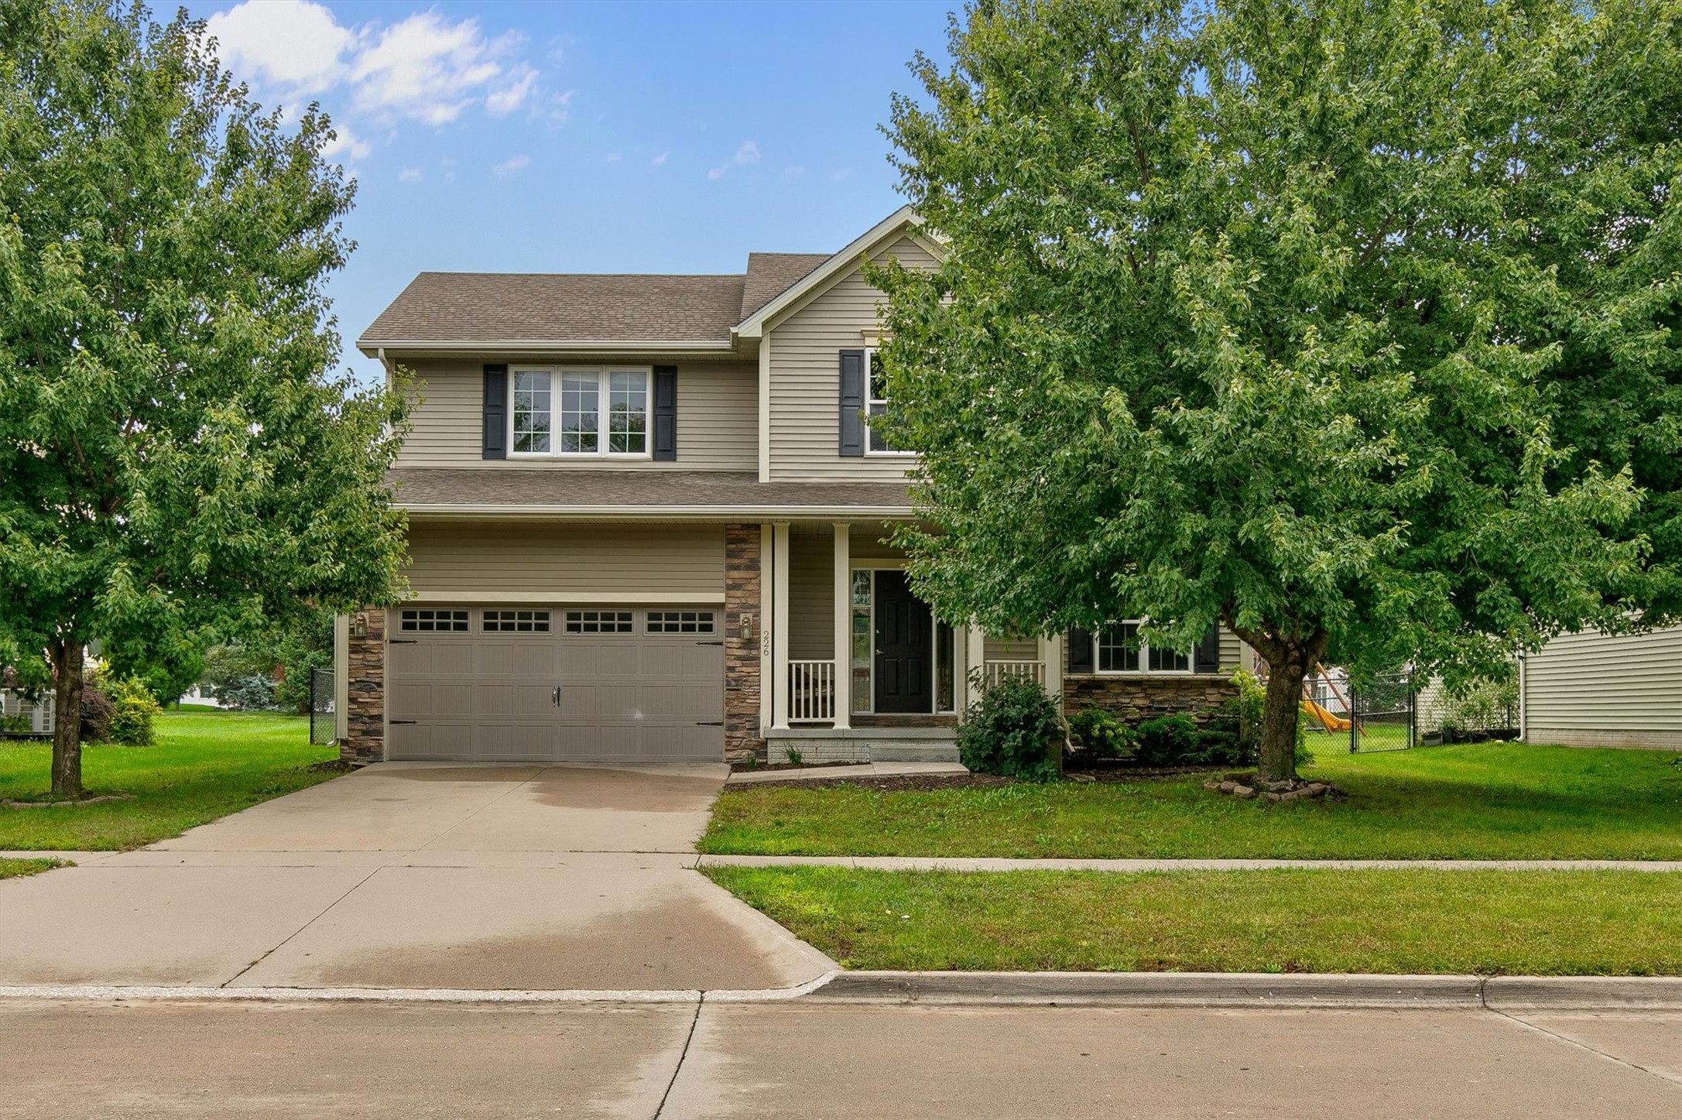
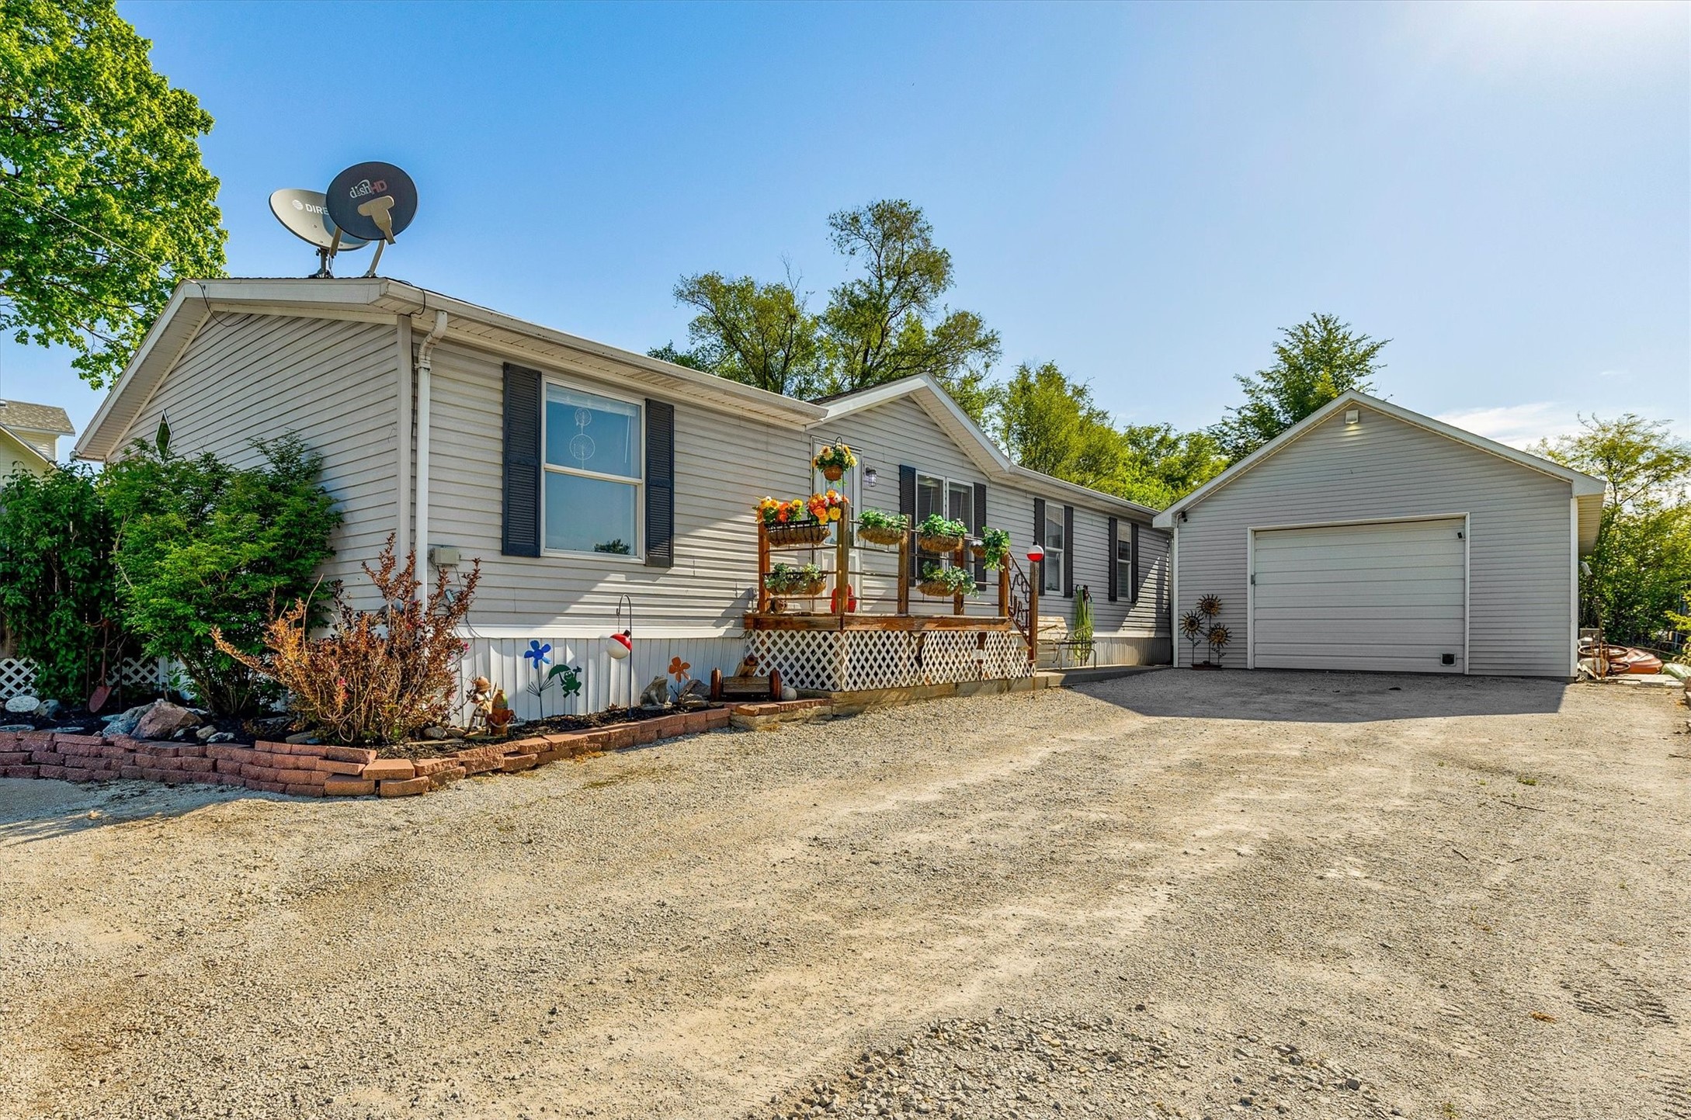
Two-story tan house with a white-columned entry, brick steps, and a broad front lawn.
Two-story tan house with a columned entry, broad green lawn, and autumn trees.
Two-story tan house with white shutters and a columned entrance, beside a yellow neighboring home.
Living room with a lit fireplace, built-in cabinets, hardwood floors, and a gray sectional sofa.
Living room with a gray sectional, patterned rug, and lit fireplace beneath a wall-mounted television.
Living room with gray sectional, hardwood floors, and a fireplace.
Dining room with a dark table, white chairs, patterned rug, and navy built-in cabinets.
Kitchen with navy cabinets, butcher-block island, stainless steel appliances, and an adjoining dining area.
Kitchen with navy cabinets, a butcher-block island, gas cooktop, and geometric tile backsplash.
Kitchen with navy cabinets, butcher-block island, black range hood, and farmhouse sink.
Kitchen with navy cabinets, patterned tile backsplash, and a large butcher-block island with gas cooktop.
Bathroom with a dark vanity, gold faucet, large mirror, and white toilet.
Staircase with wood treads and dark banister, between a kitchen and furnished living room.
Upstairs hallway with red patterned wallpaper, wood floors, and a dark handrail around the stair landing.
Vacant room with built-in blue shelves, striped wallpaper, and hardwood floors.
Unfurnished room with built-in white shelving, patterned wallpaper, and hardwood floors.
Bedroom with a single bed, two windows, and sunlight across the hardwood floor.
Bedroom with a white bed beneath a window and hardwood floors, opening to a red-patterned hallway.
Bedroom with lavender walls, a centered bed, hardwood floors, and a ceiling fan.
Empty room with blue-gray walls, hardwood floors, and two white-trimmed windows.
Bathroom with a striped shower curtain, pedestal sink, toilet, and large window.
Rear of a beige two-story house with a small deck and a broad green lawn.
Detached beige garage beside a green lawn, framed by a large mature tree.
VIEW PHOTOS
$352,500

663 49th Street

3 Beds 2 Baths 1,820 Sq.Ft. 8,379 Sq.Ft.

Description

Welcome to this beautifully updated 1,820 sqft home nestled in the picturesque Waterbury neighborhood! This 2-story gem combines classic charm with some modern upgrades, offering spacious living areas and thoughtful details throughout. Step into the oversized, fully renovated kitchen featuring an eat-in dining area?perfect for hosting gatherings and entertaining. The main level offers a bright, inviting living room with a cozy fireplace including a secondary den or office, a convenient half bath, and a main-level laundry space for added convenience. Upstairs, you?ll find three comfortable bedrooms with ample closet space for a 1920's home and a full bathroom. Outdoors, enjoy the large two-car garage with extra space for storage or hobbies. Don?t miss your chance to own this lovingly maintained home in one of the area's most desirable neighborhoods!

Share Property

Location

663 49th Street, Des Moines, IA 50312

Status

Sold

Date Sold

April 30, 2025
Emina Steward

Emina Steward

TITLE

Real Estate Agent

Property Amenities

Interior
Laundry room Main Level
Appliances Dryer, Dishwasher, Microwave, Refrigerator, Stove, Washer
Flooring Hardwood, Tile
Total Bedrooms: 3
Half Bathrooms: 1
Full Bathrooms: 1
Other Interior Features Eat-in Kitchen
Area & Lot
Total area 1,820 Sq.Ft.
Lot Area 8,379 Sq.Ft.
Living area 1,820 Sq.Ft.
MLS® ID 706825
Year Built 1920
School District Des Moines Independent
Architecture Styles Two Story
Type Residential
Status Sold
Exterior
Stories 2
Air conditioning Central Air
Heat type Forced Air, Gas, Natural Gas
Water Source Public
Garage Space 2.0
Sewer Public Sewer
Parking Detached, Garage, Two Car Garage
Lot Features Rectangular Lot
Roof Asphalt, Shingle
Finance
Sales Price $352,500
Real Estate Tax $5,996 yearly

Des Moines

Work With Us

Our experienced professionals possess extensive market knowledge and ensure that you receive maximum value for your investment. We pride ourselves on our integrity, professionalism, and outstanding customer service. By combining cutting-edge technology with a personal touch, we offer a seamless real estate experience. When you choose Steward Real Estate Group, you're choosing a team dedicated to making your real estate goals a reality.