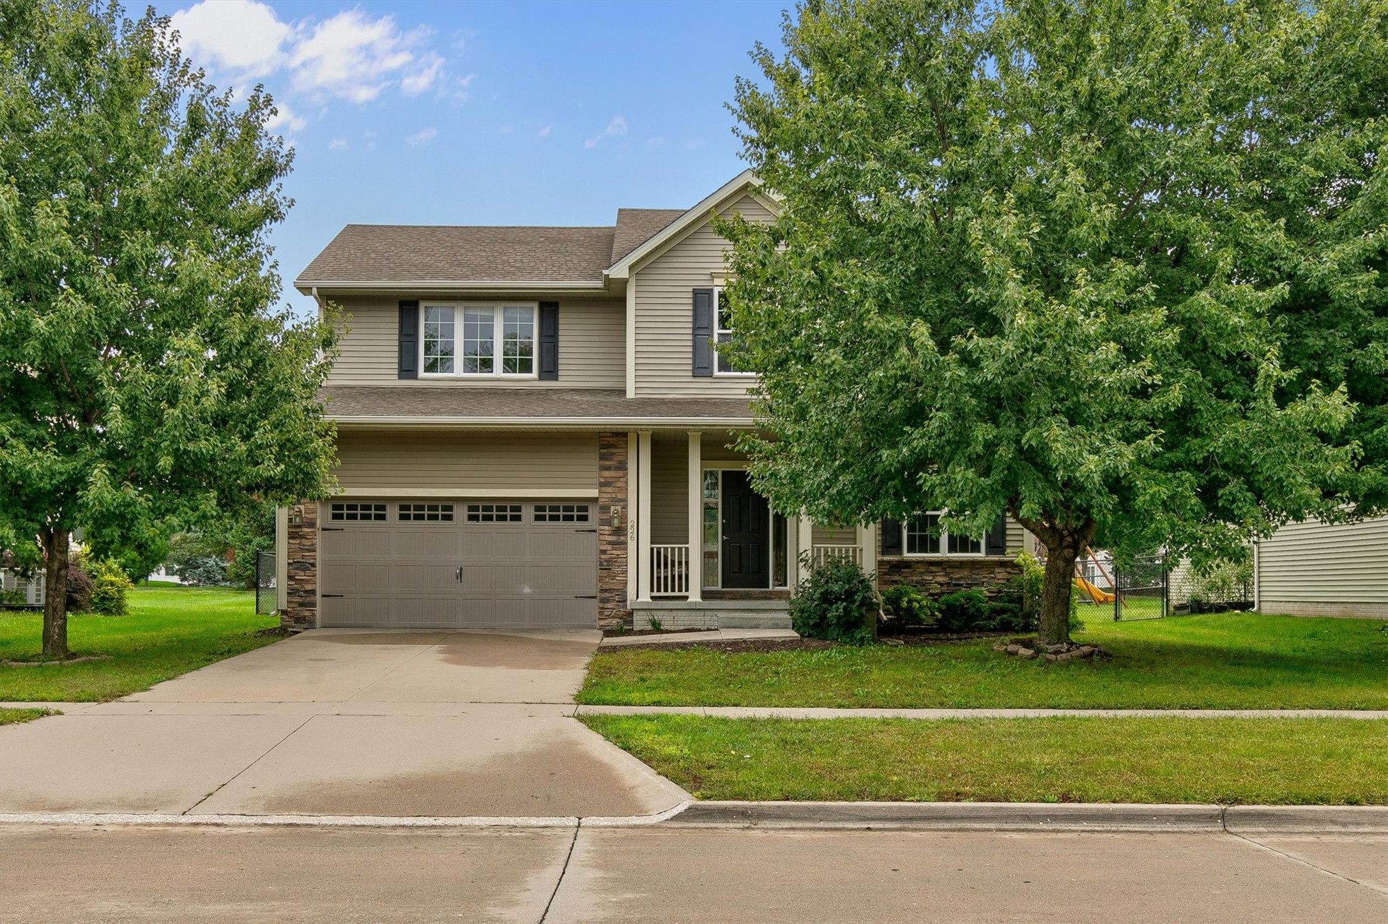
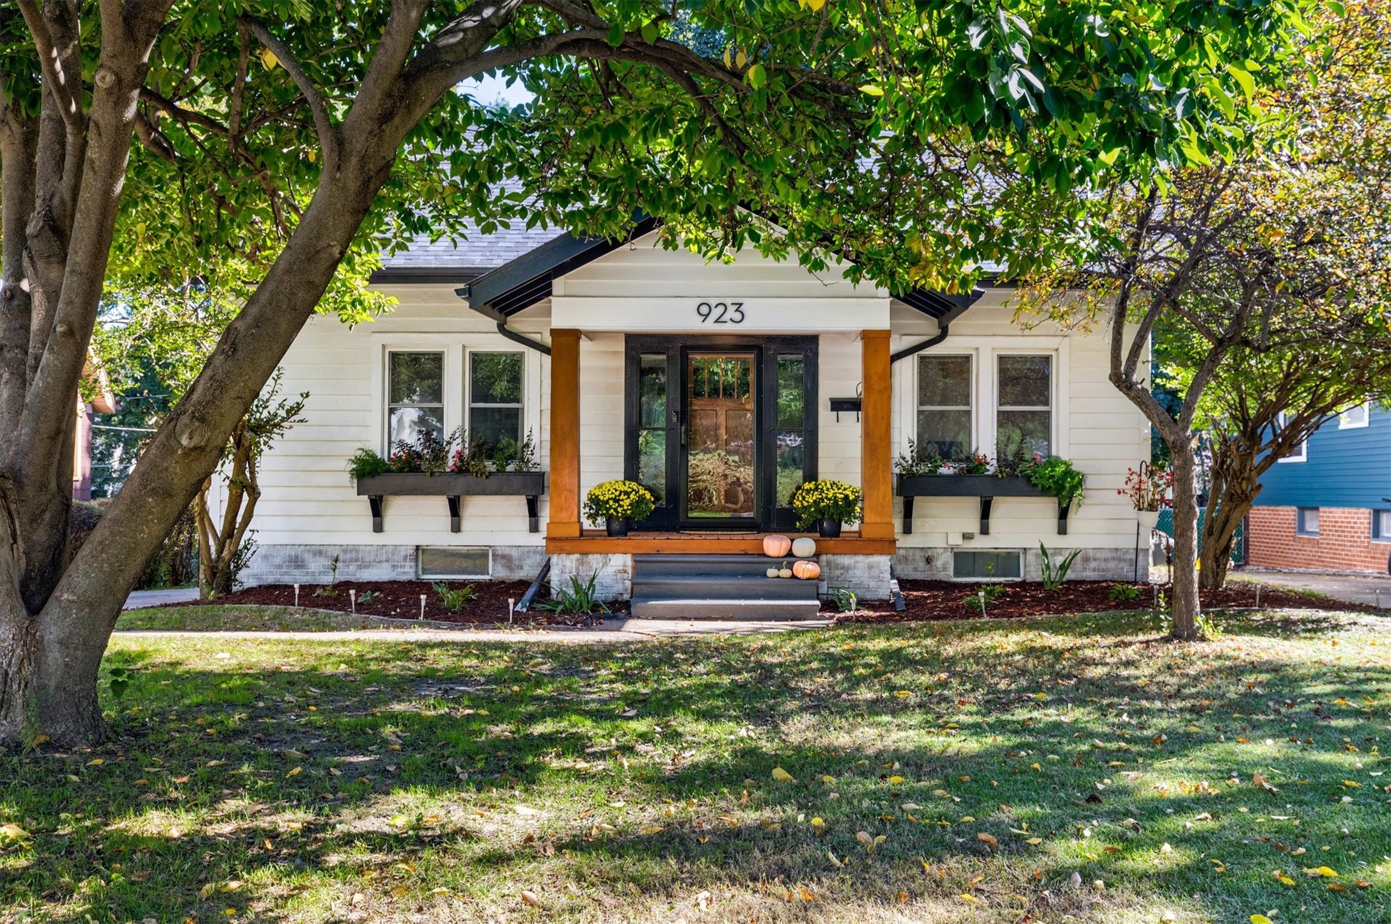
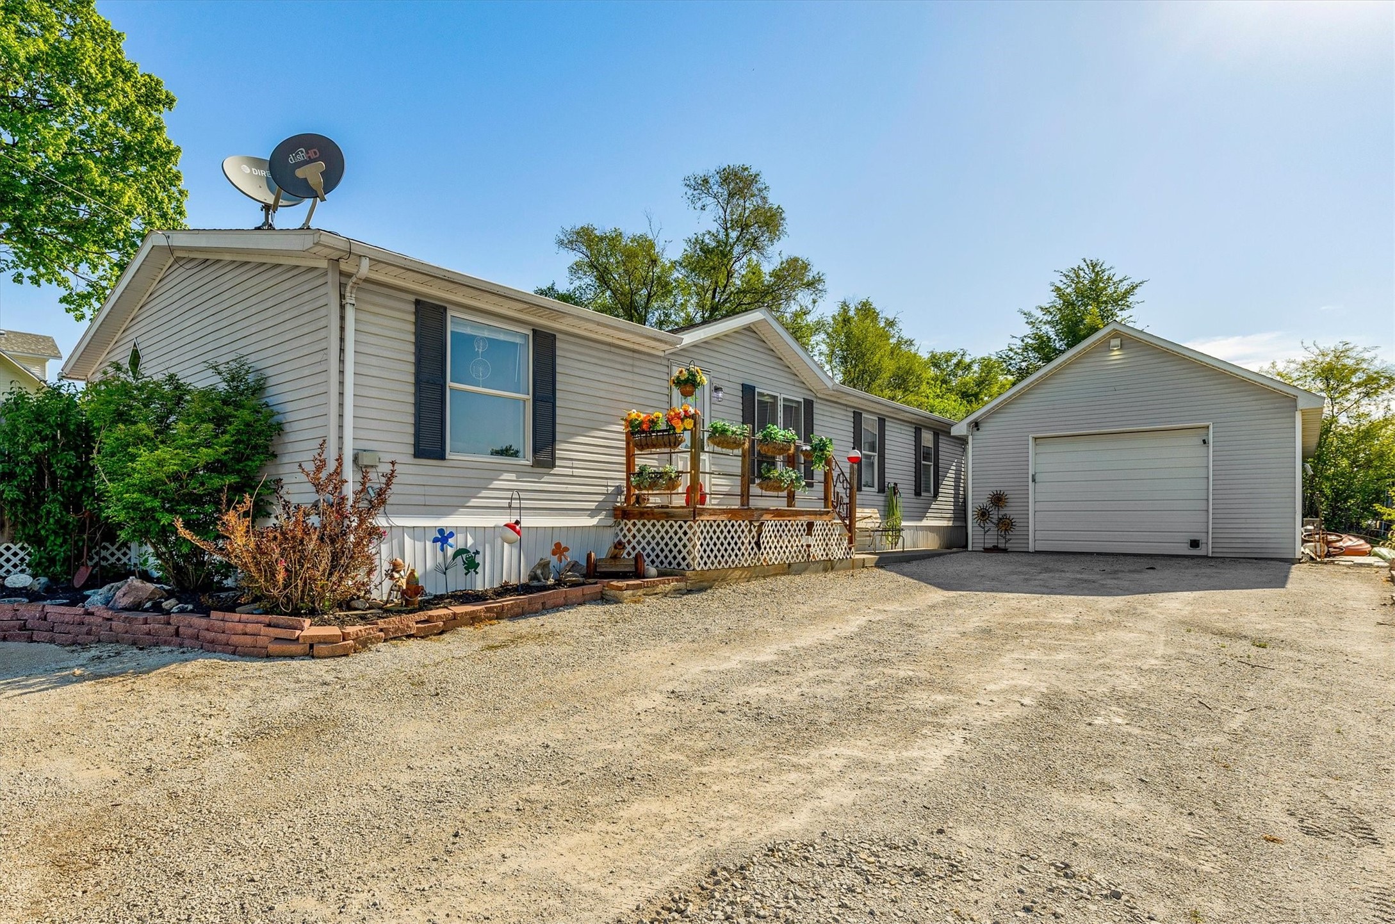
Home with a covered porch, two-car garage, and large shade tree beside the driveway.
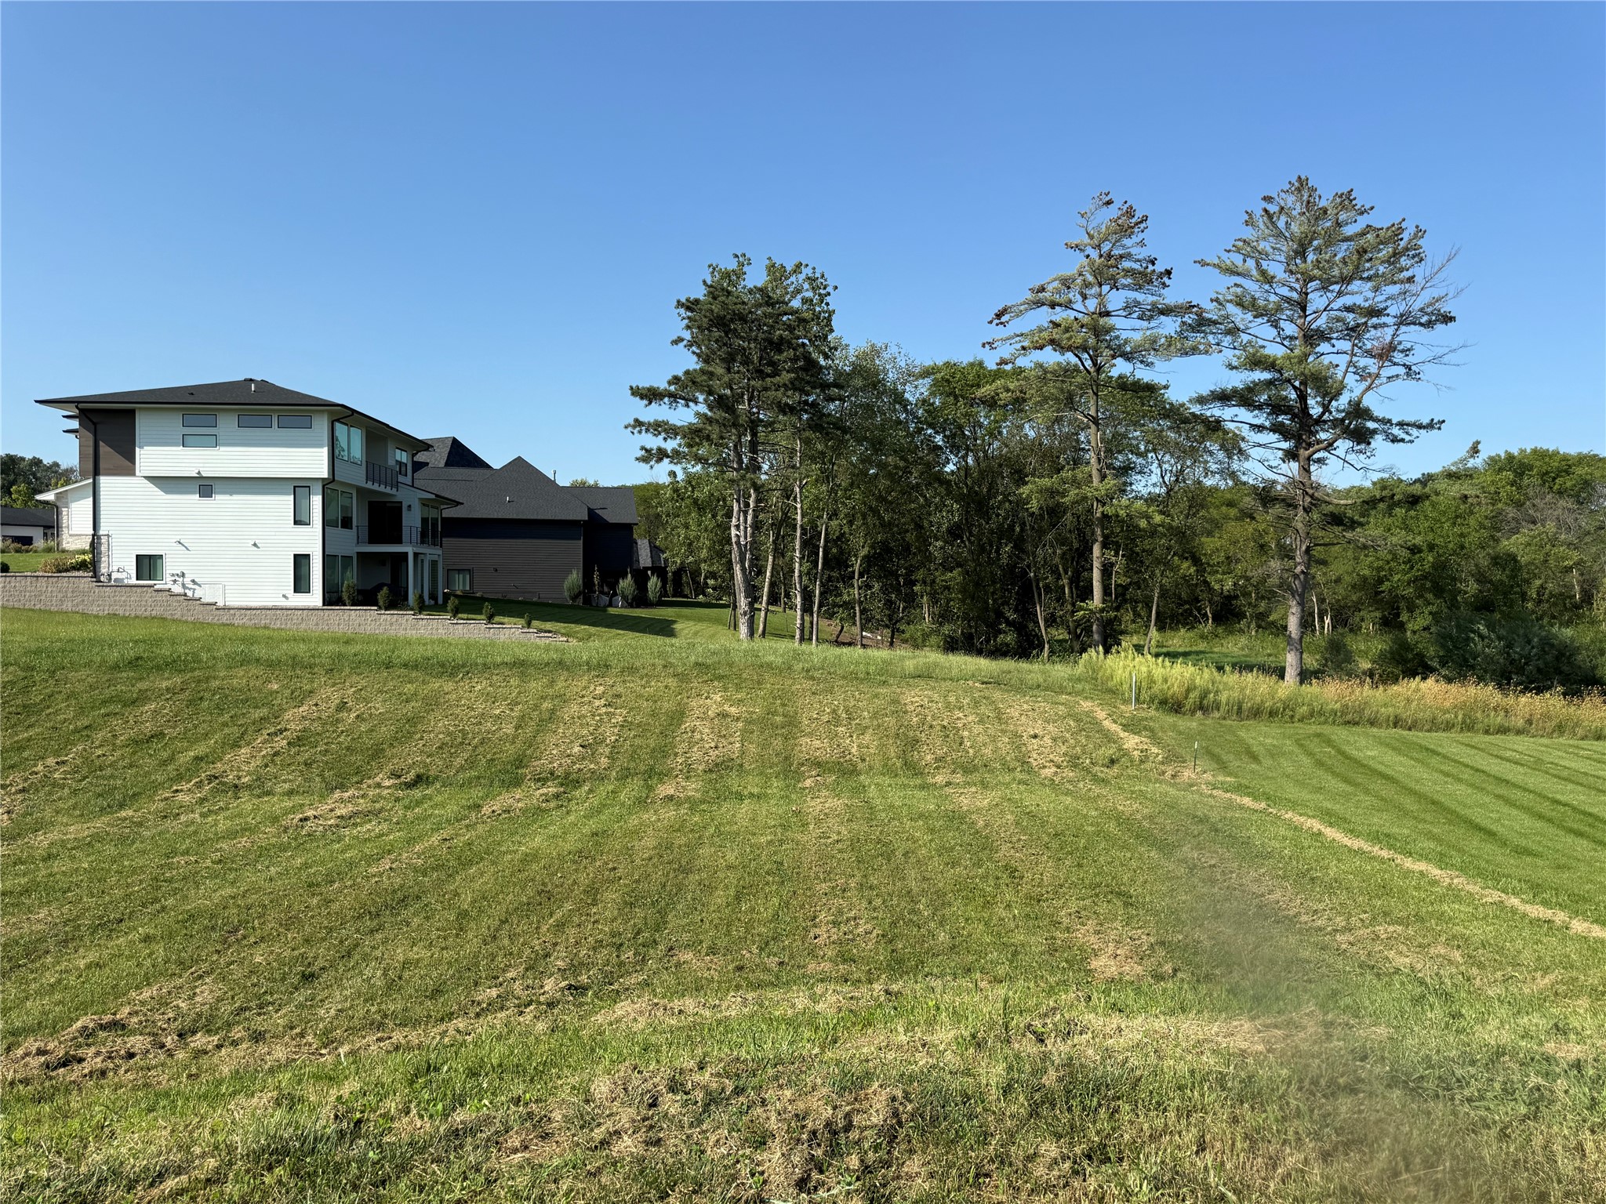
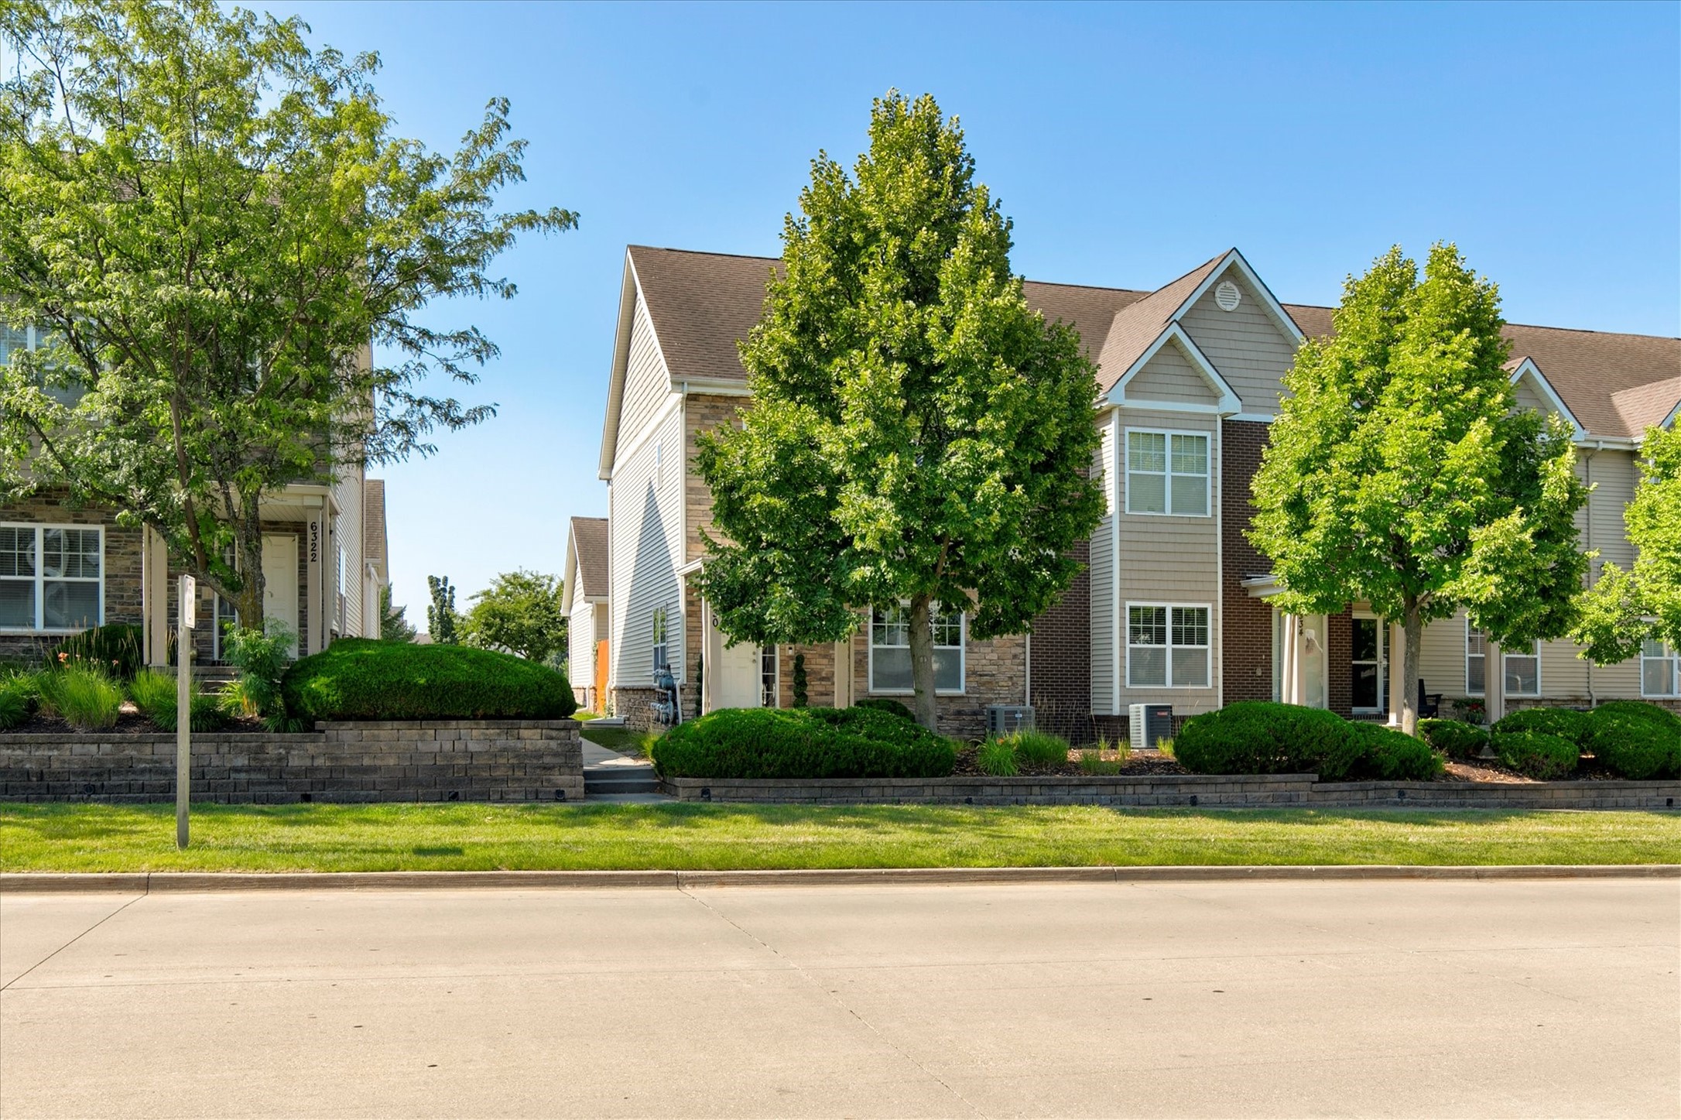
Beige home with stone accents, two garage doors, and a covered front porch framed by leafy trees.
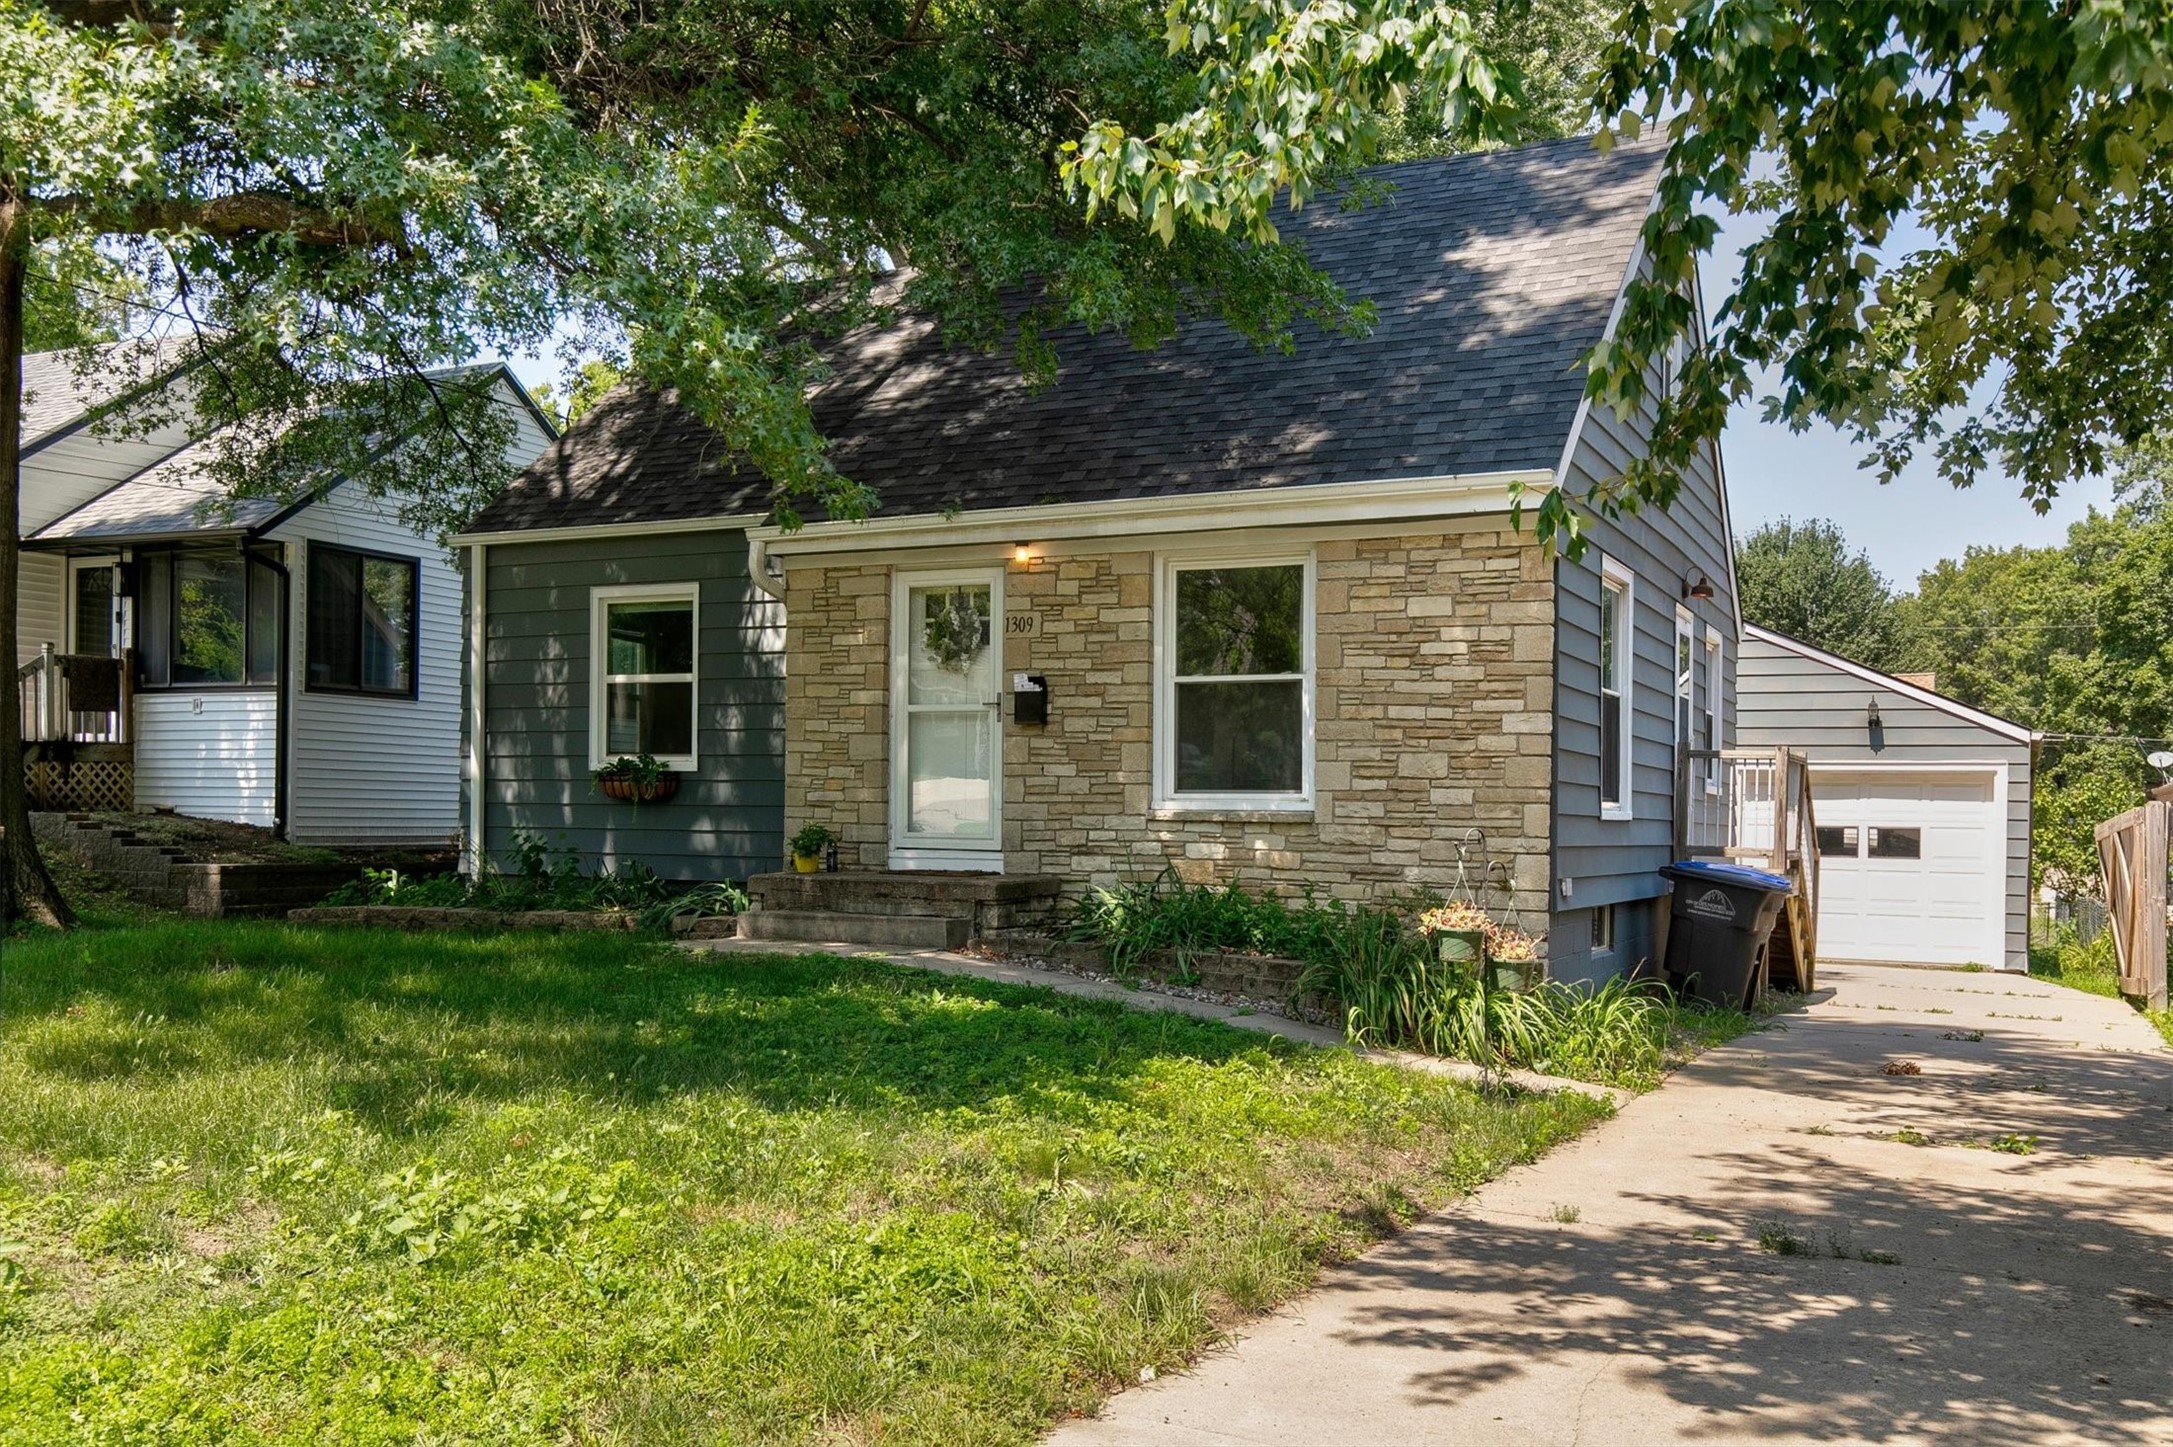
Gray-sided house with a covered porch, attached garage, and broad green lawn.
Open living and dining room with a light sofa, wood dining table, and oak-framed fireplace.
Vacant living room with tiled floors, a wood-trimmed fireplace, and two windows.
Open living and dining area with a wood-trimmed fireplace, pale sofas, and kitchen beyond.
Open-plan living room and kitchen with wood cabinetry and a prominent wood-trimmed fireplace.
Kitchen with oak cabinets, granite counters, a window over the sink, and white appliances.
Kitchen with wood cabinets, granite countertops, and white appliances.
Kitchen with oak cabinets, granite countertops, and white appliances.
Kitchen with oak cabinets and granite countertops opening into a bright, unfurnished living area.
Kitchen with oak cabinets and white appliances; open pantry door reveals shelving.
Staged bedroom with an upholstered bed, patterned rug, tray ceiling, and wood-trimmed window.
Vacant bedroom with a tray ceiling, ceiling fan, and large wood-trimmed window overlooking a green yard.
Bathroom with a double-sink granite vanity and white subway-tile shower.
Entry hallway with beige tile, a wood-trimmed half wall, and a doorway to a carpeted room.
Empty carpeted bedroom with wood-trimmed windows and beige blinds.
Empty bedroom with beige carpet, wood-trimmed windows, and a sliding-door closet.
Bathroom with a granite-topped wood vanity beside a white tub and shower.
Empty carpeted bedroom with a large wood-trimmed window overlooking a green lawn.
Empty bedroom with beige carpet and a large wooden sliding-door closet.
Walk-in closet with wooden hanging rods, built-in shelving, and striped beige carpet.
Laundry room with a top-loading washer and dryer, white wire shelves, and wood-trimmed doorway.
Rear of a beige-sided house with a broad green lawn and chain-link fence.
Rear of a beige-sided home with a small deck and fenced lawn.
Backyard deck overlooking a fenced green lawn and mature trees.
Backyard with a broad lawn, chain-link fence, mature trees, and a deck beside the house.
VIEW PHOTOS
$310,000

705 SE Lowell Drive

3 Beds 2 Baths 1,640 Sq.Ft. 0.26 Acres

Description

Welcome to this well maintained ranch located conveniently off Delaware Road. With 3 bedrooms and 2 bathrooms, this 1,640 square foot home offers a unique floorplan with plentiful space. This home is move in ready with notable improvements including windows (2012), furnace and A/C (2018), epoxy coated garage floor (2020), kitchen countertops (2020), roof (2021), LVP flooring (2021) and a new sump pump (2024). The property also features an irrigation system to keep your lawn looking its best all season long! The fully fenced-in yard provides the perfect outdoor space for entertaining and relaxing. Located near shopping, restaurants, schools and interstate access, this home is guaranteed to simplify your life.

Share Property

Location

705 SE Lowell Drive, Ankeny, IA 50021

Status

Sold

Date Sold

November 17, 2025
Morgan Duncan

Morgan Duncan

TITLE

Real Estate Agent

Emina Steward

Emina Steward

TITLE

Real Estate Agent

Property Amenities

Interior
Laundry room Main Level
Appliances Dryer, Dishwasher, Microwave, Refrigerator, Stove, Washer
Total Bedrooms: 3
Three-Quarter Bathrooms: 1
Full Bathrooms: 1
Area & Lot
Total area 1,640 Sq.Ft.
Lot Area 0.26 Acres
Living area 1,640 Sq.Ft.
MLS® ID 720501
Year Built 2002
School District Ankeny
Architecture Styles Ranch
Type Residential
Status Sold
Exterior
Stories 1
Air conditioning Central Air
Heat type Forced Air, Gas, Natural Gas
Water Source Public
Garage Space 3.0
Sewer Public Sewer
Other Exterior Features Deck, Fully Fenced
Parking Attached, Garage, Three Car Garage
Lot Features Corner Lot
Roof Asphalt, Shingle
Finance
Sales Price $310,000
Real Estate Tax $6,770 yearly

Work With Us

Our experienced professionals possess extensive market knowledge and ensure that you receive maximum value for your investment. We pride ourselves on our integrity, professionalism, and outstanding customer service. By combining cutting-edge technology with a personal touch, we offer a seamless real estate experience. When you choose Steward Real Estate Group, you're choosing a team dedicated to making your real estate goals a reality.