Leave a Message

Thank you for your message. We will be in touch with you shortly.

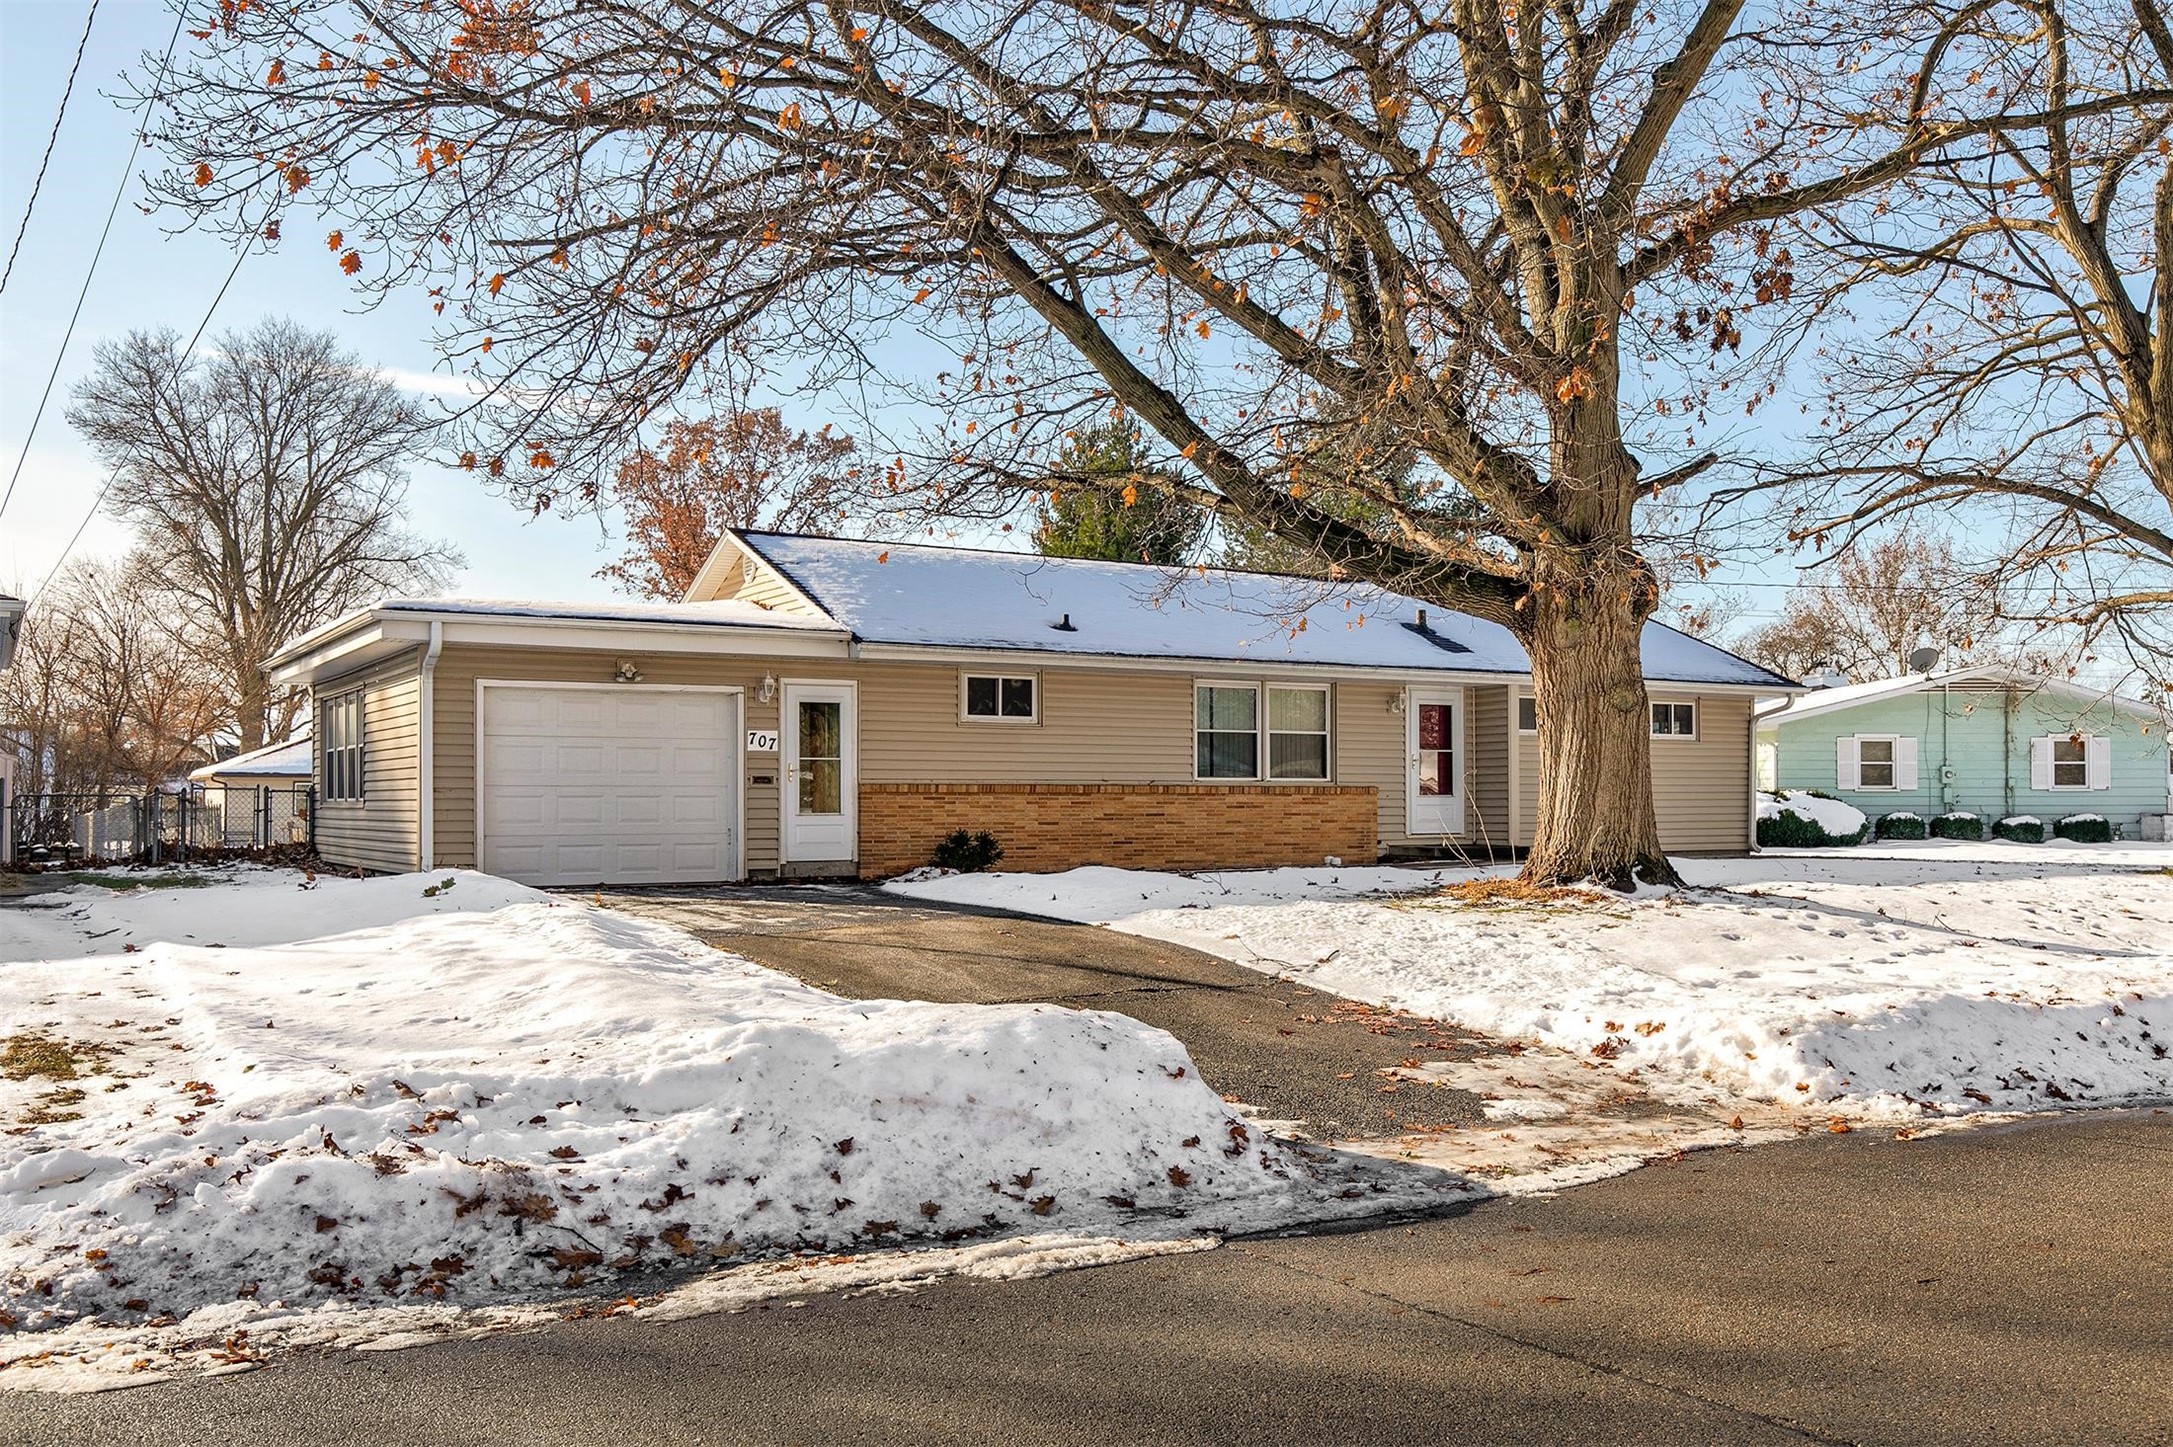
Single-story beige house with attached garage, brick facade, and snow-covered yard beneath a large tree.
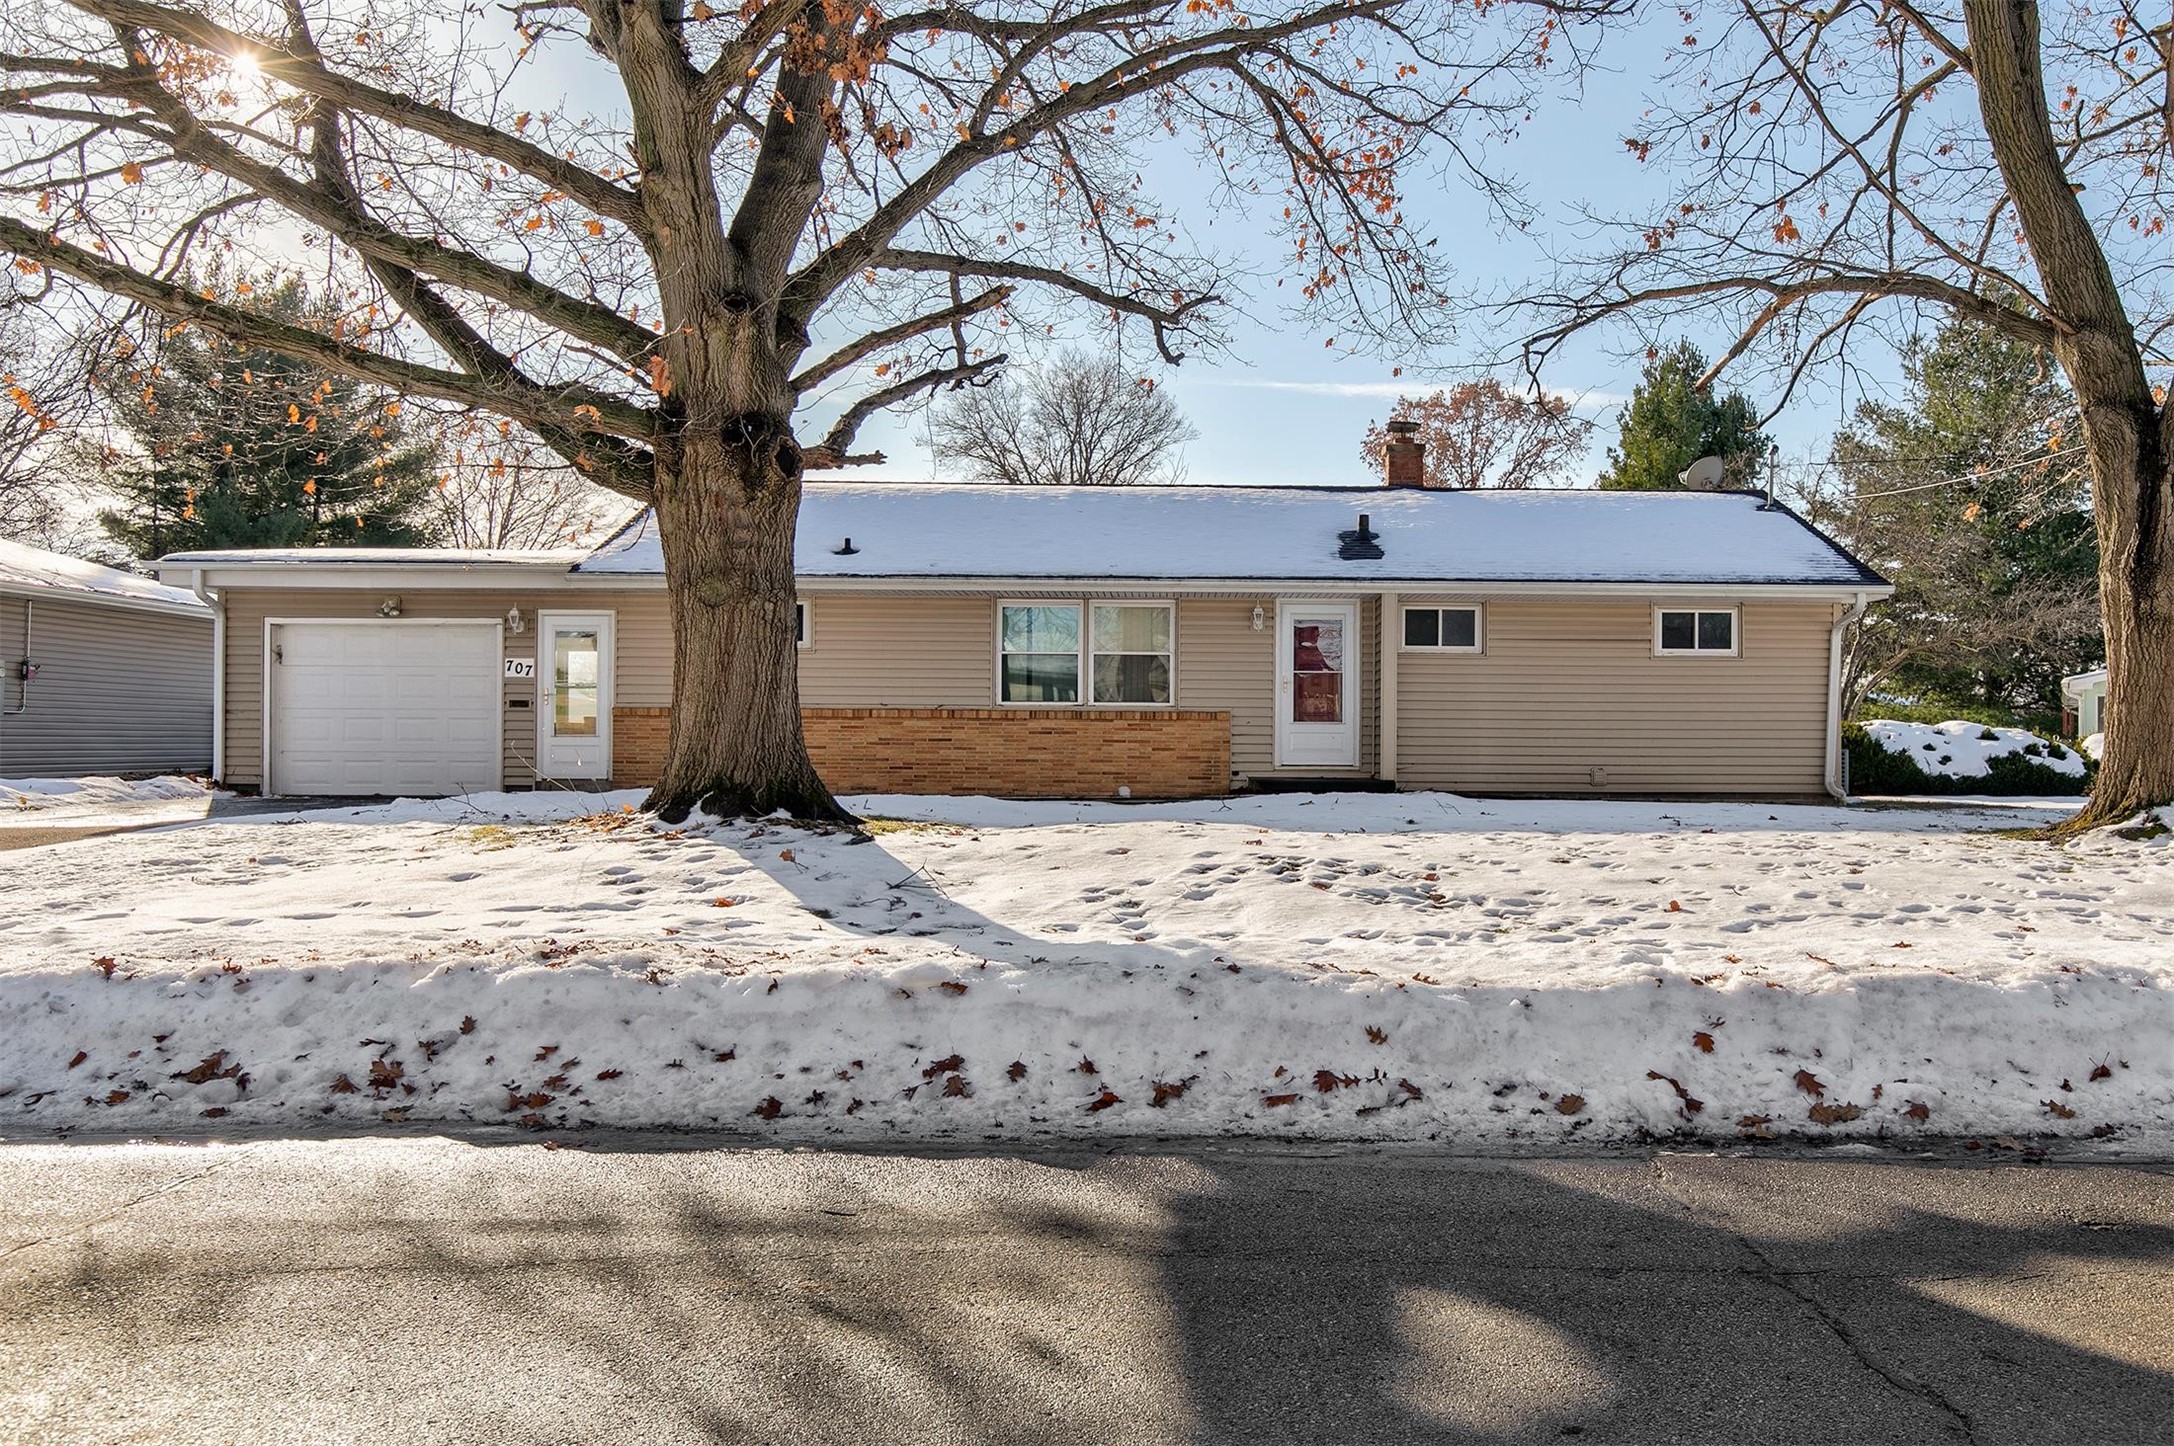
Single-story ranch house with an attached garage, brick facade, and snow-covered yard.
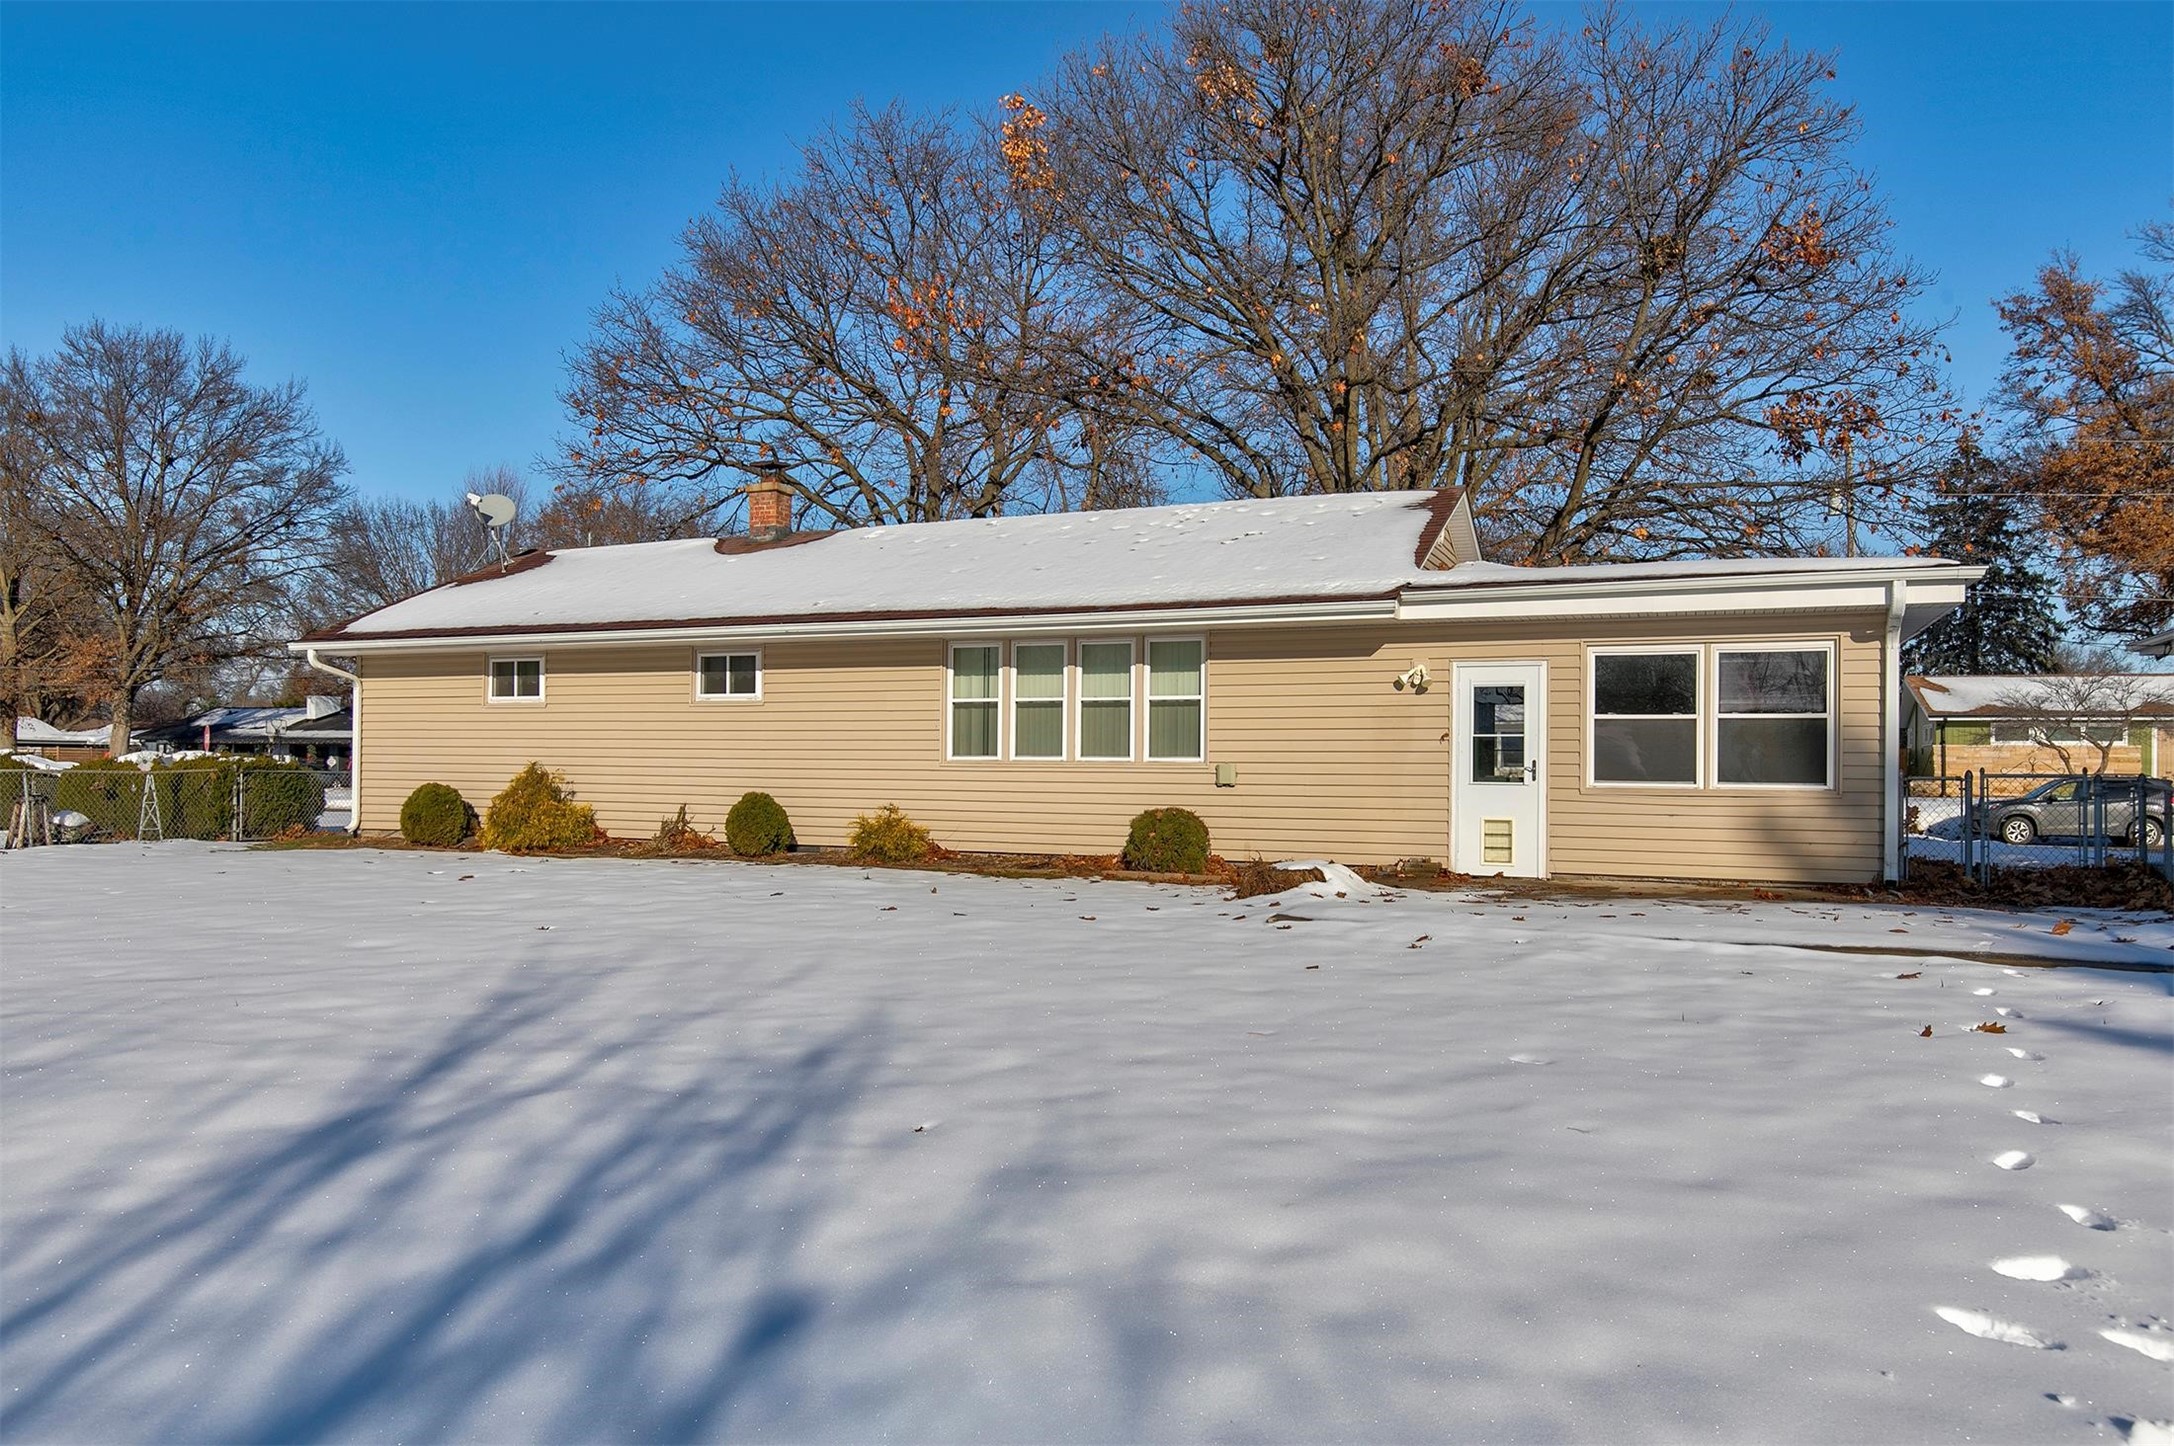
Single-story beige home with a snow-covered roof and yard, viewed from the side.
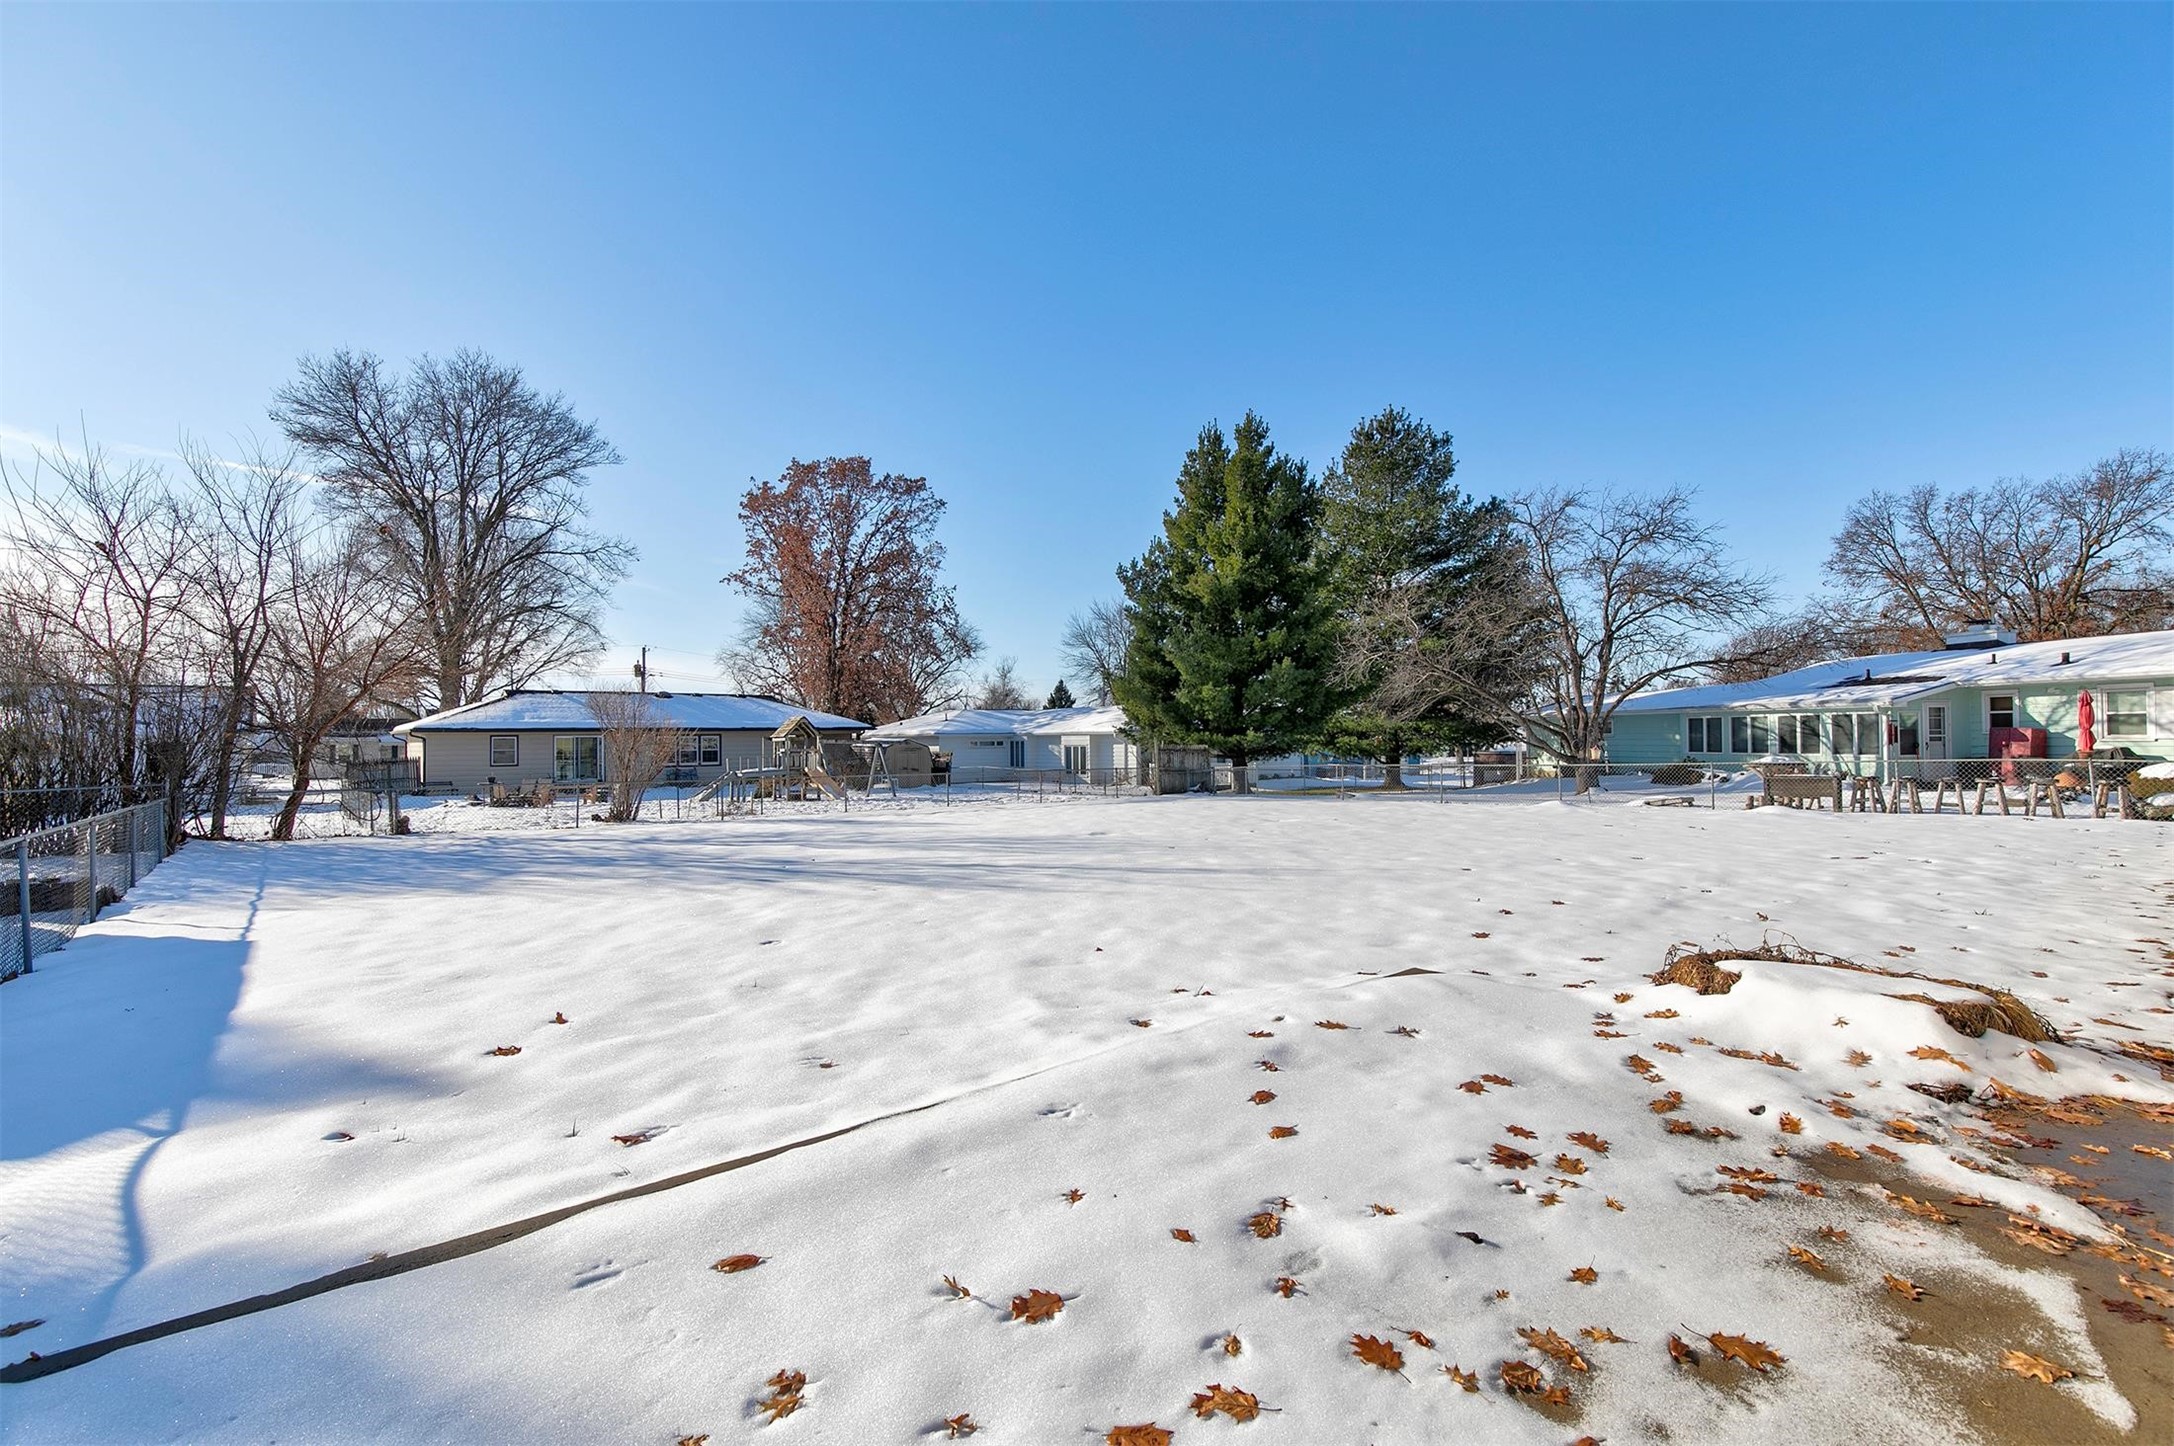
Snow-covered residential yard with a chain-link fence, bare trees, and neighboring homes.
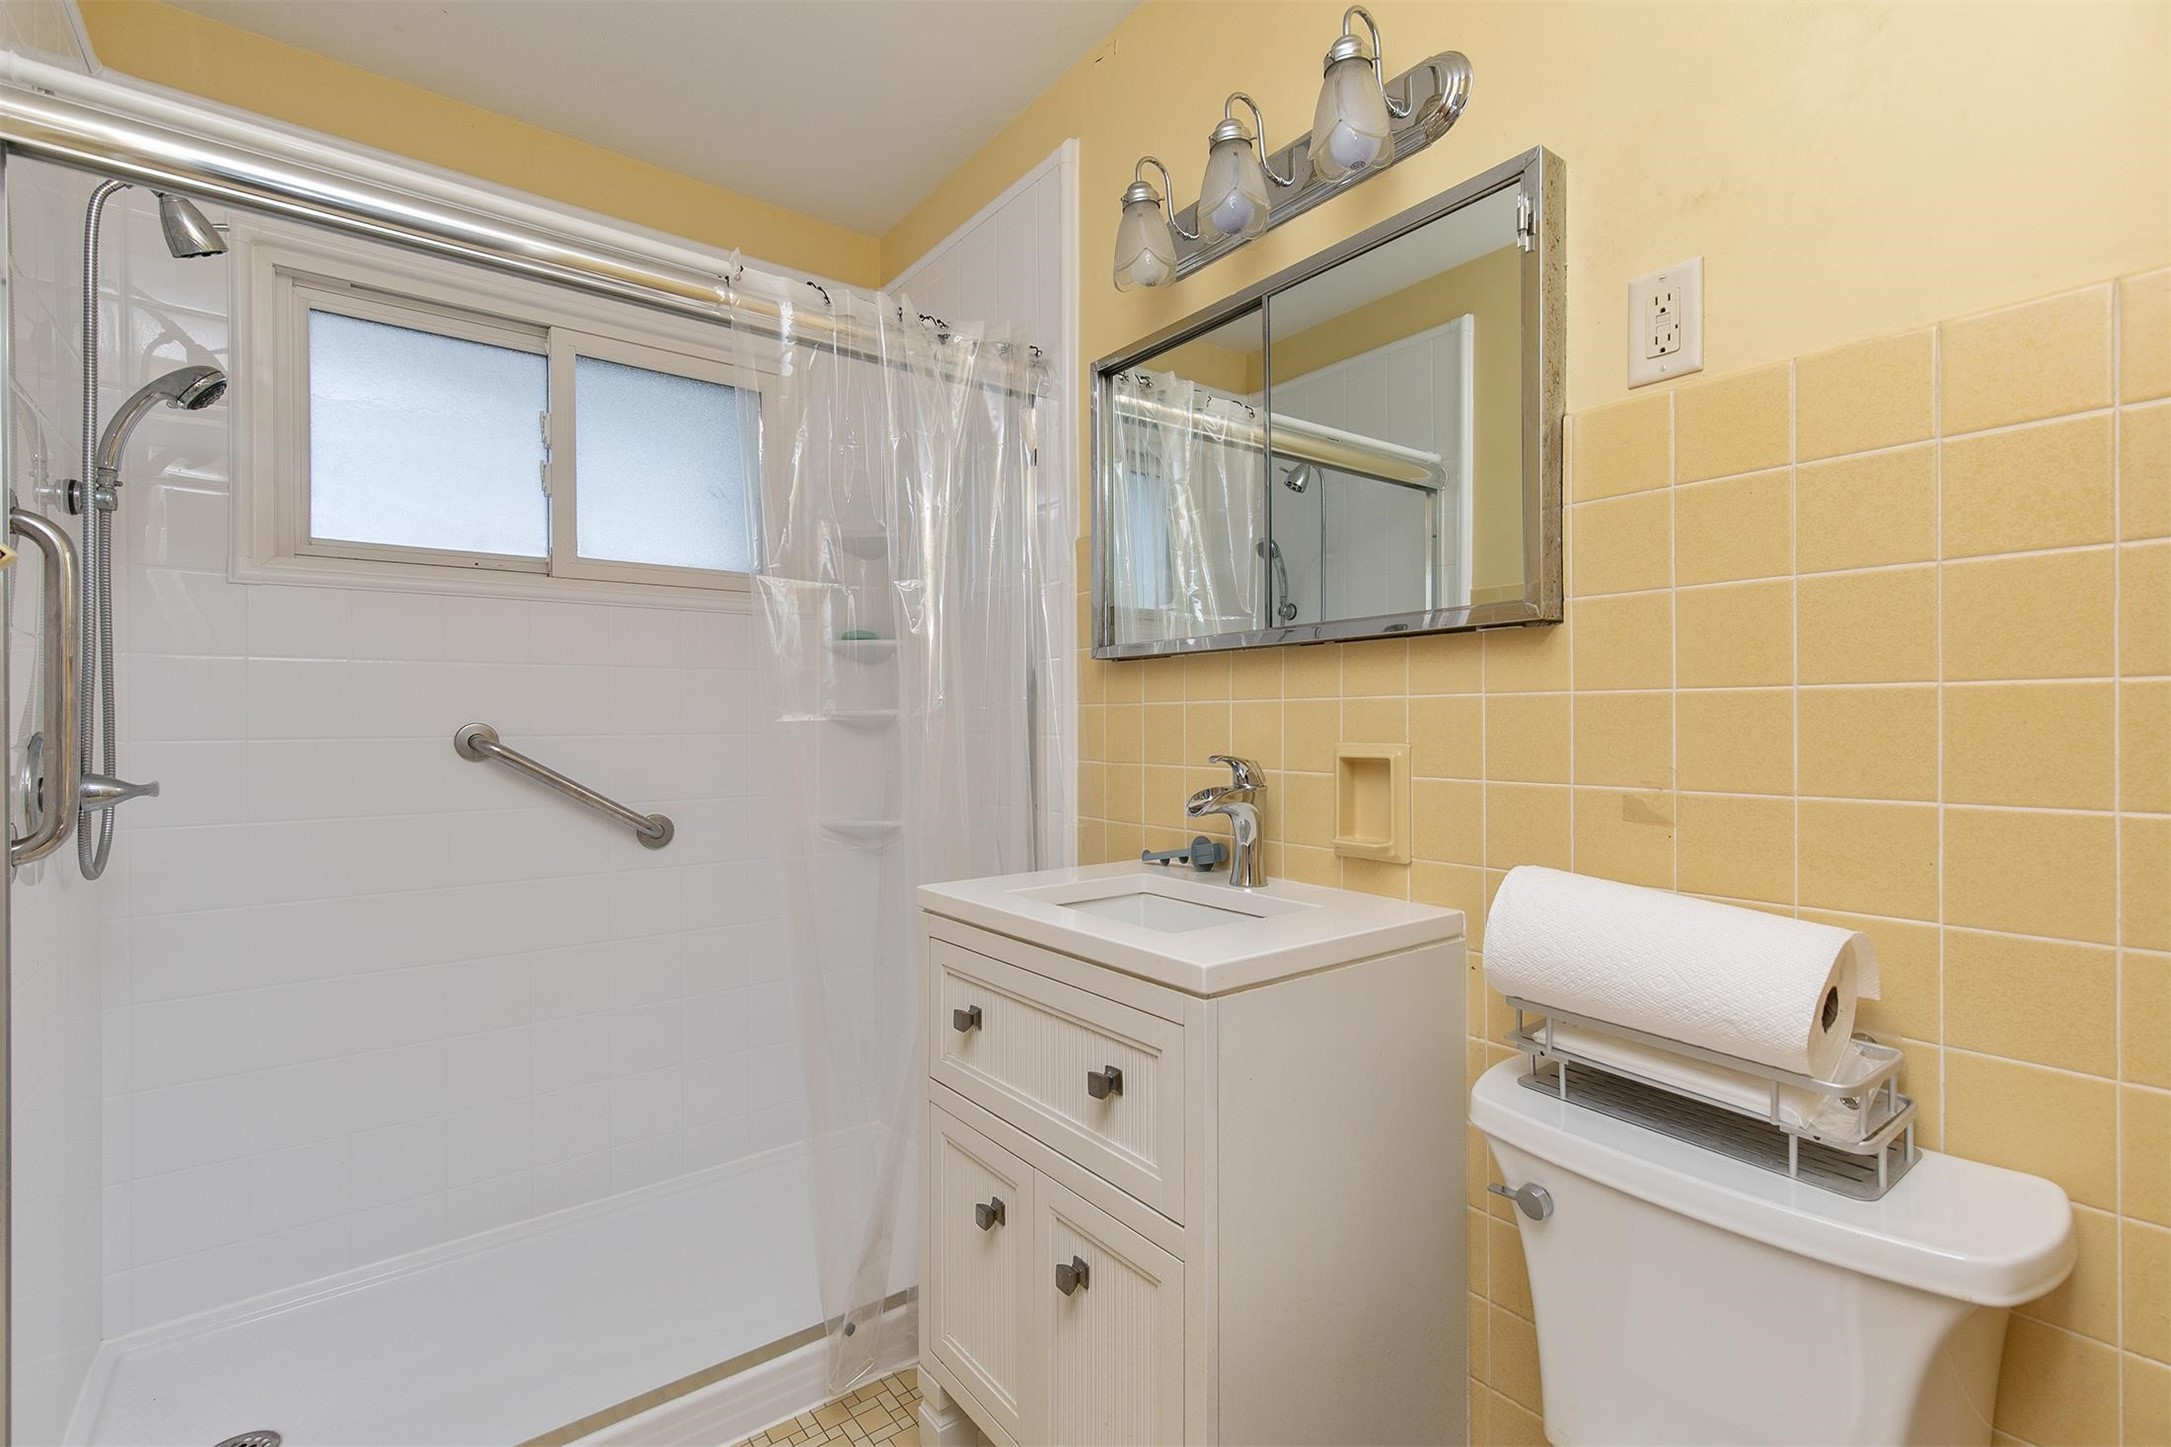
Bathroom with a white shower, grab bar, and vanity against yellow tile.
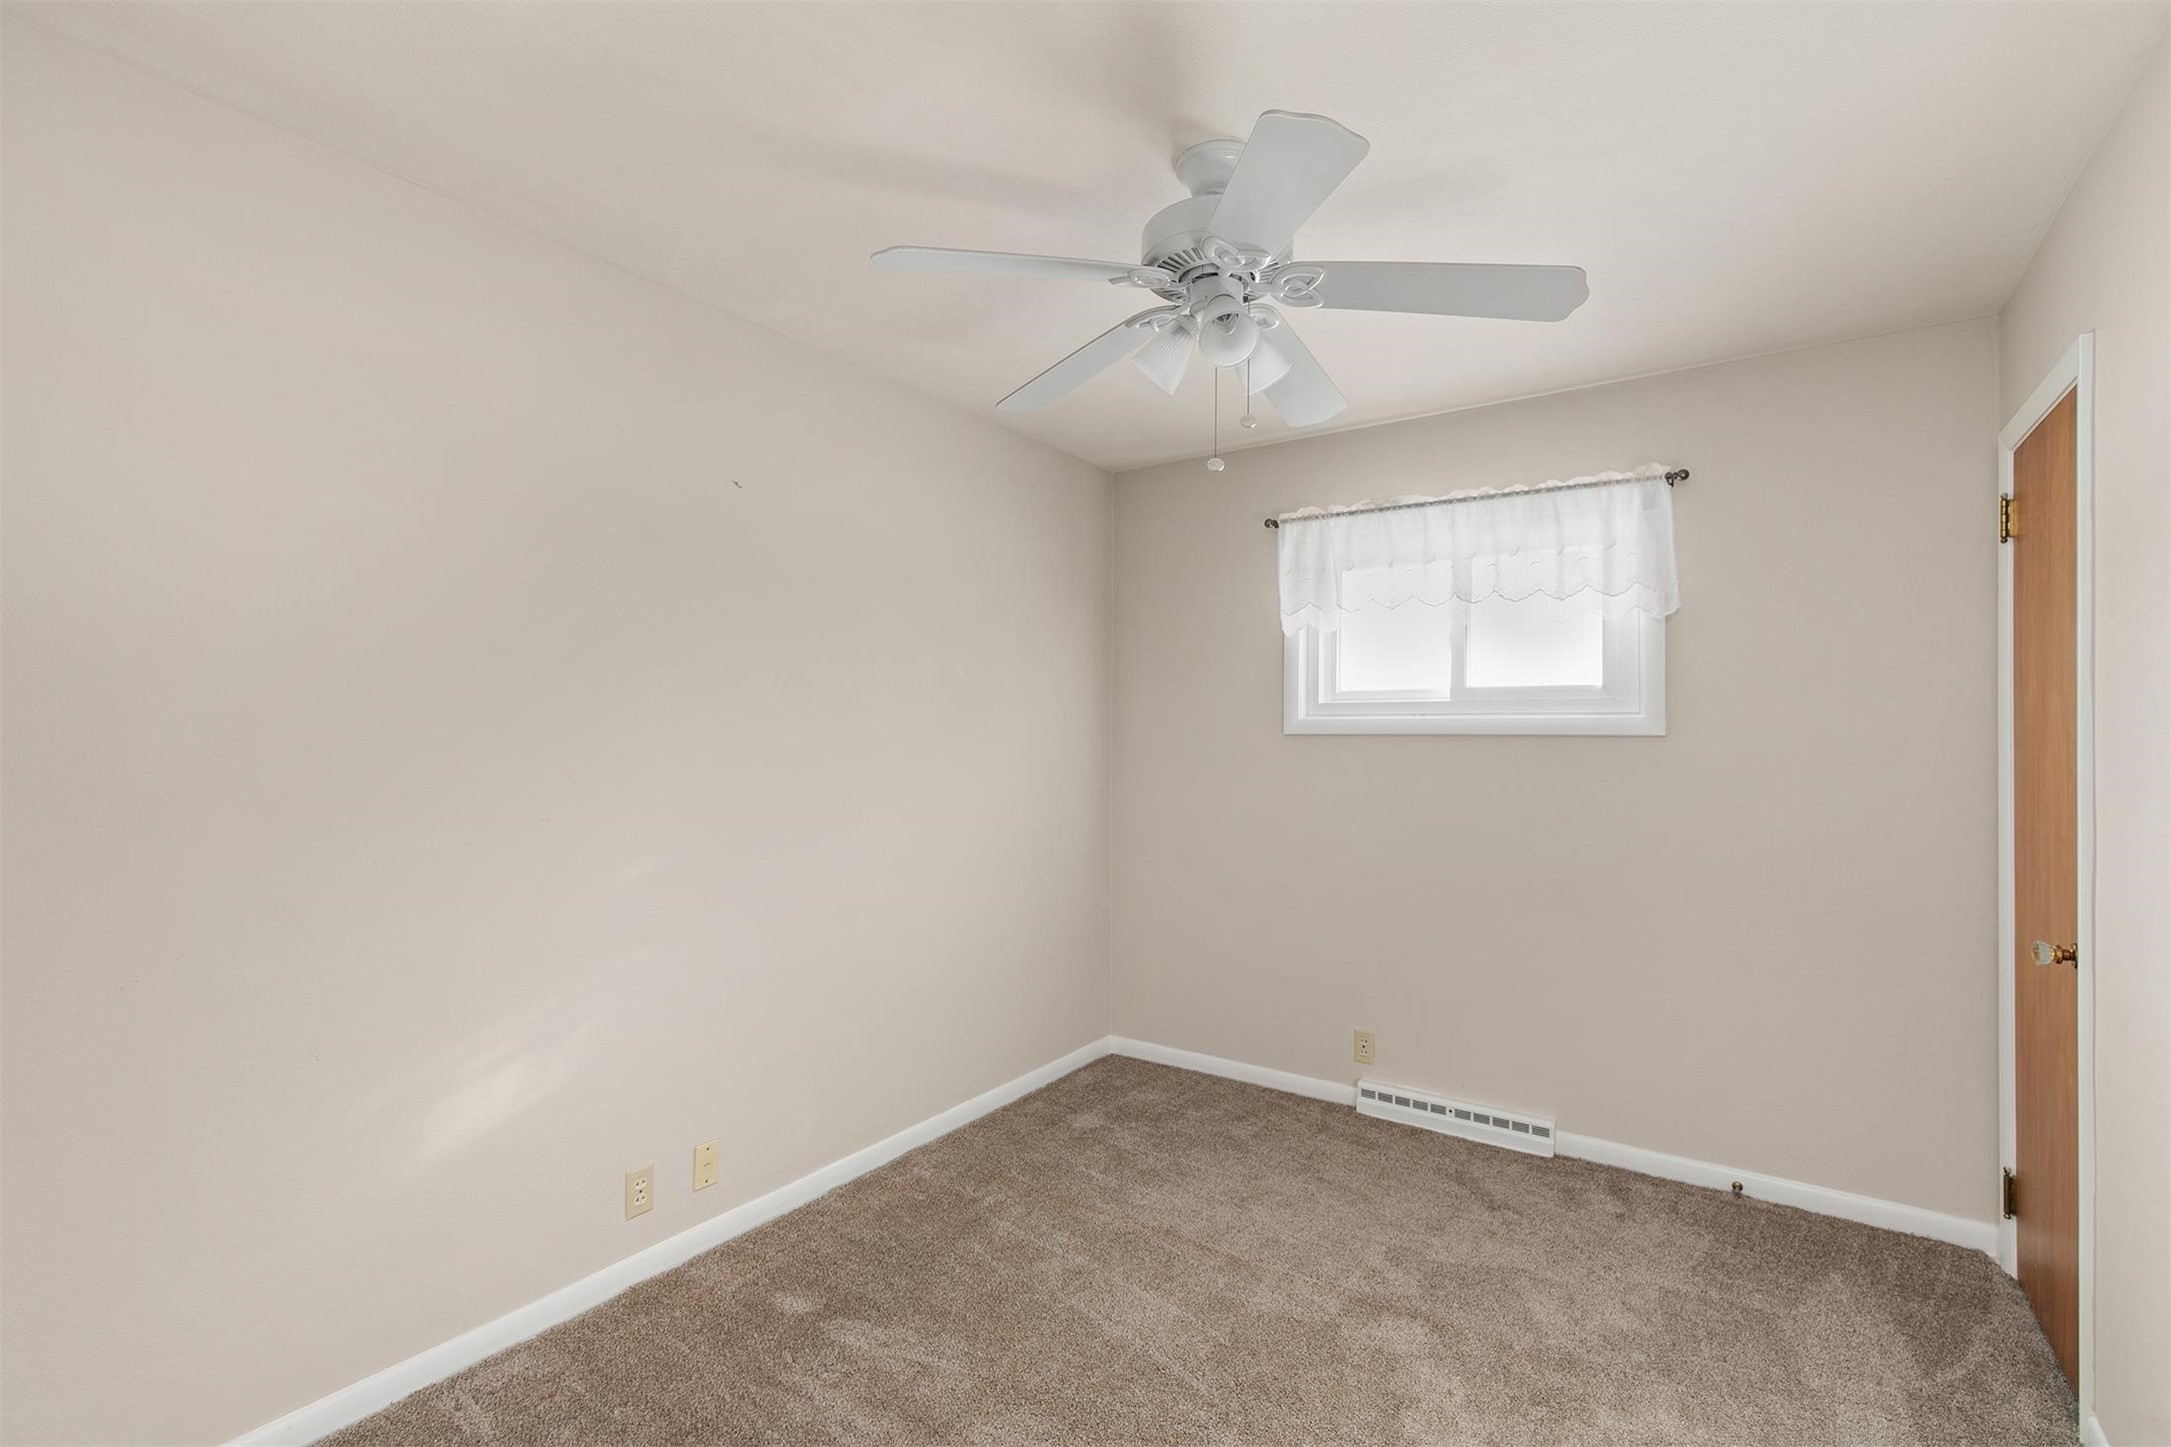
Empty bedroom with brown carpeting, a white ceiling fan, and a small curtained window.
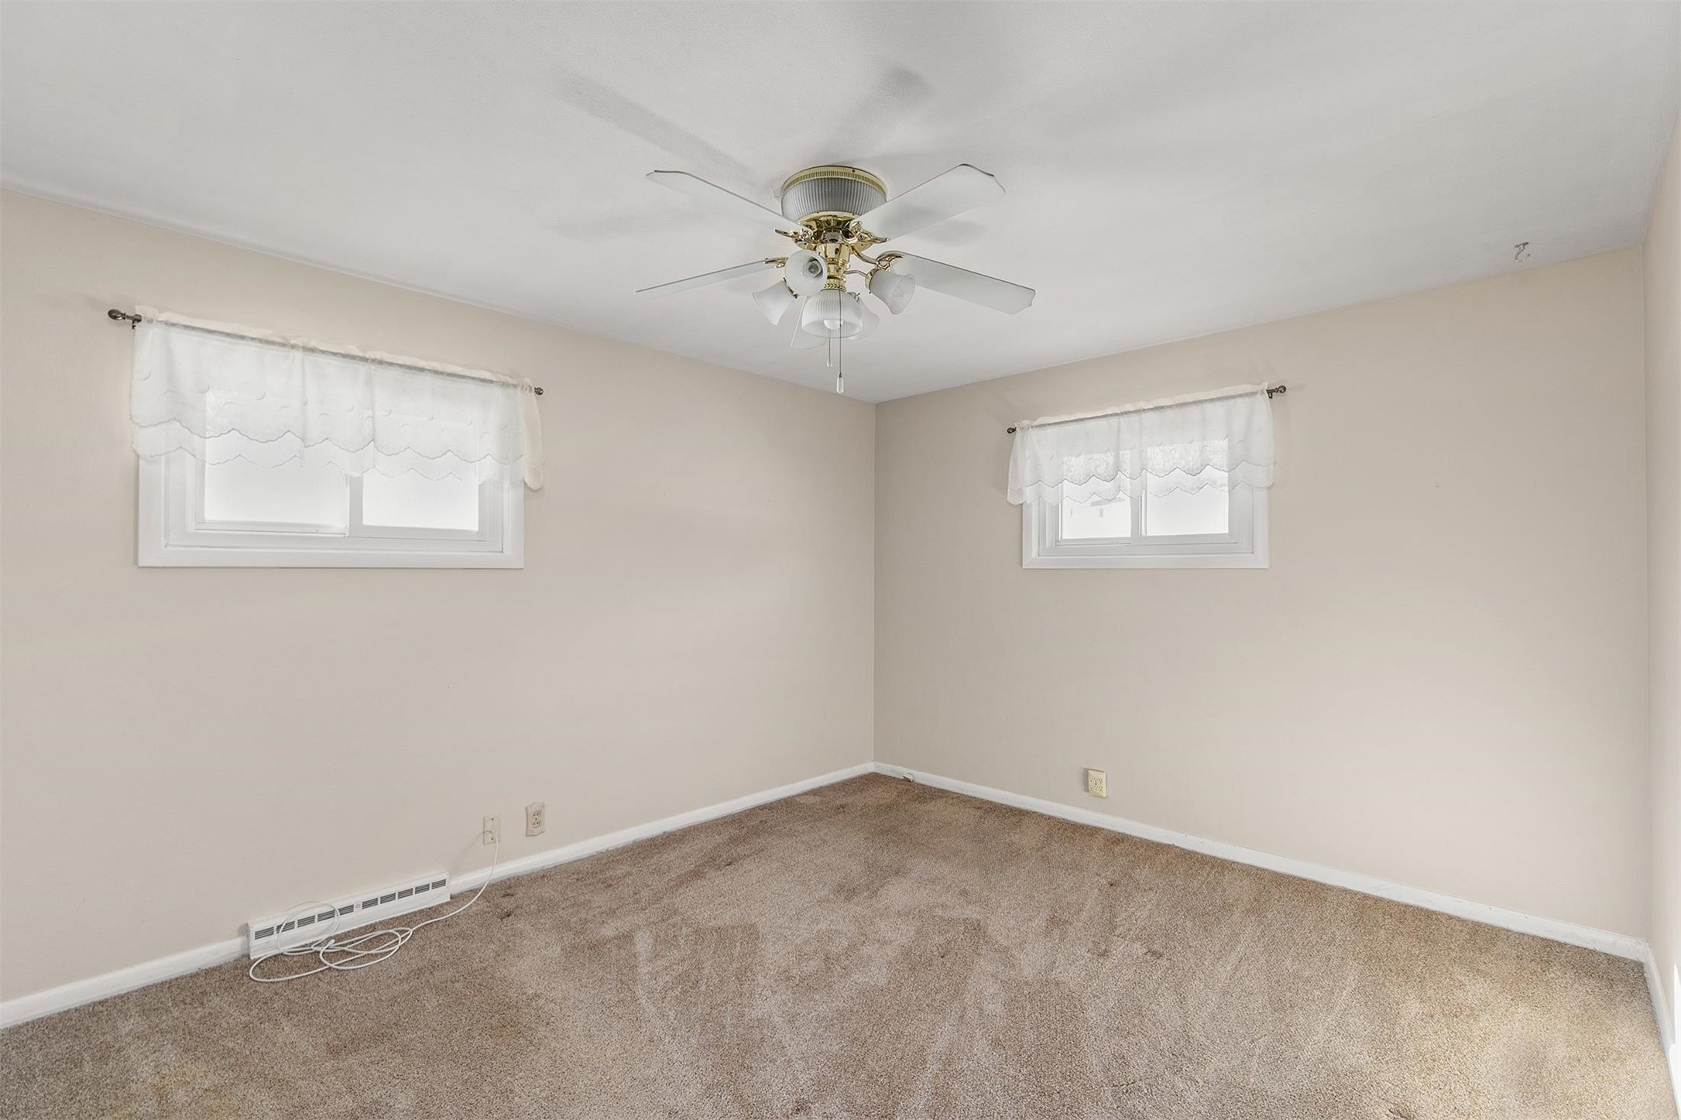
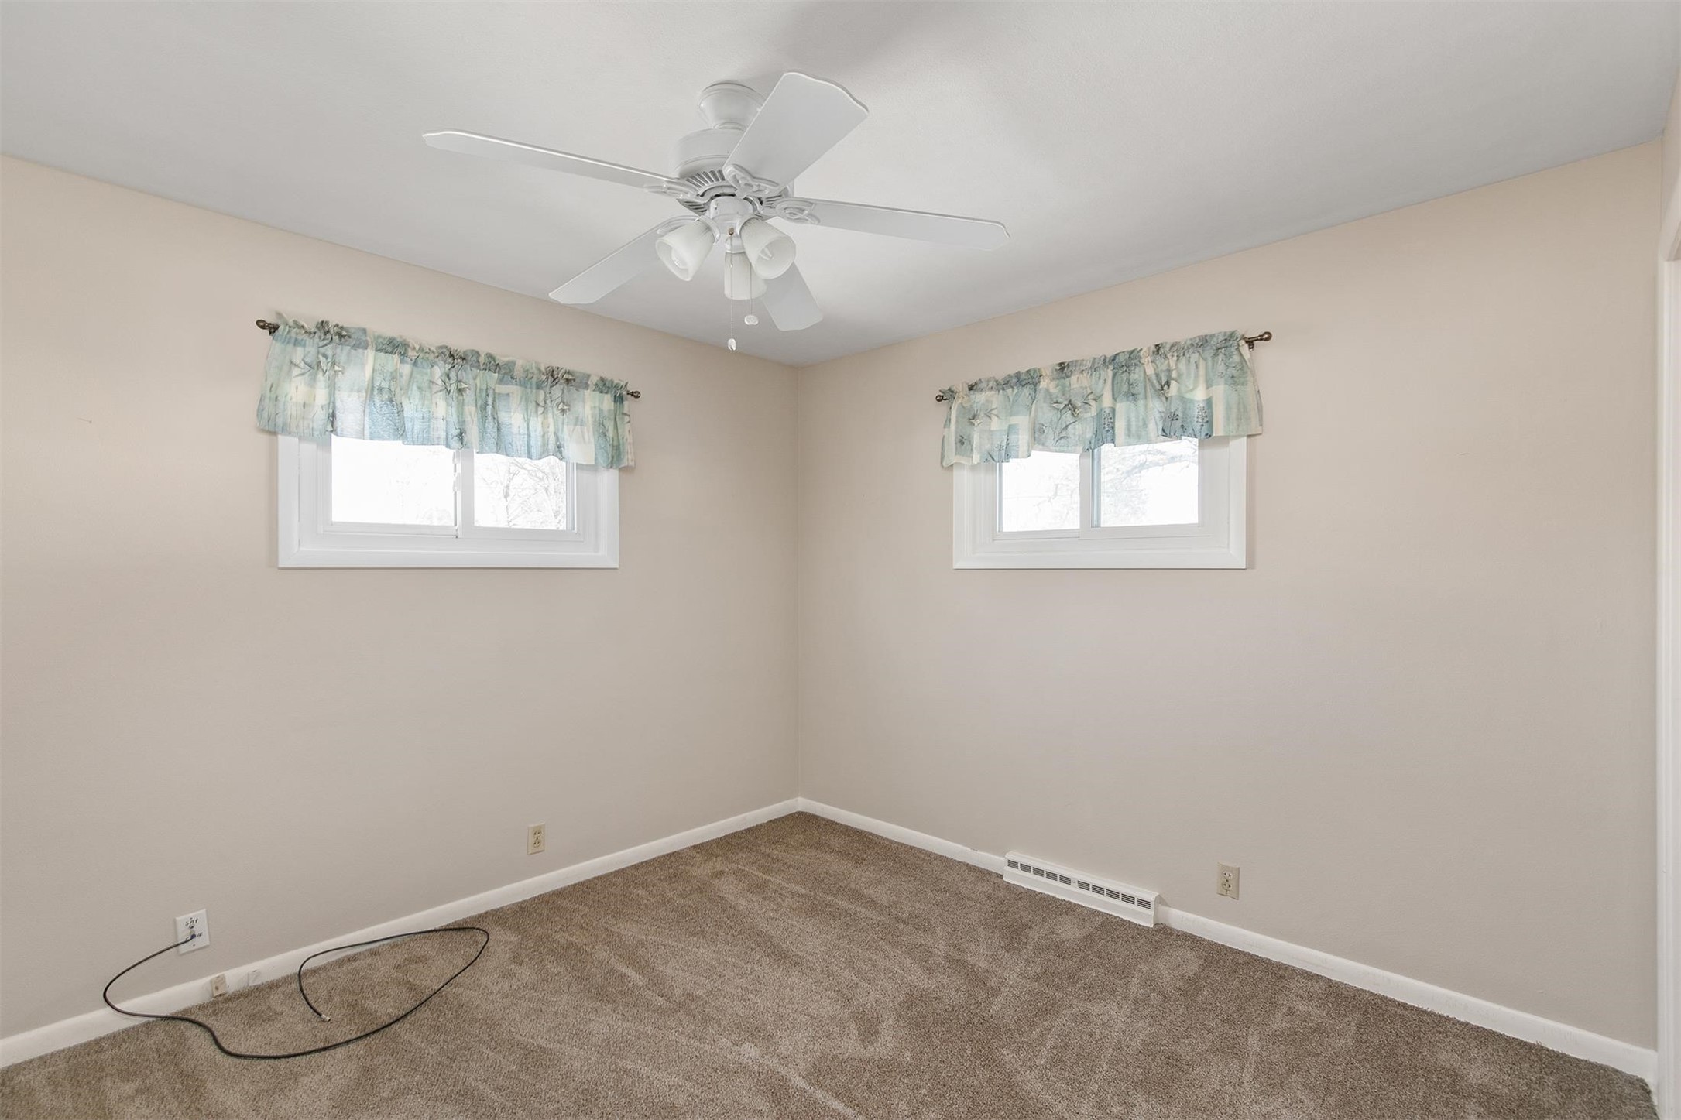
Empty bedroom with beige carpet, two curtained windows, and a ceiling fan.
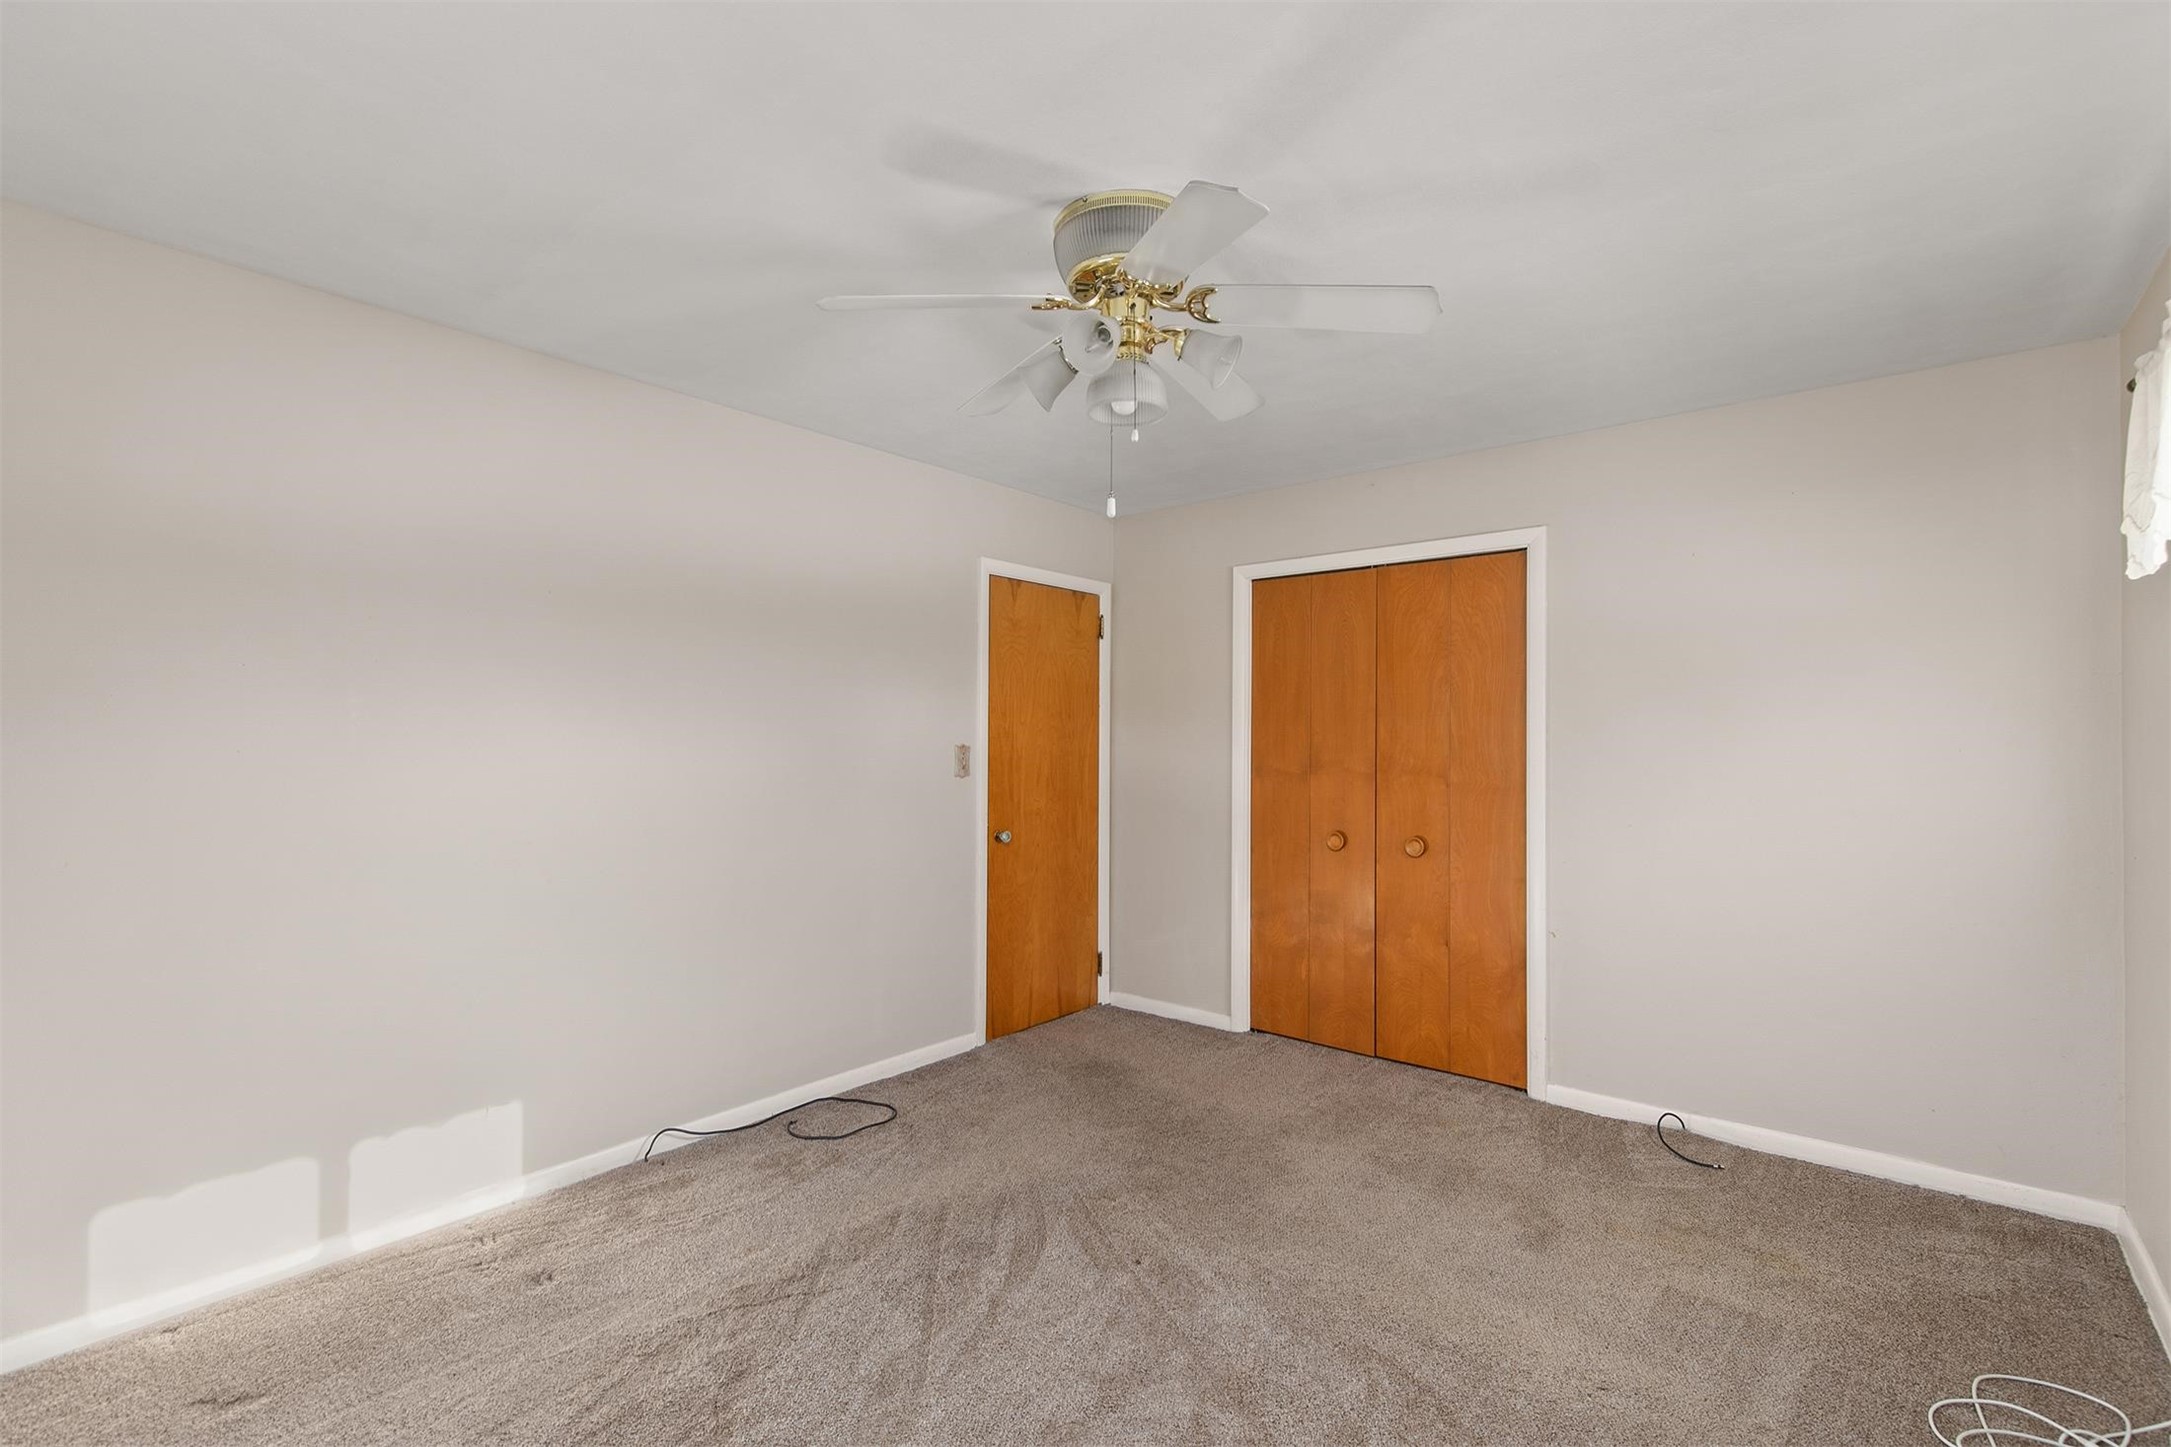
Empty bedroom with beige carpet, wooden closet doors, and a ceiling fan with light.
Vacant bedroom with two curtained windows, brown carpet, and a white ceiling fan.
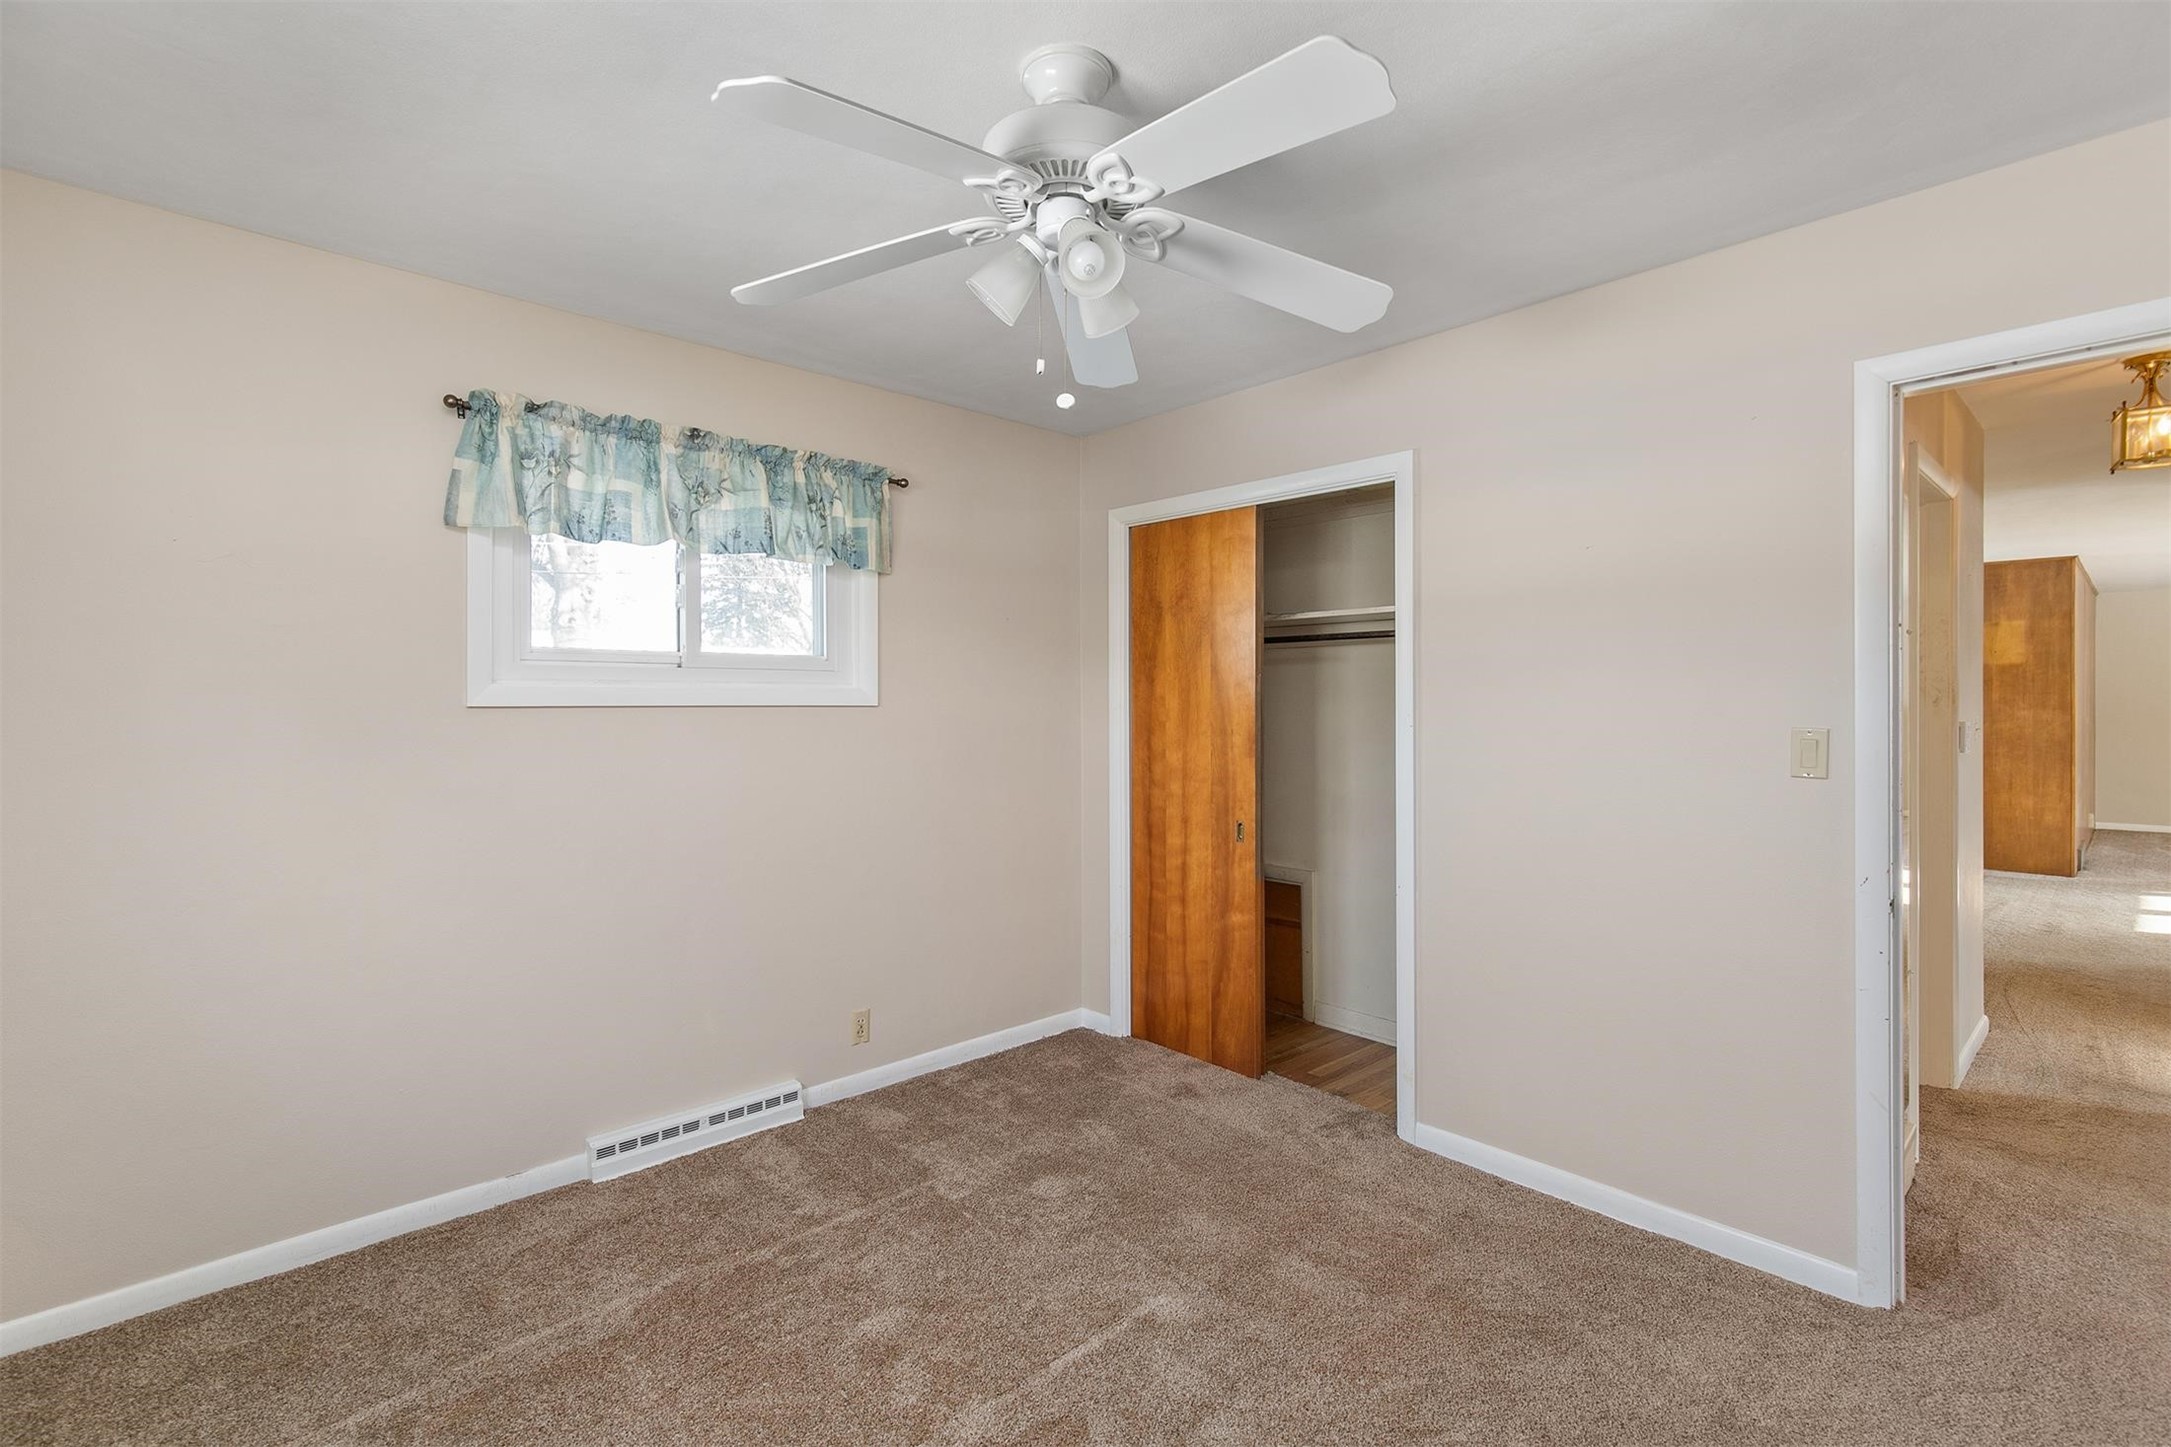
Empty bedroom with beige carpet, a ceiling fan, curtained window, and open closet.
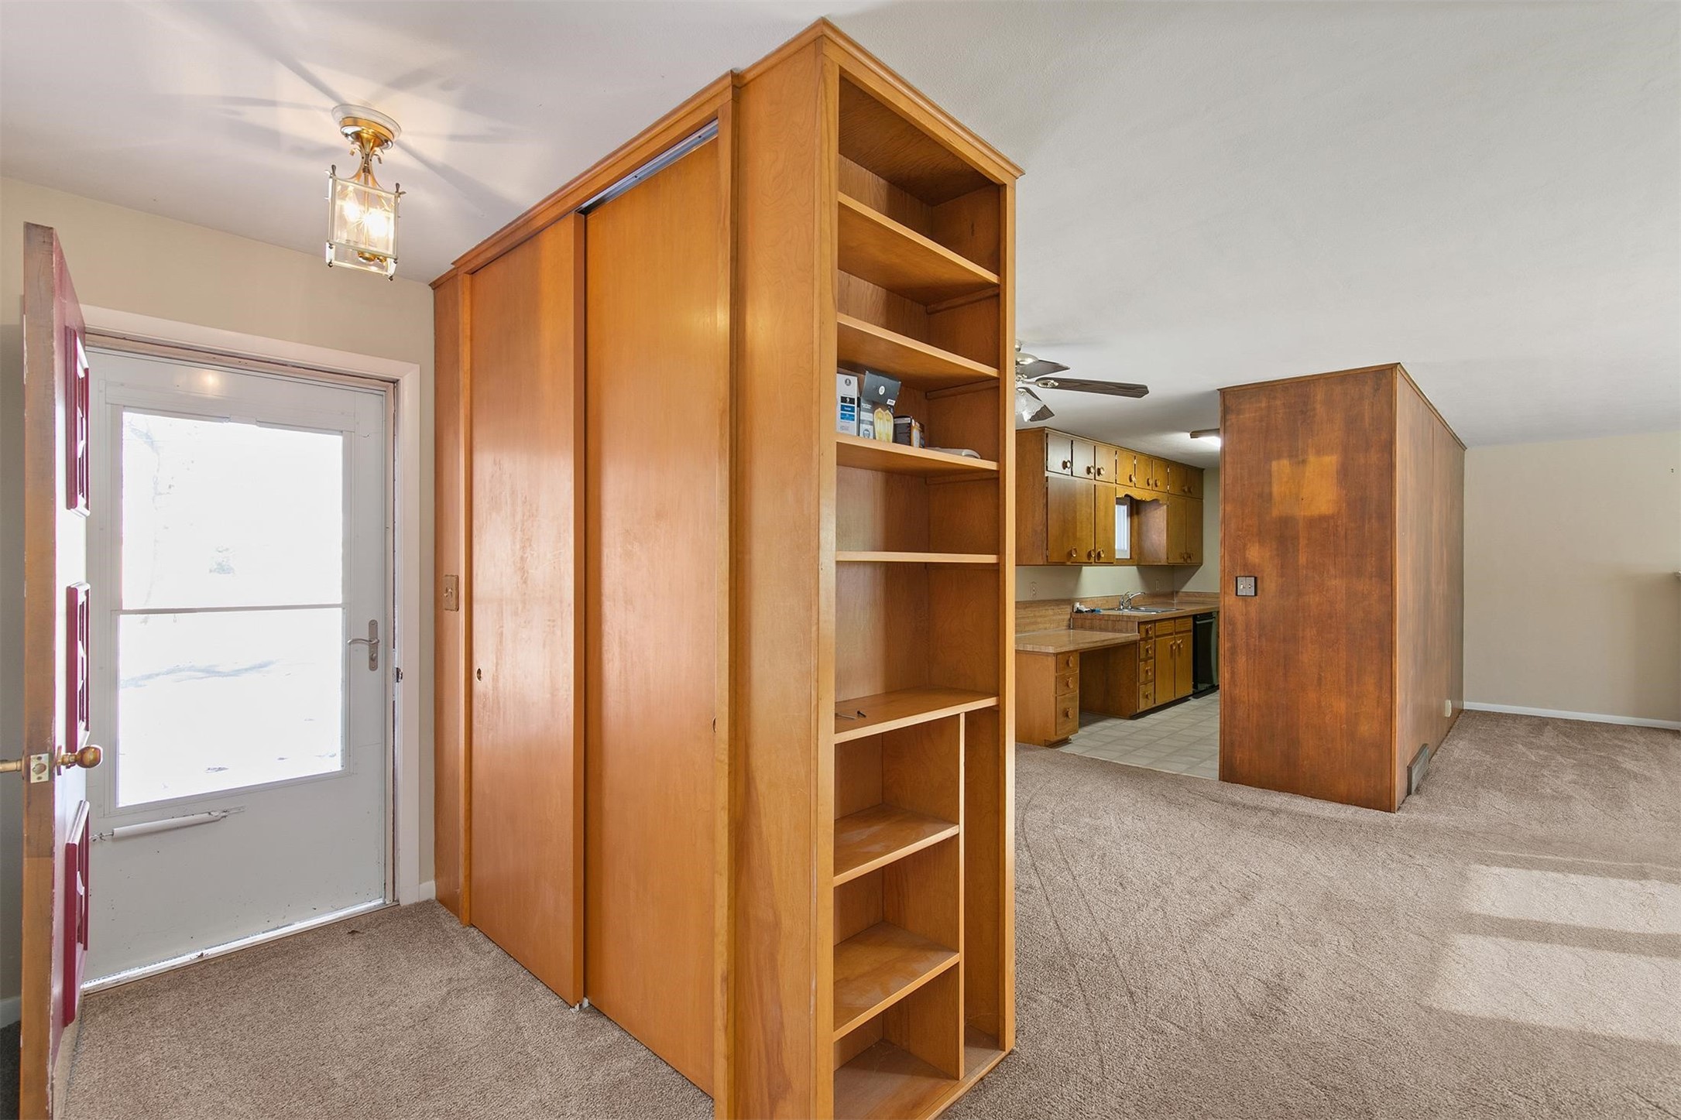
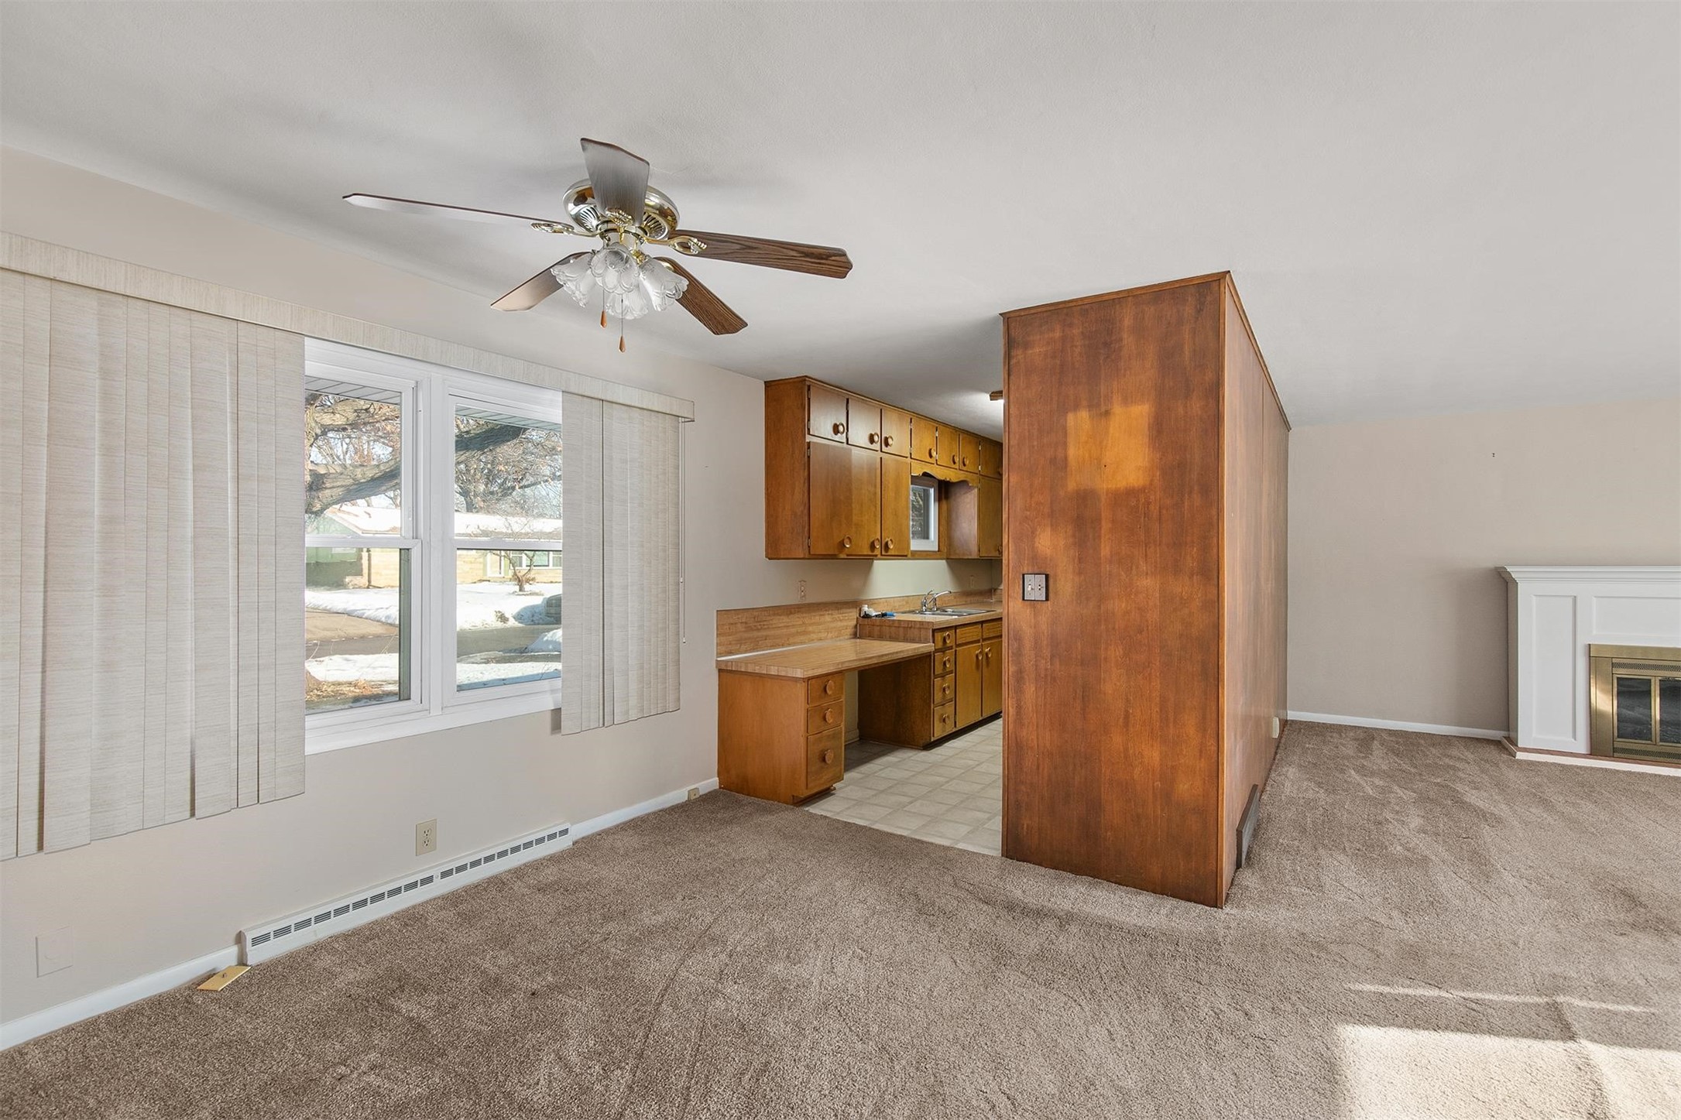
Carpeted living area with a tall wooden shelving divider opening to a kitchen.
Unfurnished living room with beige carpet, vertical blinds, and an adjoining kitchen with wood cabinets.
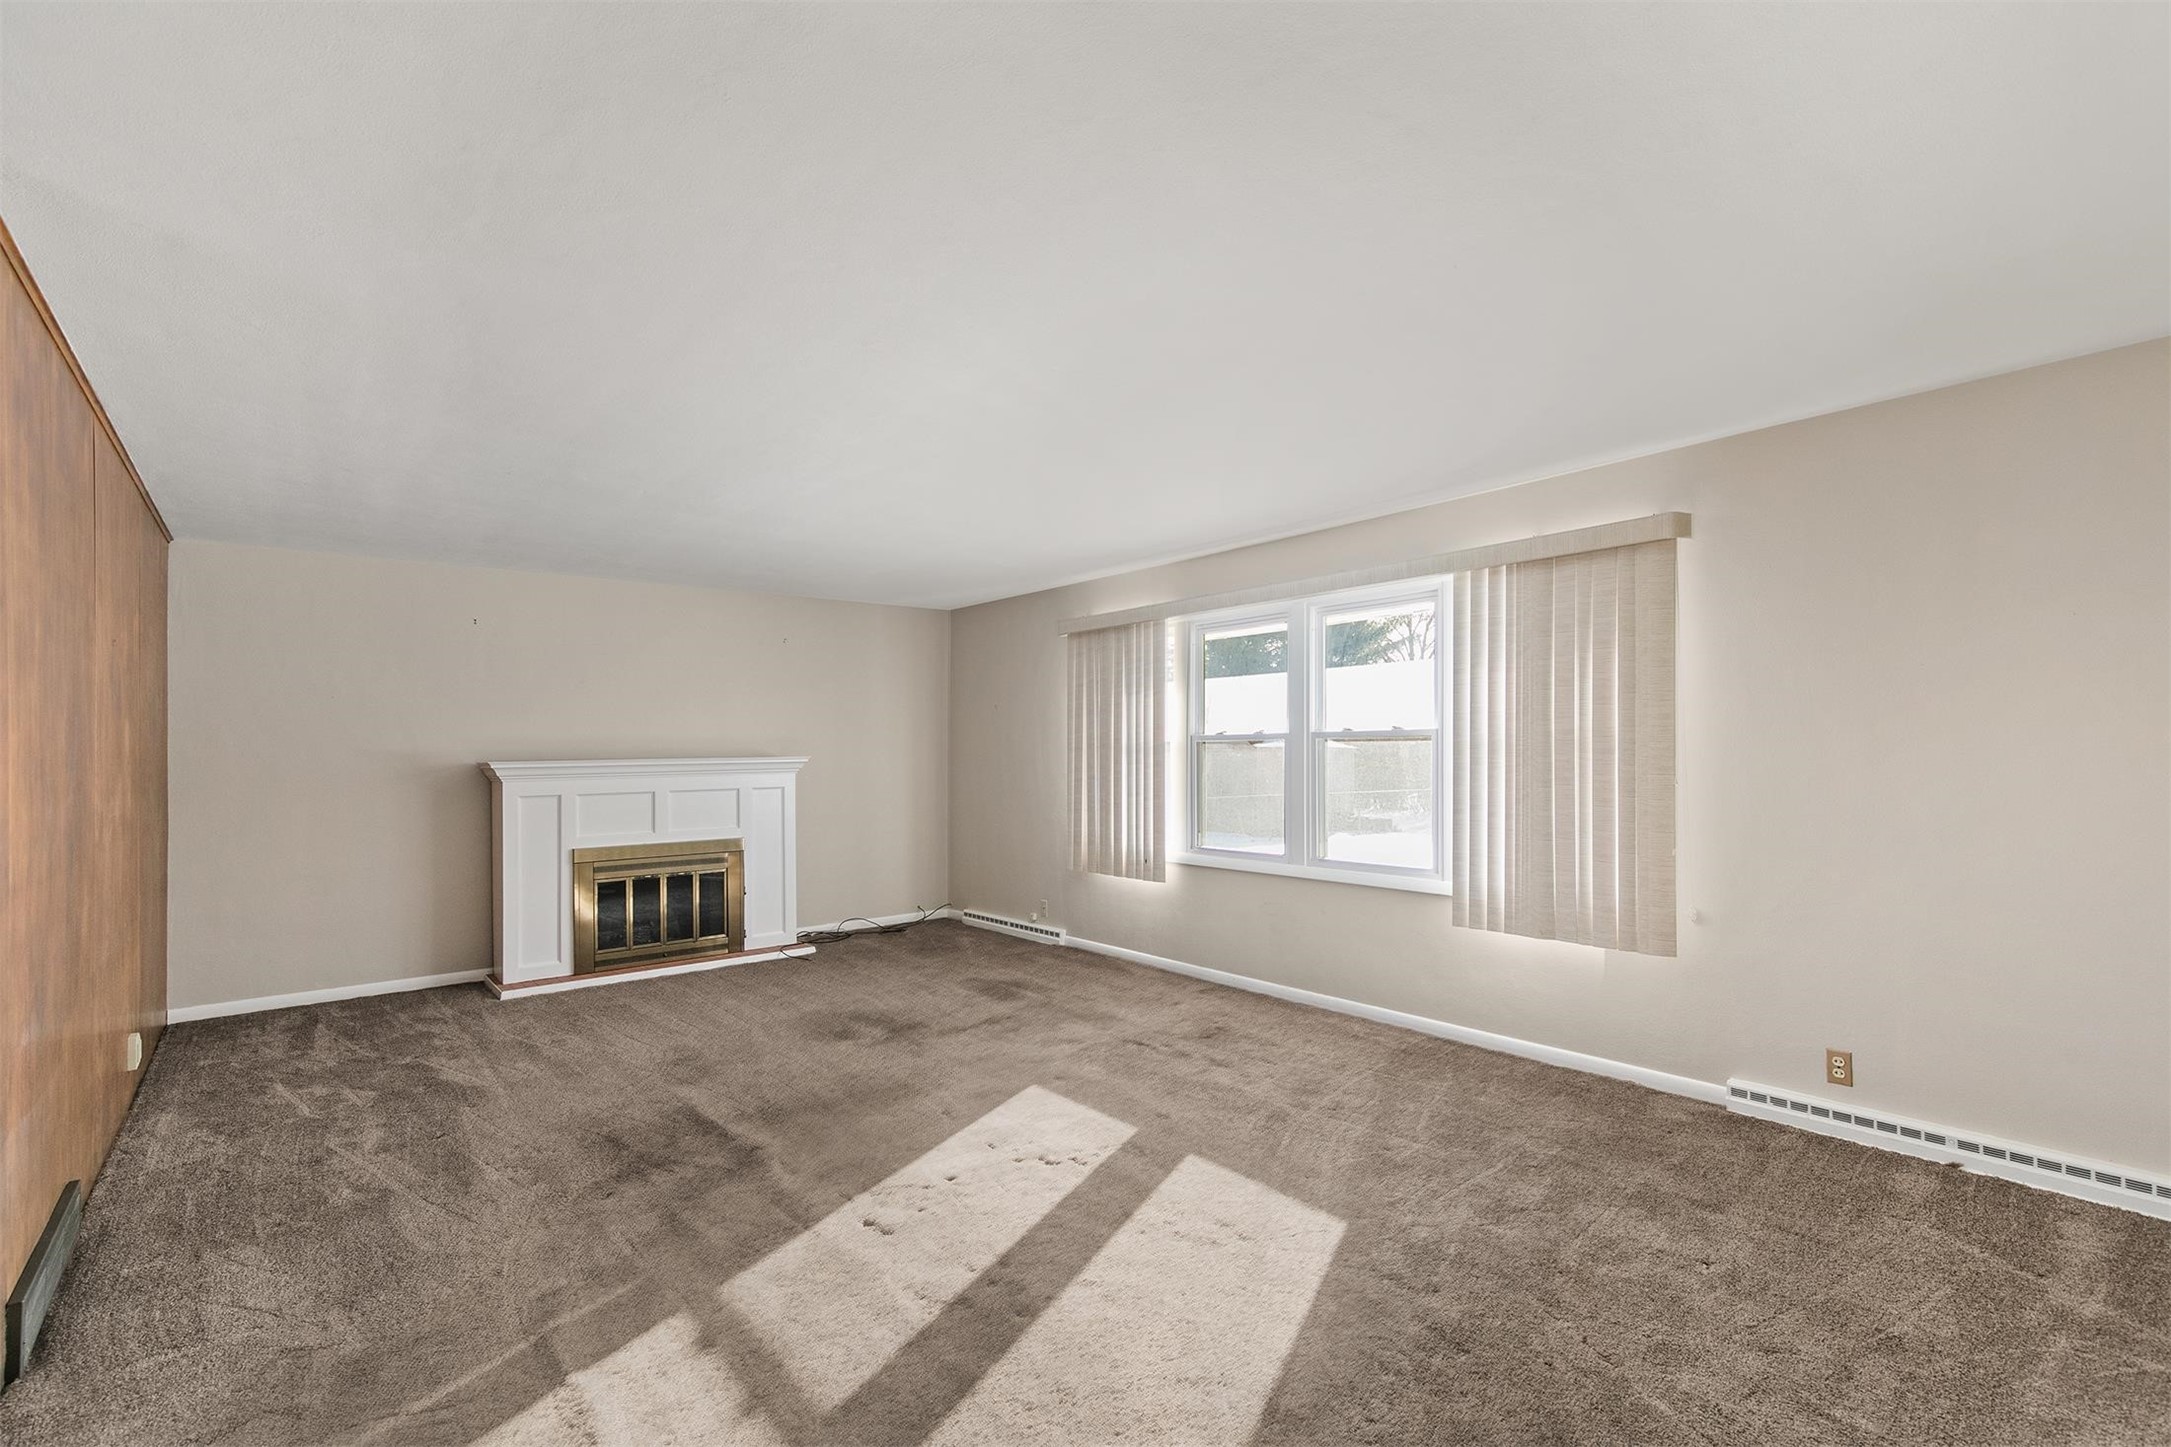
Empty living room with a white fireplace, brown carpet, and sunlight streaming through a window with vertical blinds.
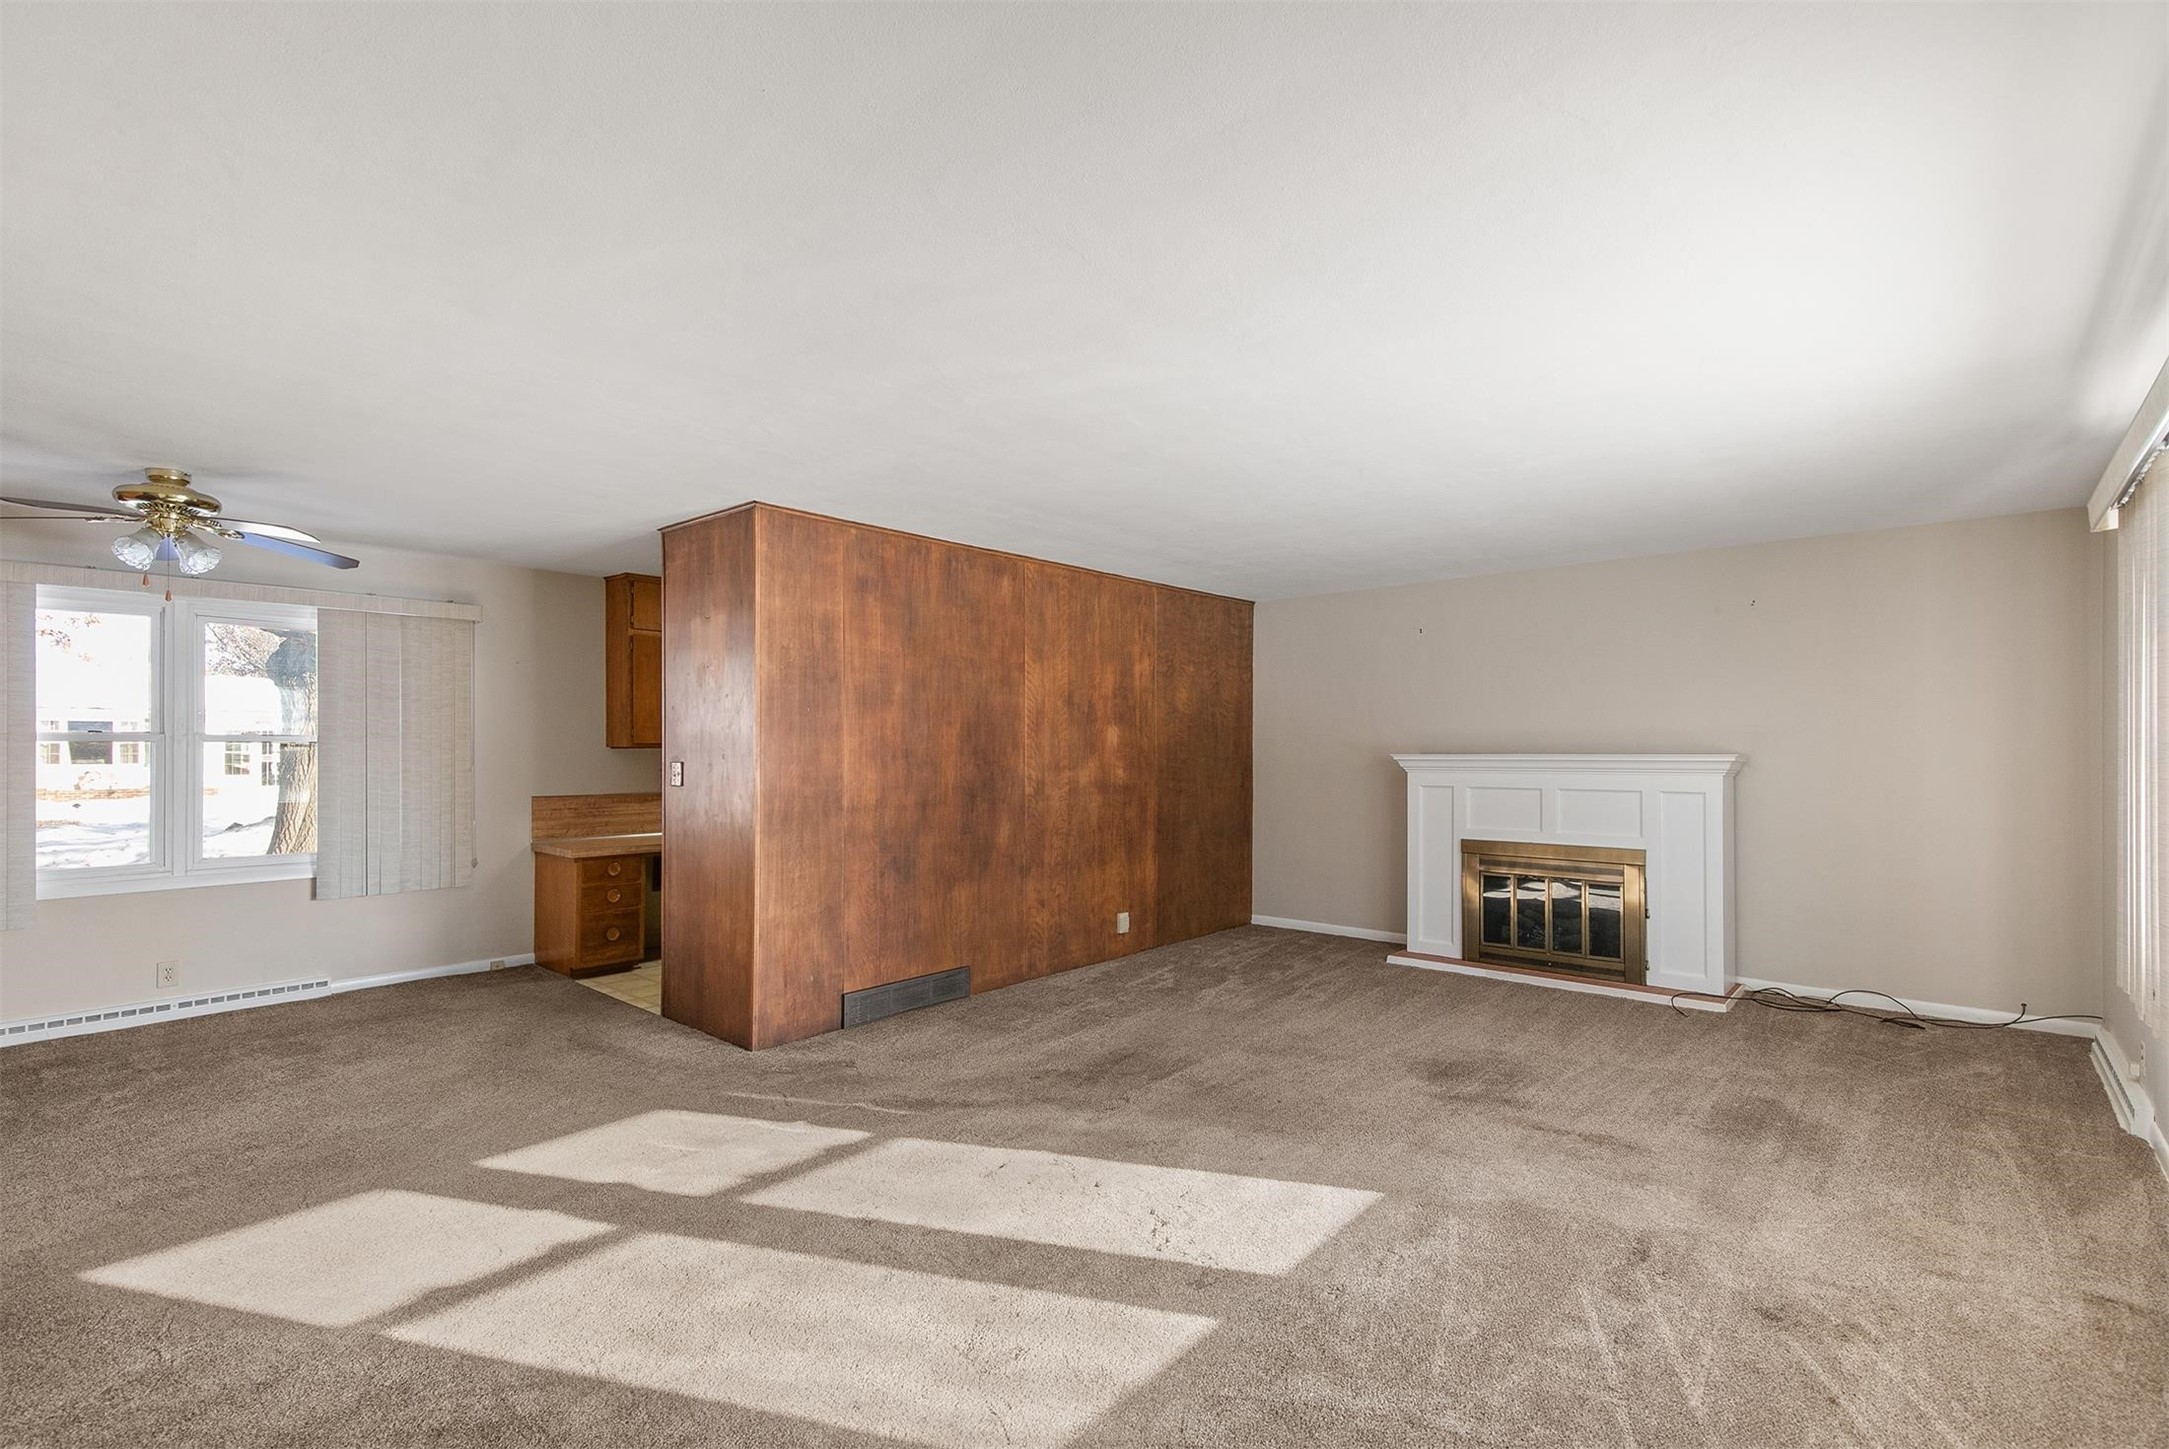
Empty living room with a wood-paneled partition, brass-trimmed fireplace, and sunlight across the carpet.
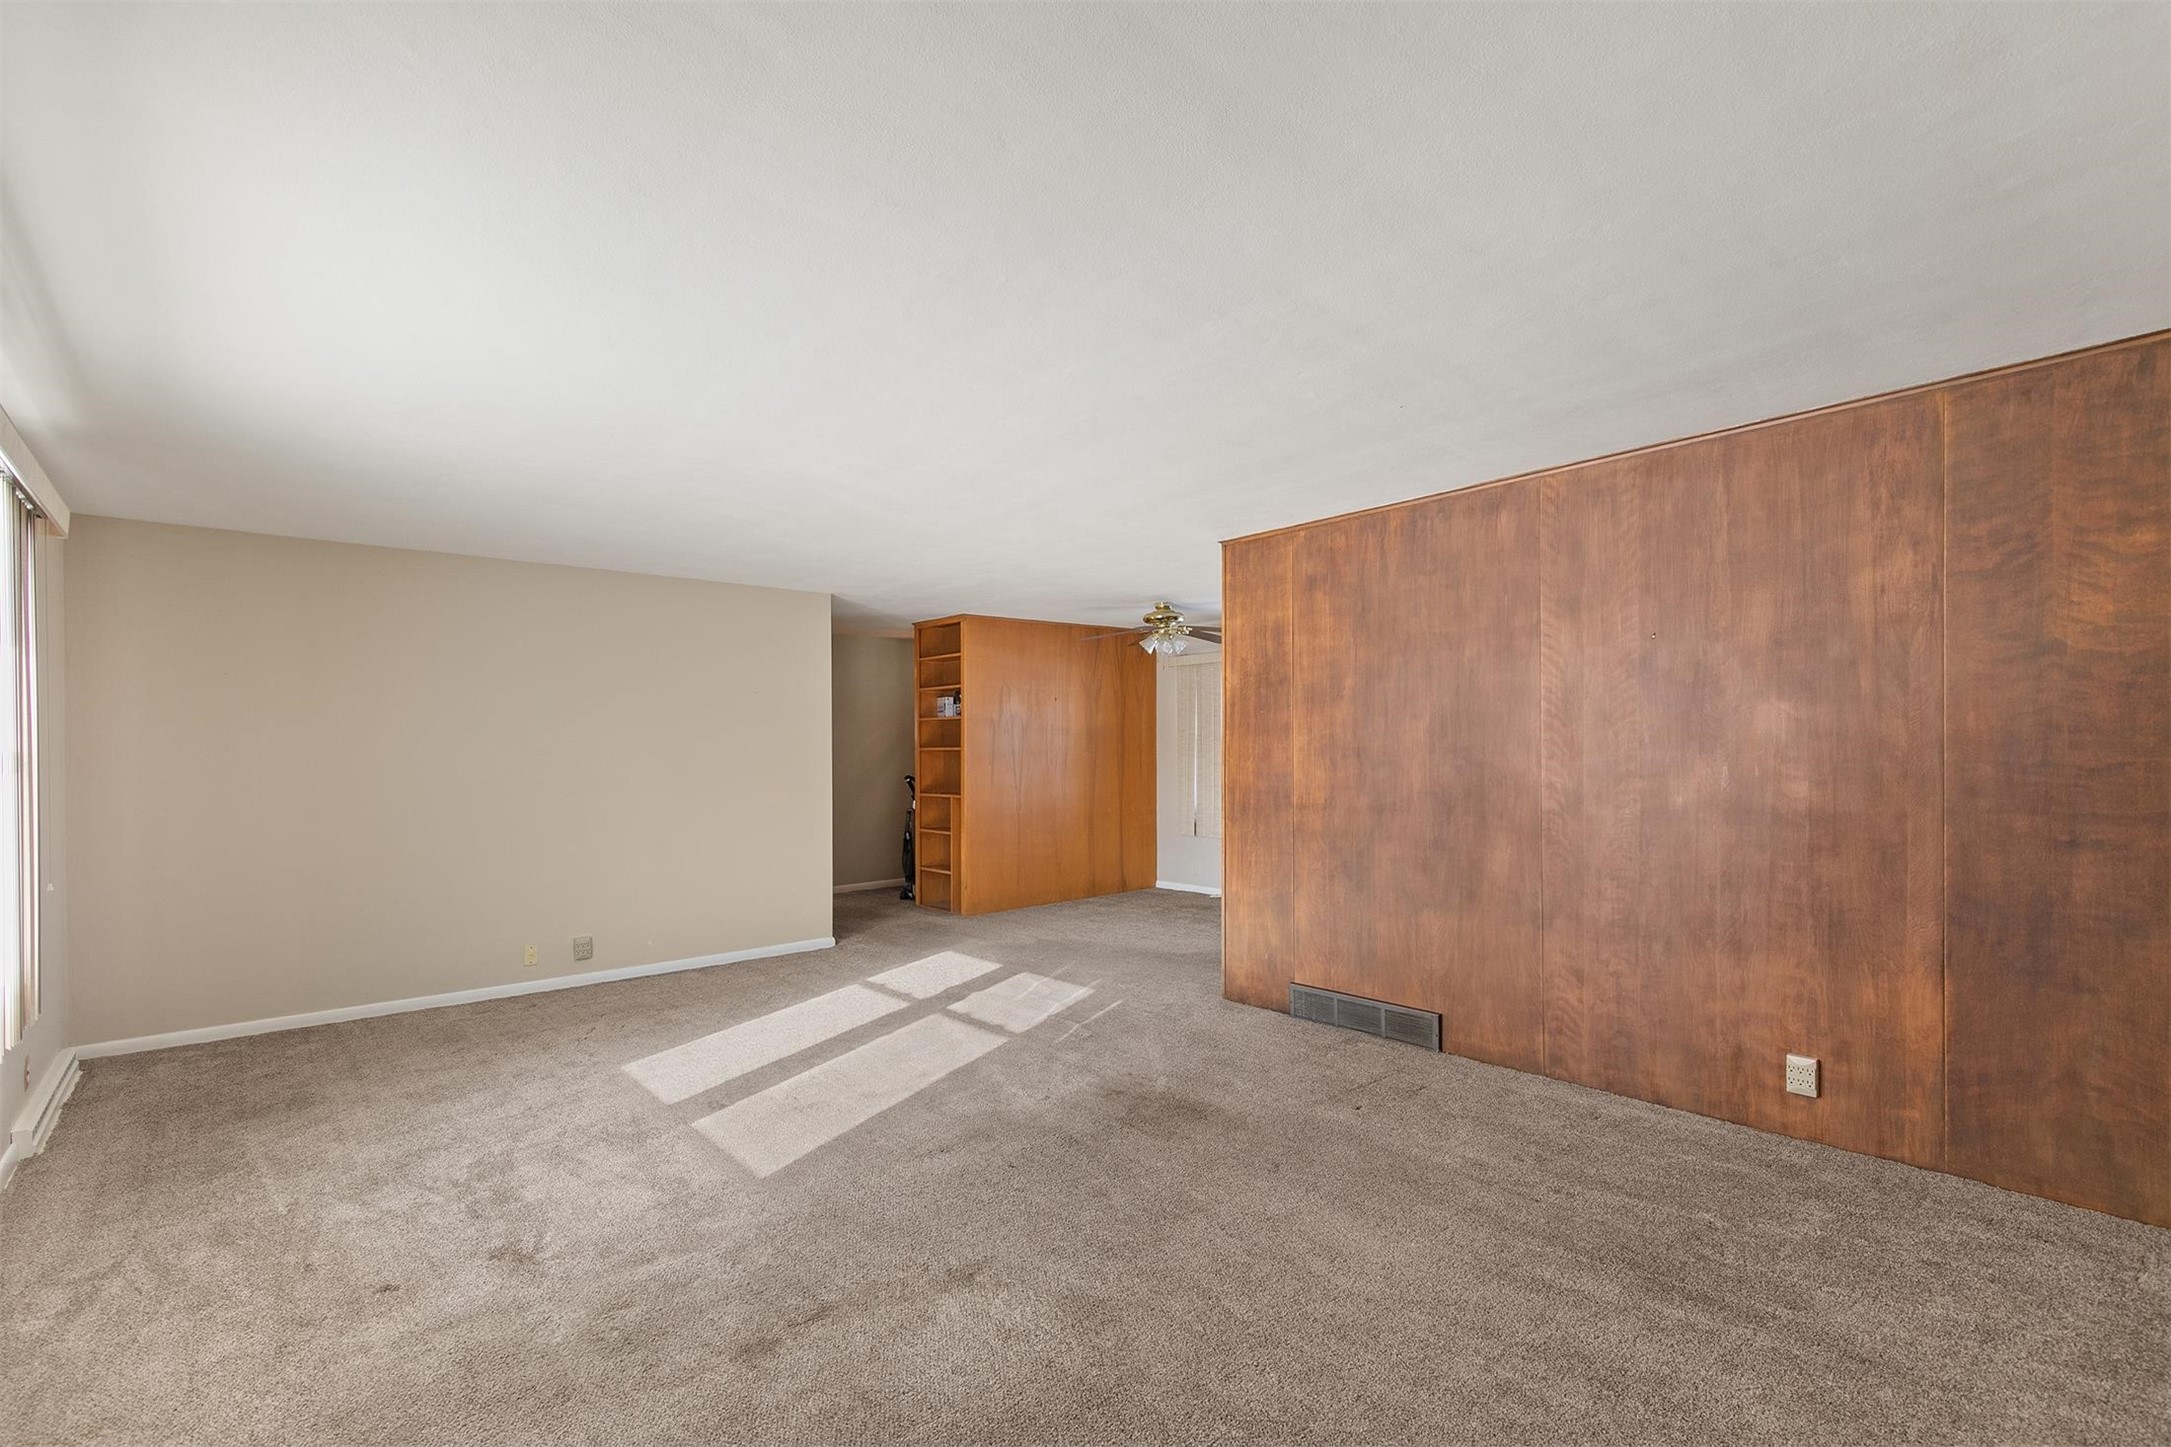
Vacant living room with a wood-paneled partition, built-in shelves, and sunlight across the carpet.
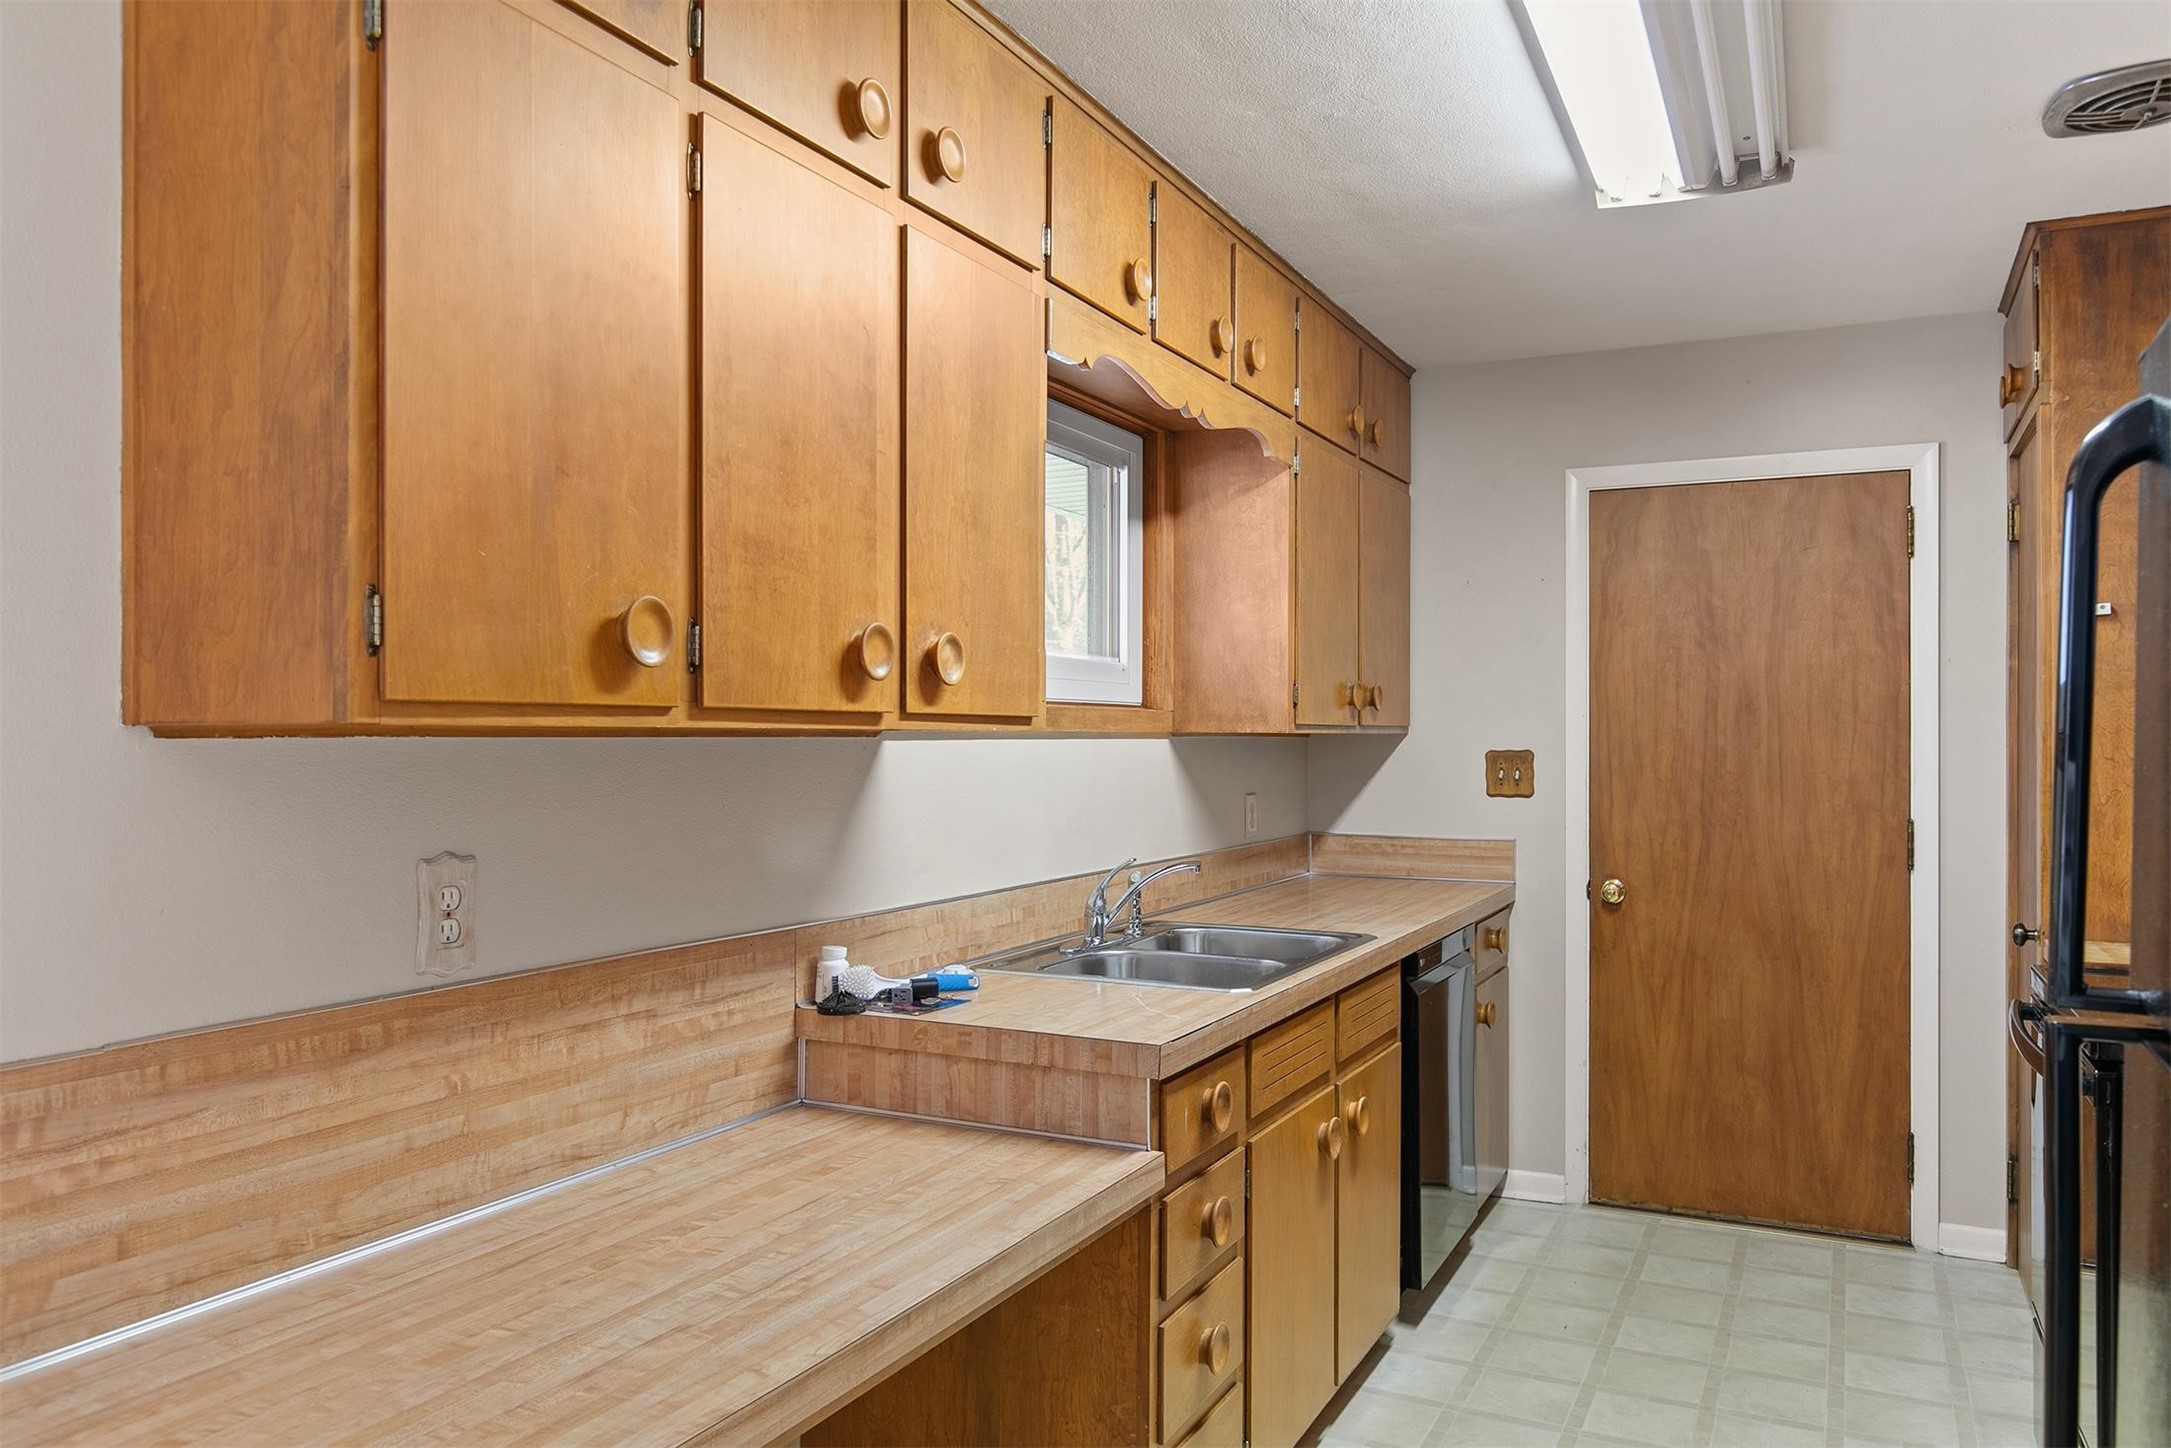
Kitchen with honey-toned wood cabinets, matching counters, a double-basin sink, and a black refrigerator.
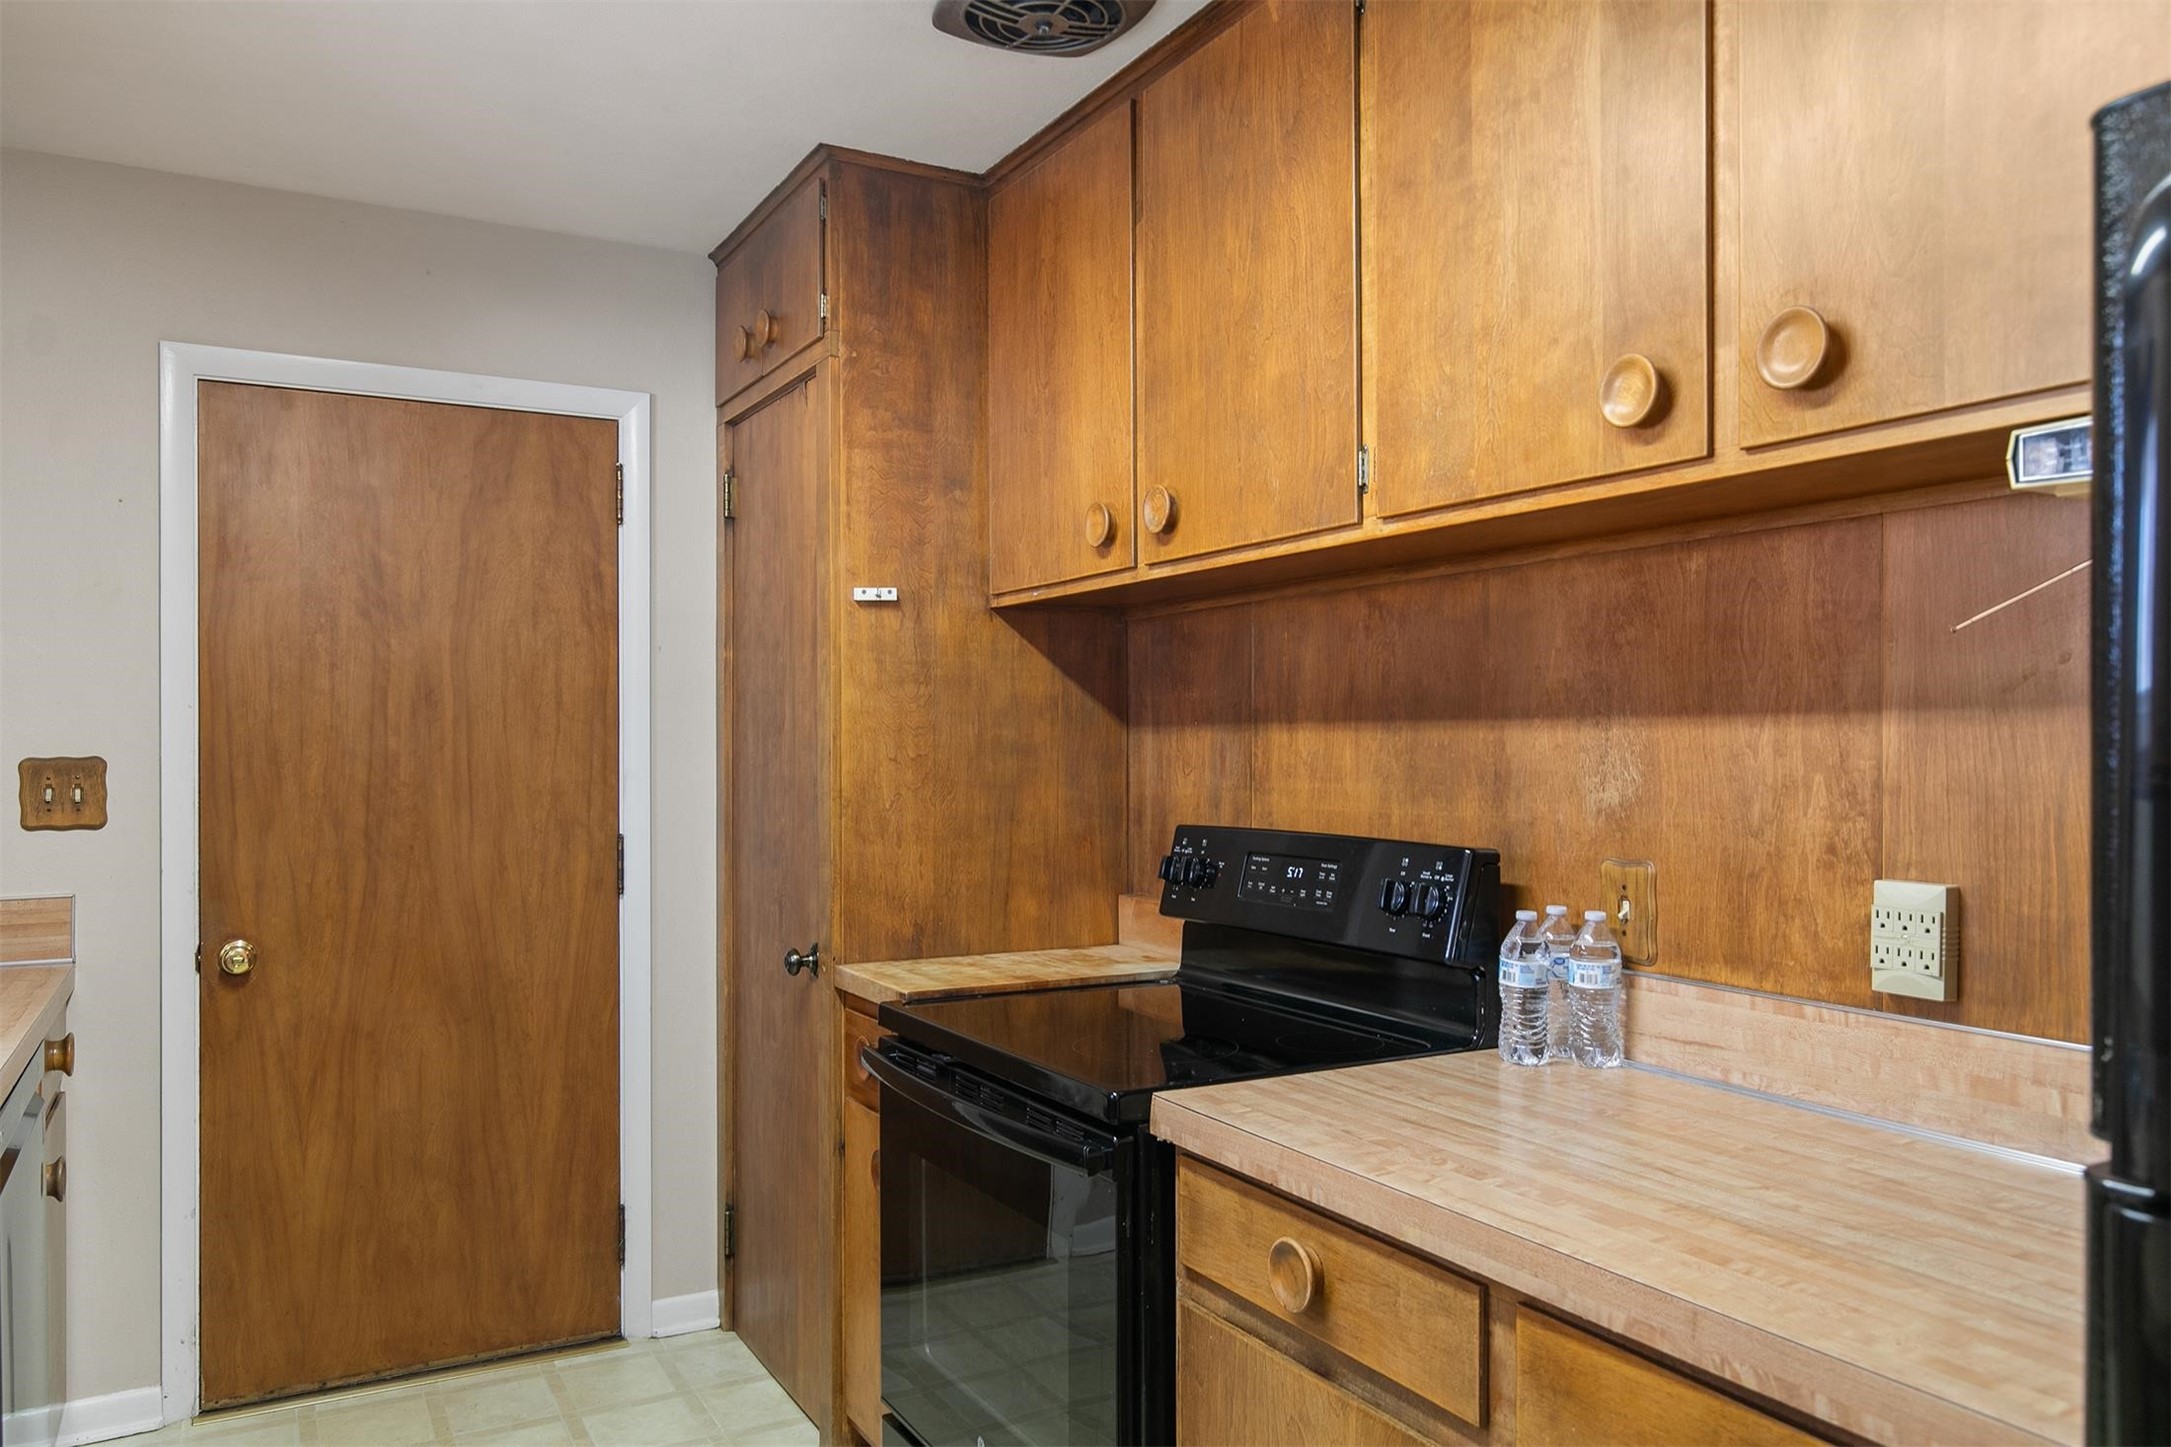
Kitchen with wood cabinets, butcher-block countertops, and a black electric range.
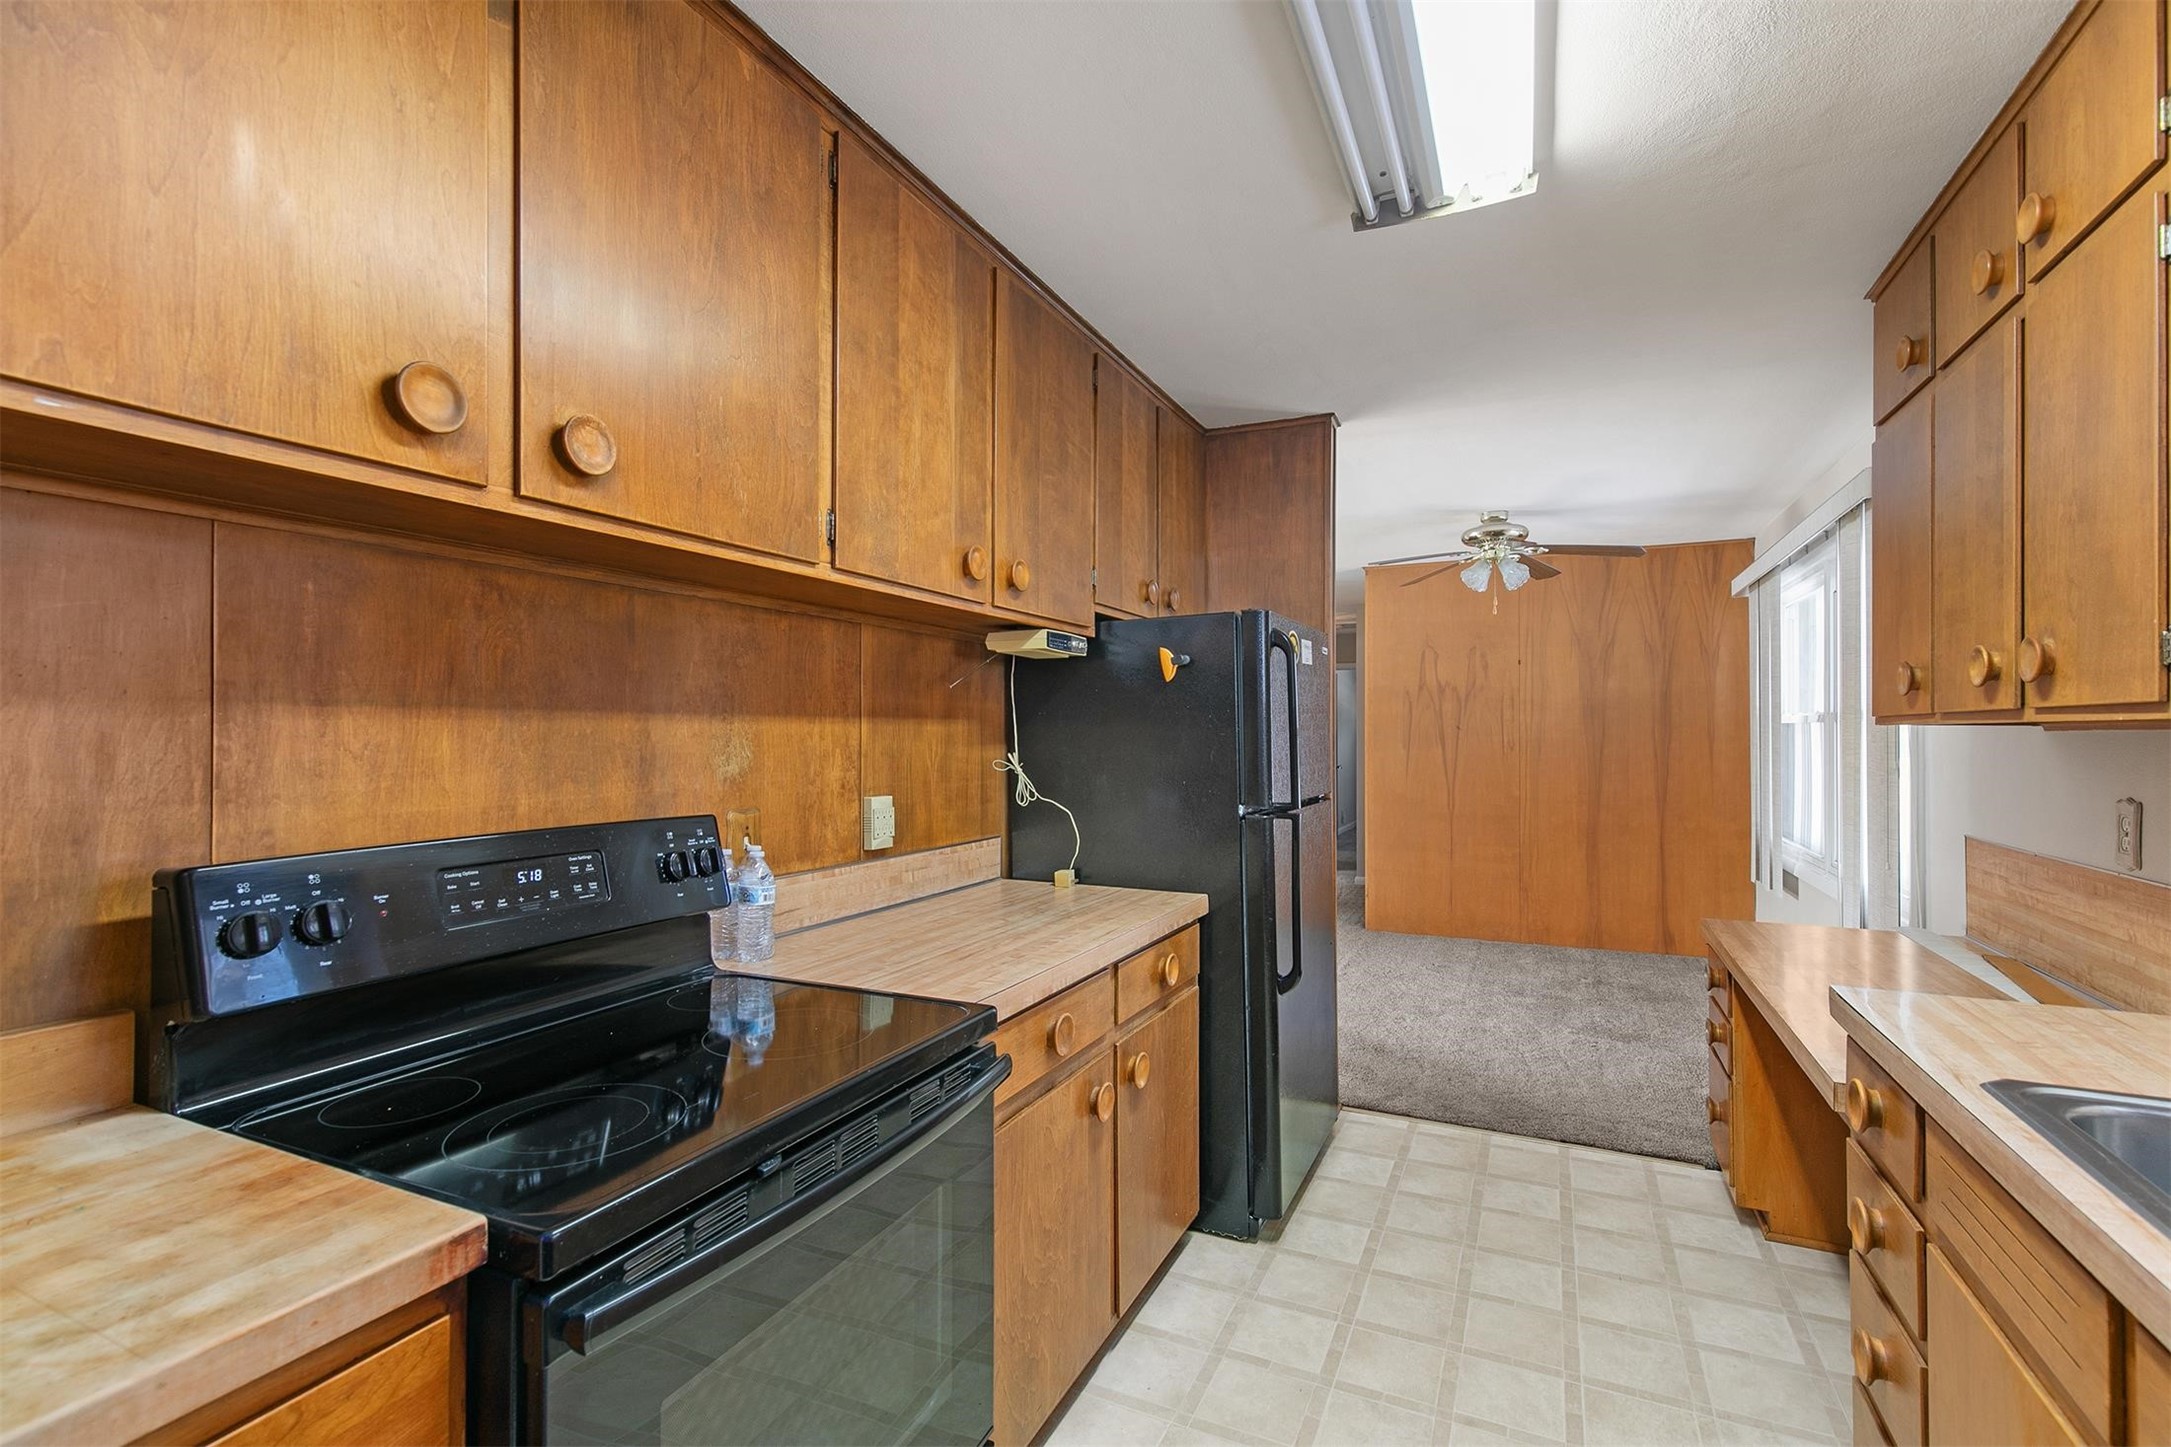
Galley kitchen with wood cabinetry, black appliances, and a sink beneath windows.
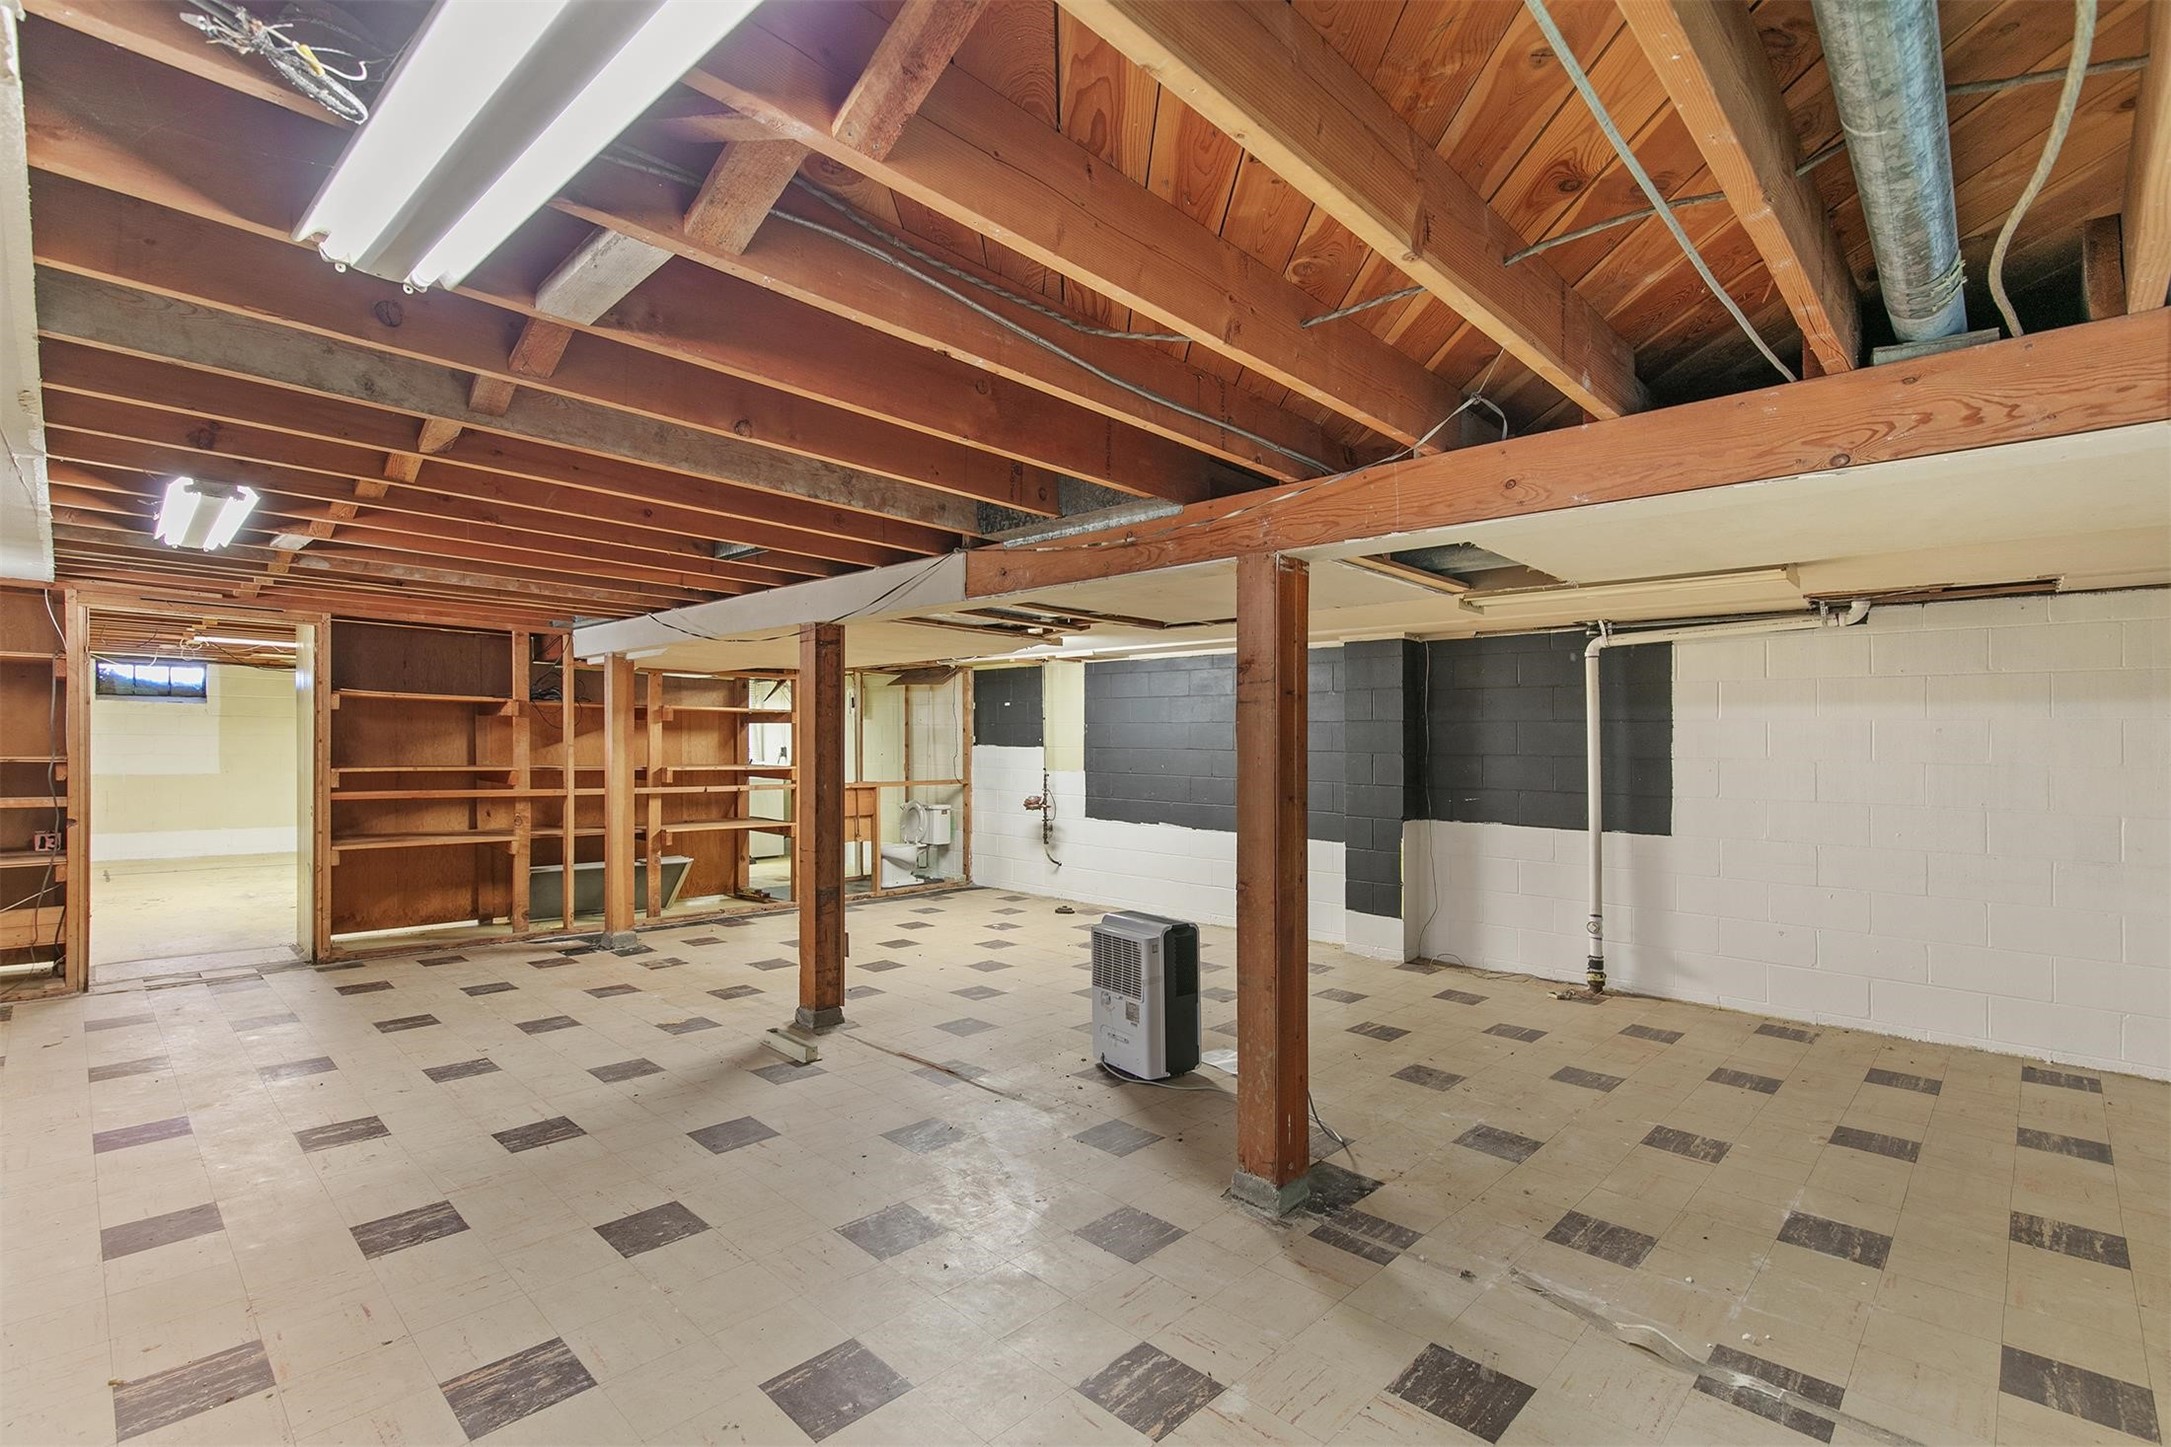
Unfinished basement with exposed ceiling joists, wooden support posts, shelving, and patterned tile flooring.
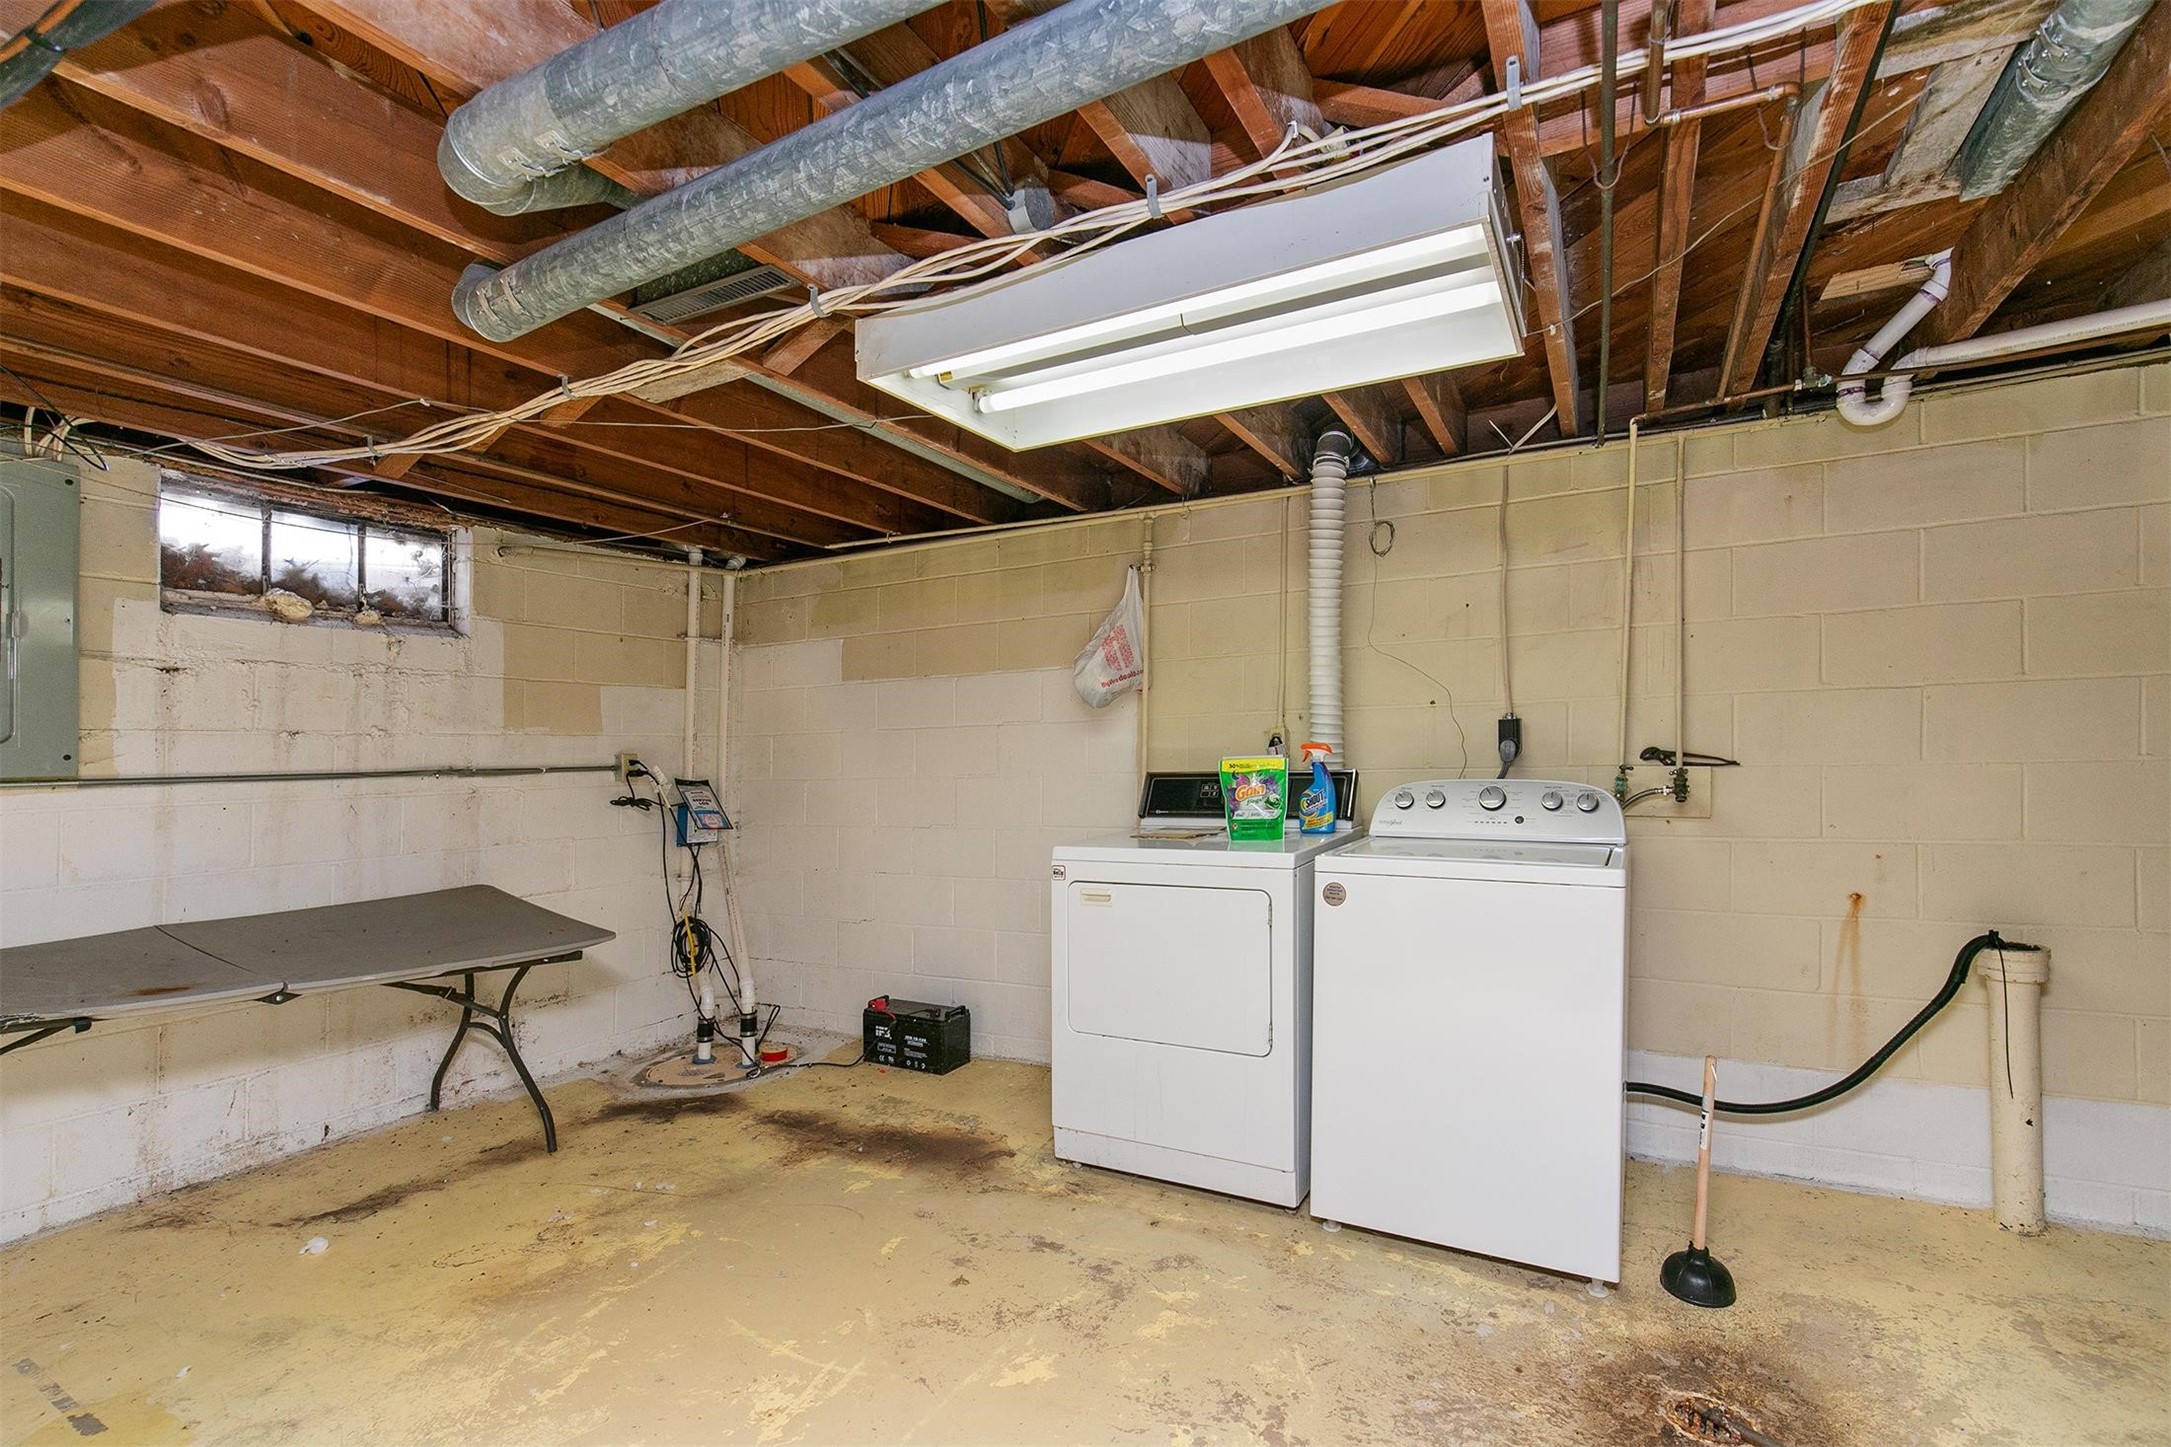
Basement laundry area with a white washer and dryer beneath exposed ceiling joists.
VIEW PHOTOS
$172,000

707 S 13th Avenue W

3 Beds 2 Baths 1,200 Sq.Ft. 10,800 Sq.Ft.

Description

Welcome to this charming and well-maintained ranch home in a highly desirable Newton neighborhood! This lovely residence offers 3 bedrooms and 2 bathrooms with 1,200 sq ft of comfortable living space, and another 1200 unfished in the lower level with potential for another bedroom and living space. This home is perfect for first-time buyers, downsizers, or anyone seeking easy single-level living. The attached garage provides convenient access and extra storage, while the large, private backyard is ideal for outdoor gatherings and pets. This home is in a great location near local parks, trails, and schools.

Share Property

Location

707 S 13th Avenue W, Newton, IA 50208

Status

Sold

Date Sold

April 17, 2026
Emina Steward

Emina Steward

TITLE

Real Estate Agent

Property Amenities

Interior
Total Bedrooms: 3
Half Bathrooms: 1
Full Bathrooms: 1
Area & Lot
Total area 1,200 Sq.Ft.
Lot Area 10,800 Sq.Ft.
Living area 1,200 Sq.Ft.
MLS® ID 732623
Year Built 1954
School District Newton
Architecture Styles Ranch
Type Residential
Status Sold
Exterior
Stories 1
Air conditioning Central Air
Heat type Forced Air, Gas
Garage Space 1.0
Parking Attached, Garage, One Car Garage
Finance
Sales Price $172,000
Real Estate Tax $3,456 yearly
Single-story ranch house with an attached garage, brick facade, and snow-covered yard.
Single-story beige home with a snow-covered roof and yard, viewed from the side.
Snow-covered residential yard with a chain-link fence, bare trees, and neighboring homes.
"This home is in a great location near local parks, trails, and schools."

— Emina Steward

Work With Us

Our experienced professionals possess extensive market knowledge and ensure that you receive maximum value for your investment. We pride ourselves on our integrity, professionalism, and outstanding customer service. By combining cutting-edge technology with a personal touch, we offer a seamless real estate experience. When you choose Steward Real Estate Group, you're choosing a team dedicated to making your real estate goals a reality.