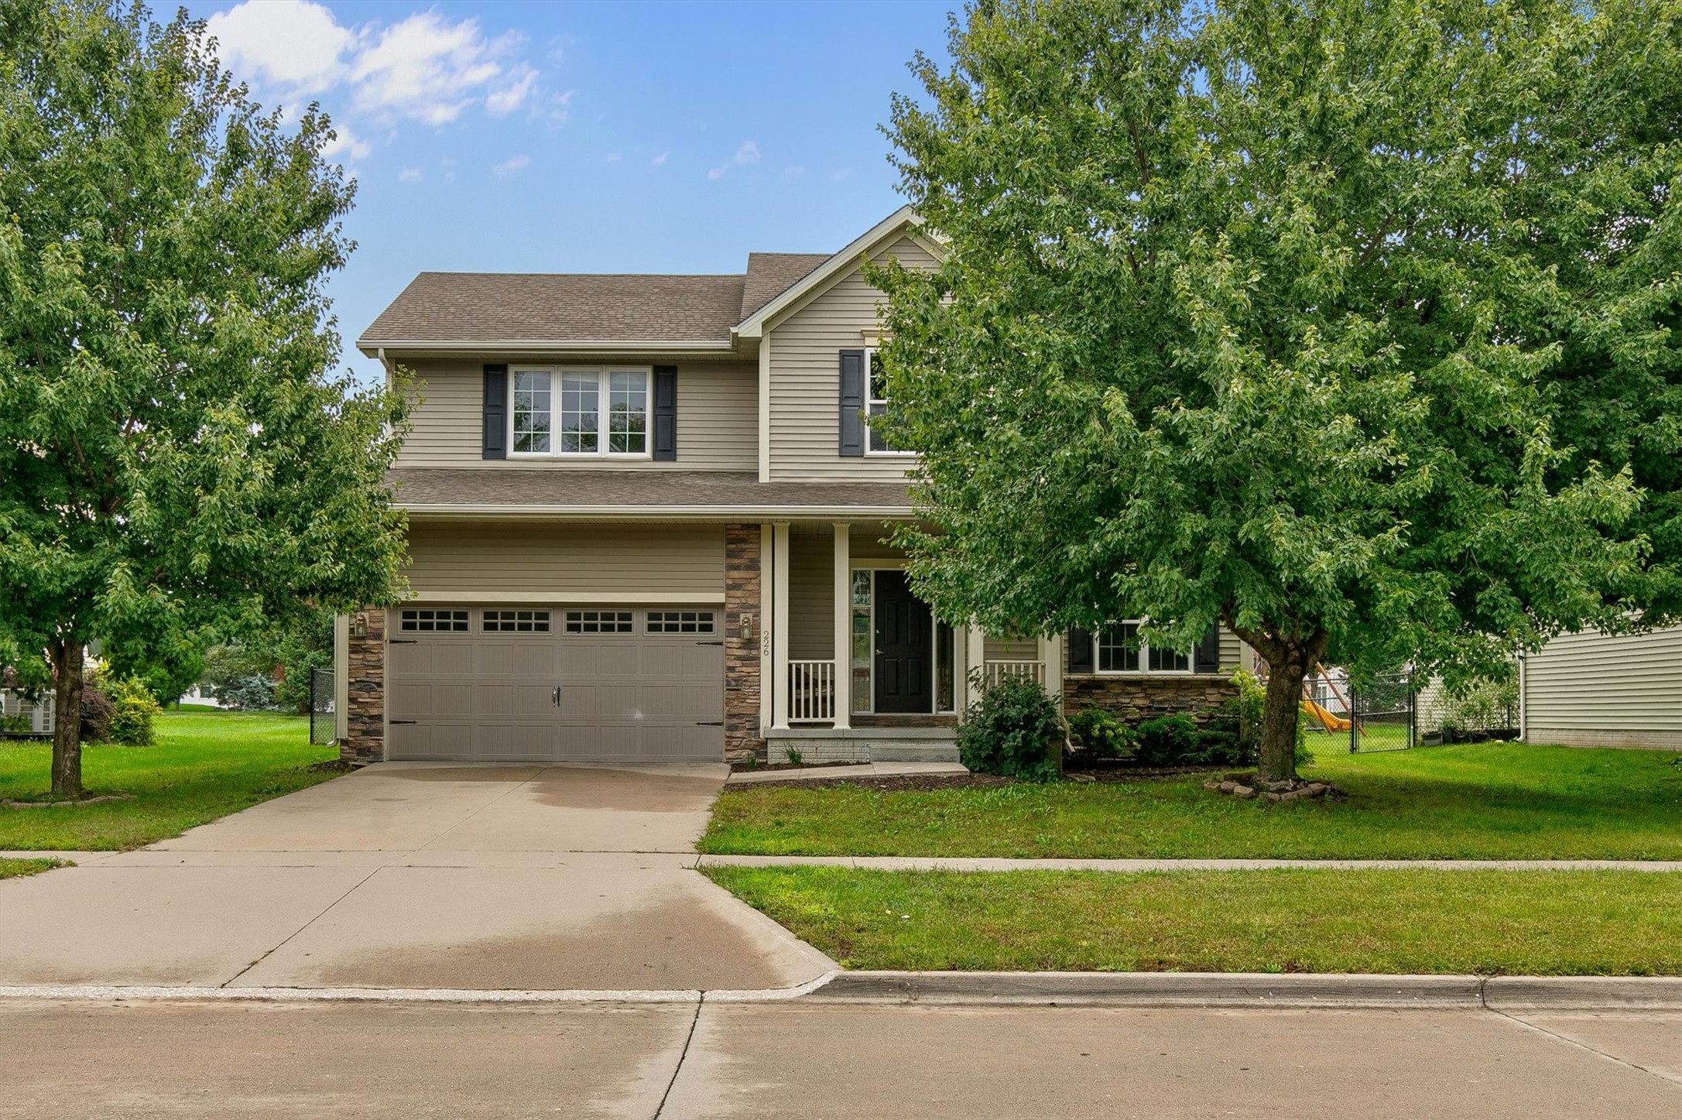
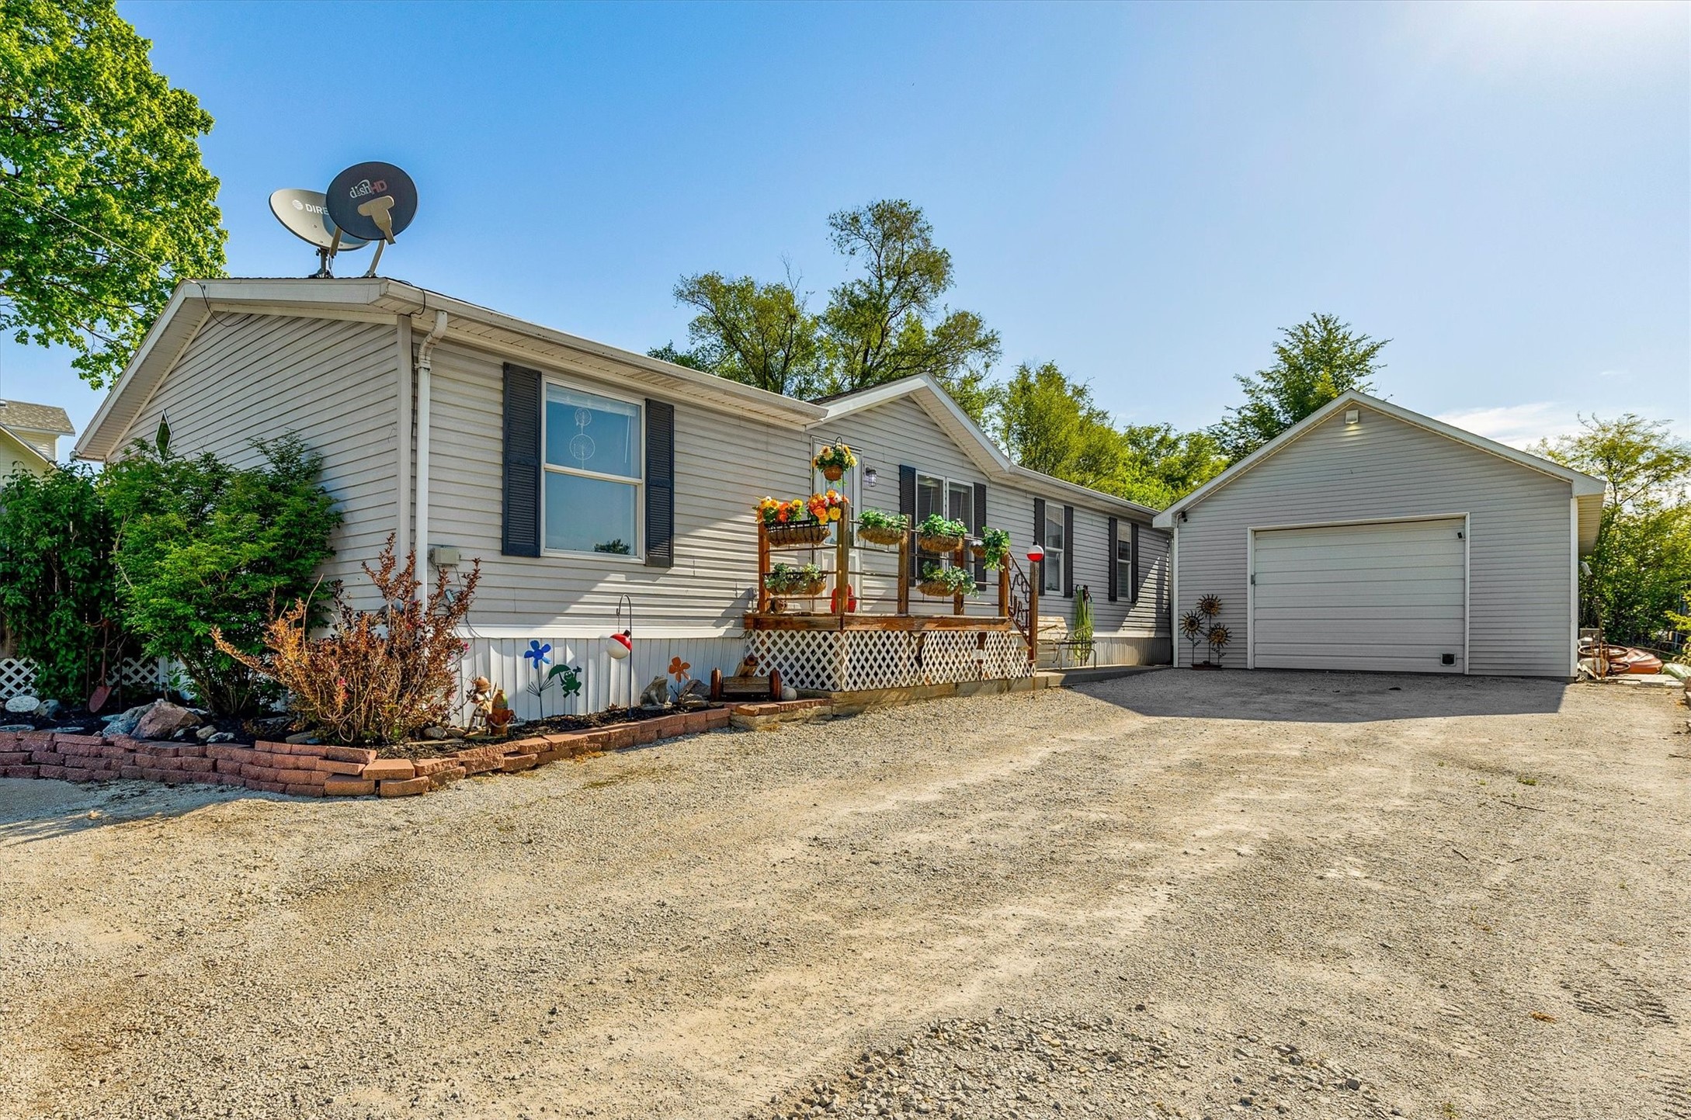
Home exterior with two white garage doors, a broad concrete driveway, and a small front lawn.
Light-sided home with two garage doors, a small covered entry, and a raised deck.
Open-plan kitchen and living room with teal bar stools, wood-look floors, and a stone fireplace.
Open kitchen and living area with a white island, teal stools, vaulted ceiling, and light wood-look flooring.
Living room with a stone fireplace, wall-mounted television, and sliding glass door with vertical blinds.
Kitchen with a white breakfast bar, turquoise stools, warm wood cabinets, and stainless steel appliances.
Kitchen with reddish-brown cabinets, stainless steel appliances, and a white tile backsplash.
Kitchen with reddish-brown cabinets, white countertops, and stainless-steel appliances.
Kitchen with reddish-brown cabinets, stainless steel appliances, and a peninsula sink beside sliding glass doors.
Kitchen with wood cabinets and stainless refrigerator, opening to a pantry and laundry area.
Bedroom with gray carpet, tray ceiling, ceiling fan, and a large window with a tan blind.
Bedroom with gray carpet, a tray ceiling, and dark wood nightstands.
Bathroom with a wood vanity and white shower beside an open walk-in closet.
Bathroom shower beside an open walk-in closet with carpeted floor and hanging clothes.
Walk-in closet with wire shelving, hanging clothes, shoes, and a small wooden chest of drawers.
Carpeted room with a digital keyboard, window, framed artwork, and two black storage cabinets.
Carpeted room with a white double-door closet, keyboard, and framed sports memorabilia.
Bathroom with a white tub and shower beside a wood vanity with a white sink.
Laundry room with matching dark gray washer and dryer beneath white wire shelves.
Carpeted staircase with a beige stair lift beside an upstairs sitting area and stone fireplace.
Finished basement family room with beige carpet, recliners, a beverage refrigerator, and a hanging sports-themed light.
Carpeted recreation room with a television, brown leather sofa, beige recliner, and curtained window.
Empty carpeted room with a curtained window and two small wooden tables.
Carpeted room with white double closet doors, a staircase, and two small wooden tables.
Bathroom with a teal shower curtain, white fixtures, and a dark wood vanity.
Light beige home with a white garage, covered entry, and raised deck with outdoor furniture.
Furnished gray deck with patio seating beside the home’s sliding glass doors.
Light-sided home with a brick foundation and small raised deck, viewed from the side.
Attached homes with wooden decks and stairs above a broad grassy slope.
VIEW PHOTOS
$277,500

713 Dogwood Lane

3 Beds 3 Baths 1,179 Sq.Ft. 4,571 Sq.Ft.

Description

Come check out this beautifully well kept, 2019 Ranch Townhome, boasting over 1900 sq. ft. total finished area. Walk in the front door to 9 foot ceilings throughout. Cozy up next to your fireplace, and enjoy your great kitchen space with a large pantry. With two bedrooms on the first floor and head downstairs for your third bedroom and and another large living area. The basement also has plenty of storage space! Enjoy a carefree lifestyle with a radon mitigation system, snow removal, lawn care, irrigation system and bring your pet! Home warranty included up to the end of 2024, and investor friendly. Chairlift for stairs can also be taken out if needed. Come check it out today!

Share Property

Location

713 Dogwood Lane, Norwalk, IA 50211

Status

Sold

Date Sold

April 4, 2024

Property Amenities

Interior
Fireplace Gas Log
Appliances Dryer, Dishwasher, Microwave, Refrigerator, Stove, Washer
Flooring Carpet, Laminate
Total Bedrooms: 3
Three-Quarter Bathrooms: 2
Full Bathrooms: 1
Area & Lot
Total area 1,179 Sq.Ft.
Lot Area 4,571 Sq.Ft.
Living area 1,179 Sq.Ft.
MLS® ID 687926
Year Built 2019
School District Norwalk
Architecture Styles Ranch
Type Condo
Status Sold
Exterior
Air conditioning Central Air
Heat type Natural Gas
Disability Features See Remarks
Water Source Public
Garage Space 2.0
Sewer Public Sewer
Other Exterior Features Deck, Sprinkler/Irrigation
Parking Attached, Garage, Two Car Garage
Roof Asphalt, Shingle
Finance
Sales Price $277,500
HOA Fees $220 monthly
Real Estate Tax $3,580 yearly

Work With Us

Our experienced professionals possess extensive market knowledge and ensure that you receive maximum value for your investment. We pride ourselves on our integrity, professionalism, and outstanding customer service. By combining cutting-edge technology with a personal touch, we offer a seamless real estate experience. When you choose Steward Real Estate Group, you're choosing a team dedicated to making your real estate goals a reality.