Leave a Message

Thank you for your message. We will be in touch with you shortly.

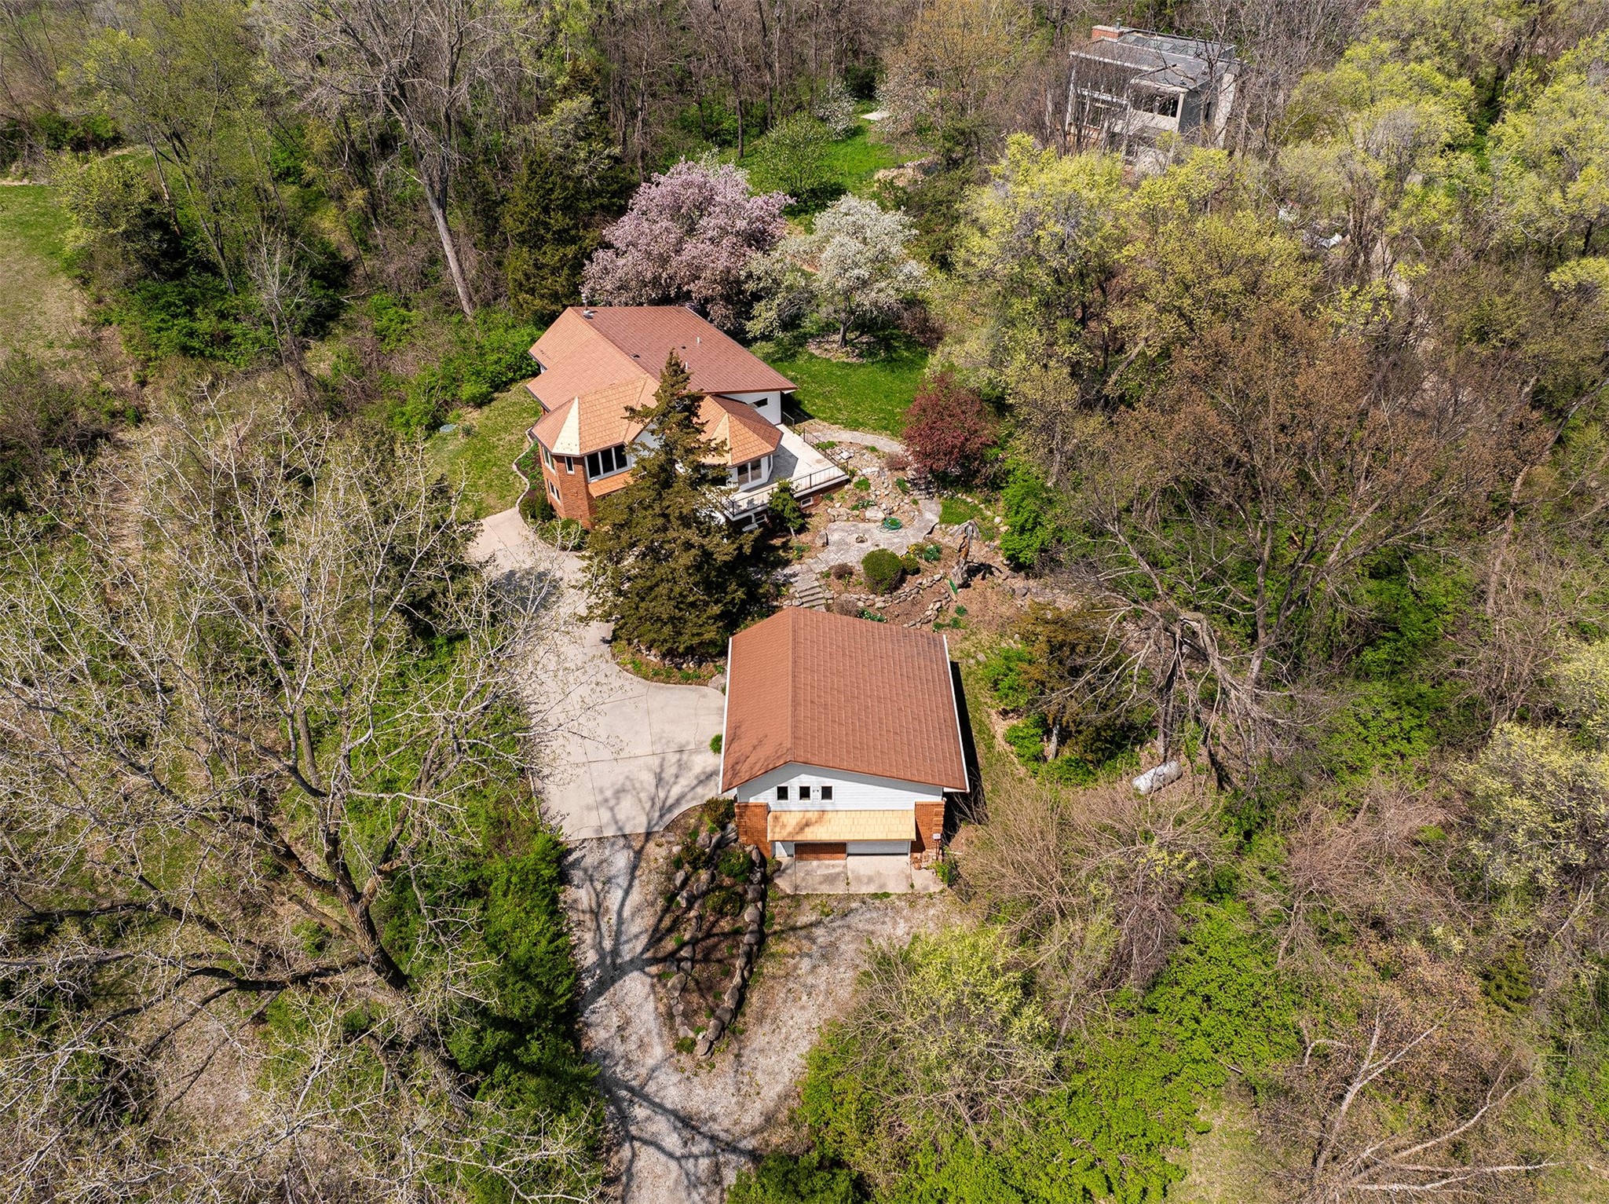
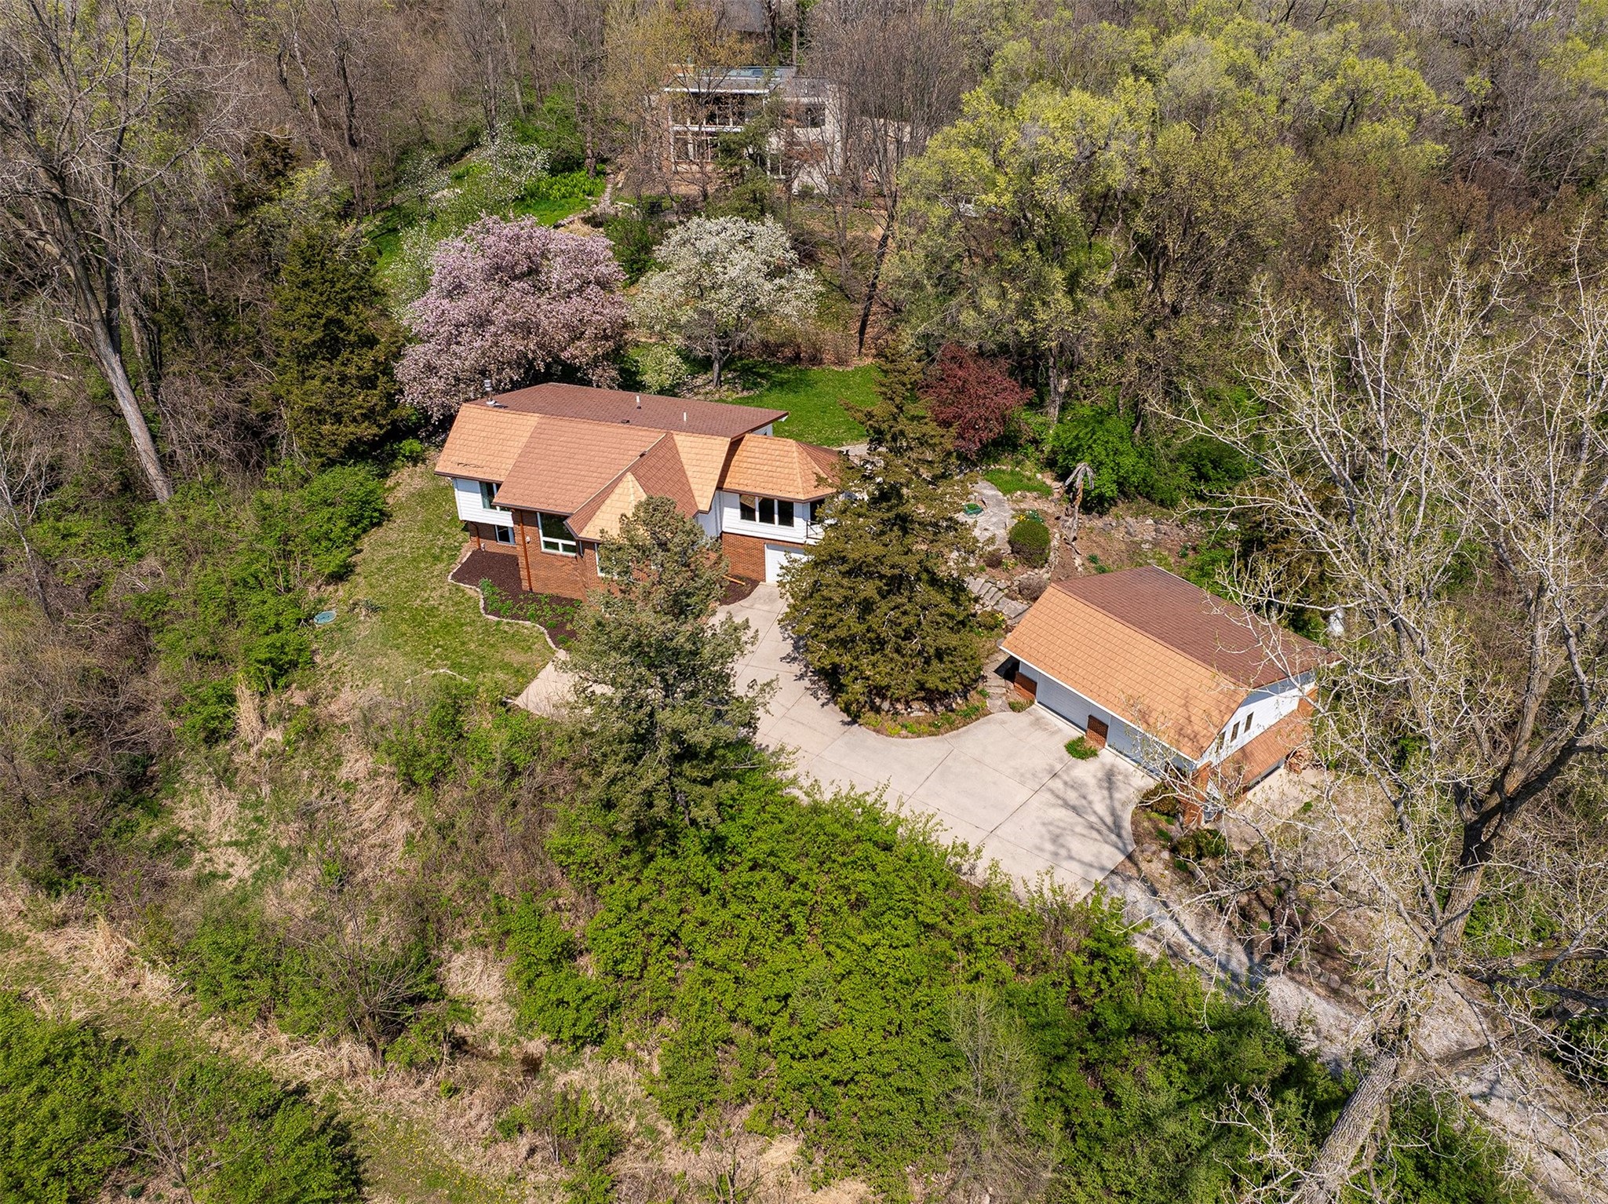
Aerial view of a home and detached garage surrounded by trees, with a stone patio and curving driveway.
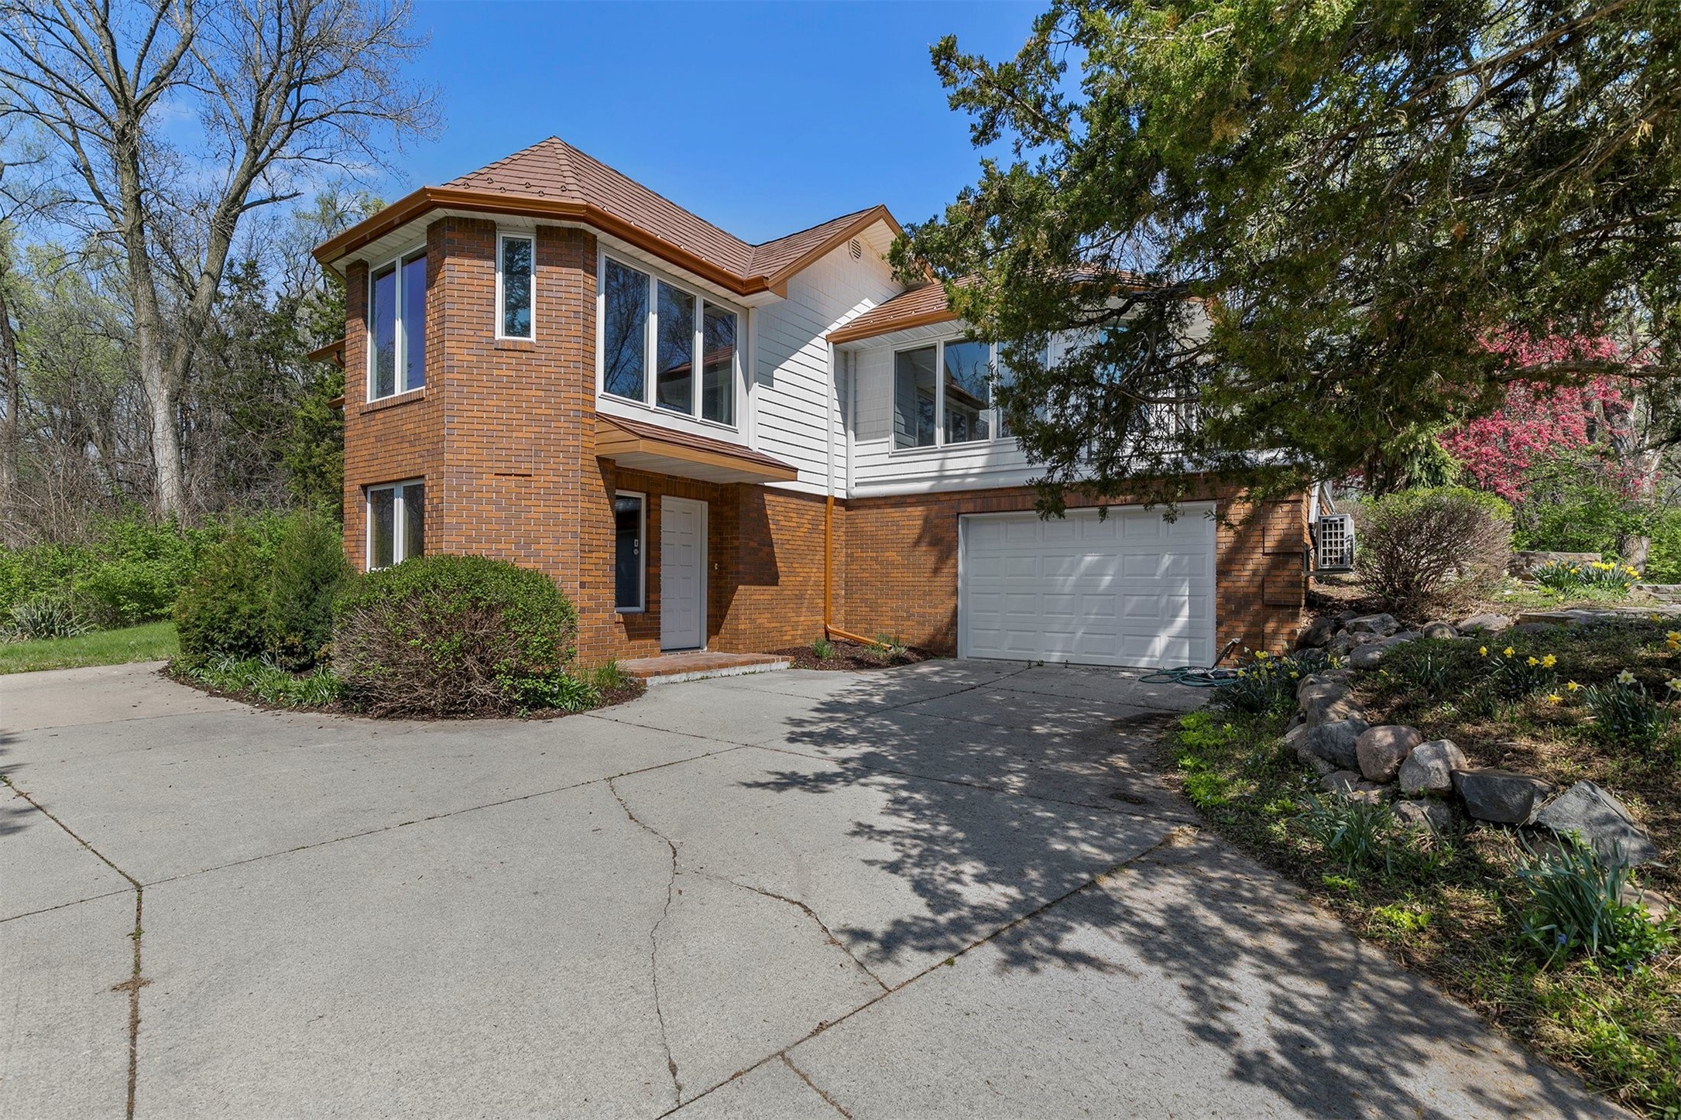
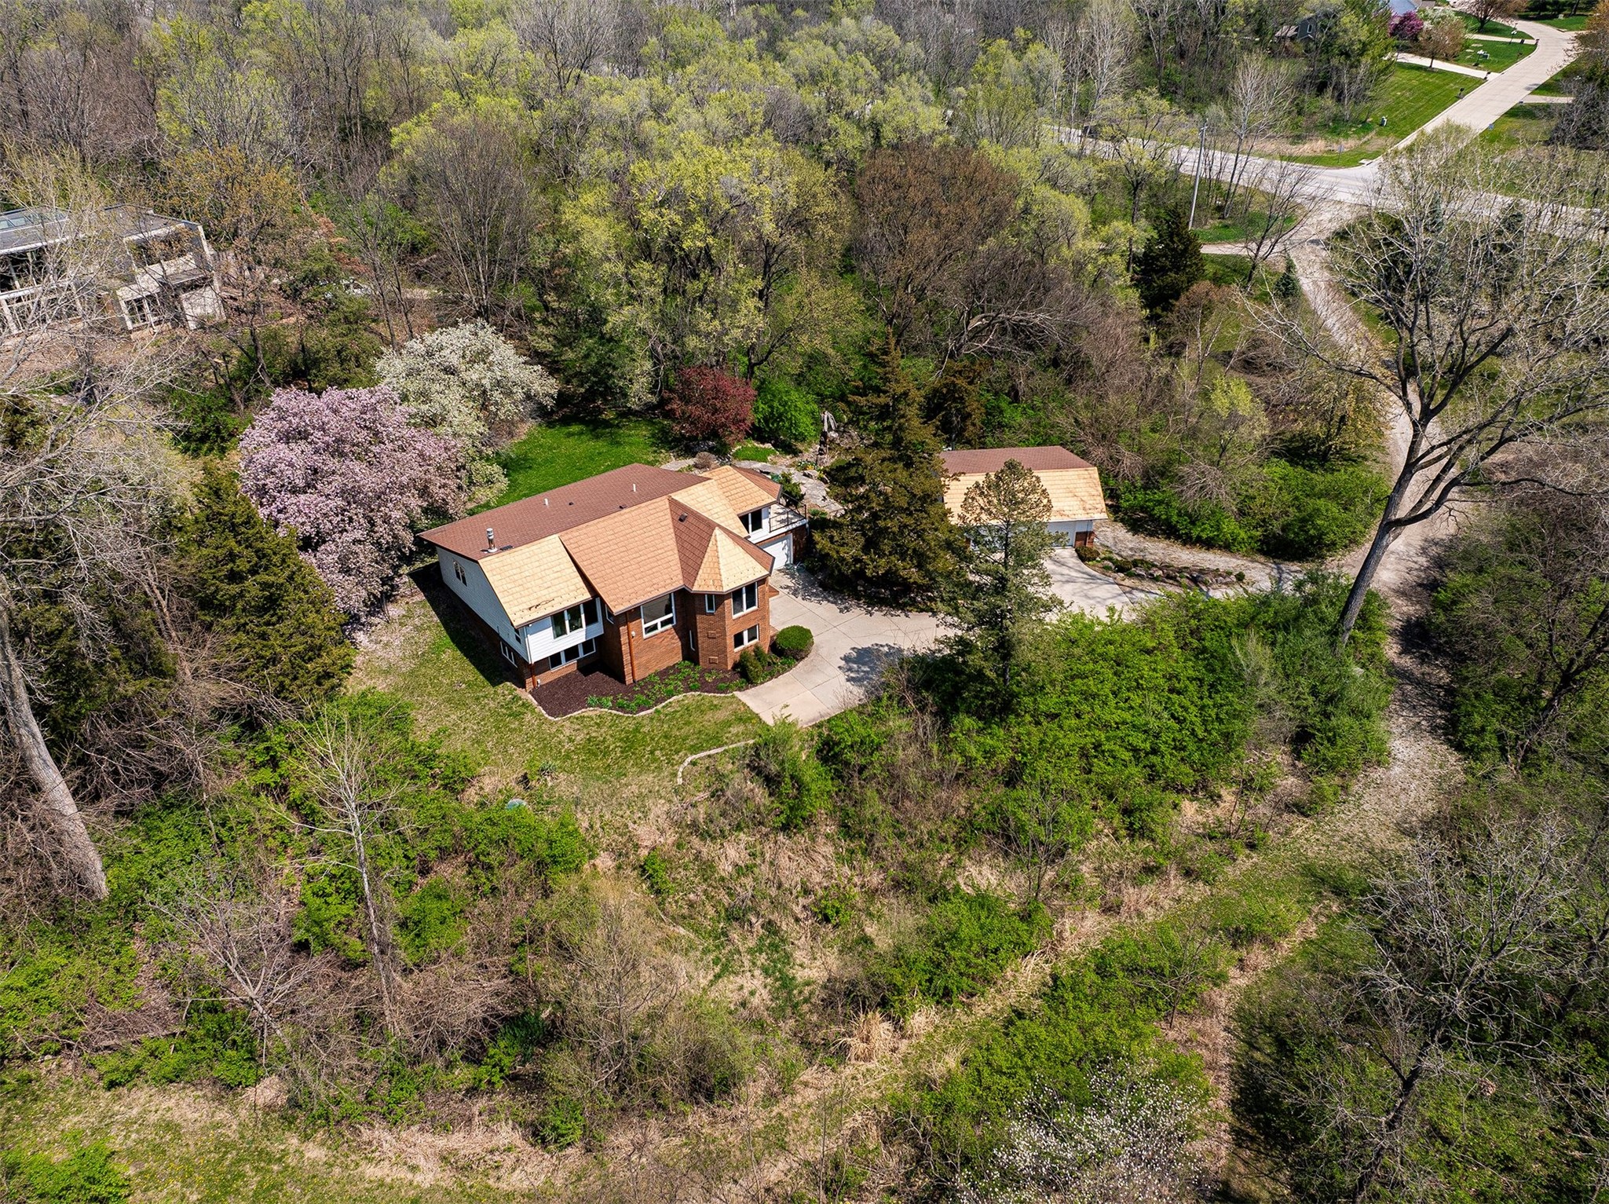
Two-story brick and white-sided home with an attached garage, broad driveway, and mature landscaping.
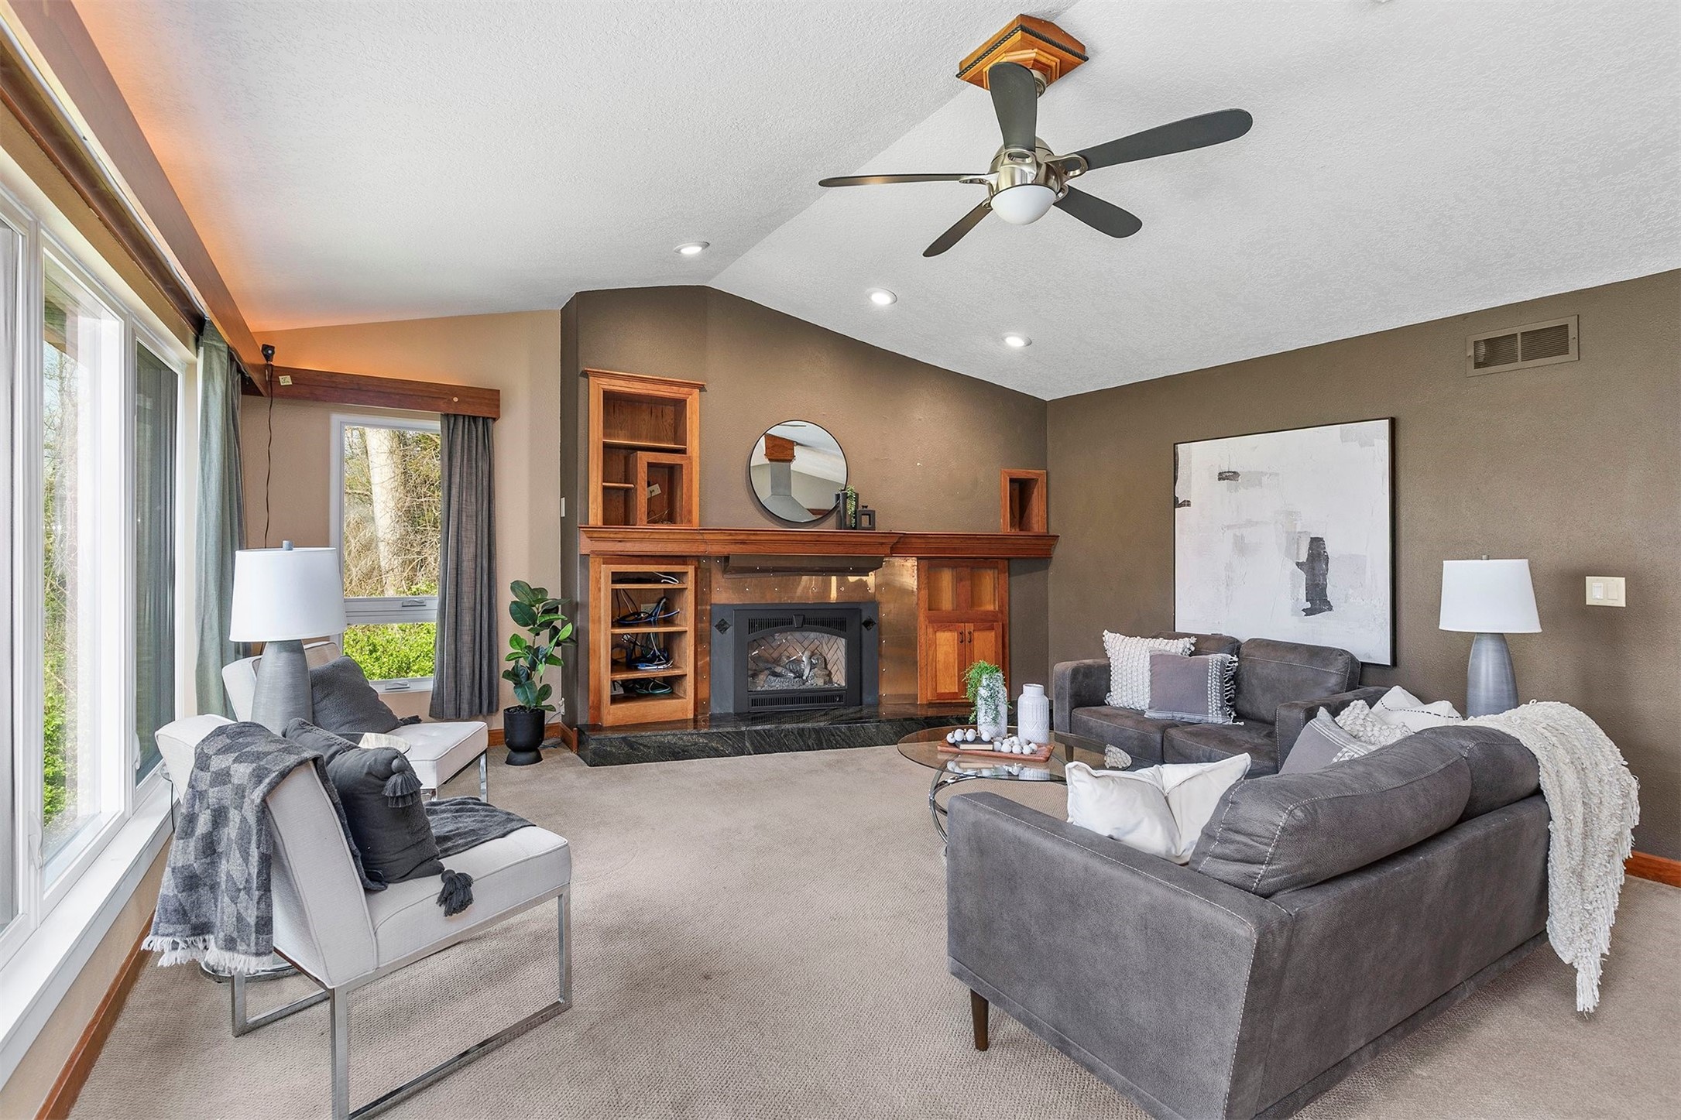
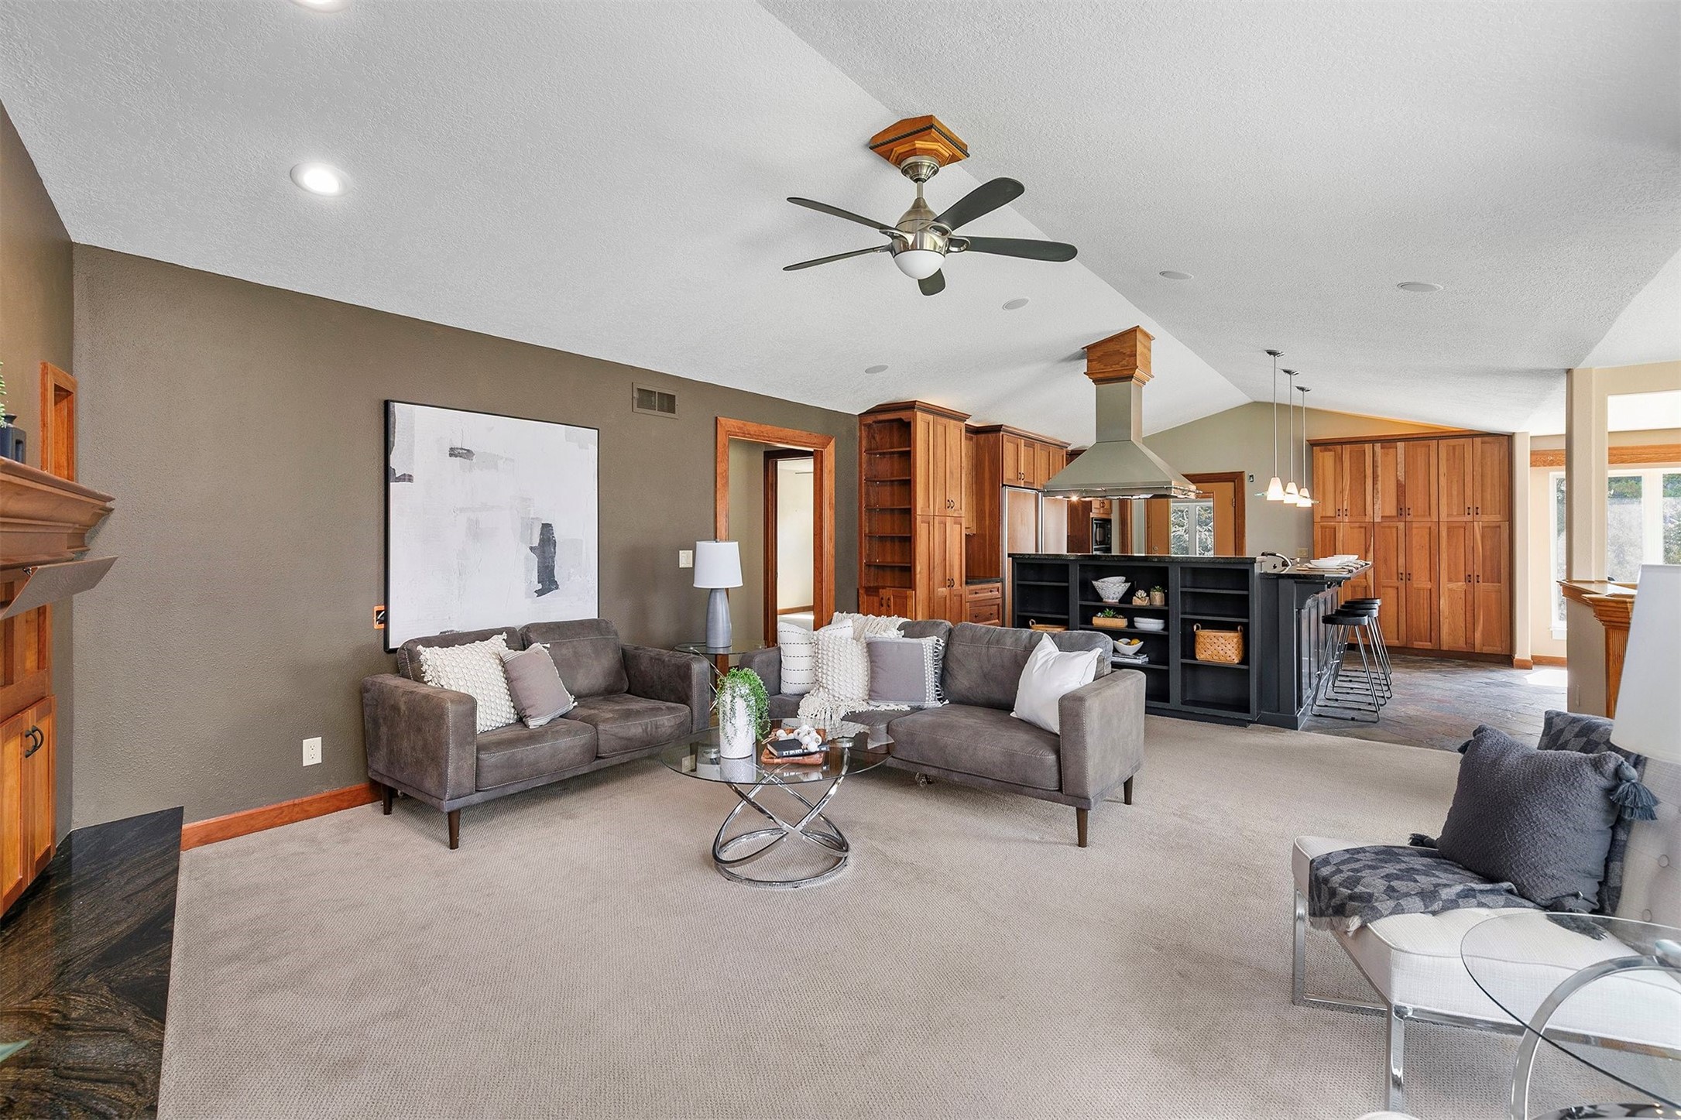
Living room with a vaulted ceiling, built-in wood fireplace, large windows, and gray sofas.
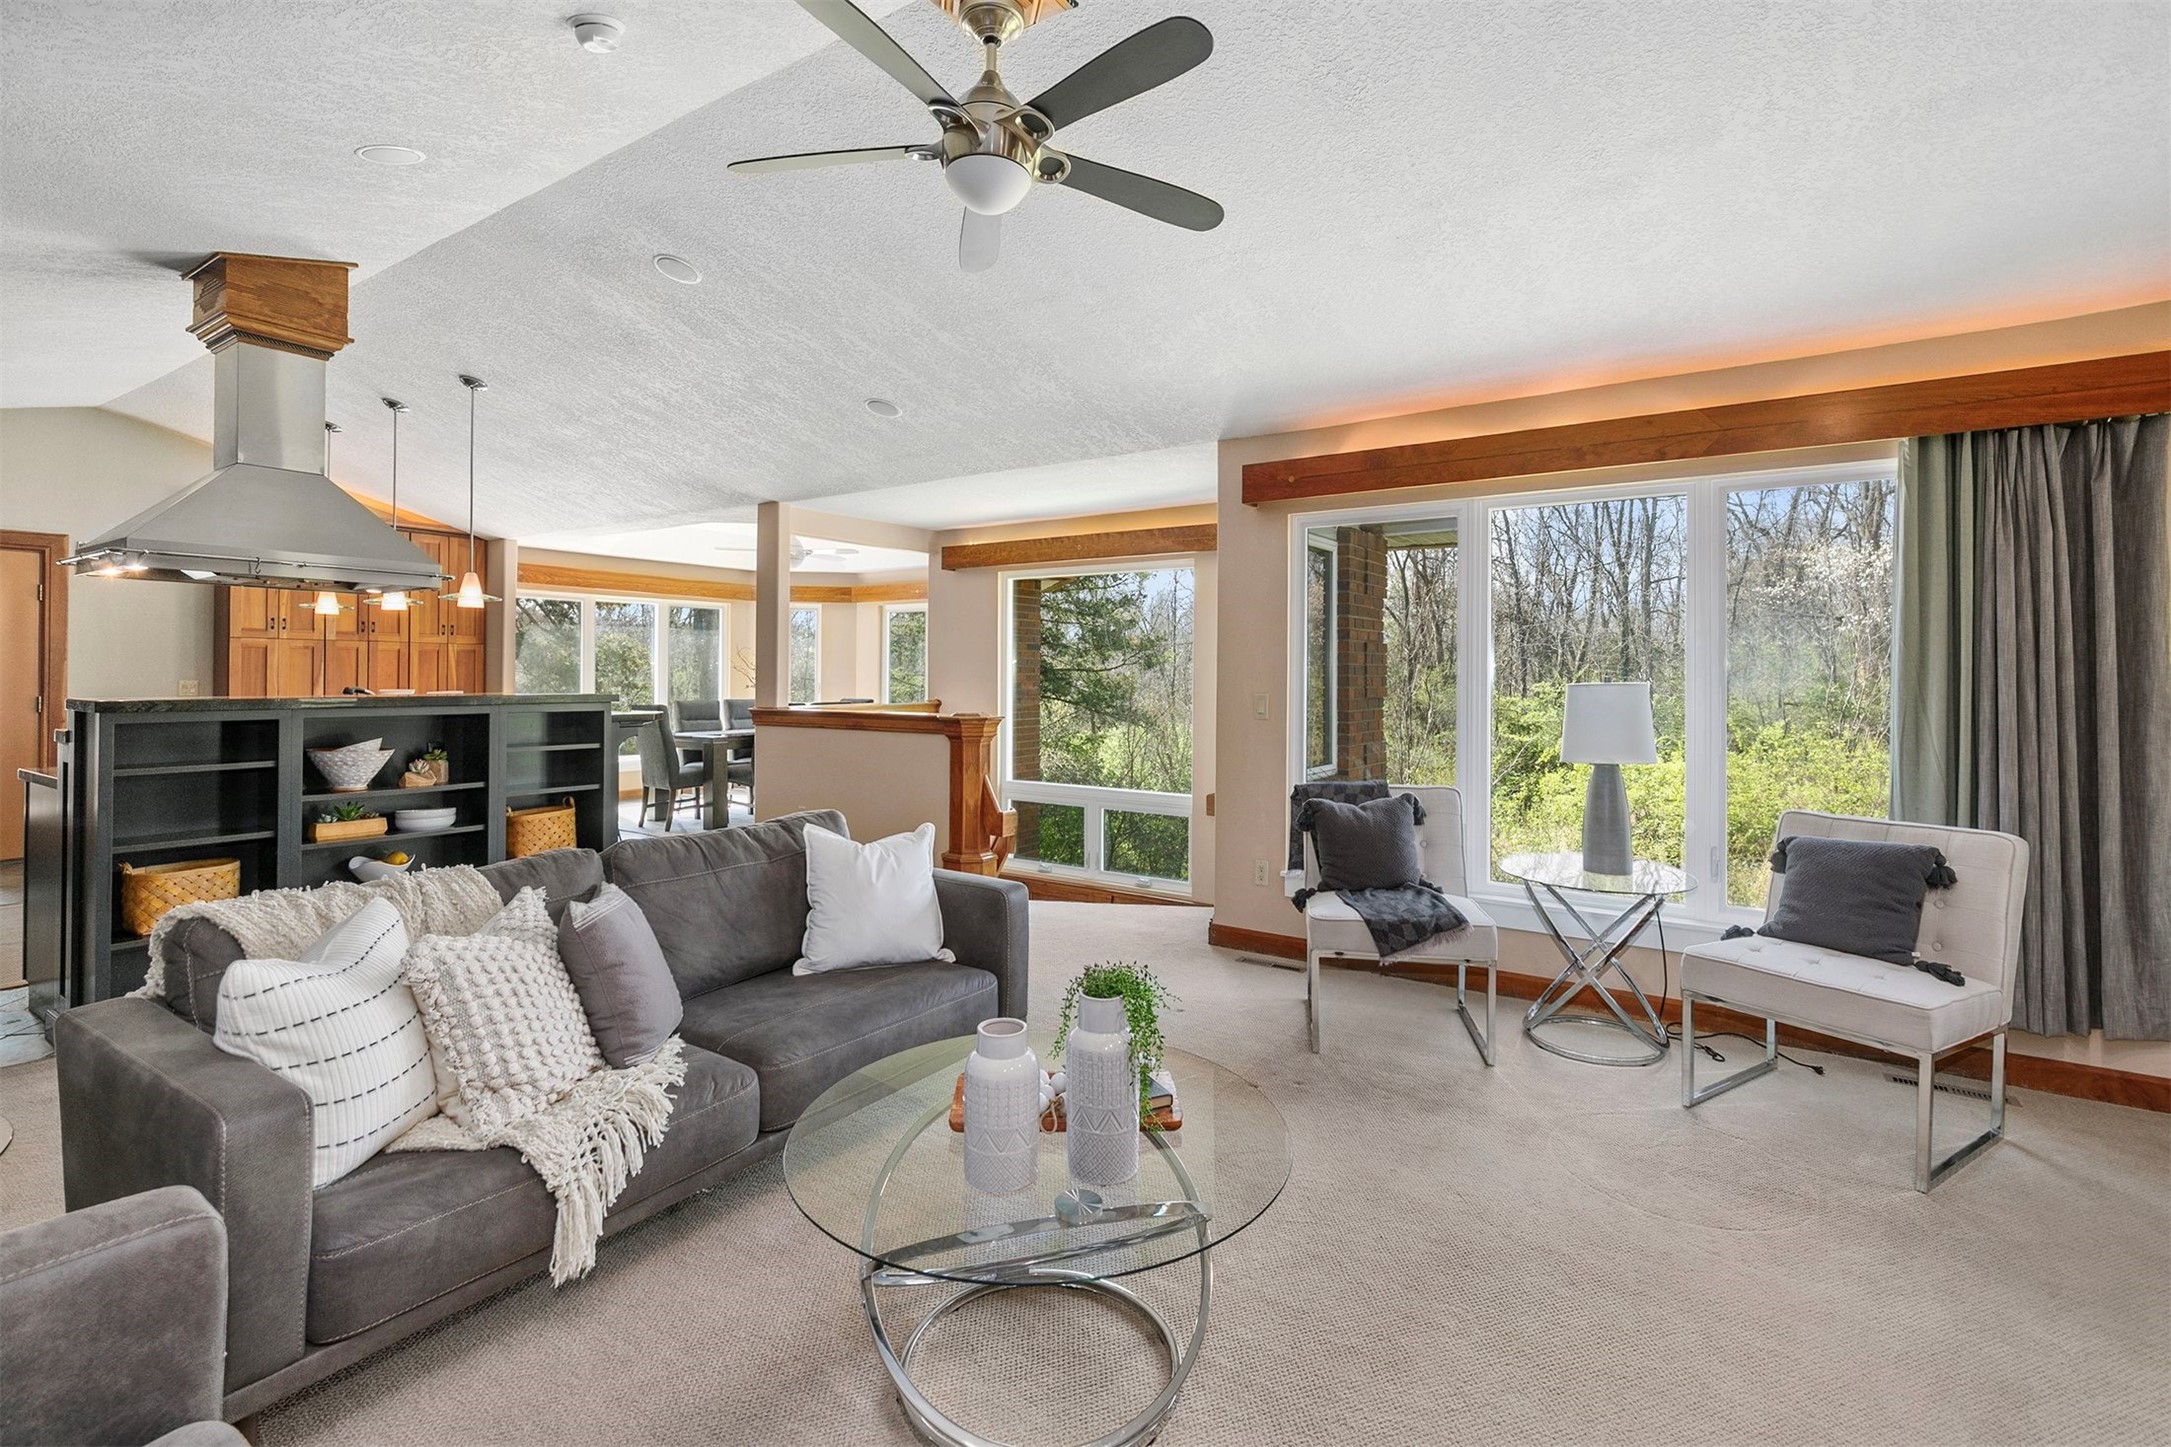
Open-plan living room with a gray sectional, vaulted ceiling, and wood kitchen cabinetry.
Open-plan living room with a gray sectional and large windows overlooking trees.
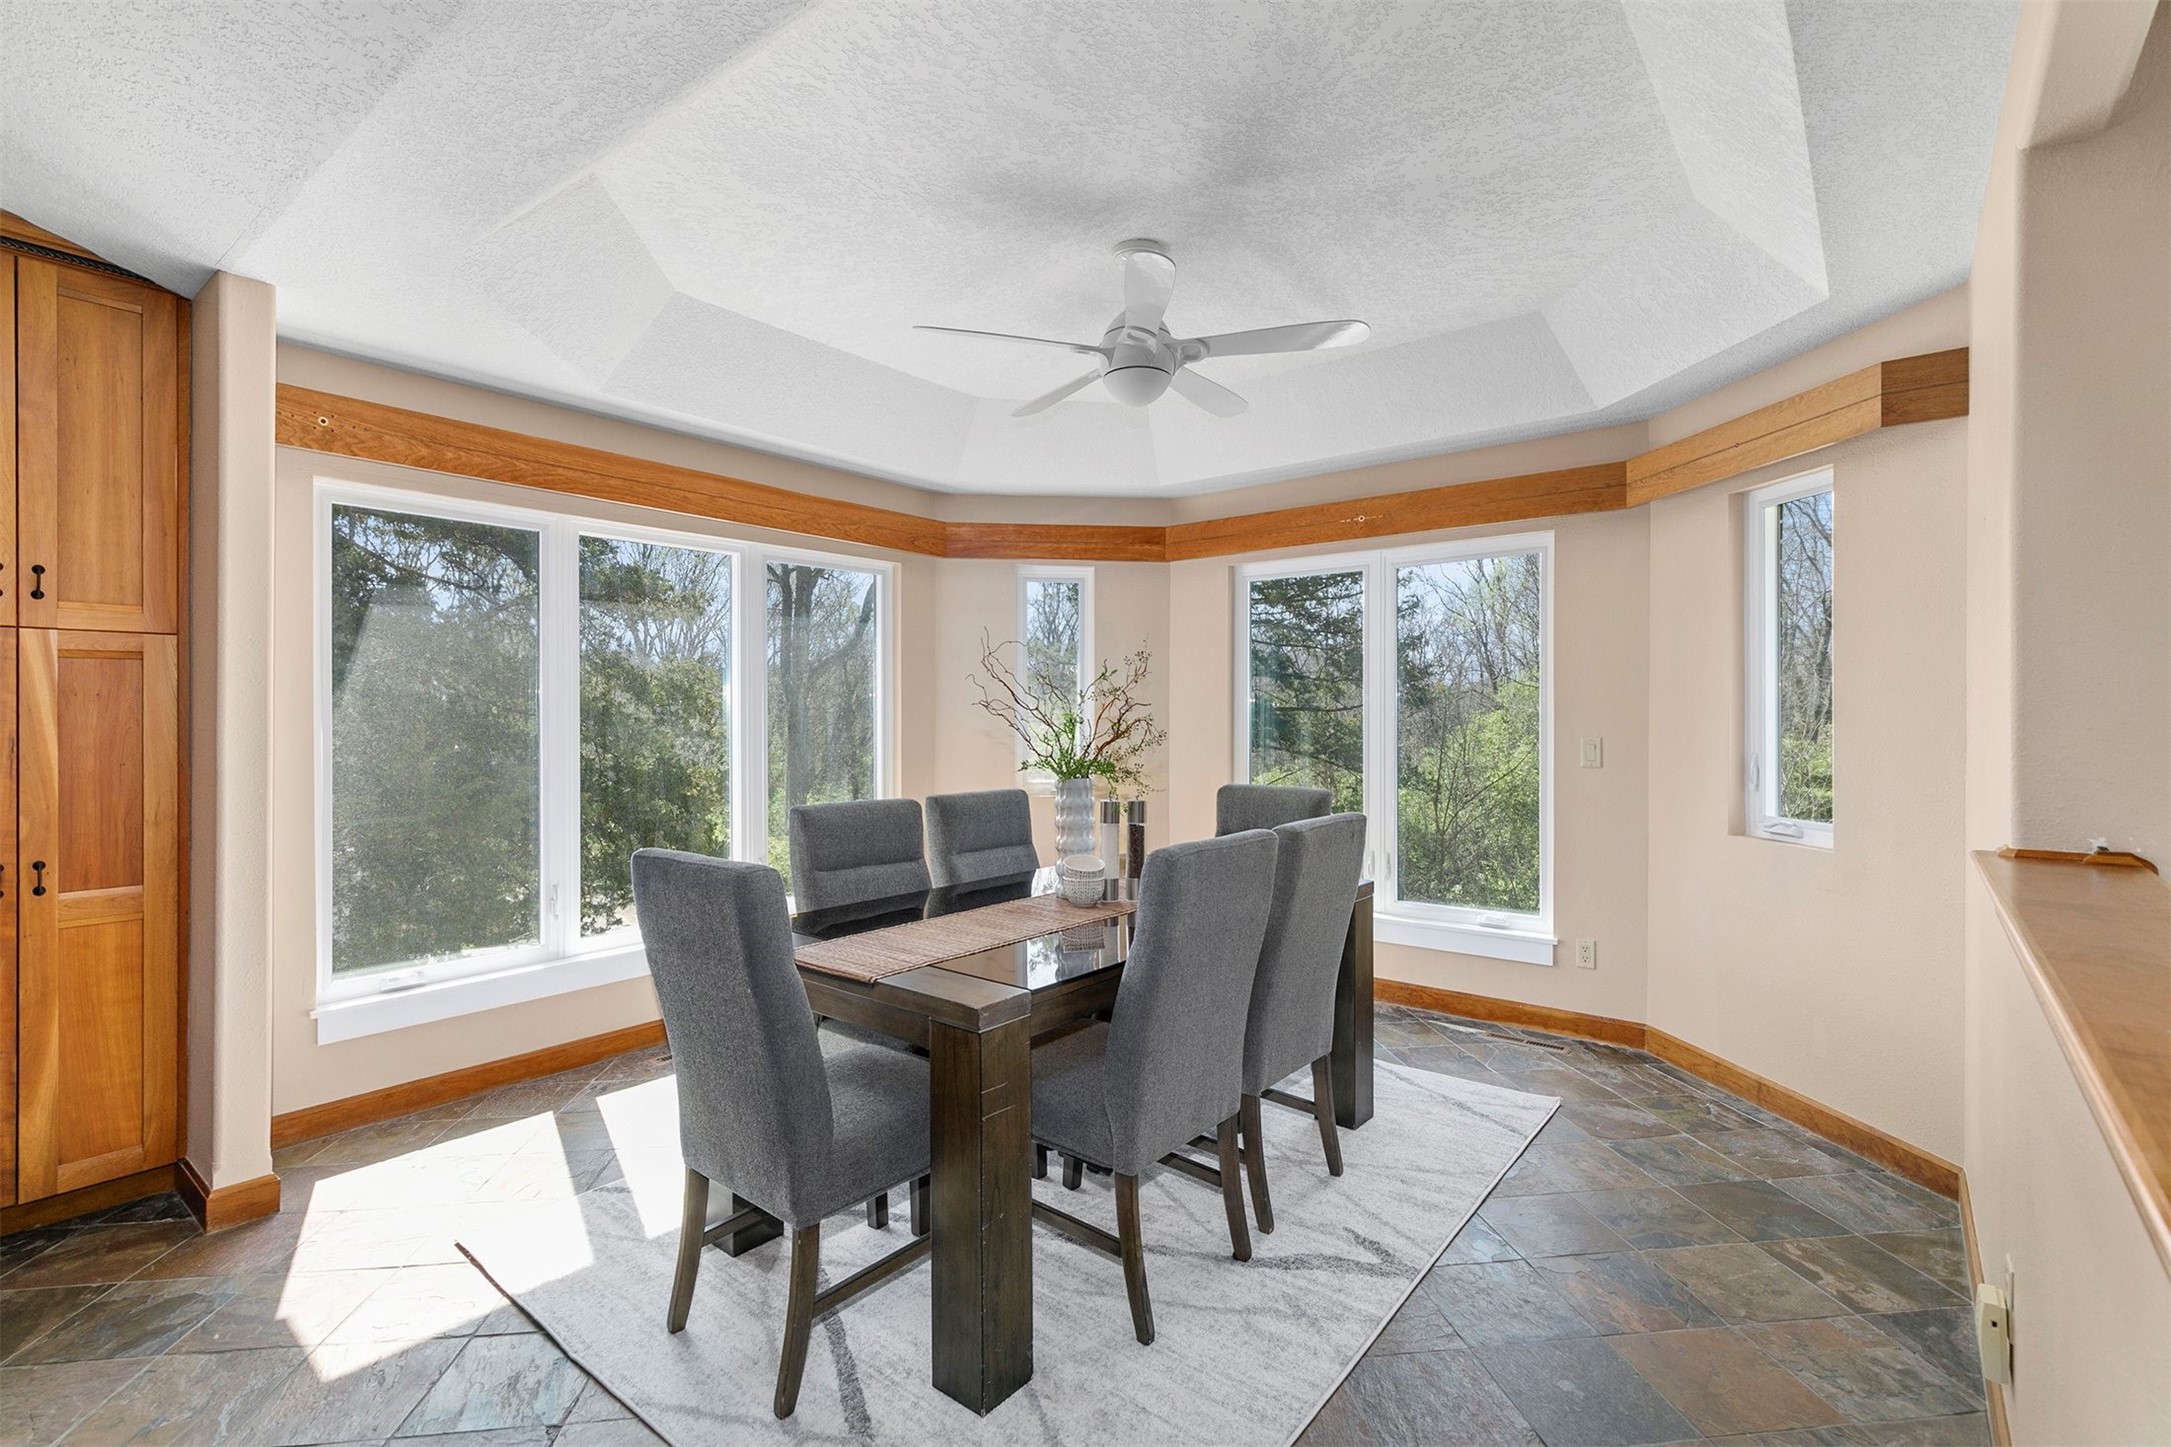
Dining room with gray chairs, a dark wood table, and large windows overlooking trees.
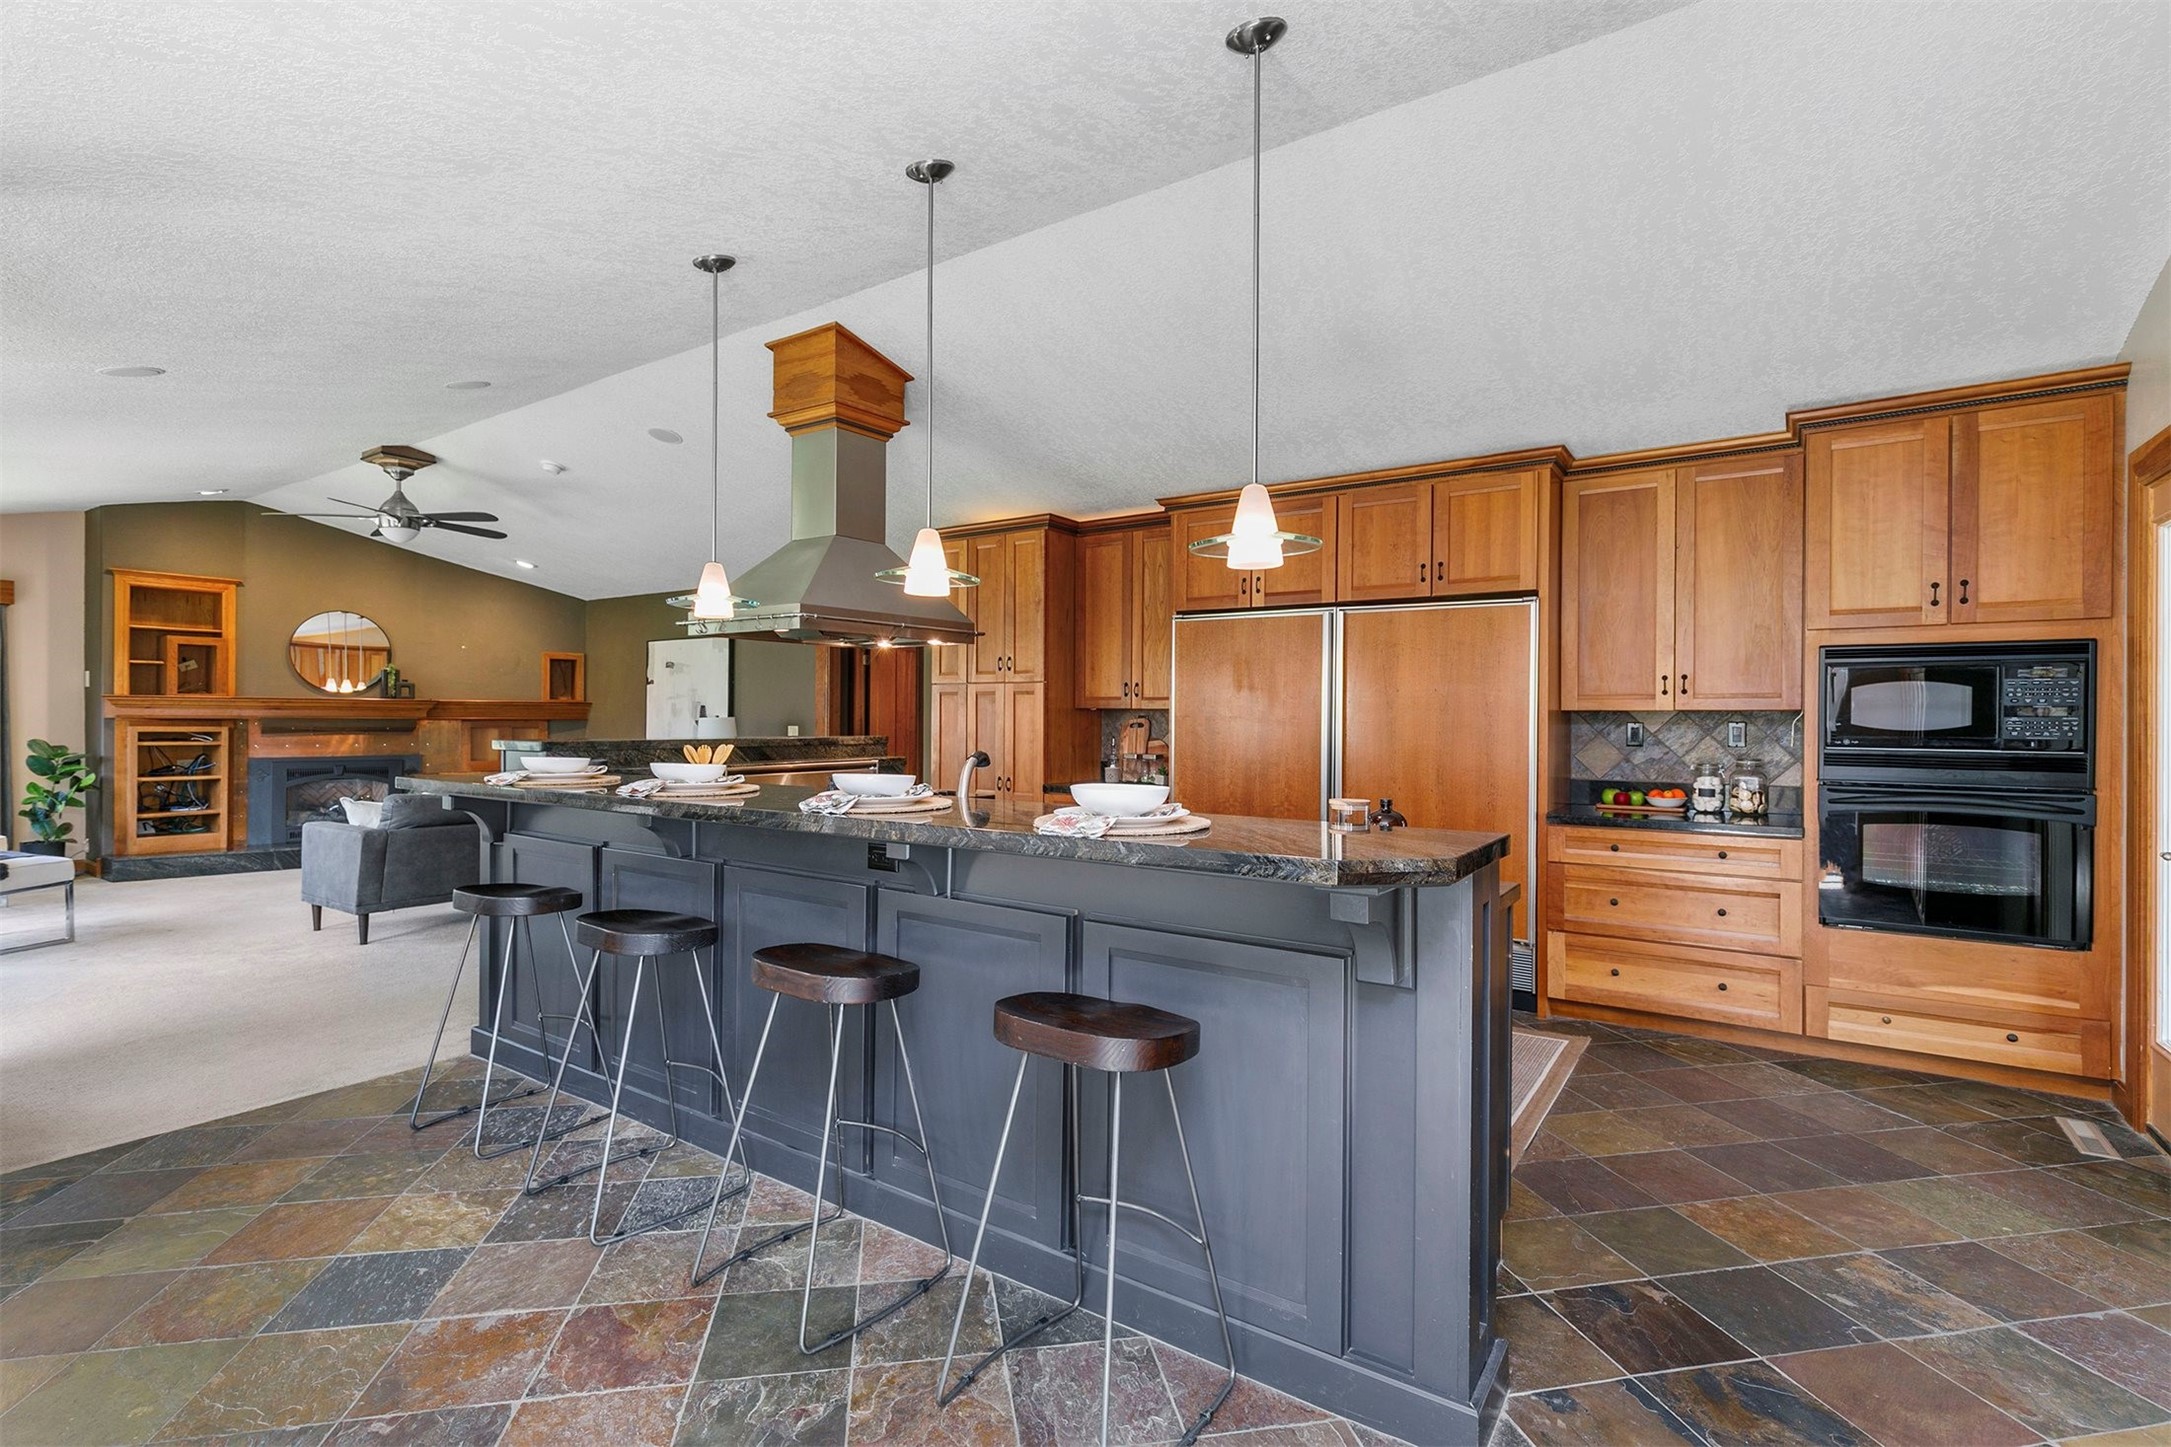
Kitchen with a large gray island, wood cabinetry, pendant lights, and adjoining fireplace seating area.
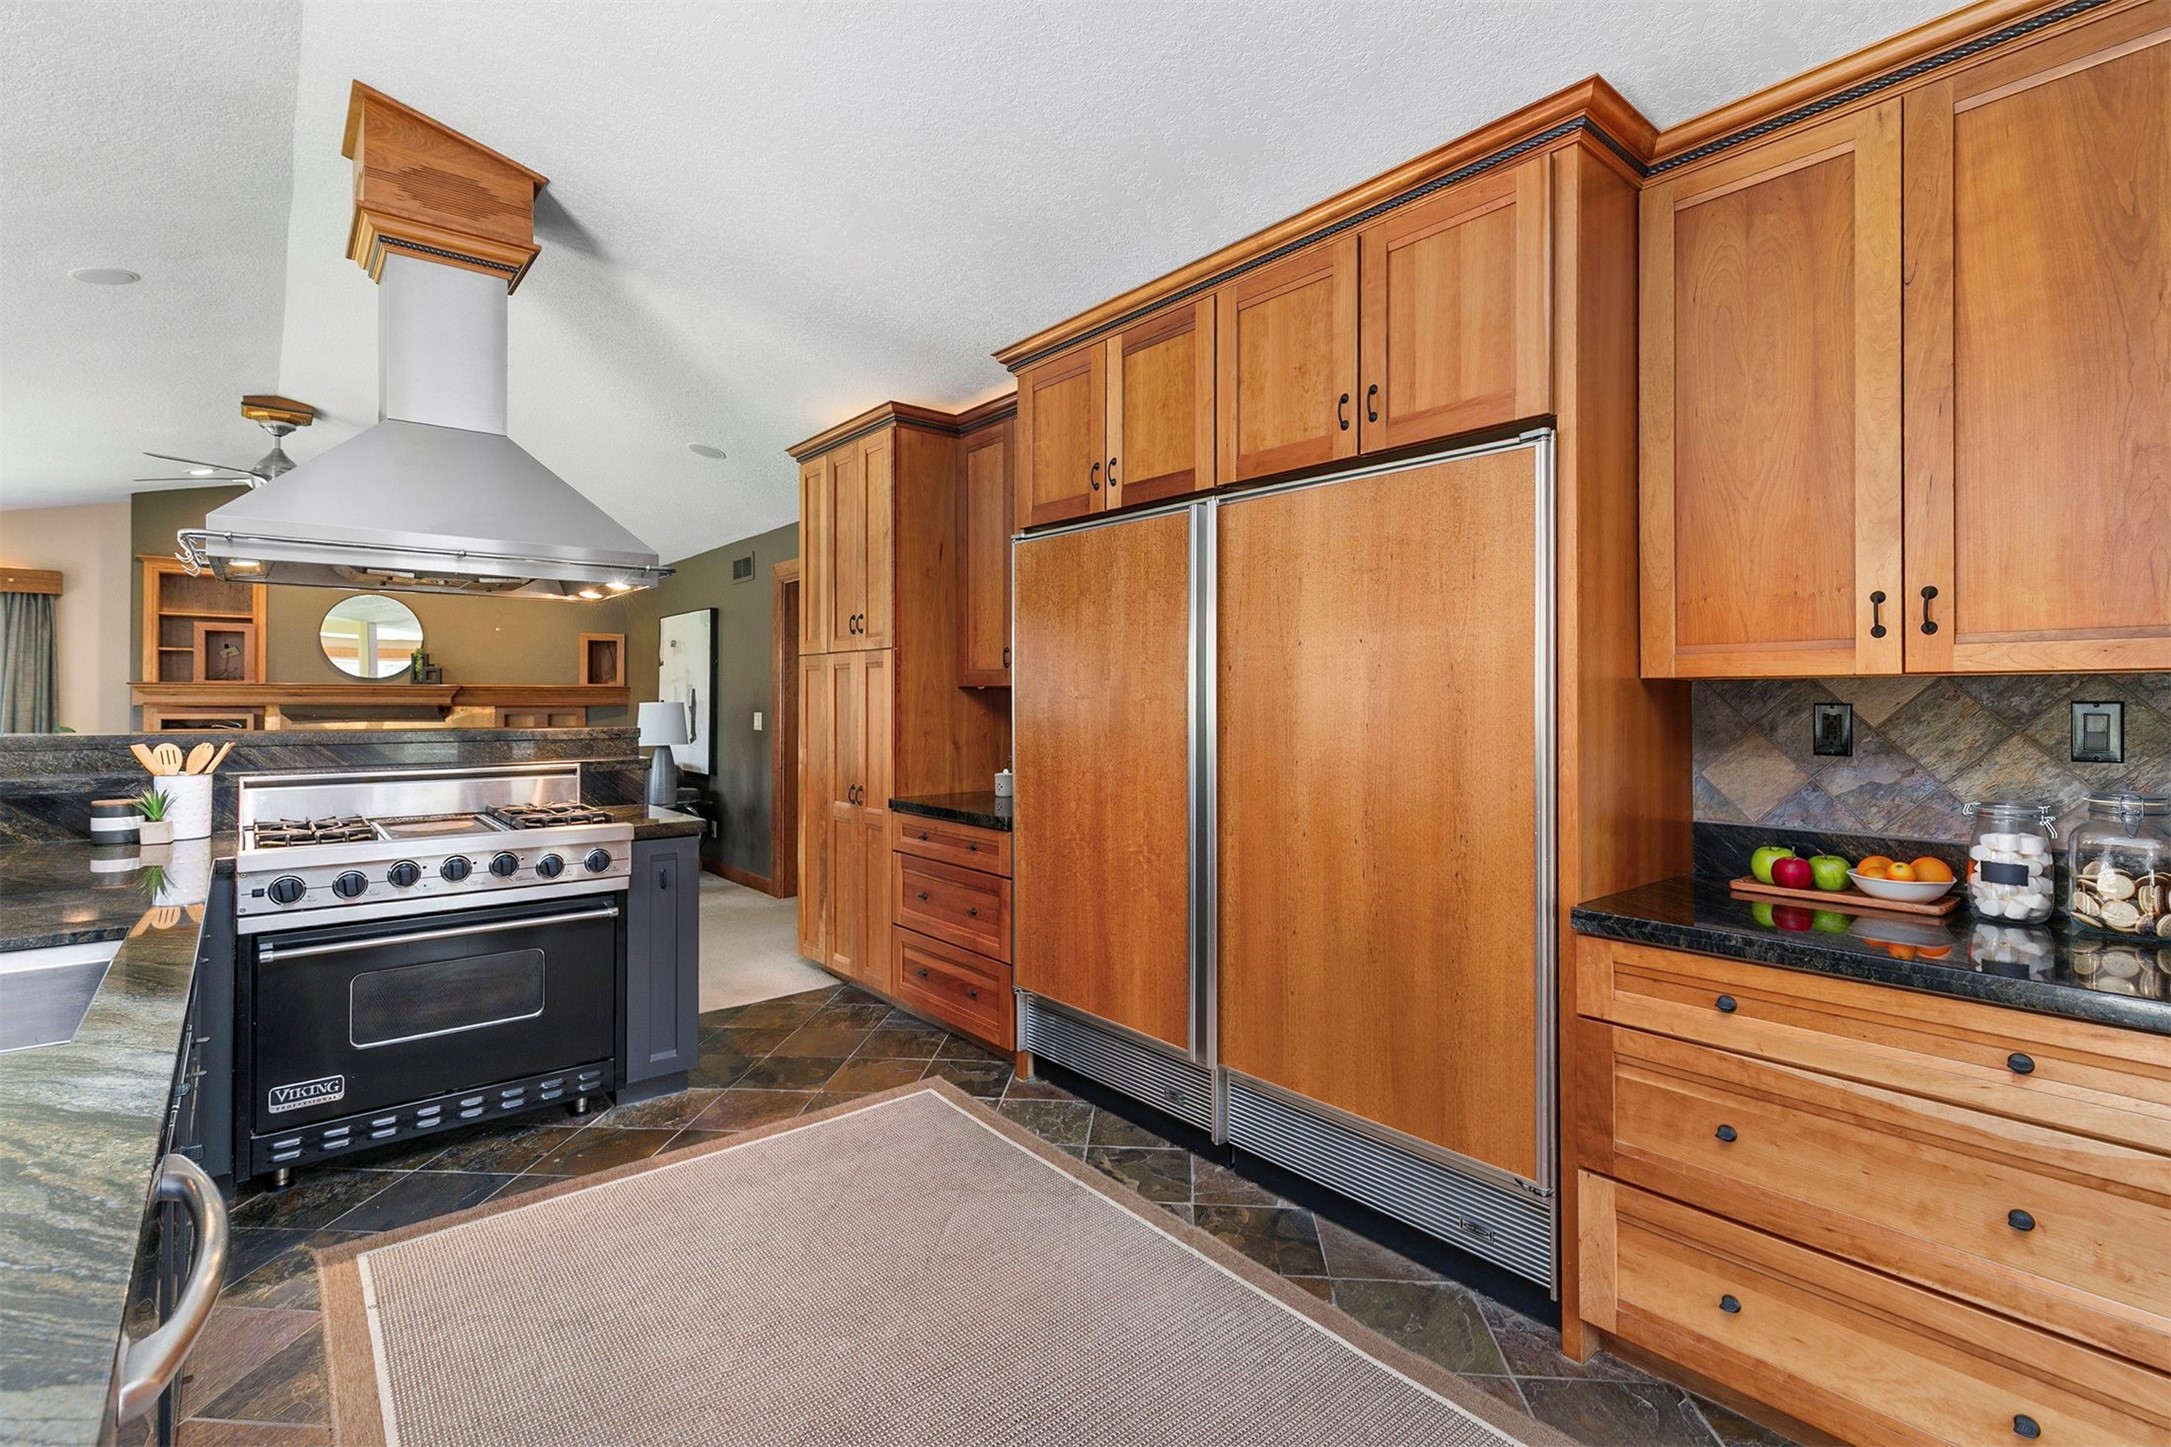
Kitchen with warm wood cabinetry, a Viking range, stainless-steel hood, and large refrigerator.
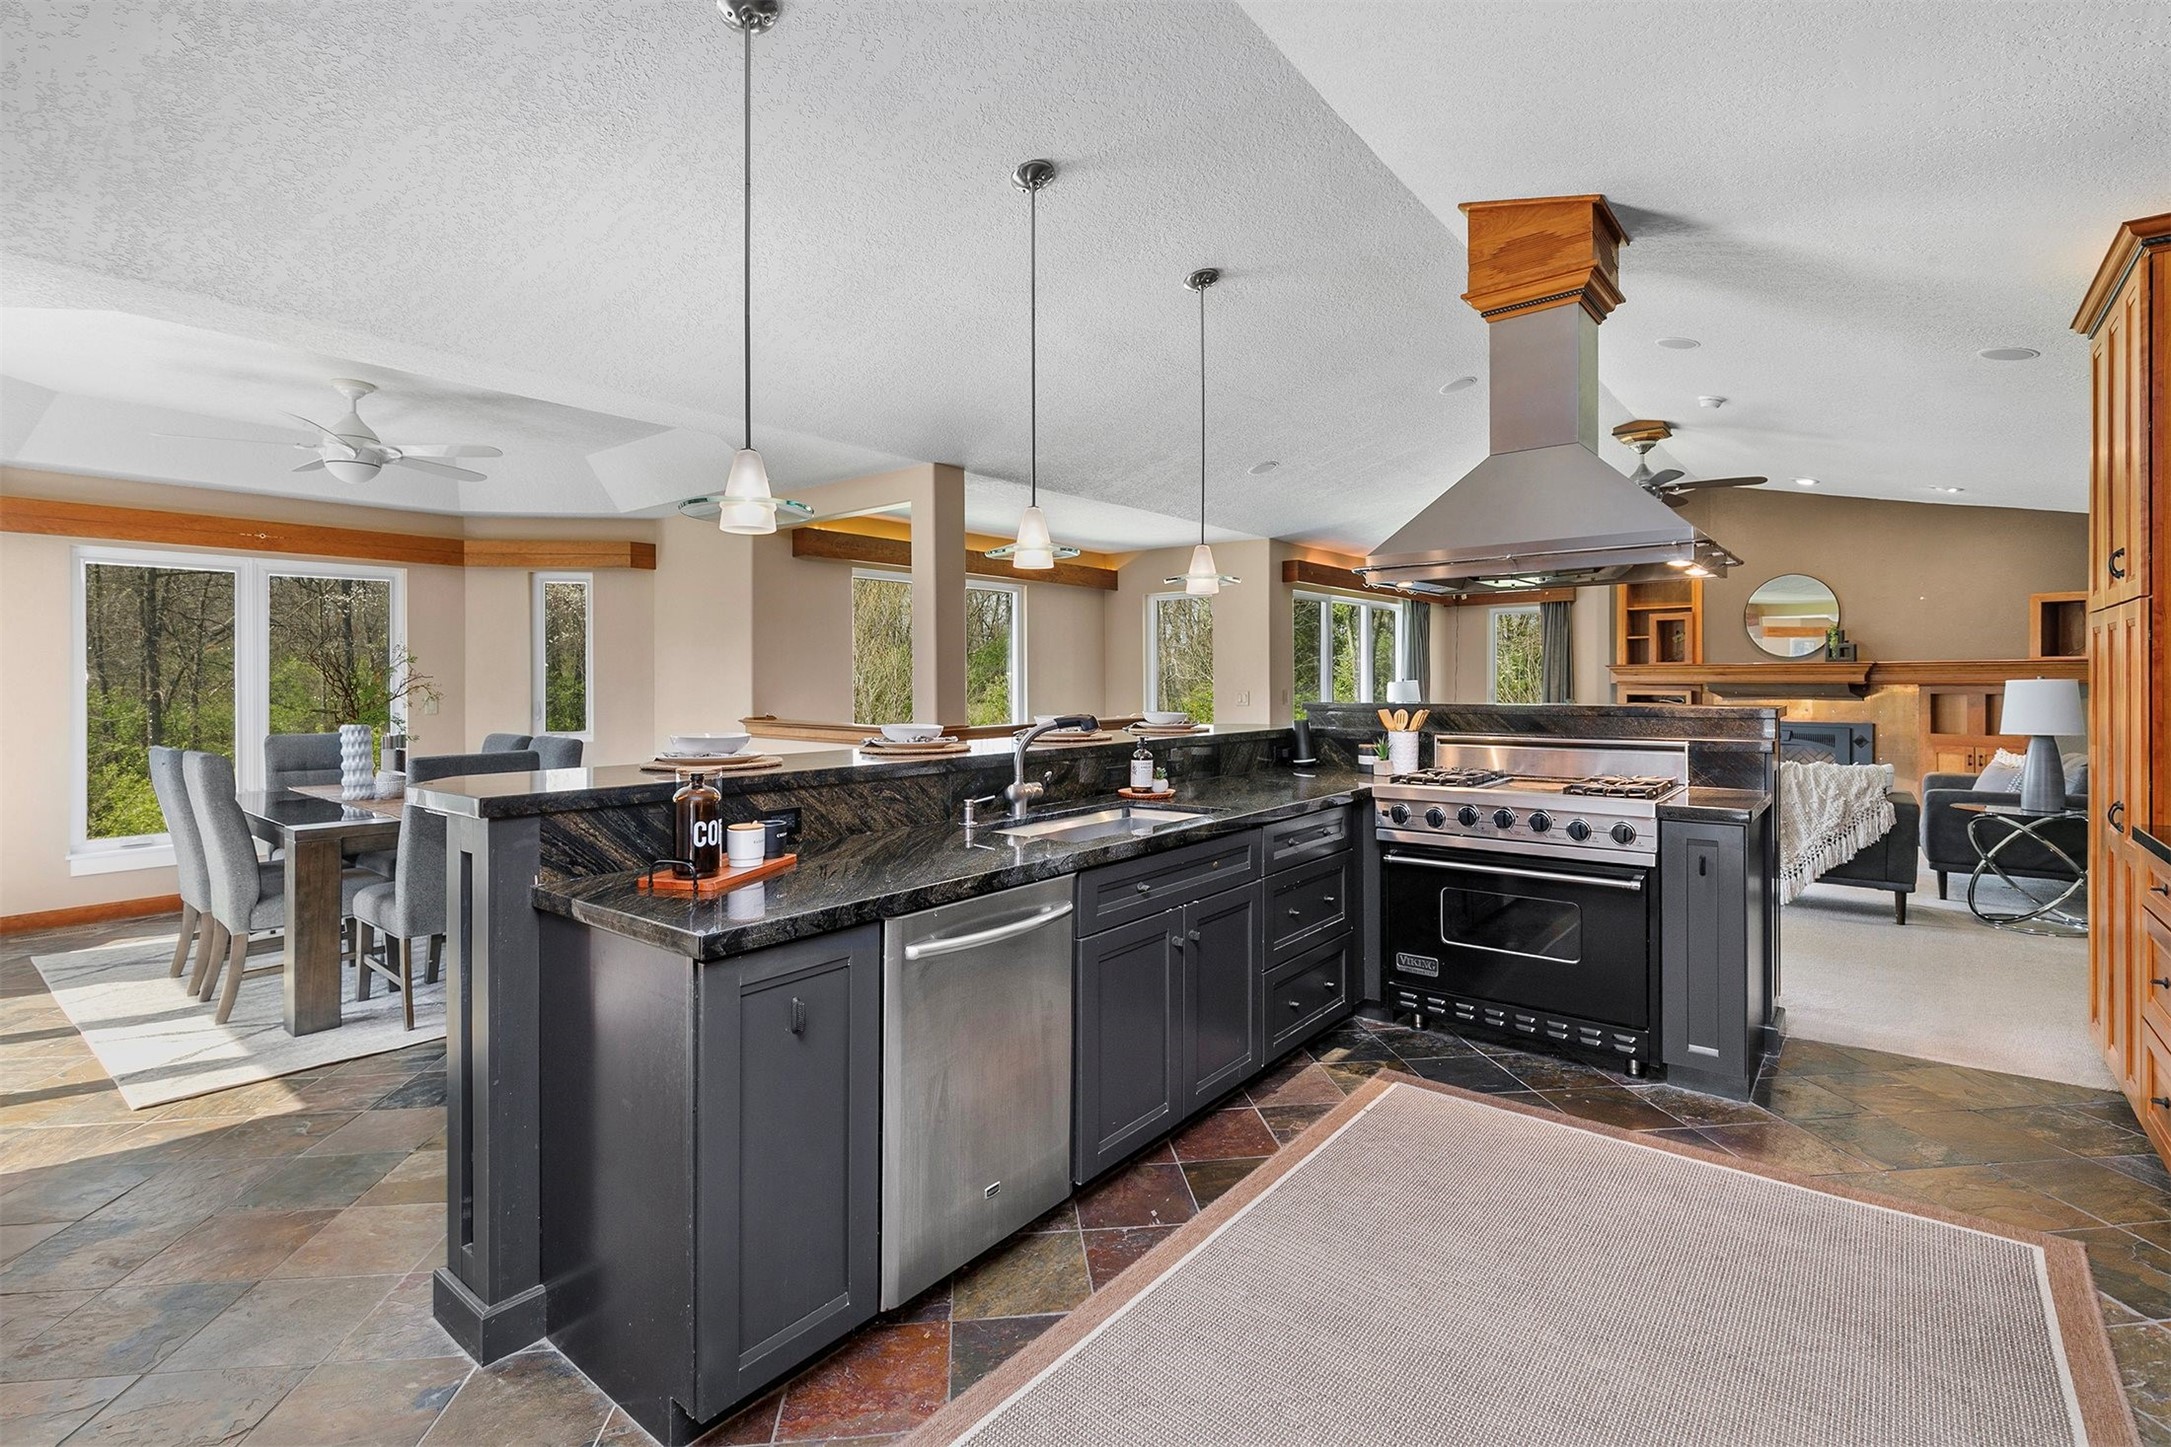
Open-plan kitchen with a dark stone island, professional range, and dining area beside large windows.
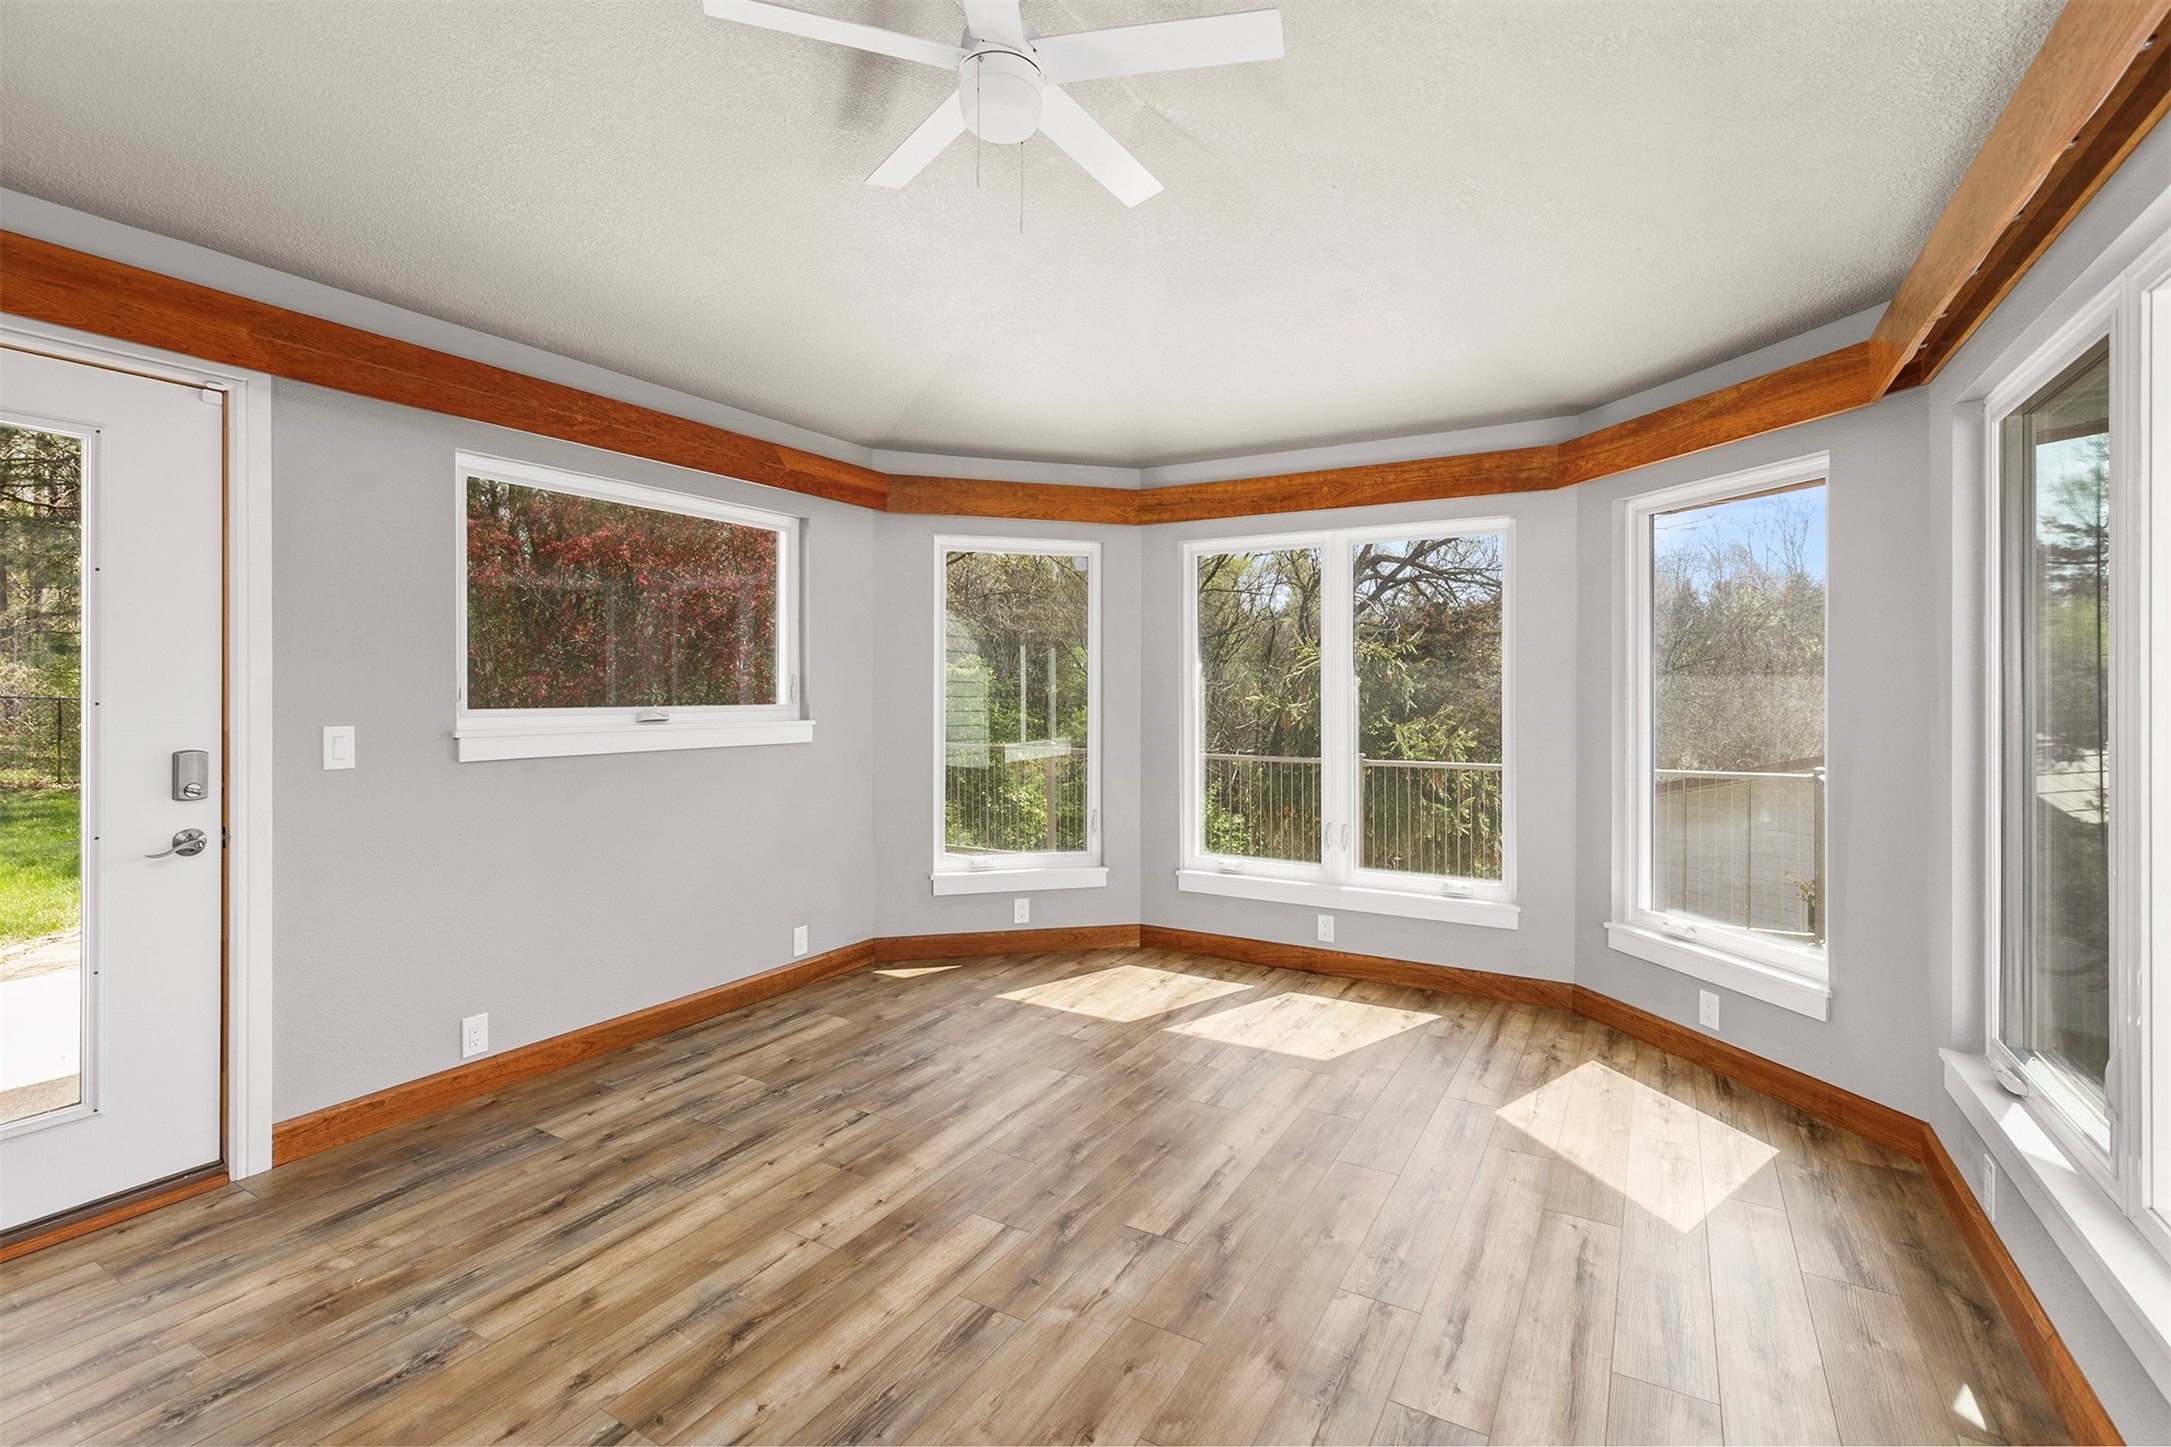
Empty sunroom with wood-look flooring, warm wood trim, and large windows.
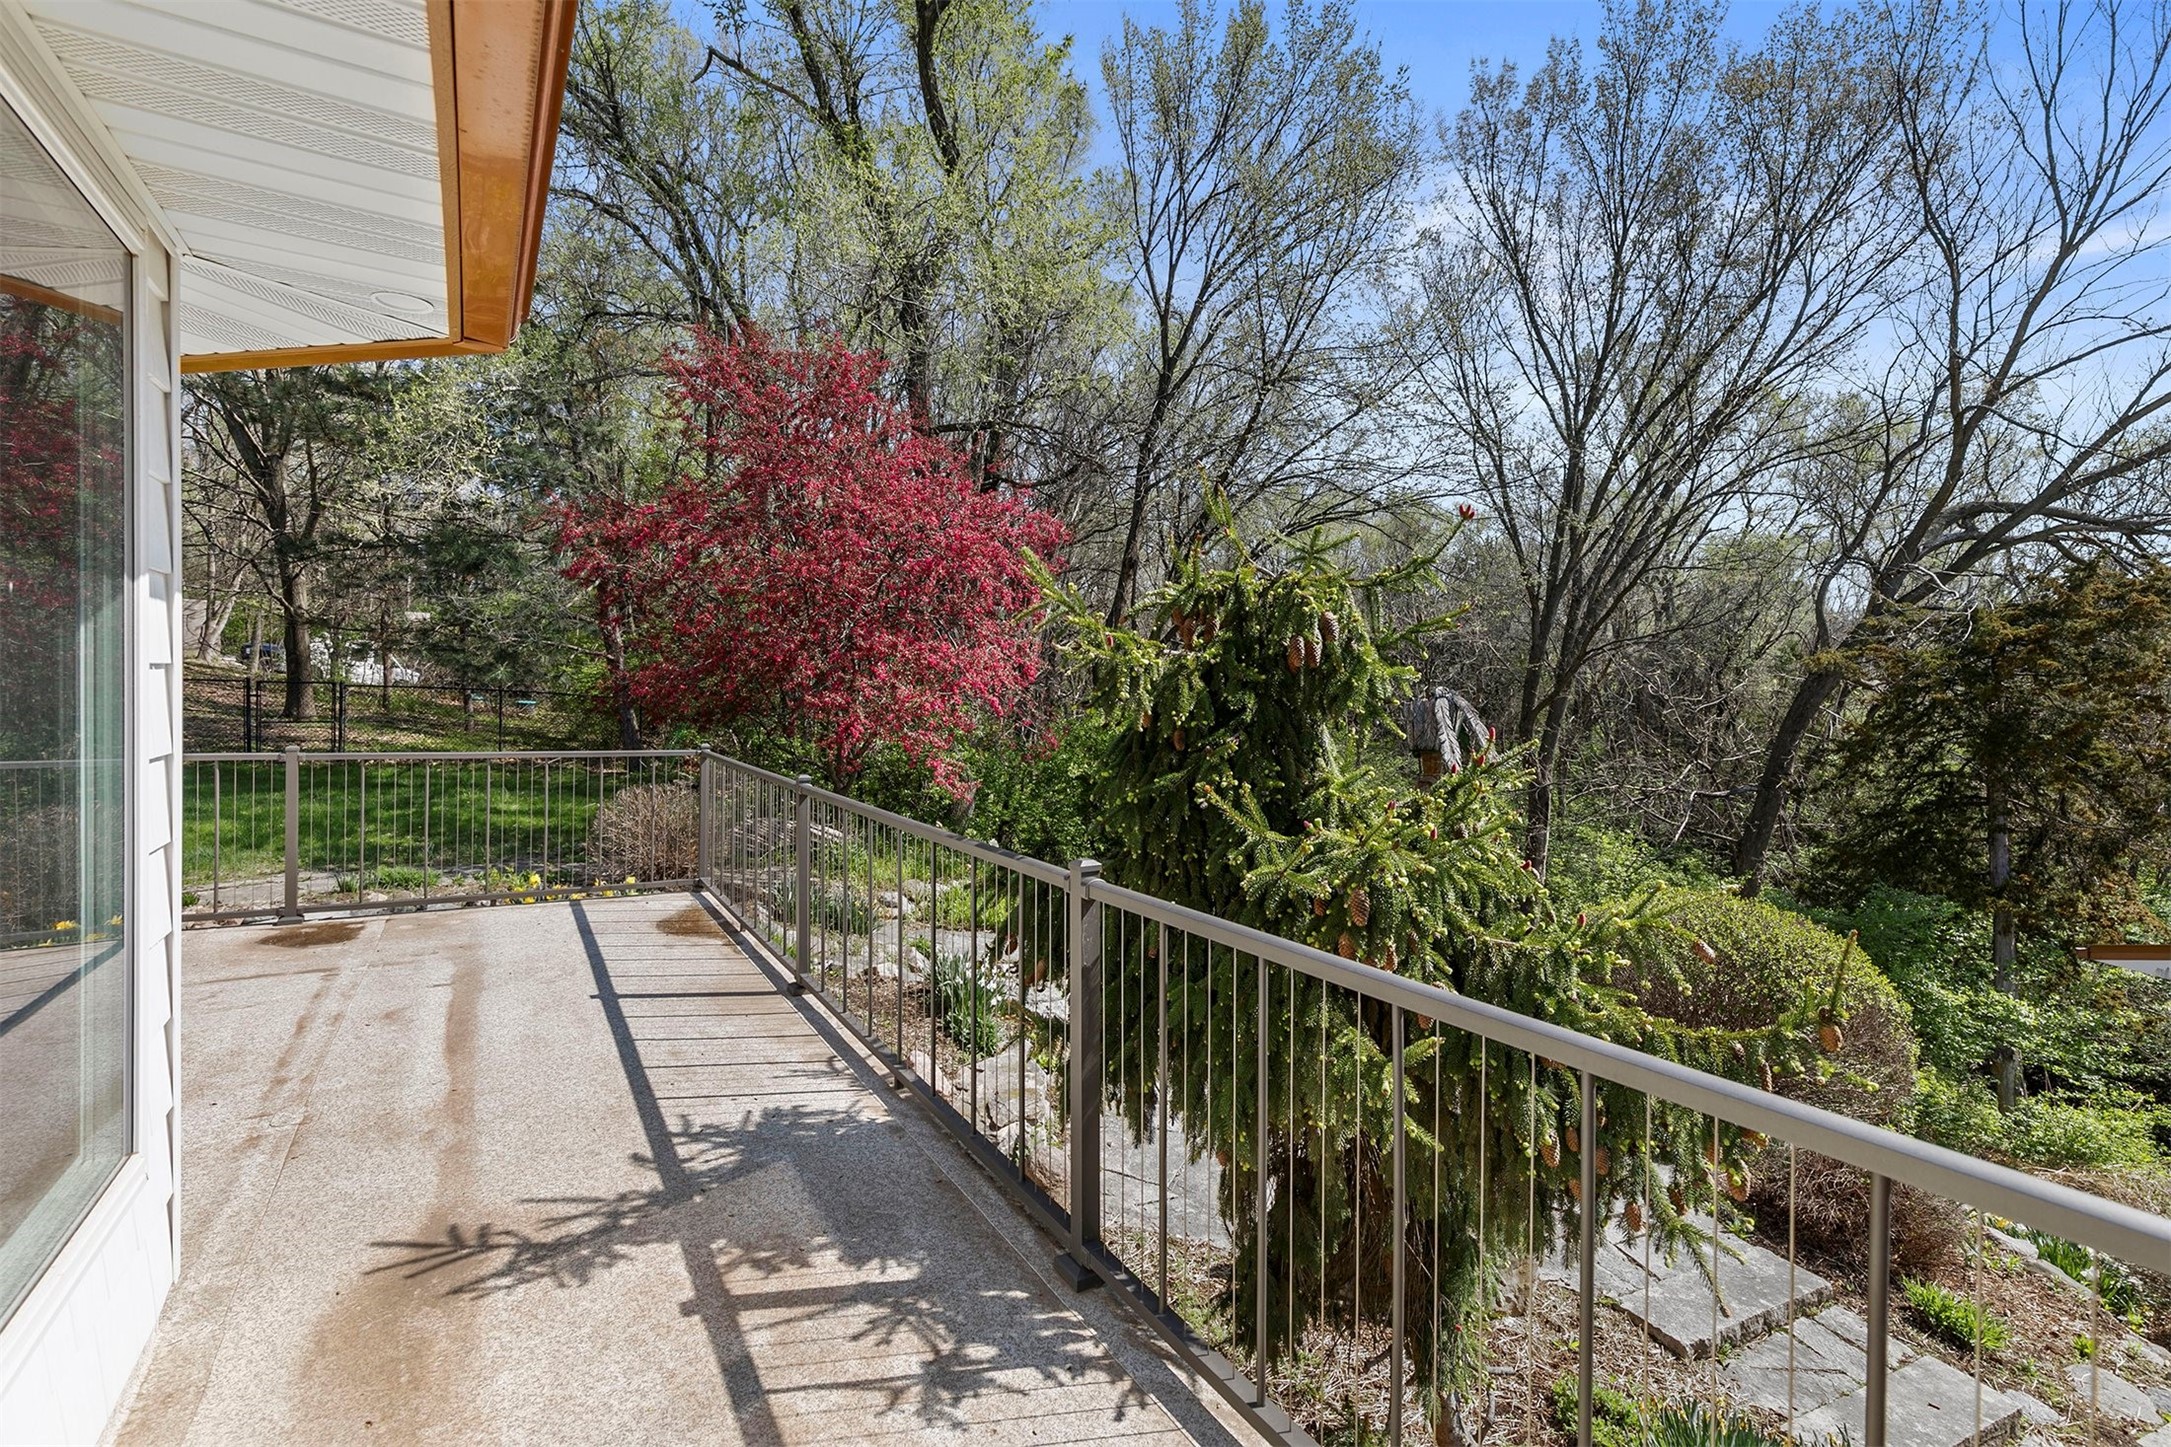
Concrete patio with metal railing overlooking a wooded yard and flowering shrub.
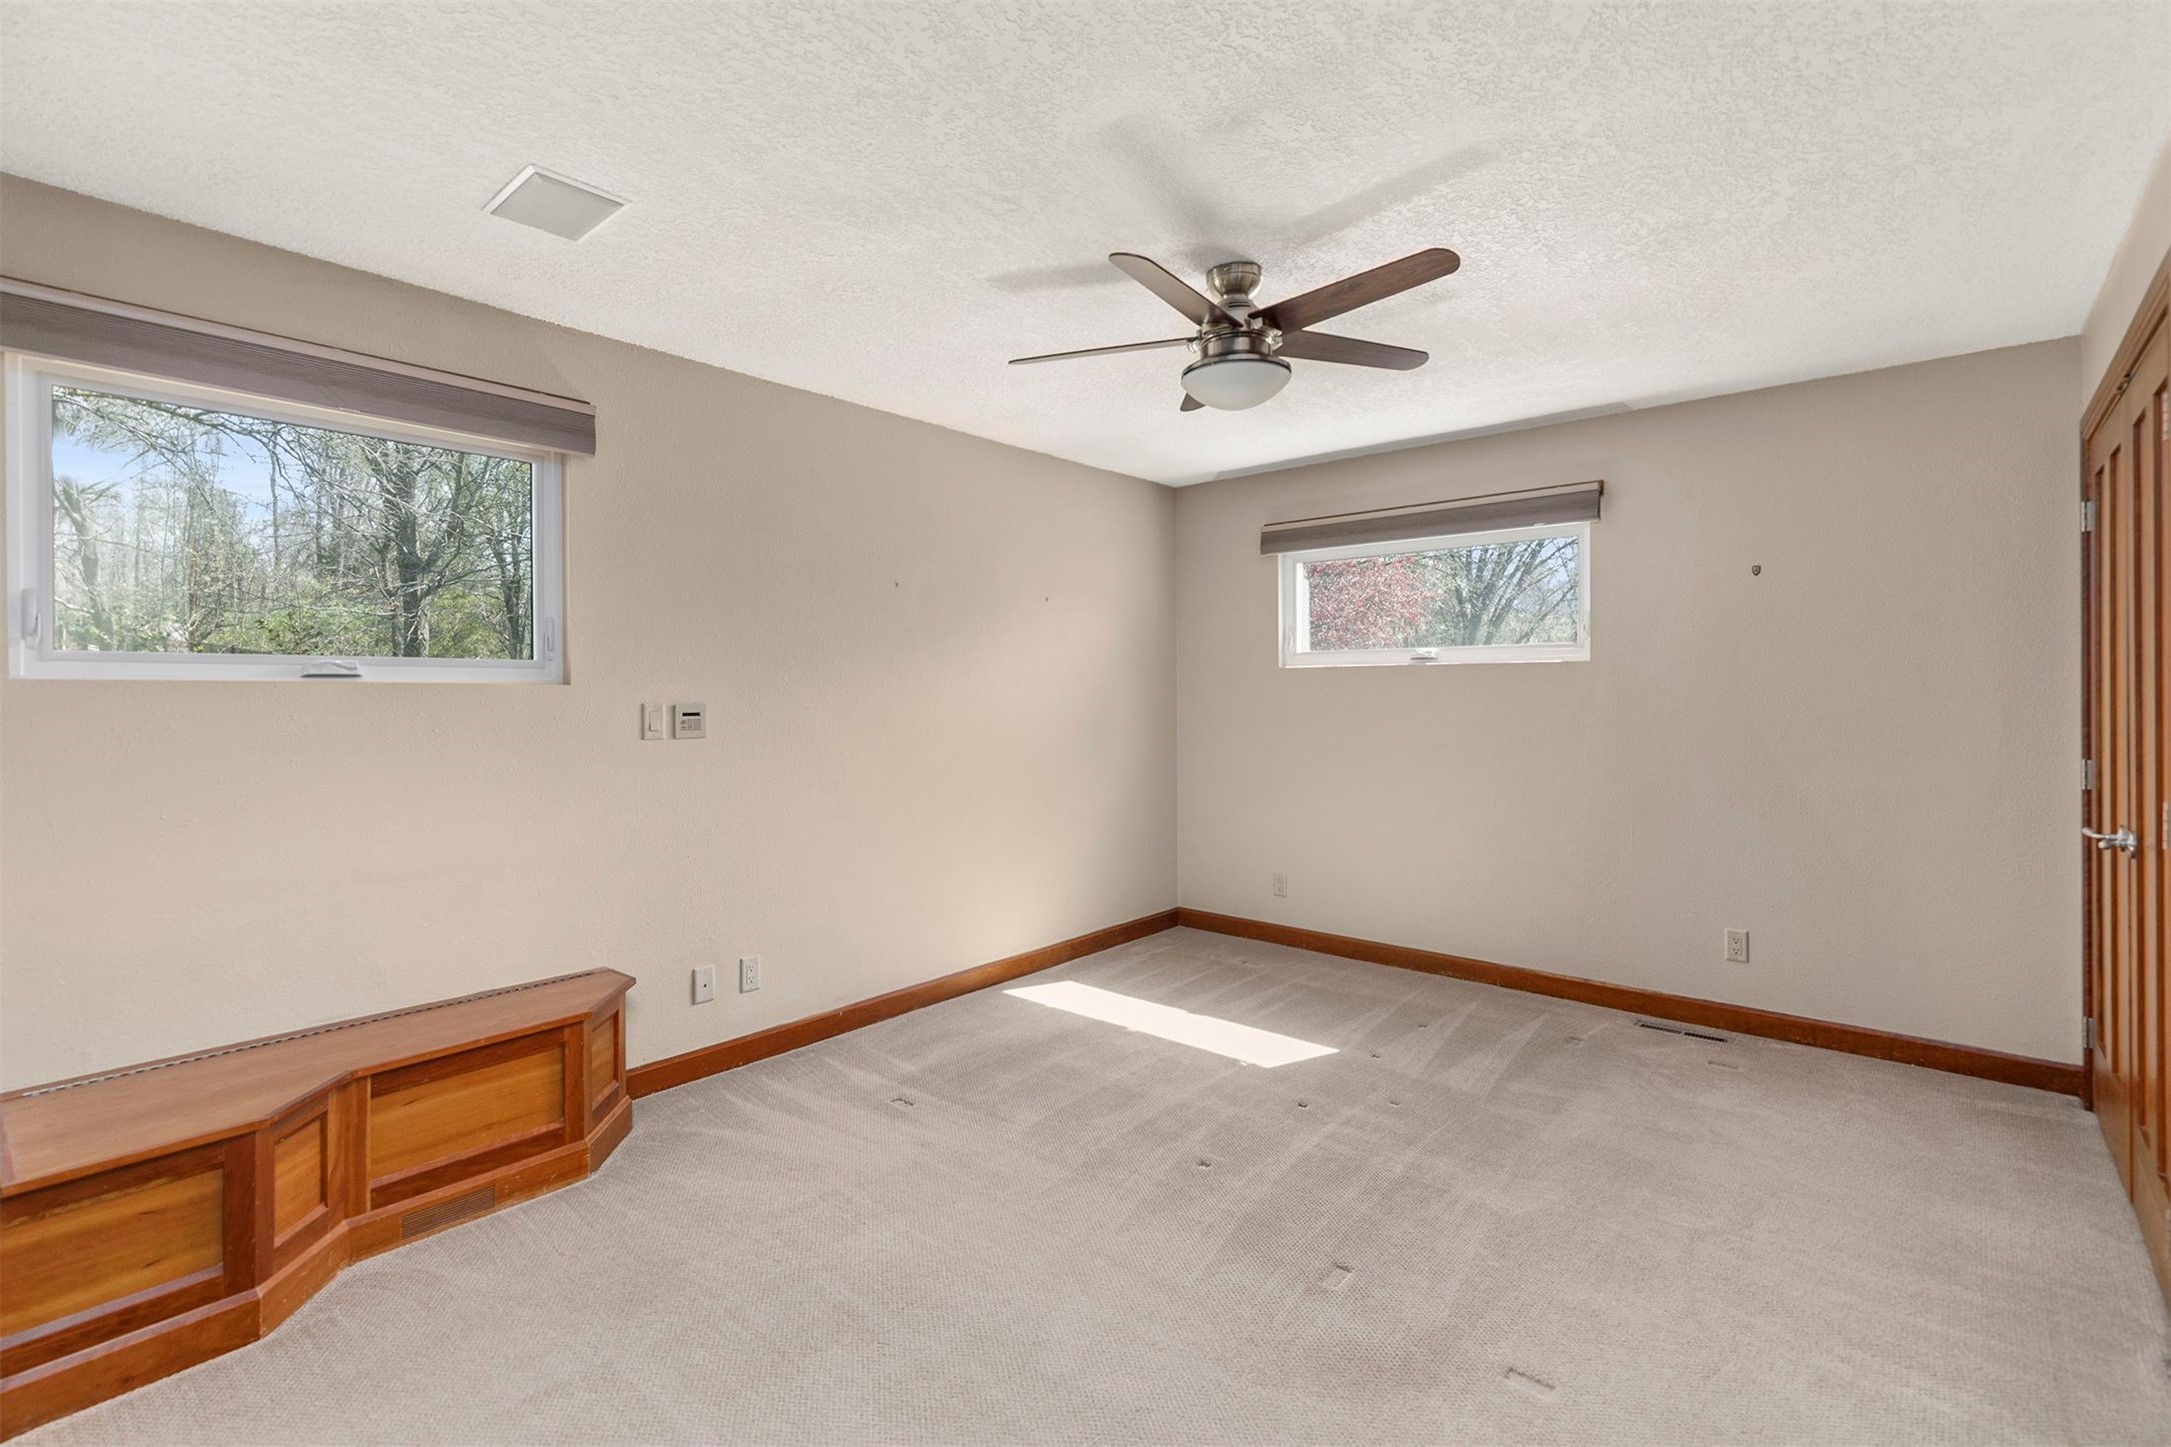
Empty carpeted bedroom with two windows, a ceiling fan, and built-in wooden shelving.
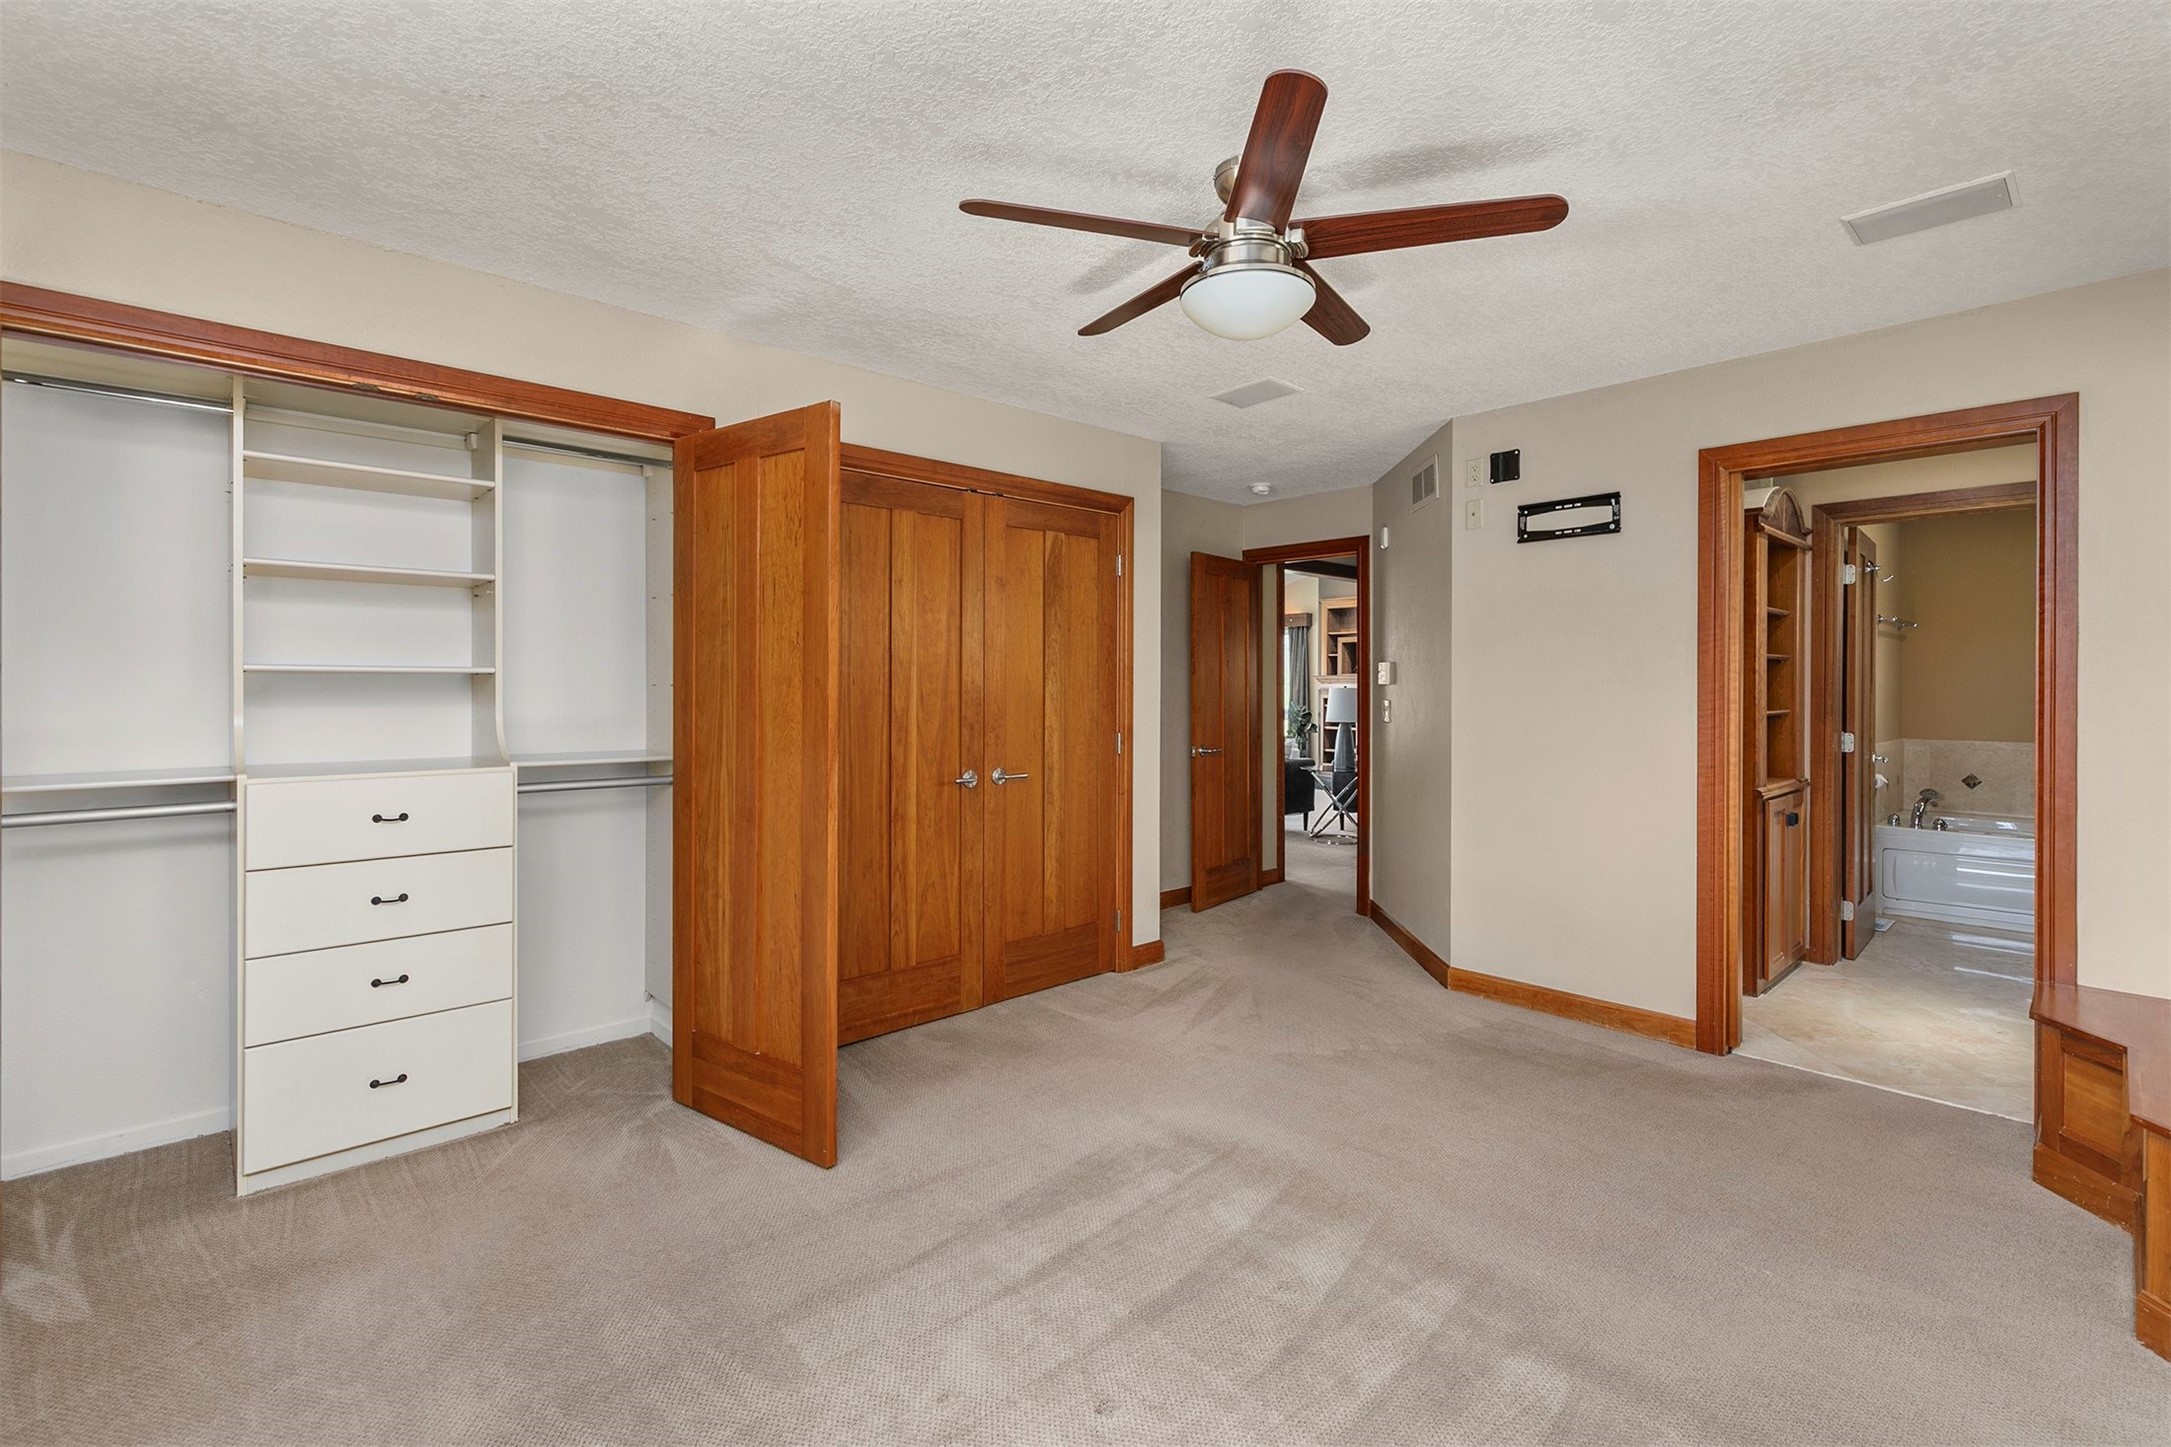
Unfurnished bedroom with built-in closet storage, warm wood doors, and an adjoining bathroom.
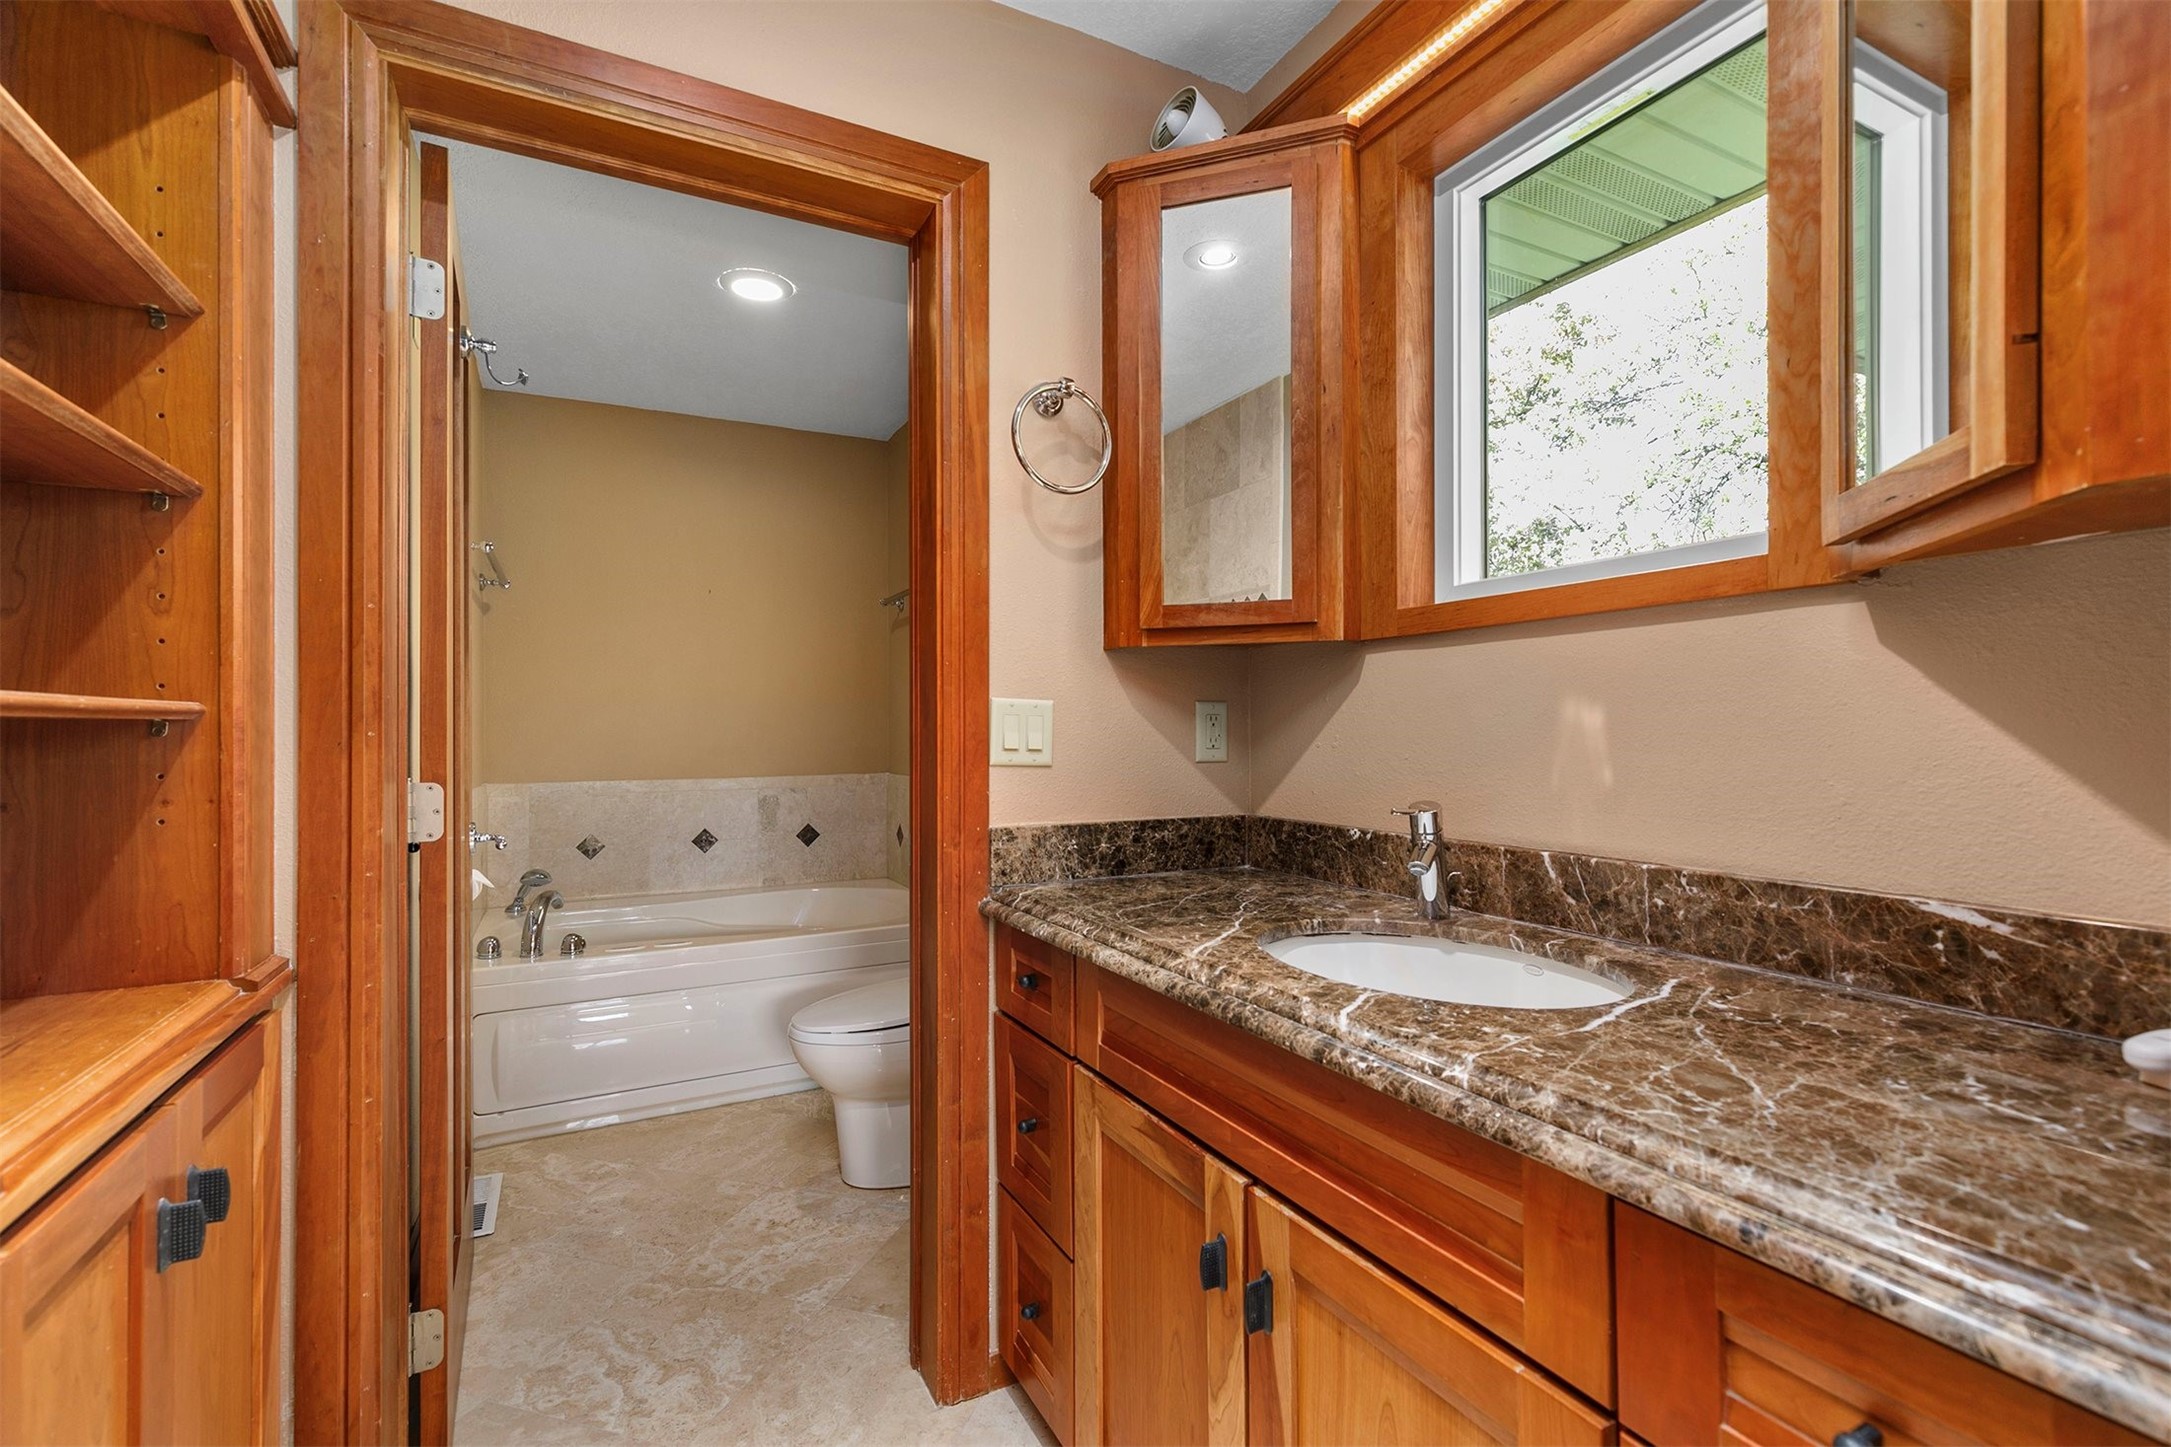
Bathroom with a wood vanity and marble countertop, with a bathtub and toilet through the doorway.
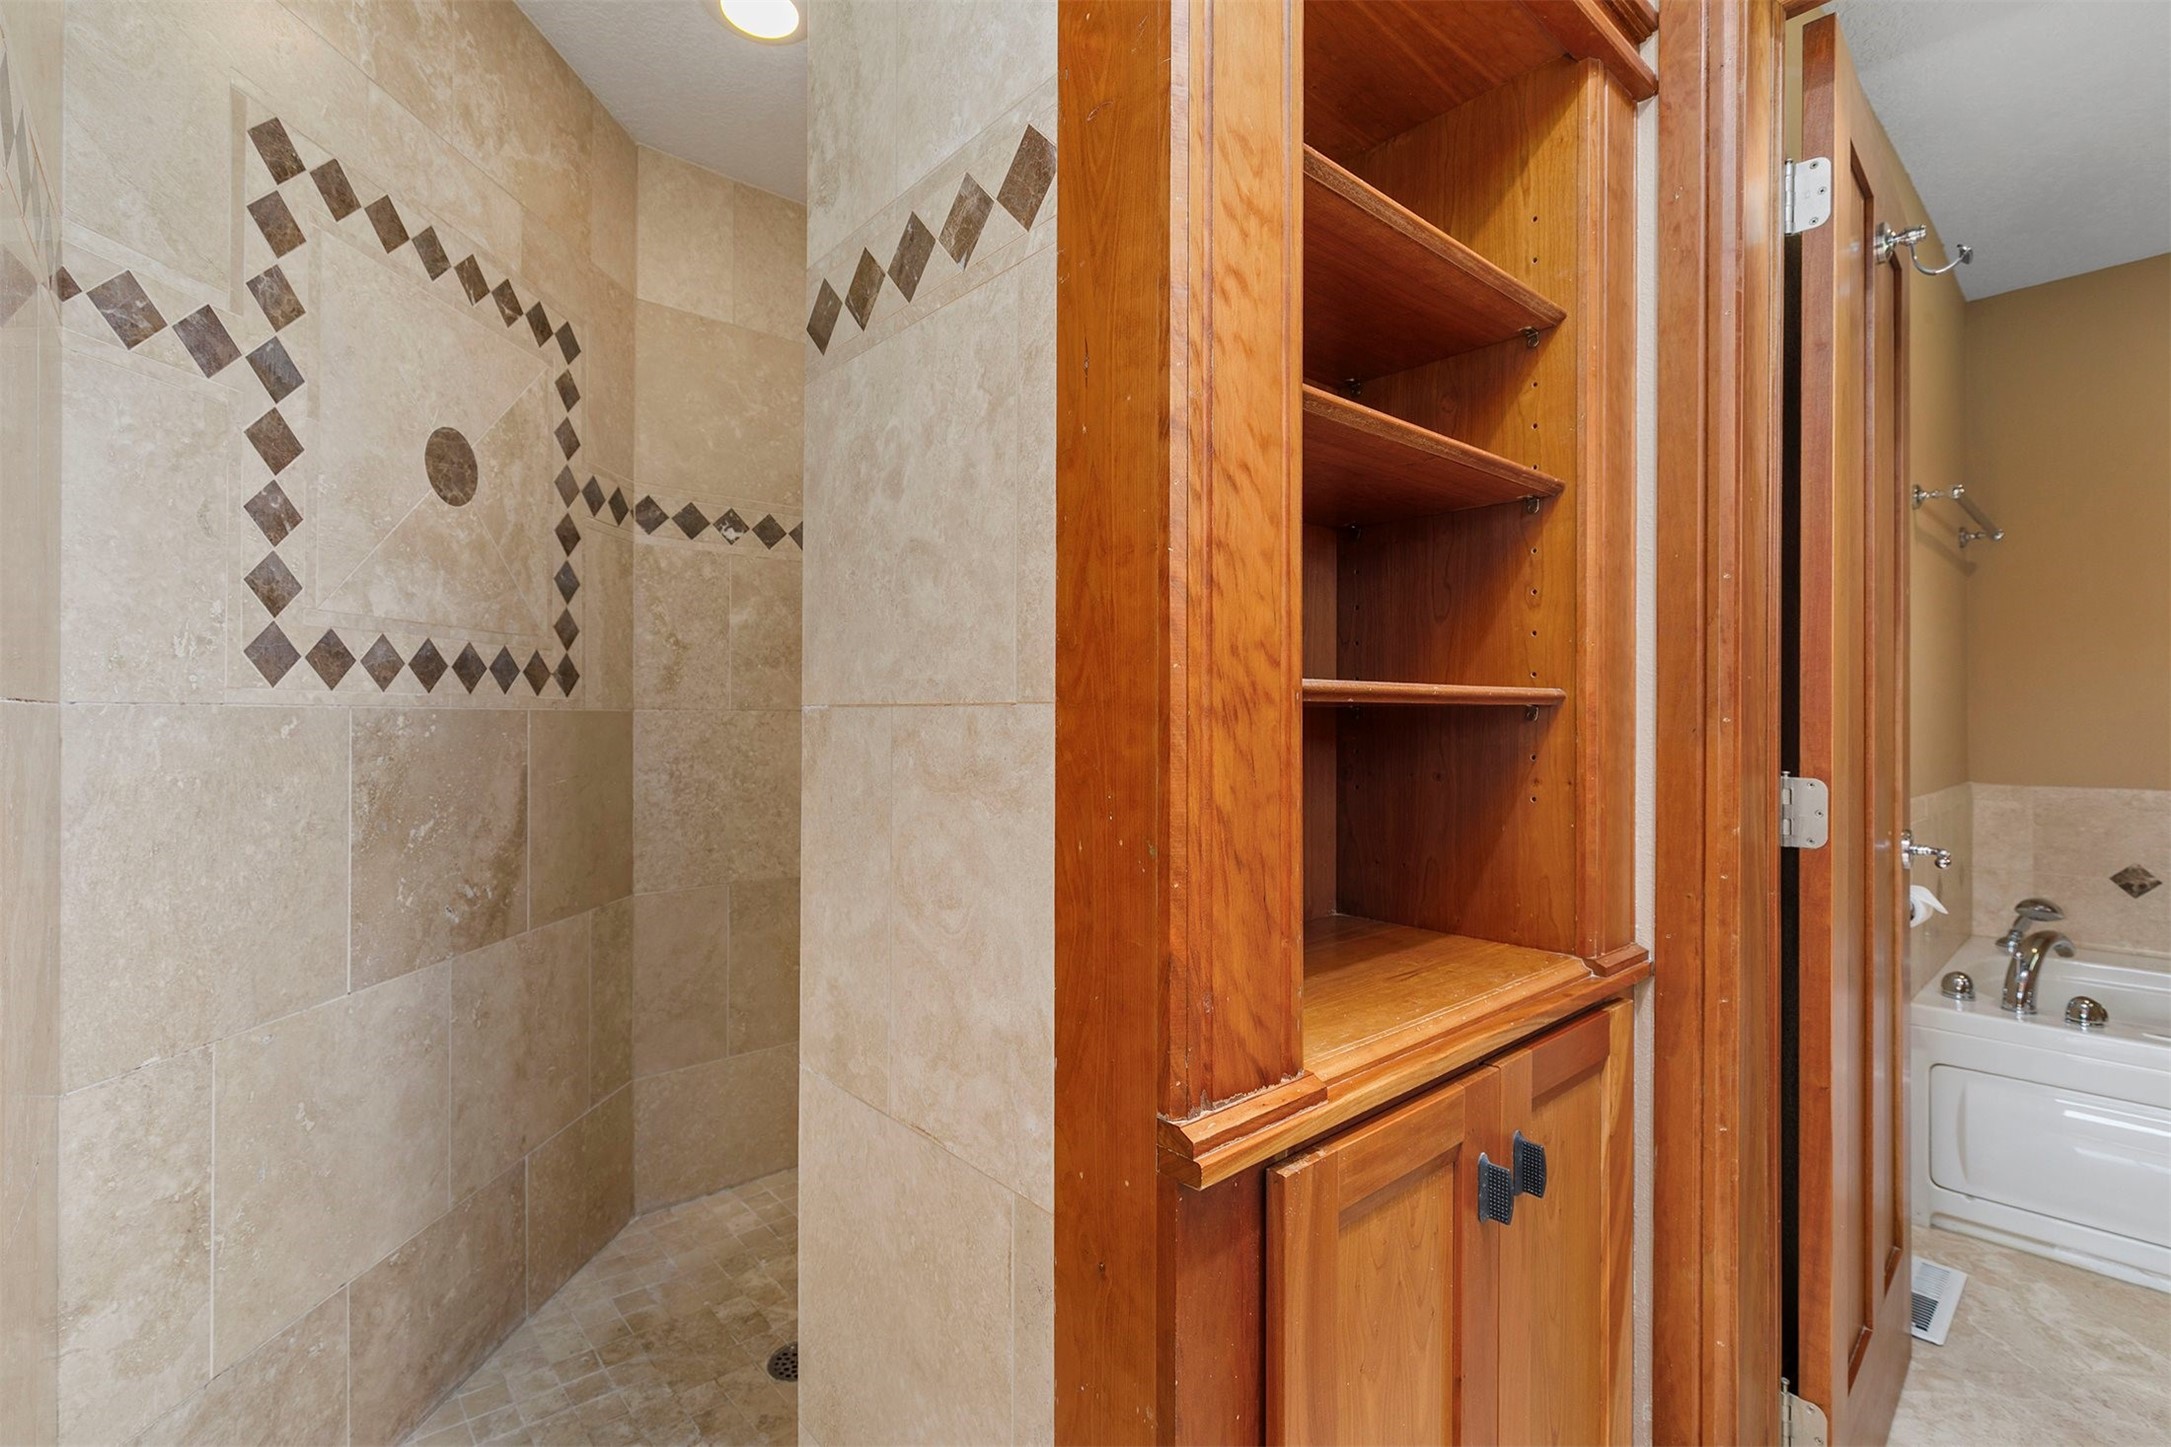
Bathroom with a tiled walk-in shower, built-in wooden shelving, and a bathtub.
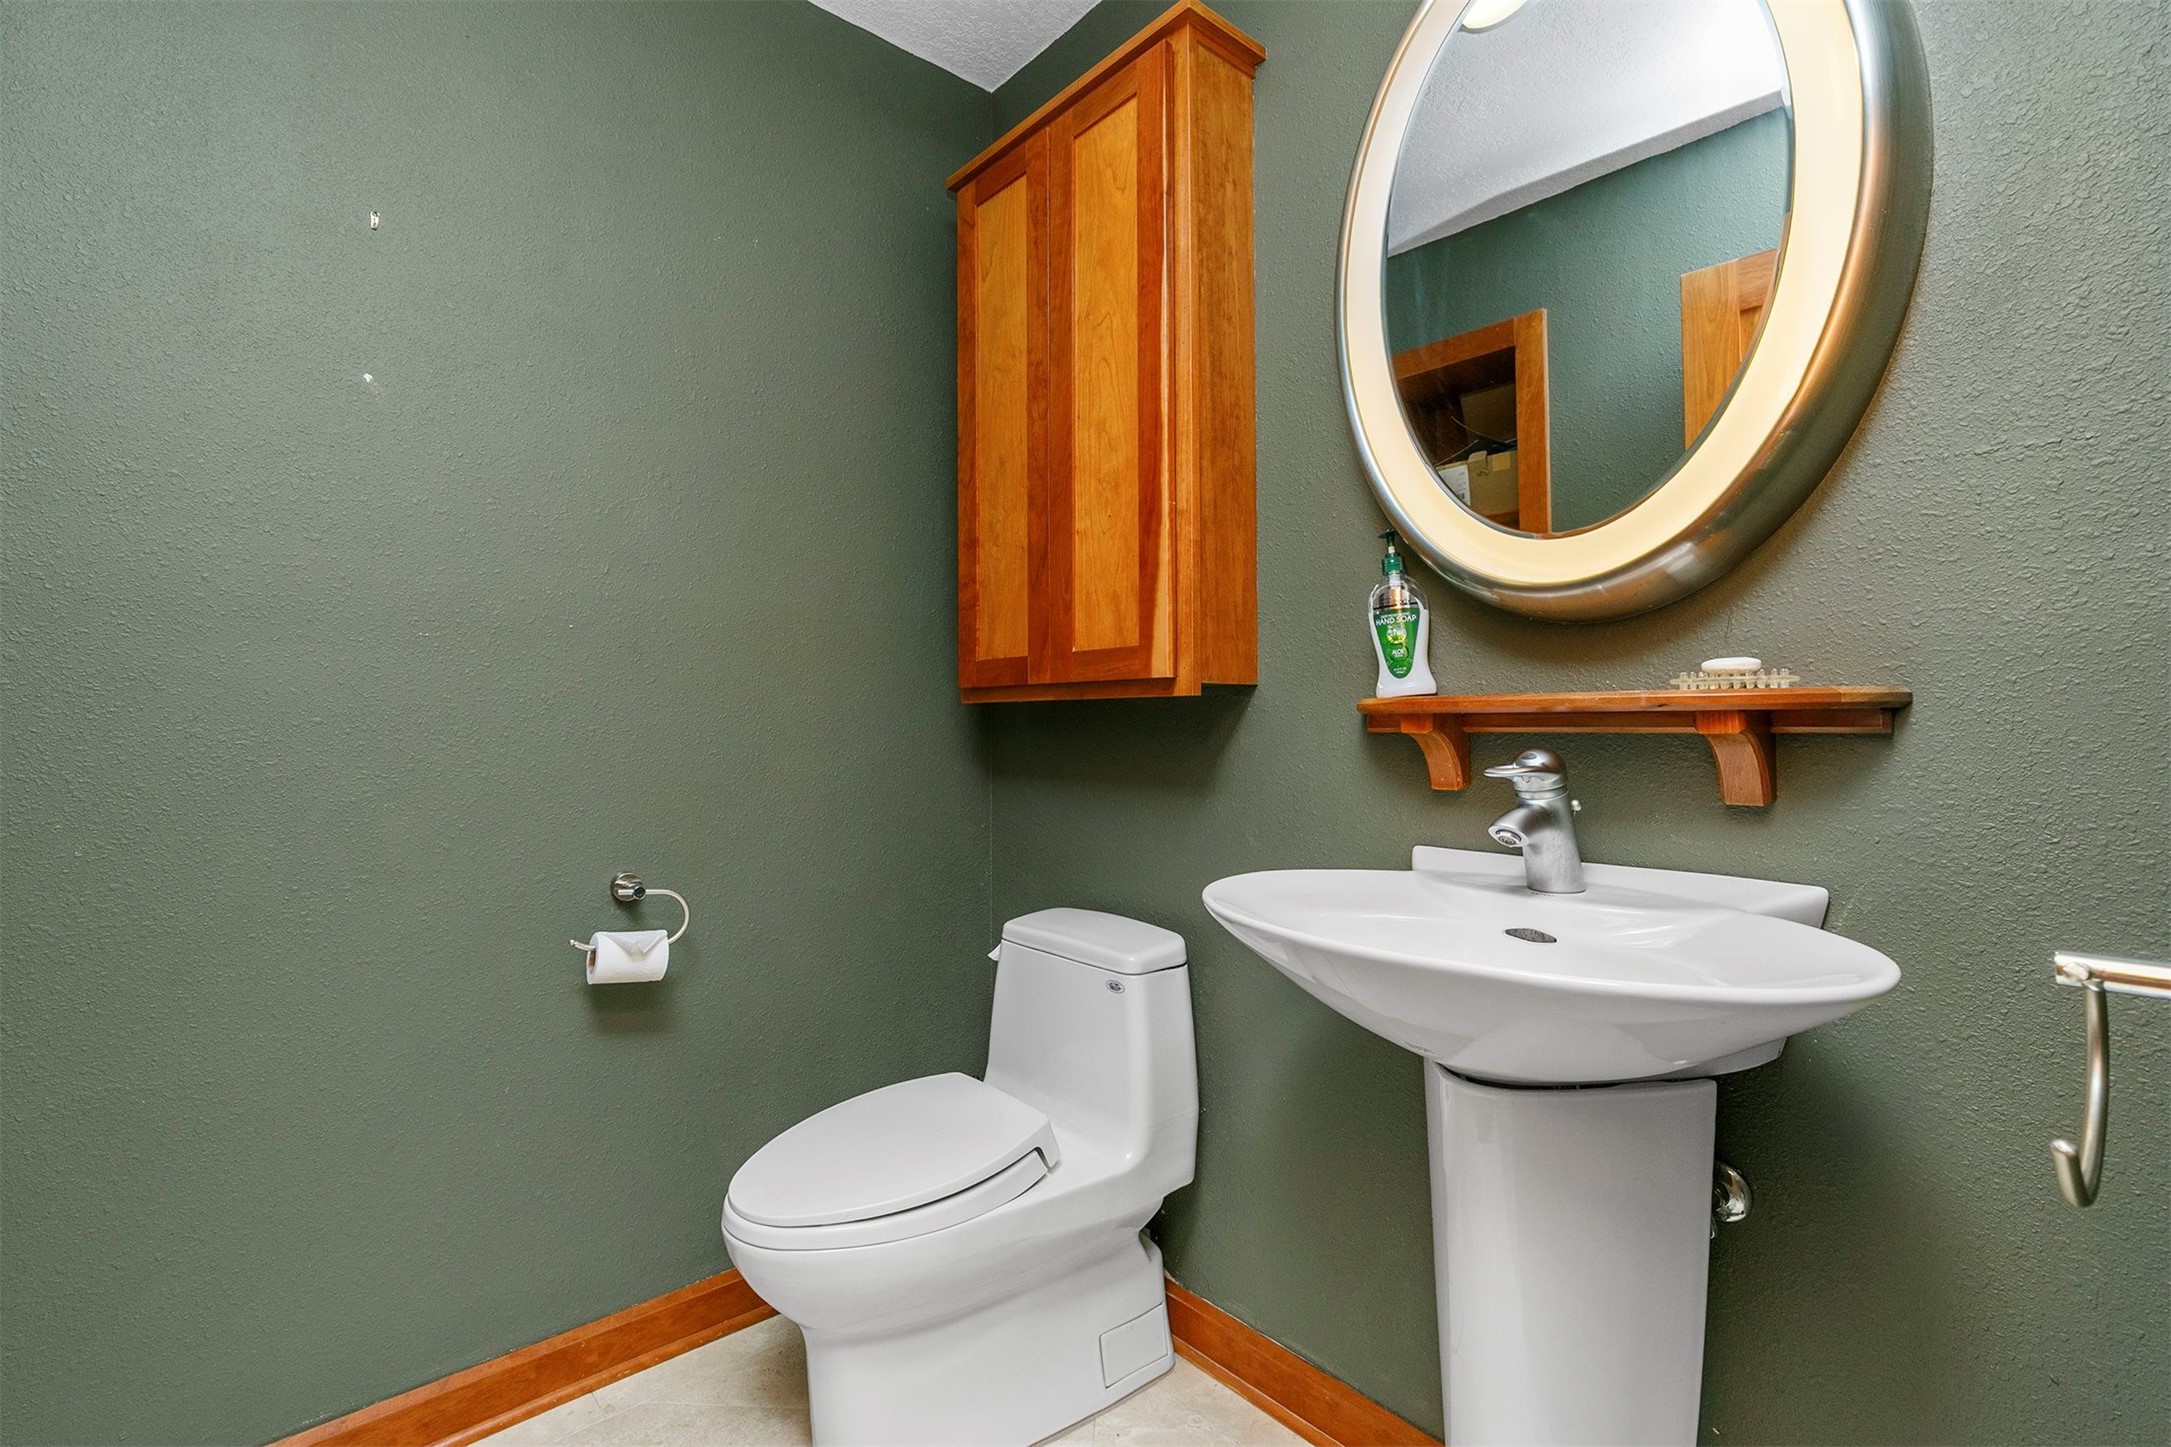
Bathroom with a white toilet and pedestal sink, dark green walls, and an oval mirror.
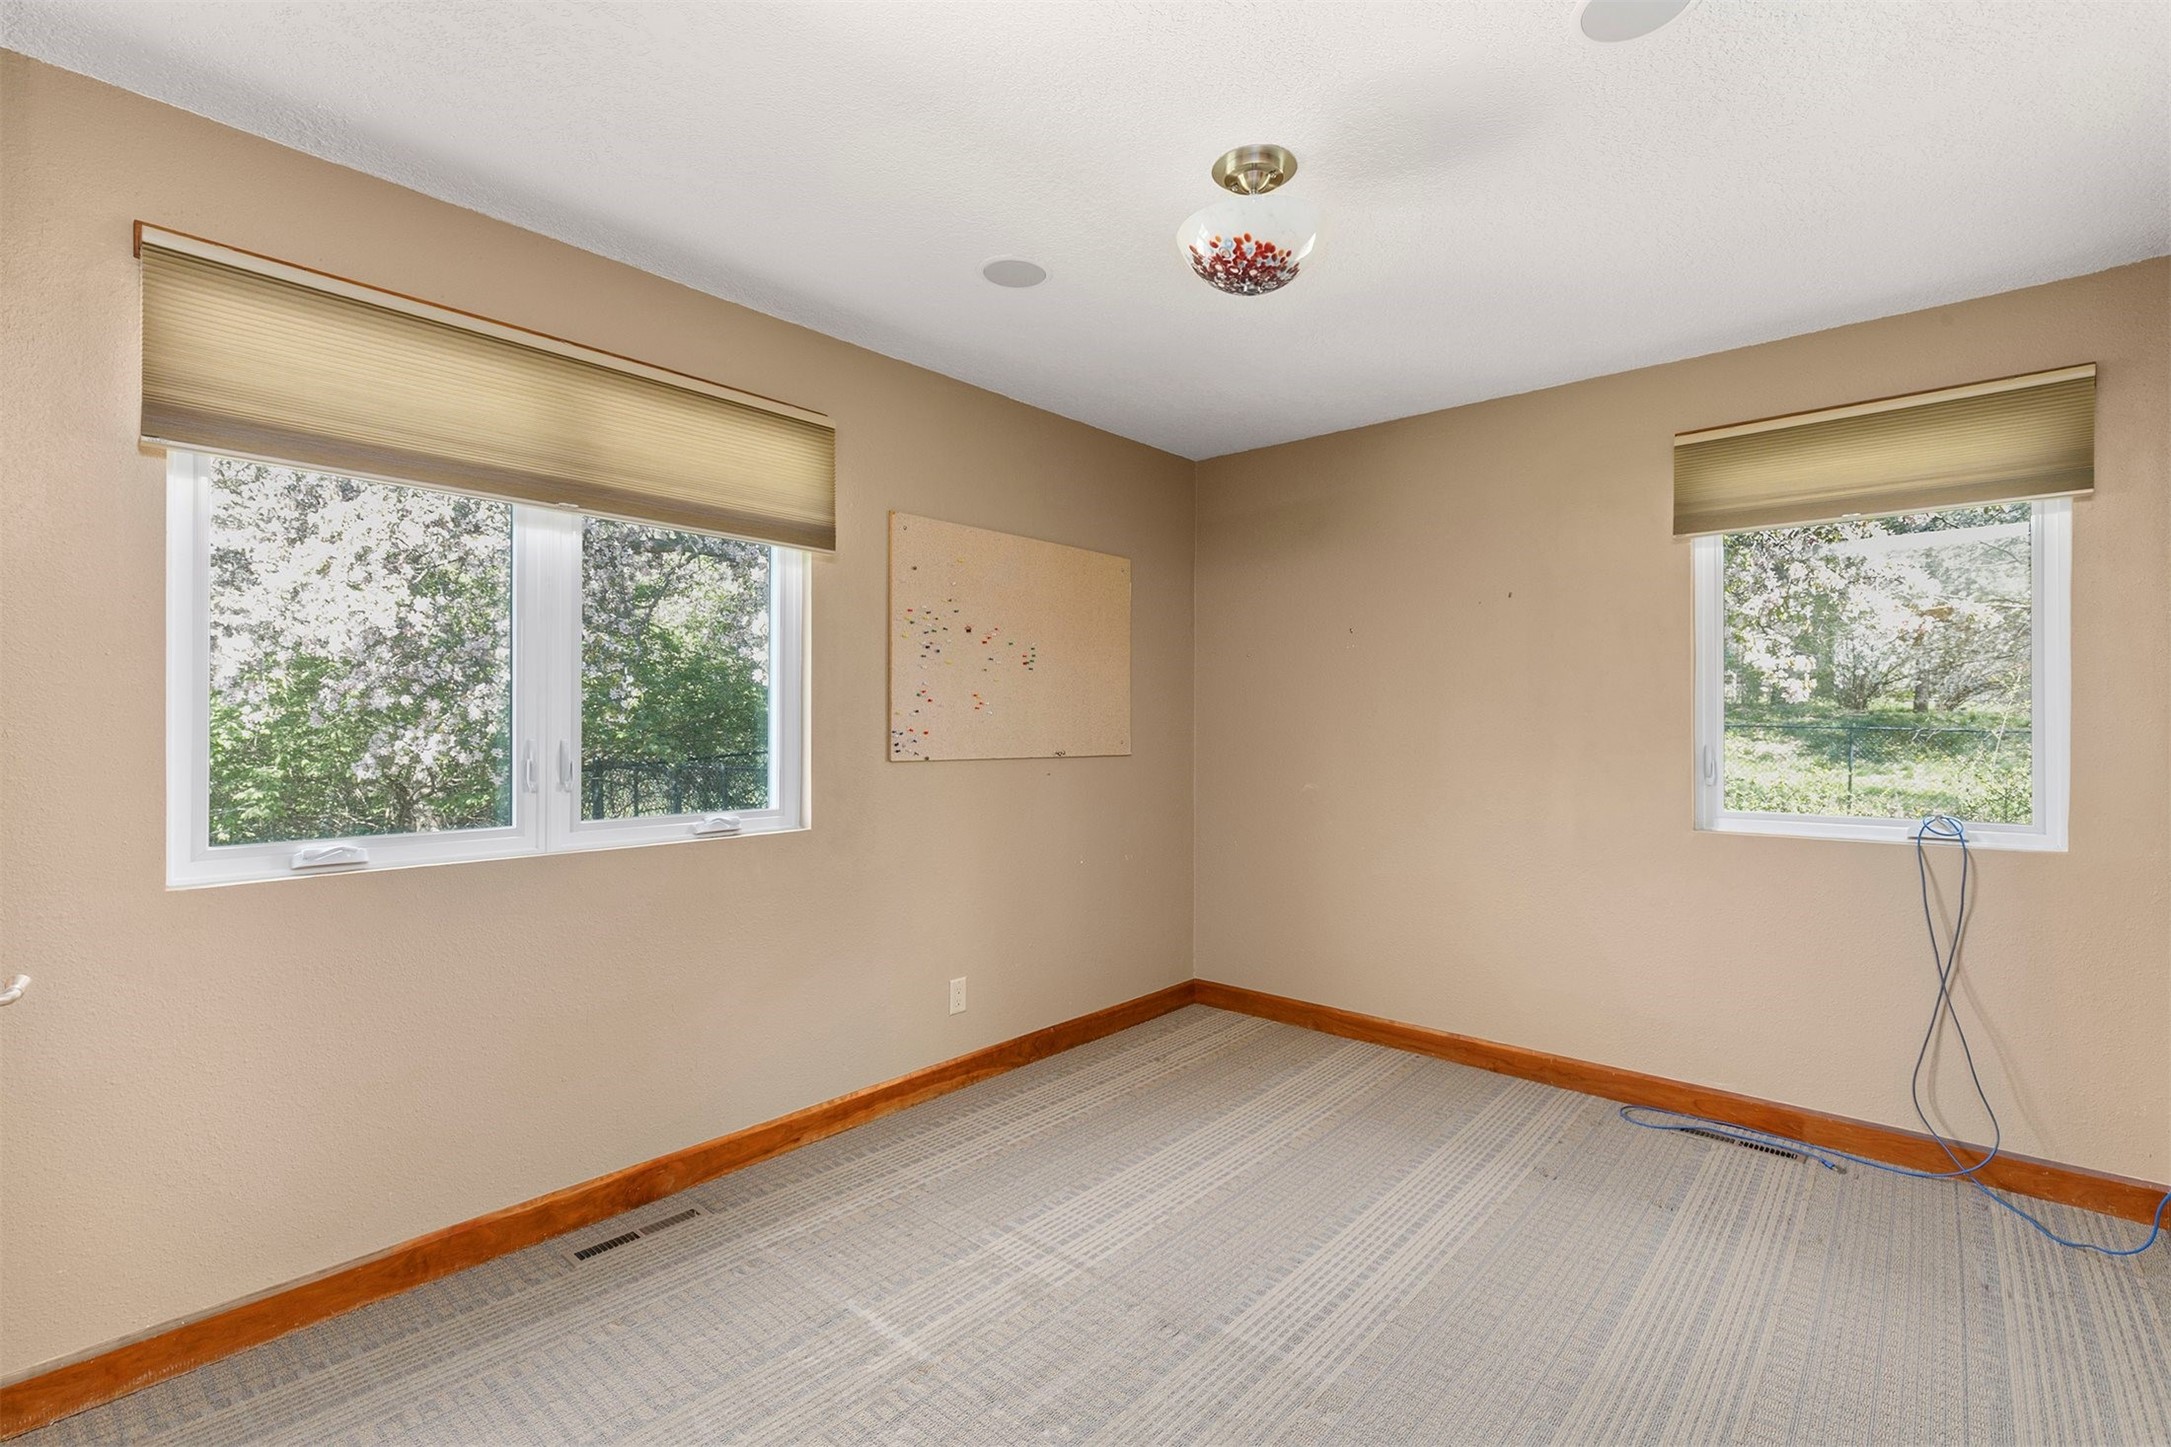
Empty carpeted room with two windows, tan shades, and a wall-mounted corkboard.
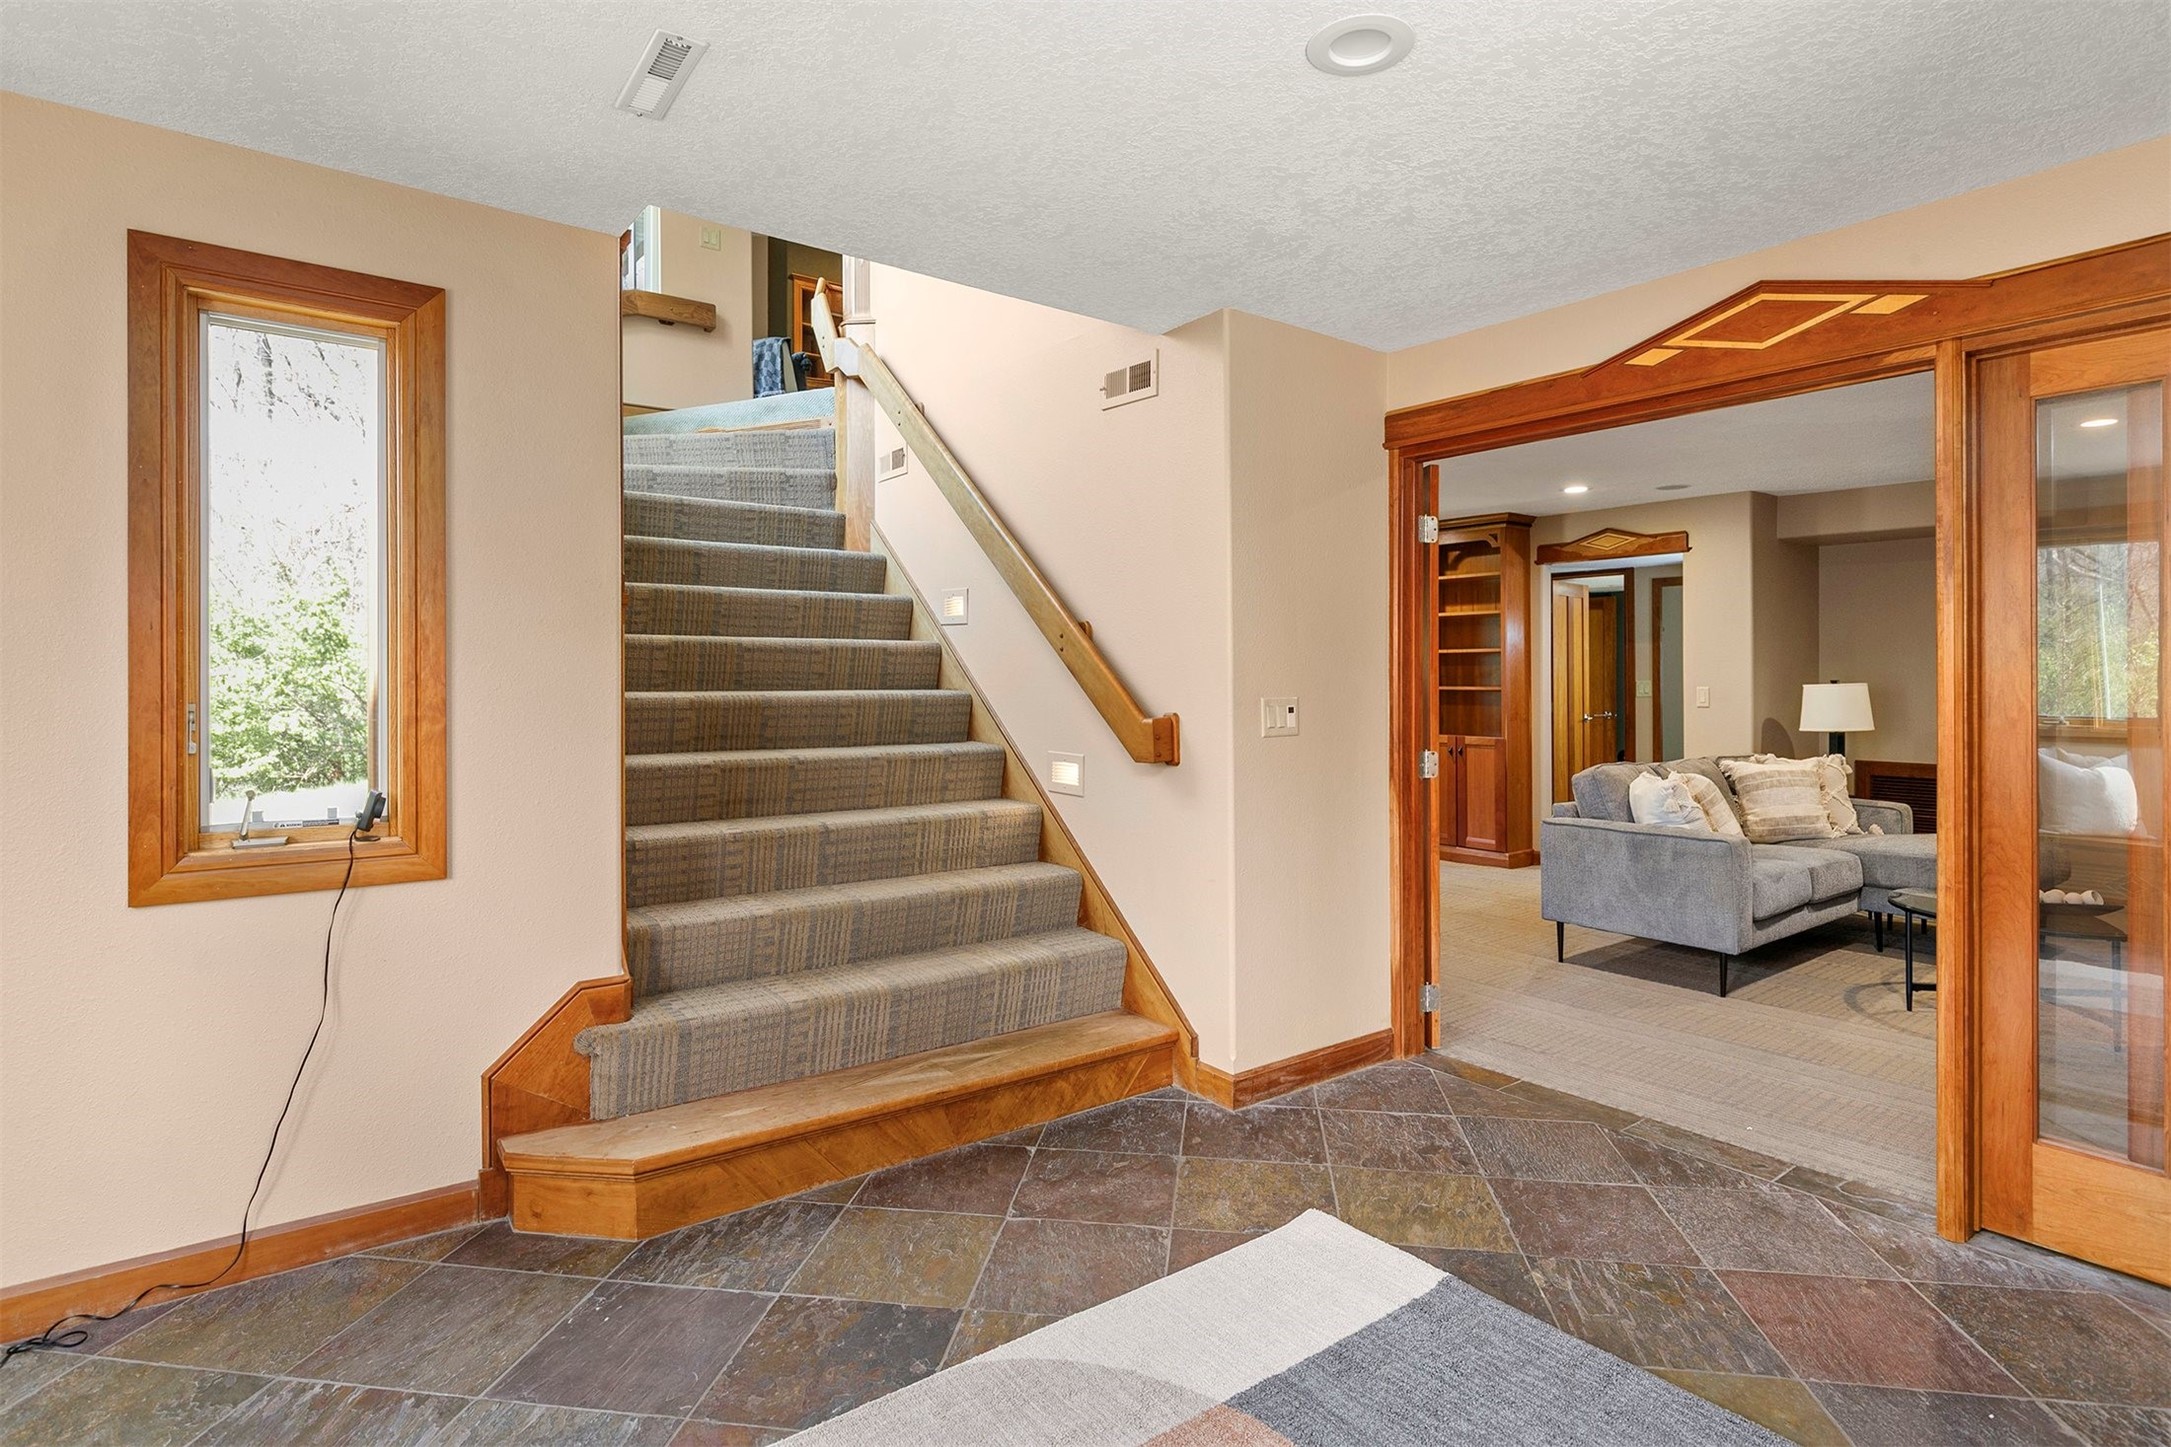
Foyer with carpeted stairs and stone tile floor, opening to a living room with built-in wood shelving.
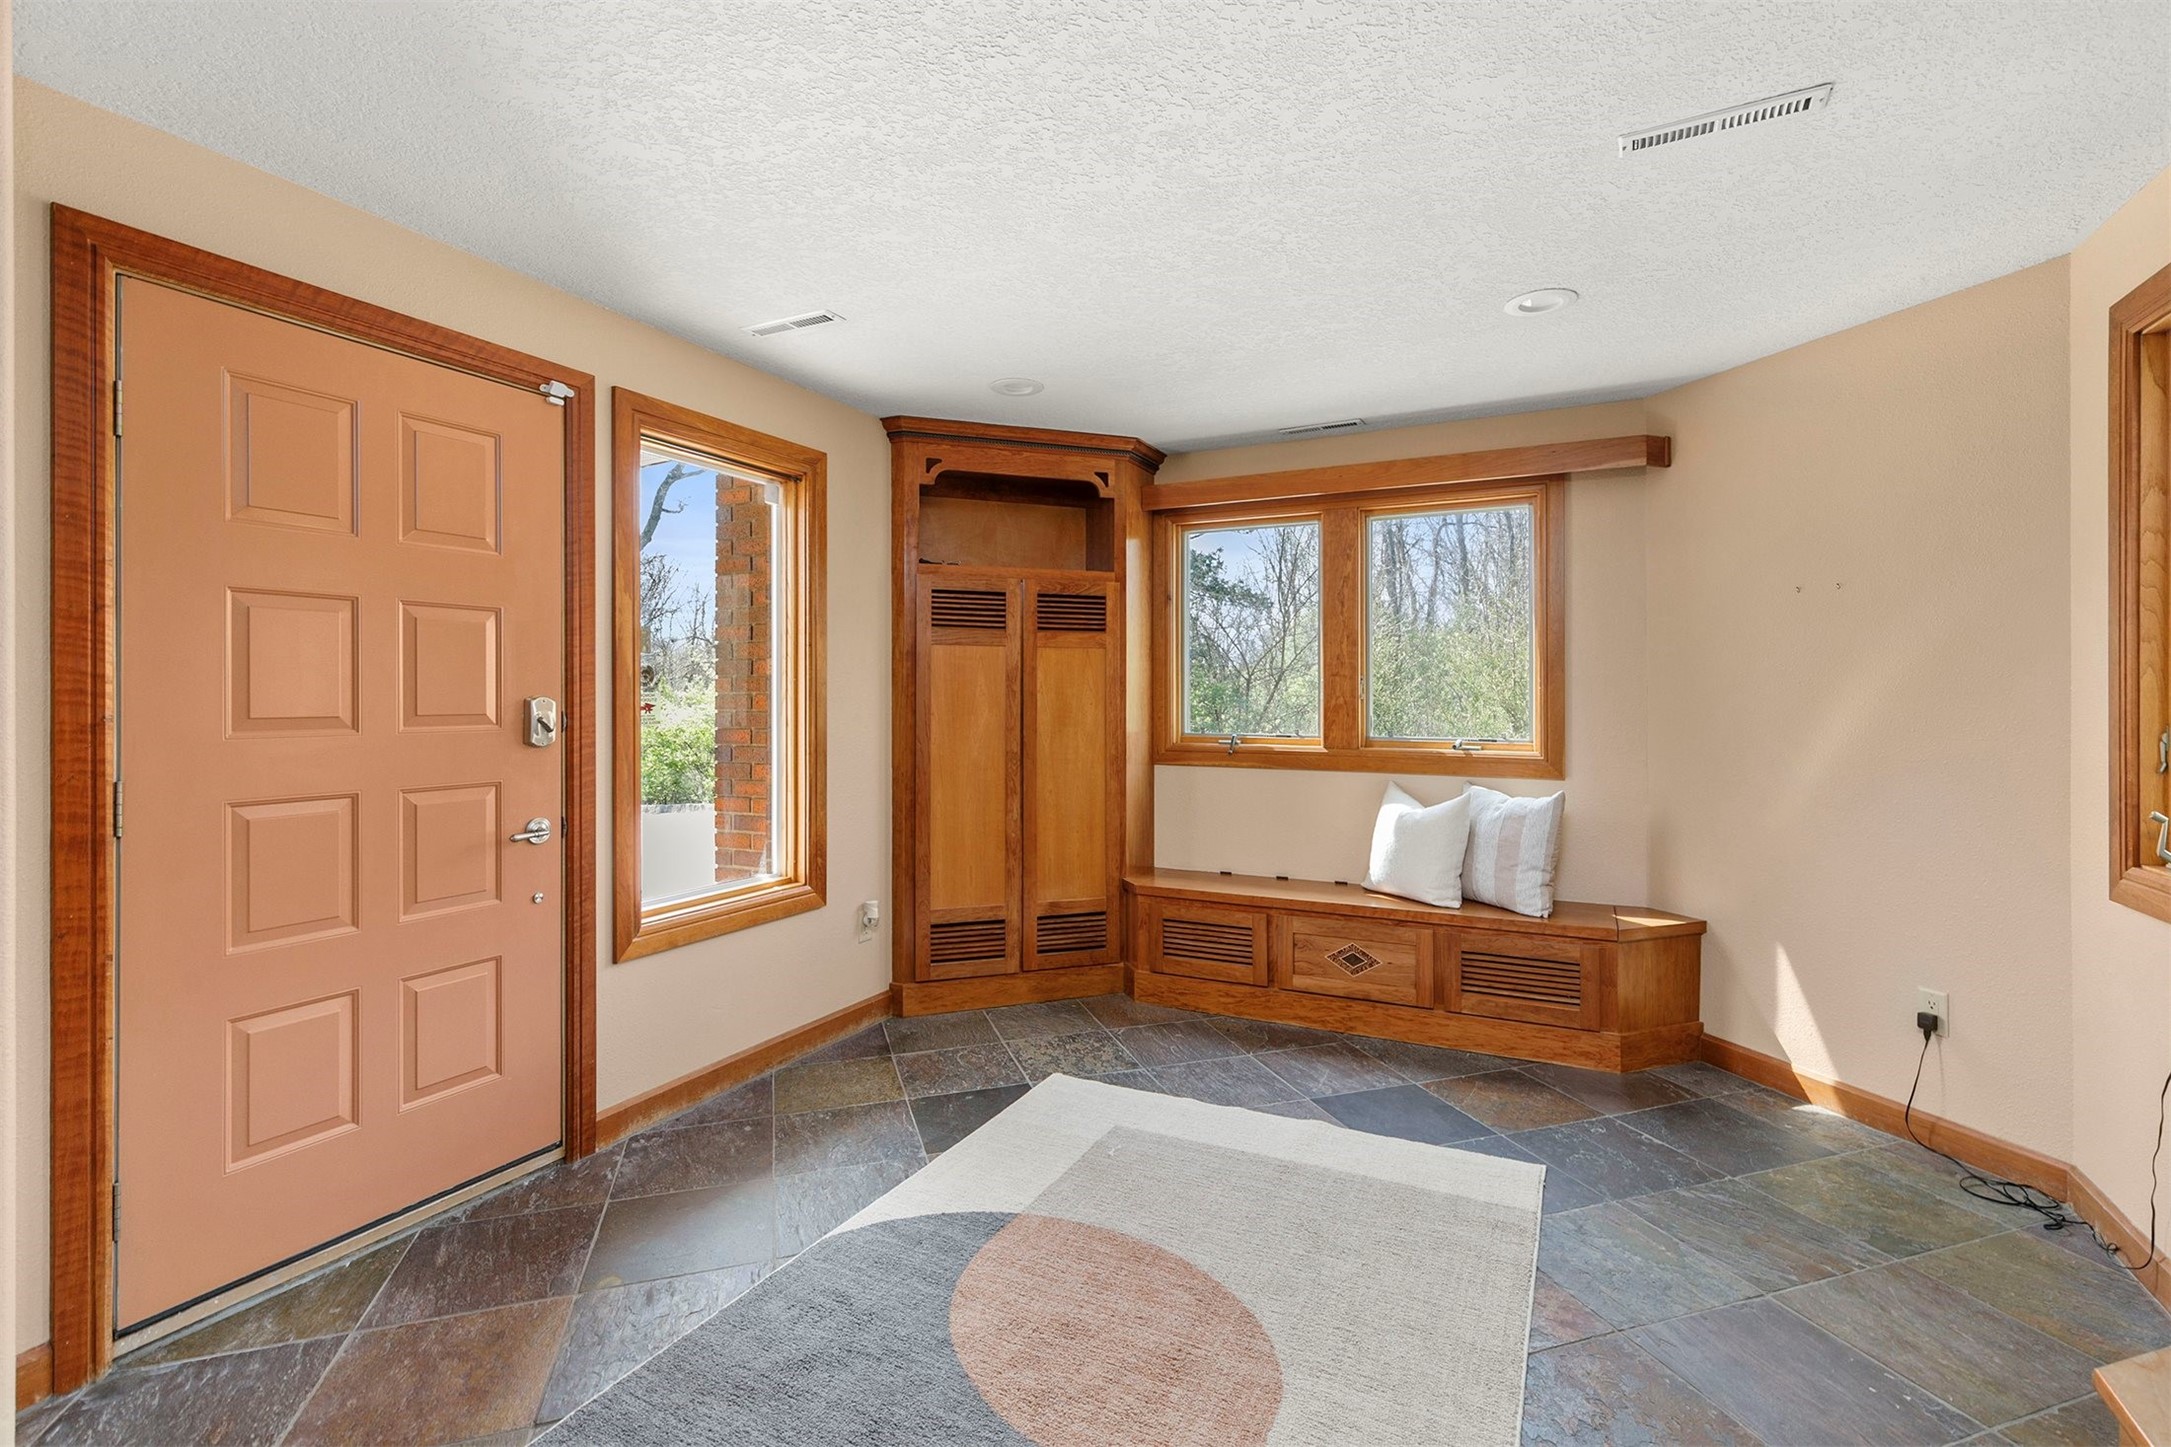
Entryway with slate tile, a paneled front door, and custom wood window bench and built-ins.
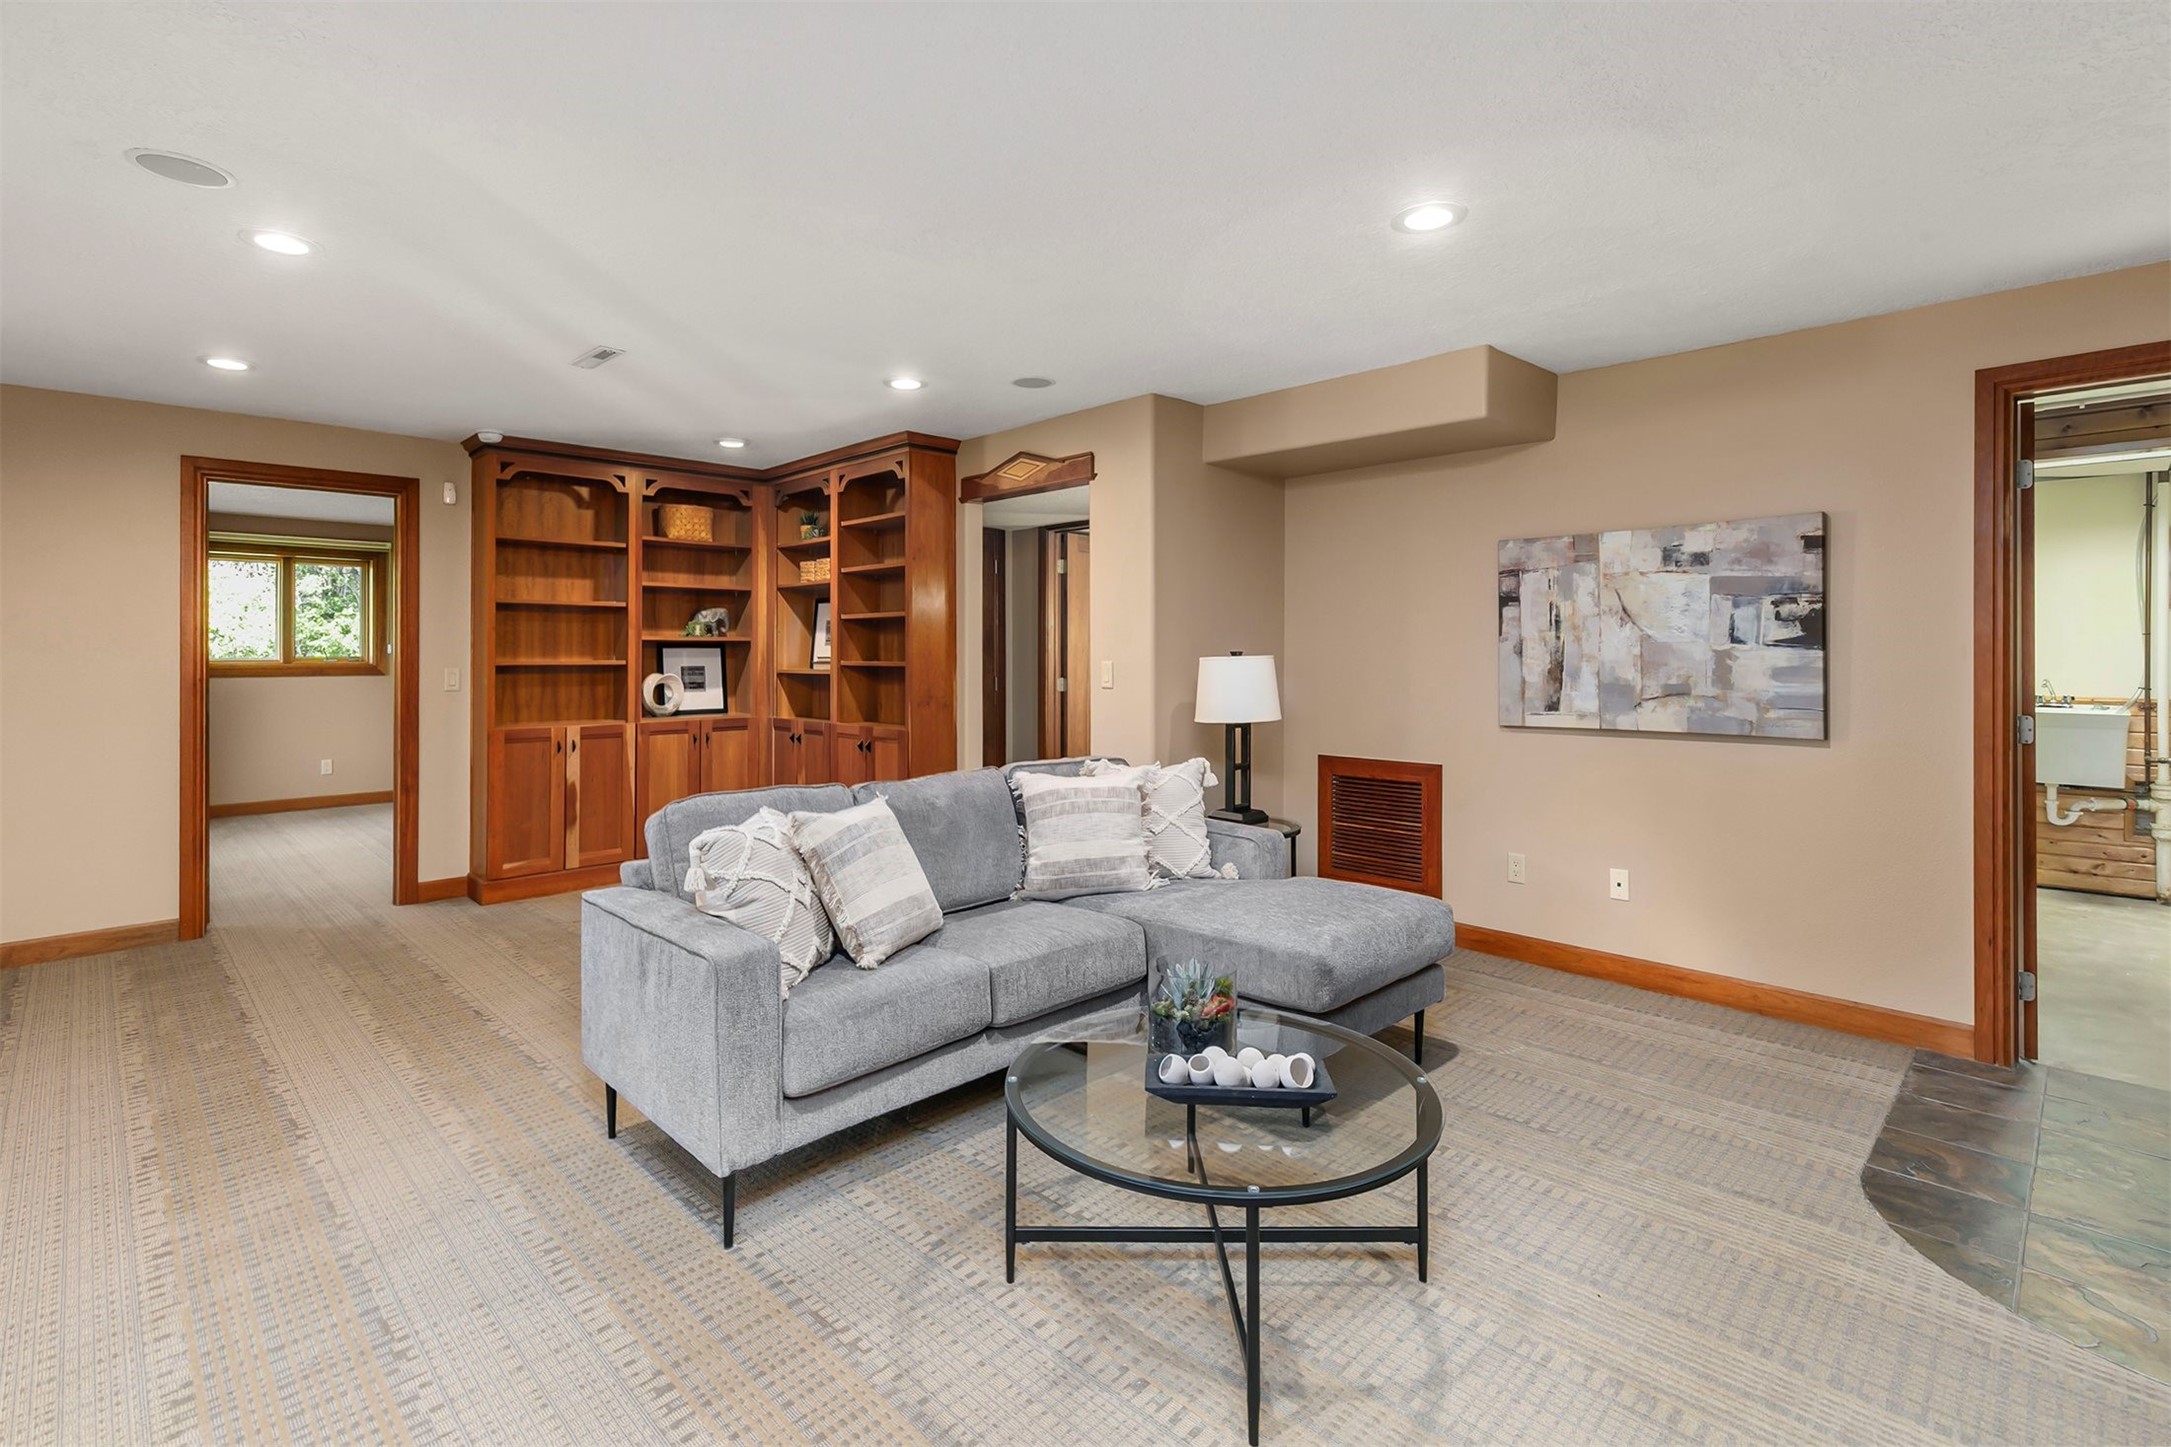
Basement family room with a gray sectional, round glass coffee table, and built-in wood bookshelves.
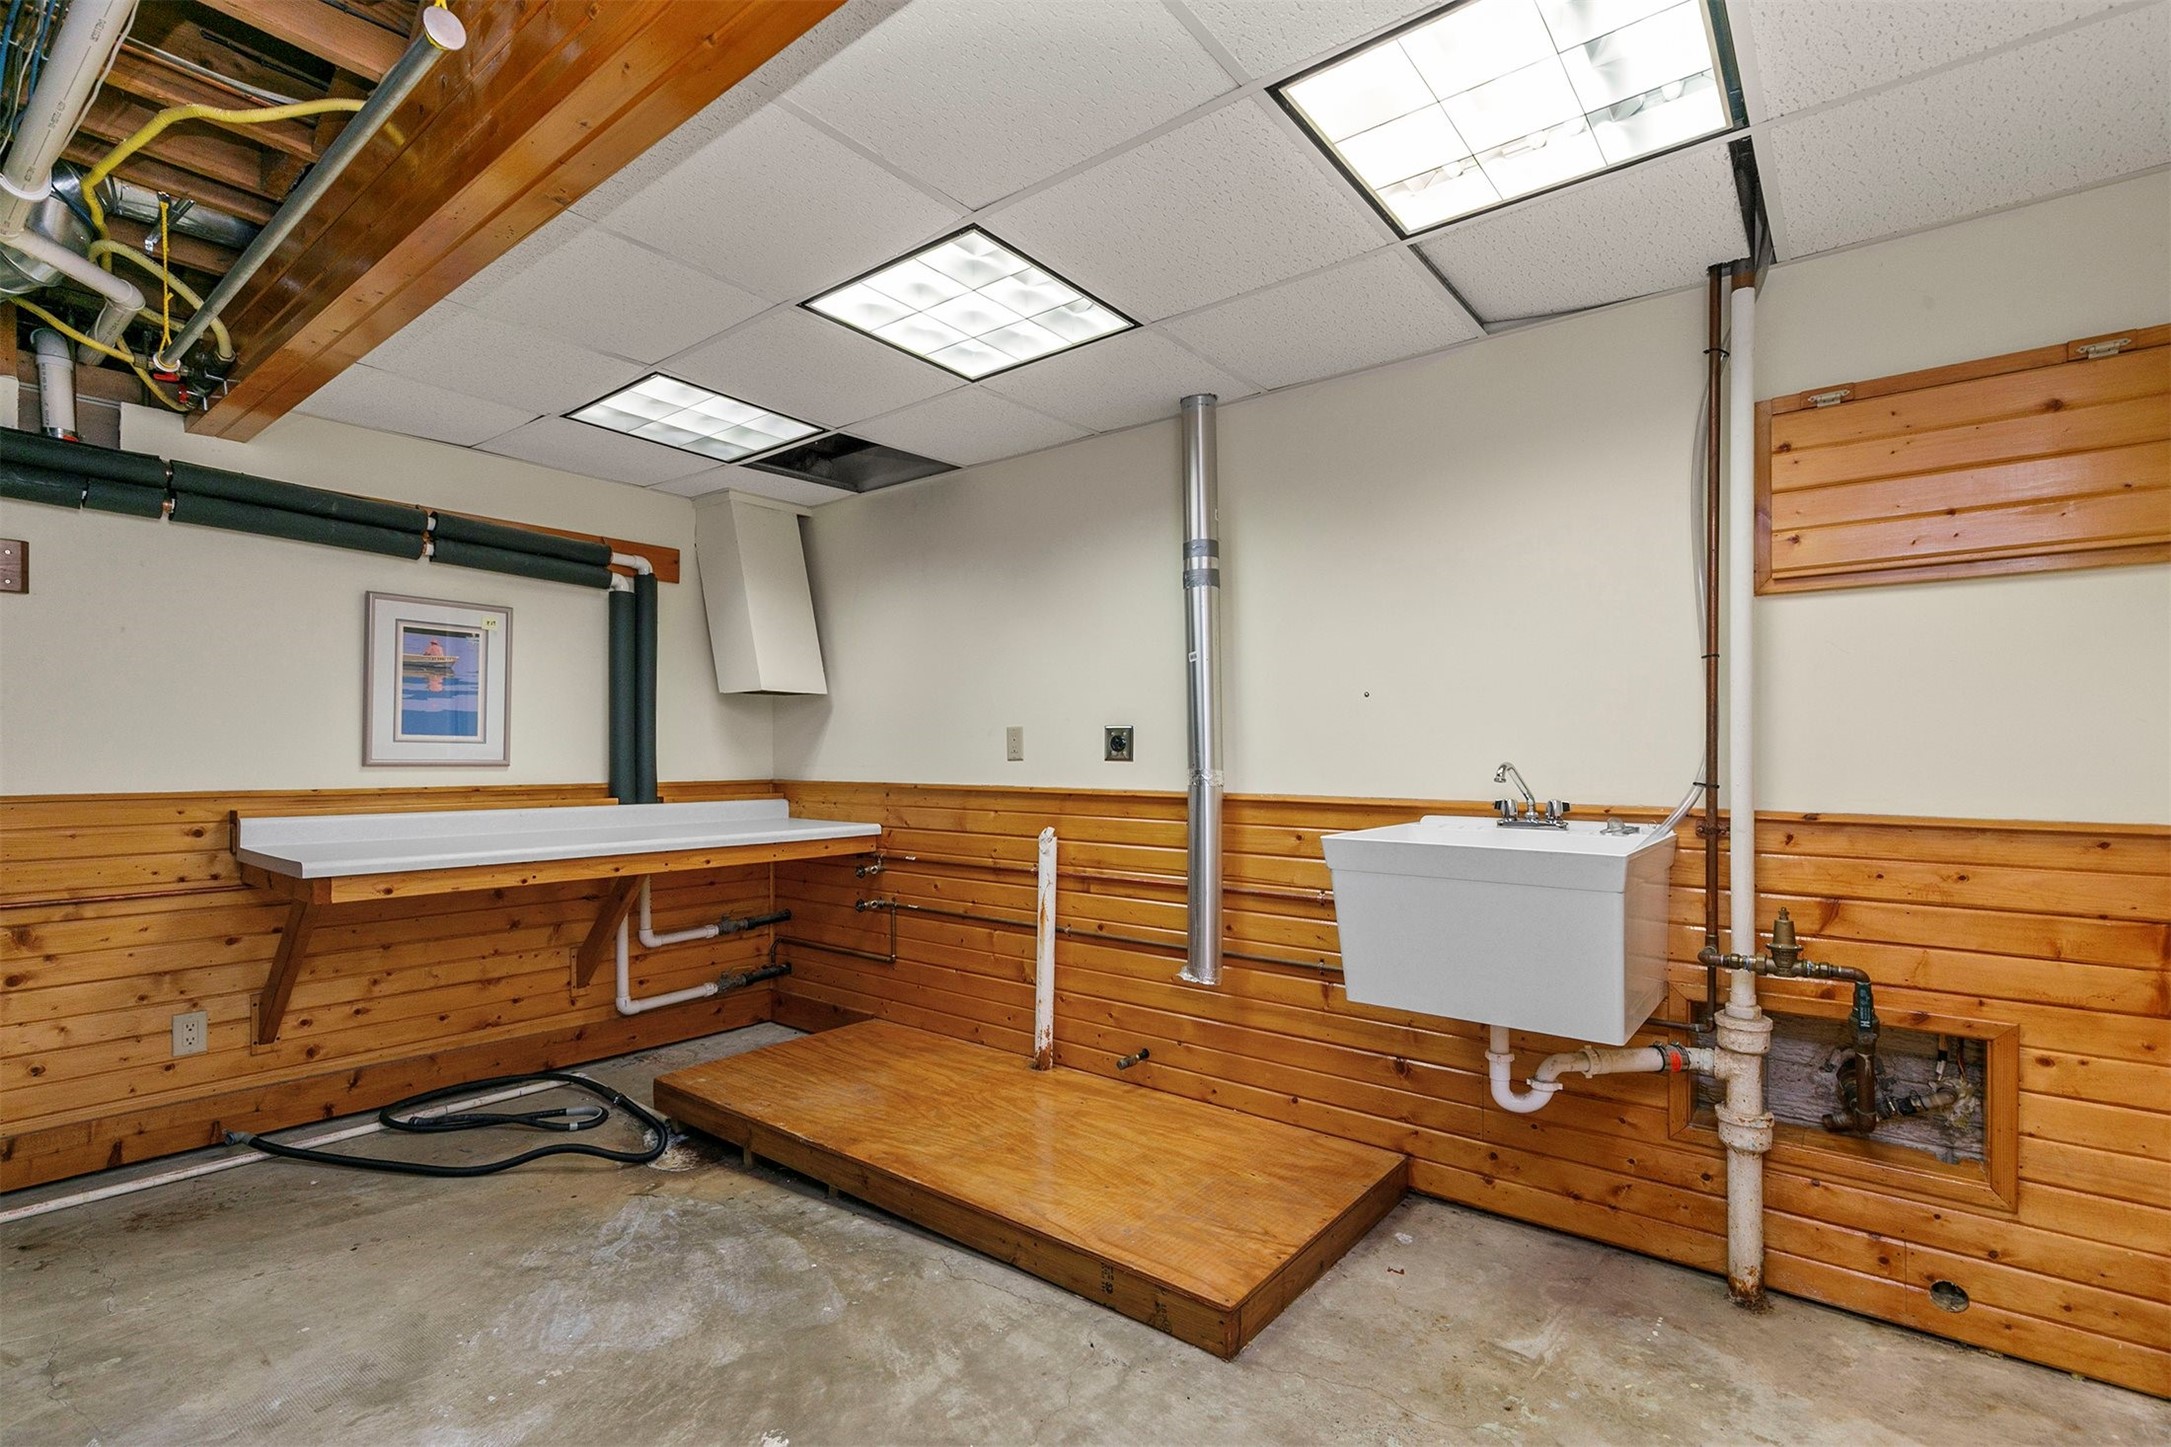
Utility room with a deep sink, exposed plumbing, and a raised wooden platform.
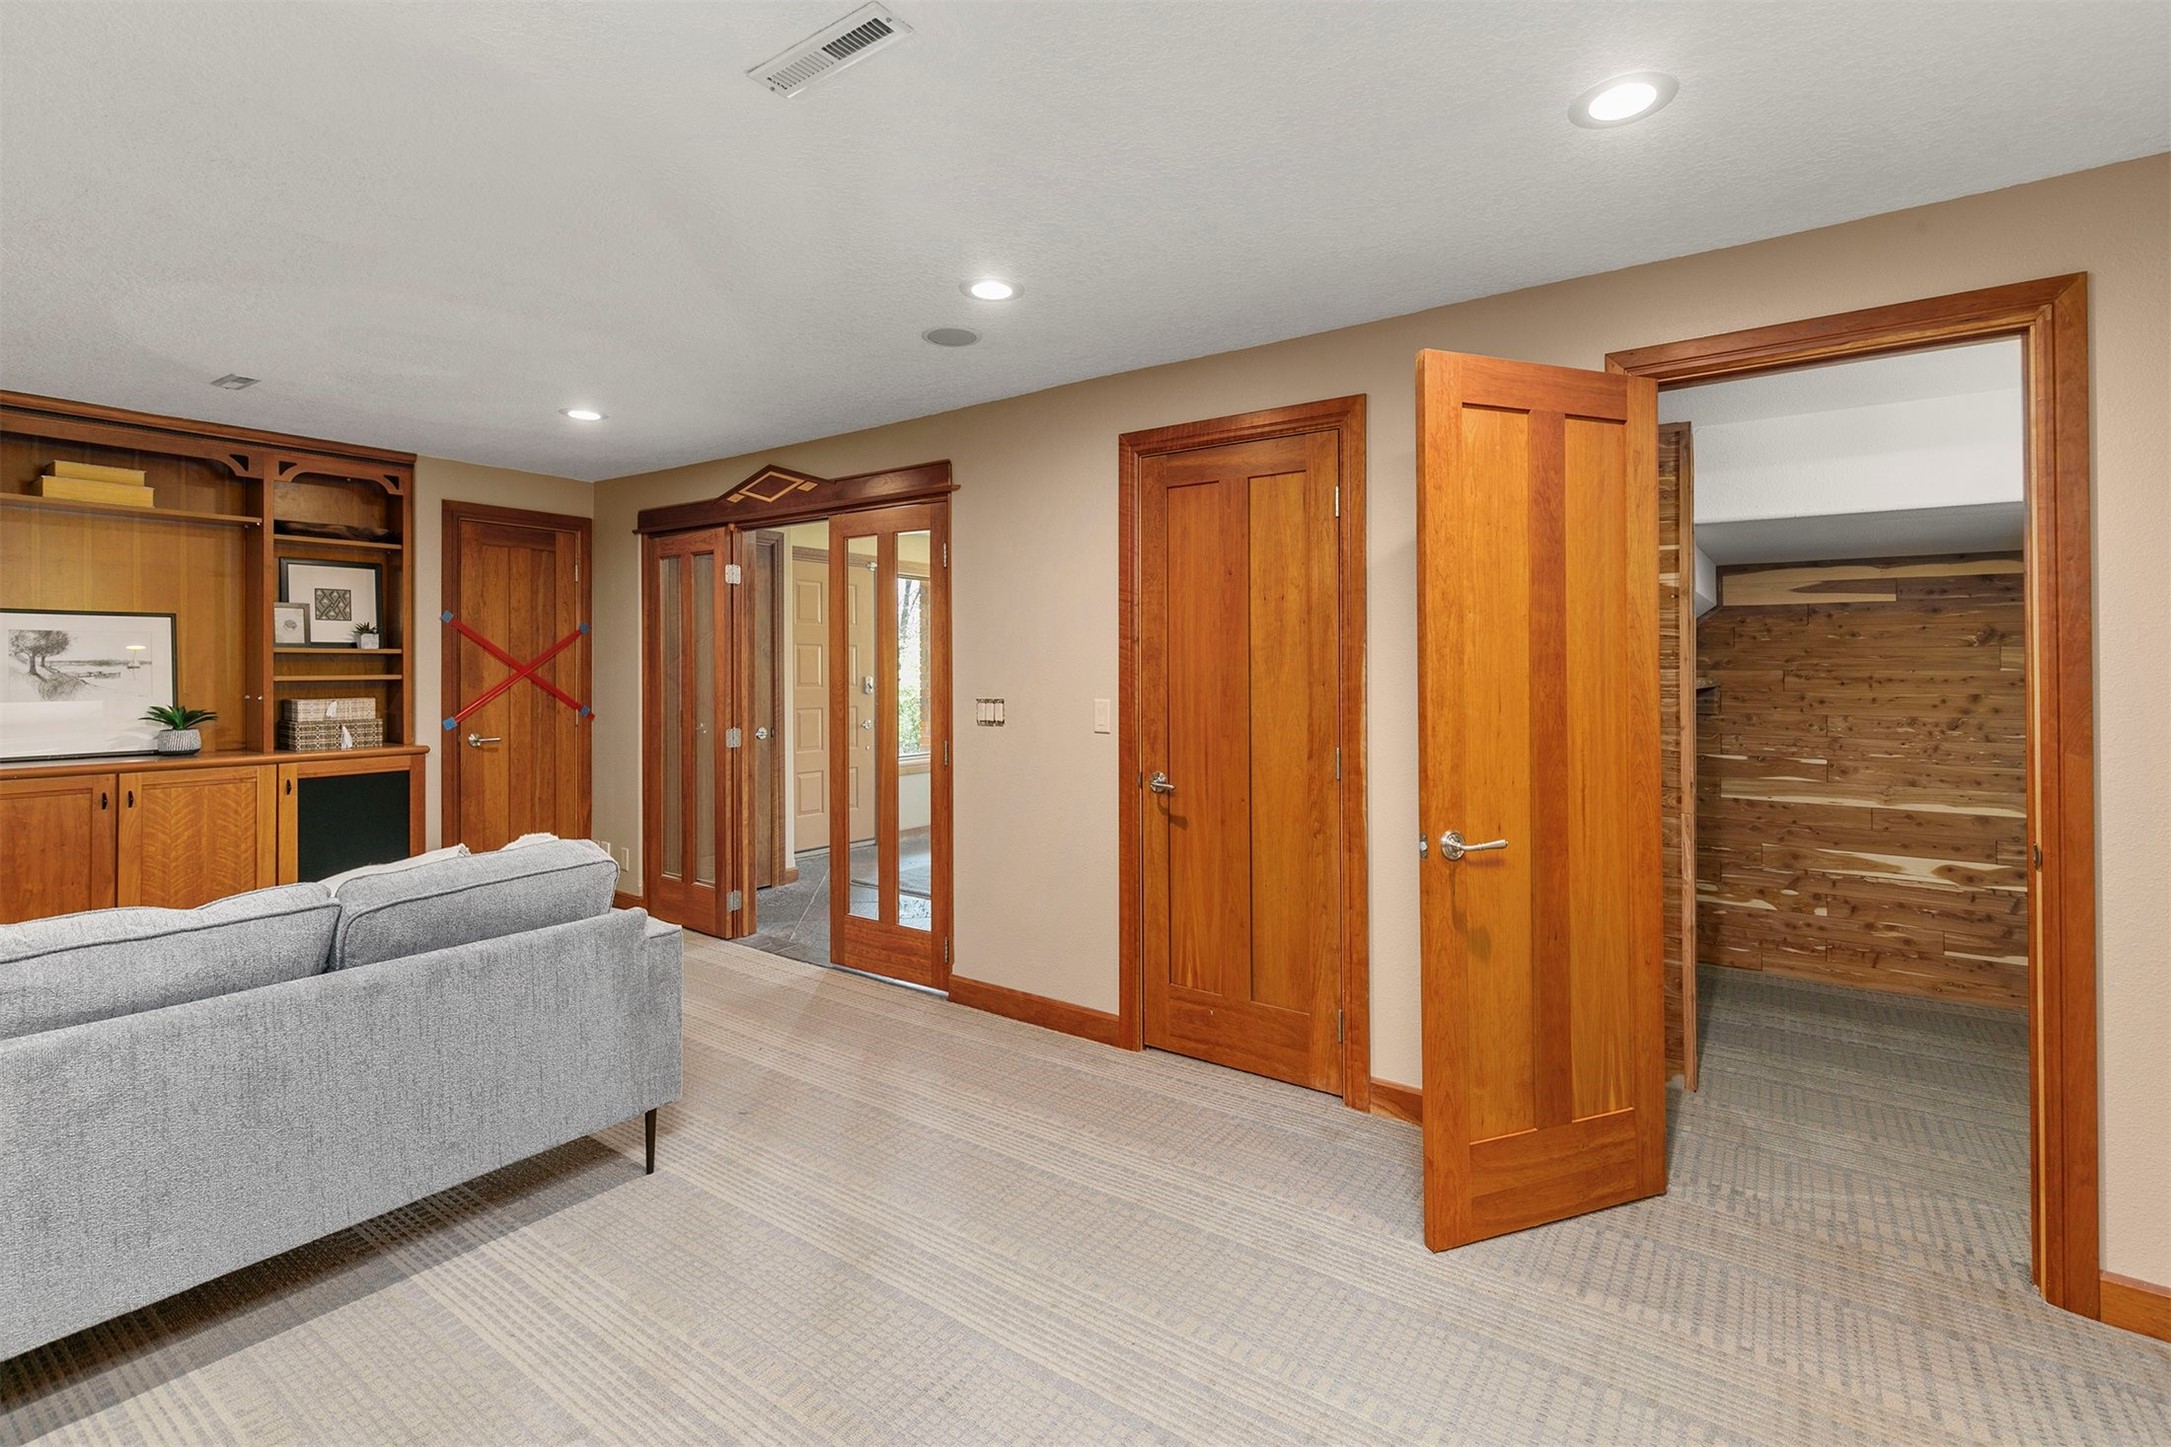
Furnished living area with built-in wooden shelving, a gray sectional, and an open doorway to a wood-paneled room.
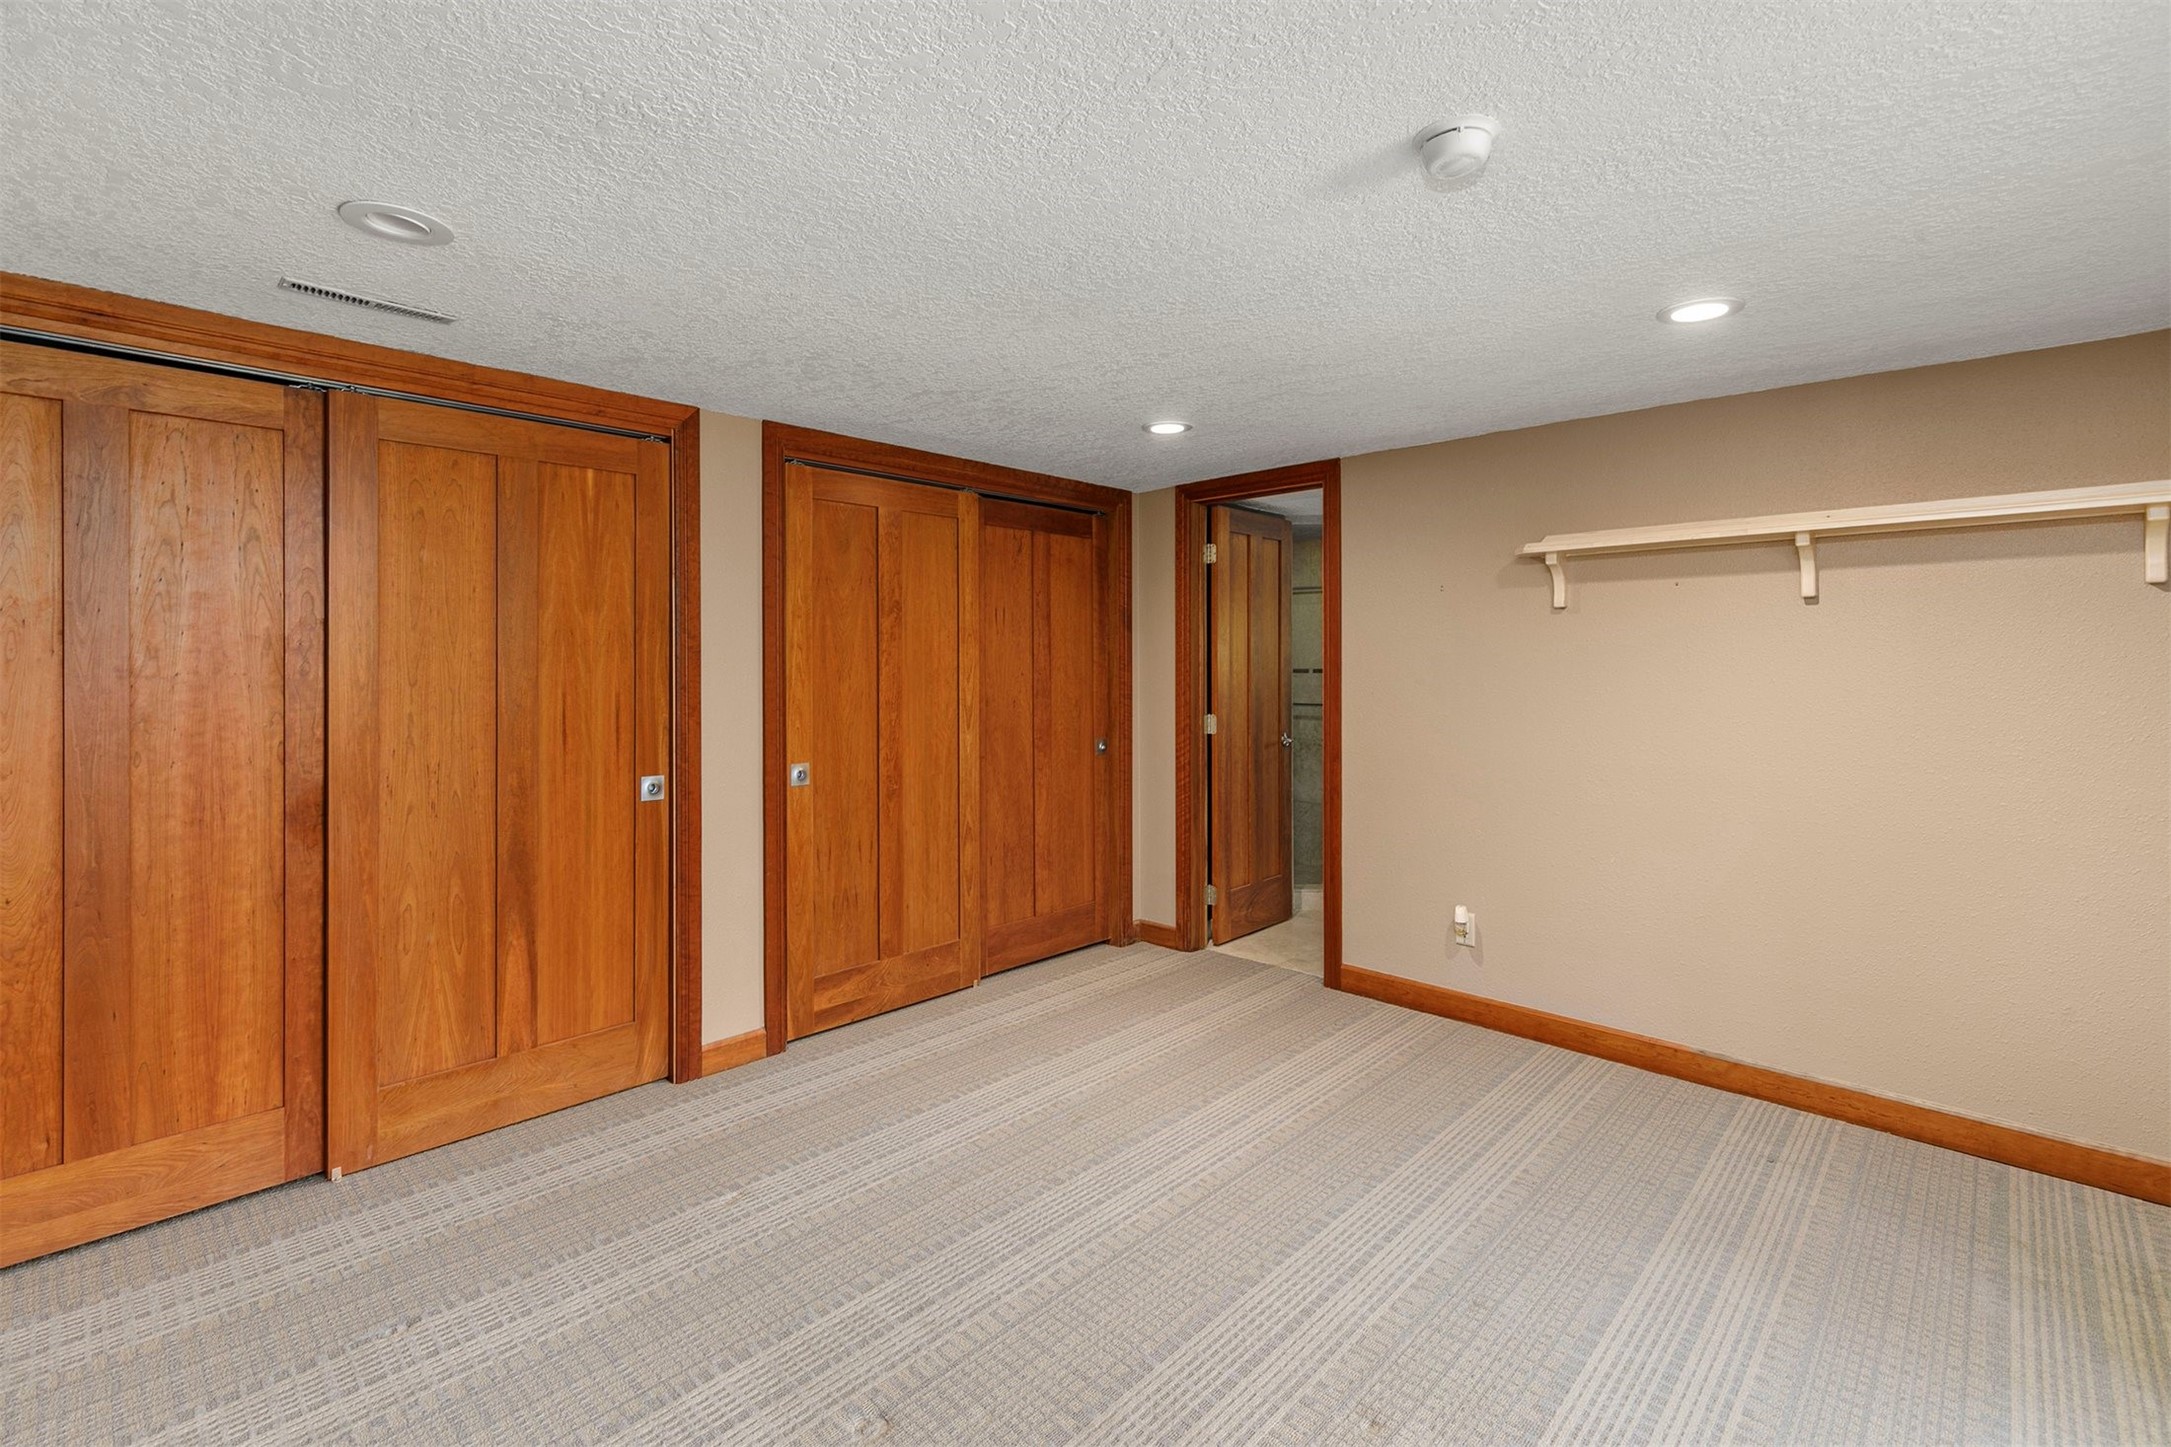
Empty carpeted room with wood closet doors and a wall shelf.
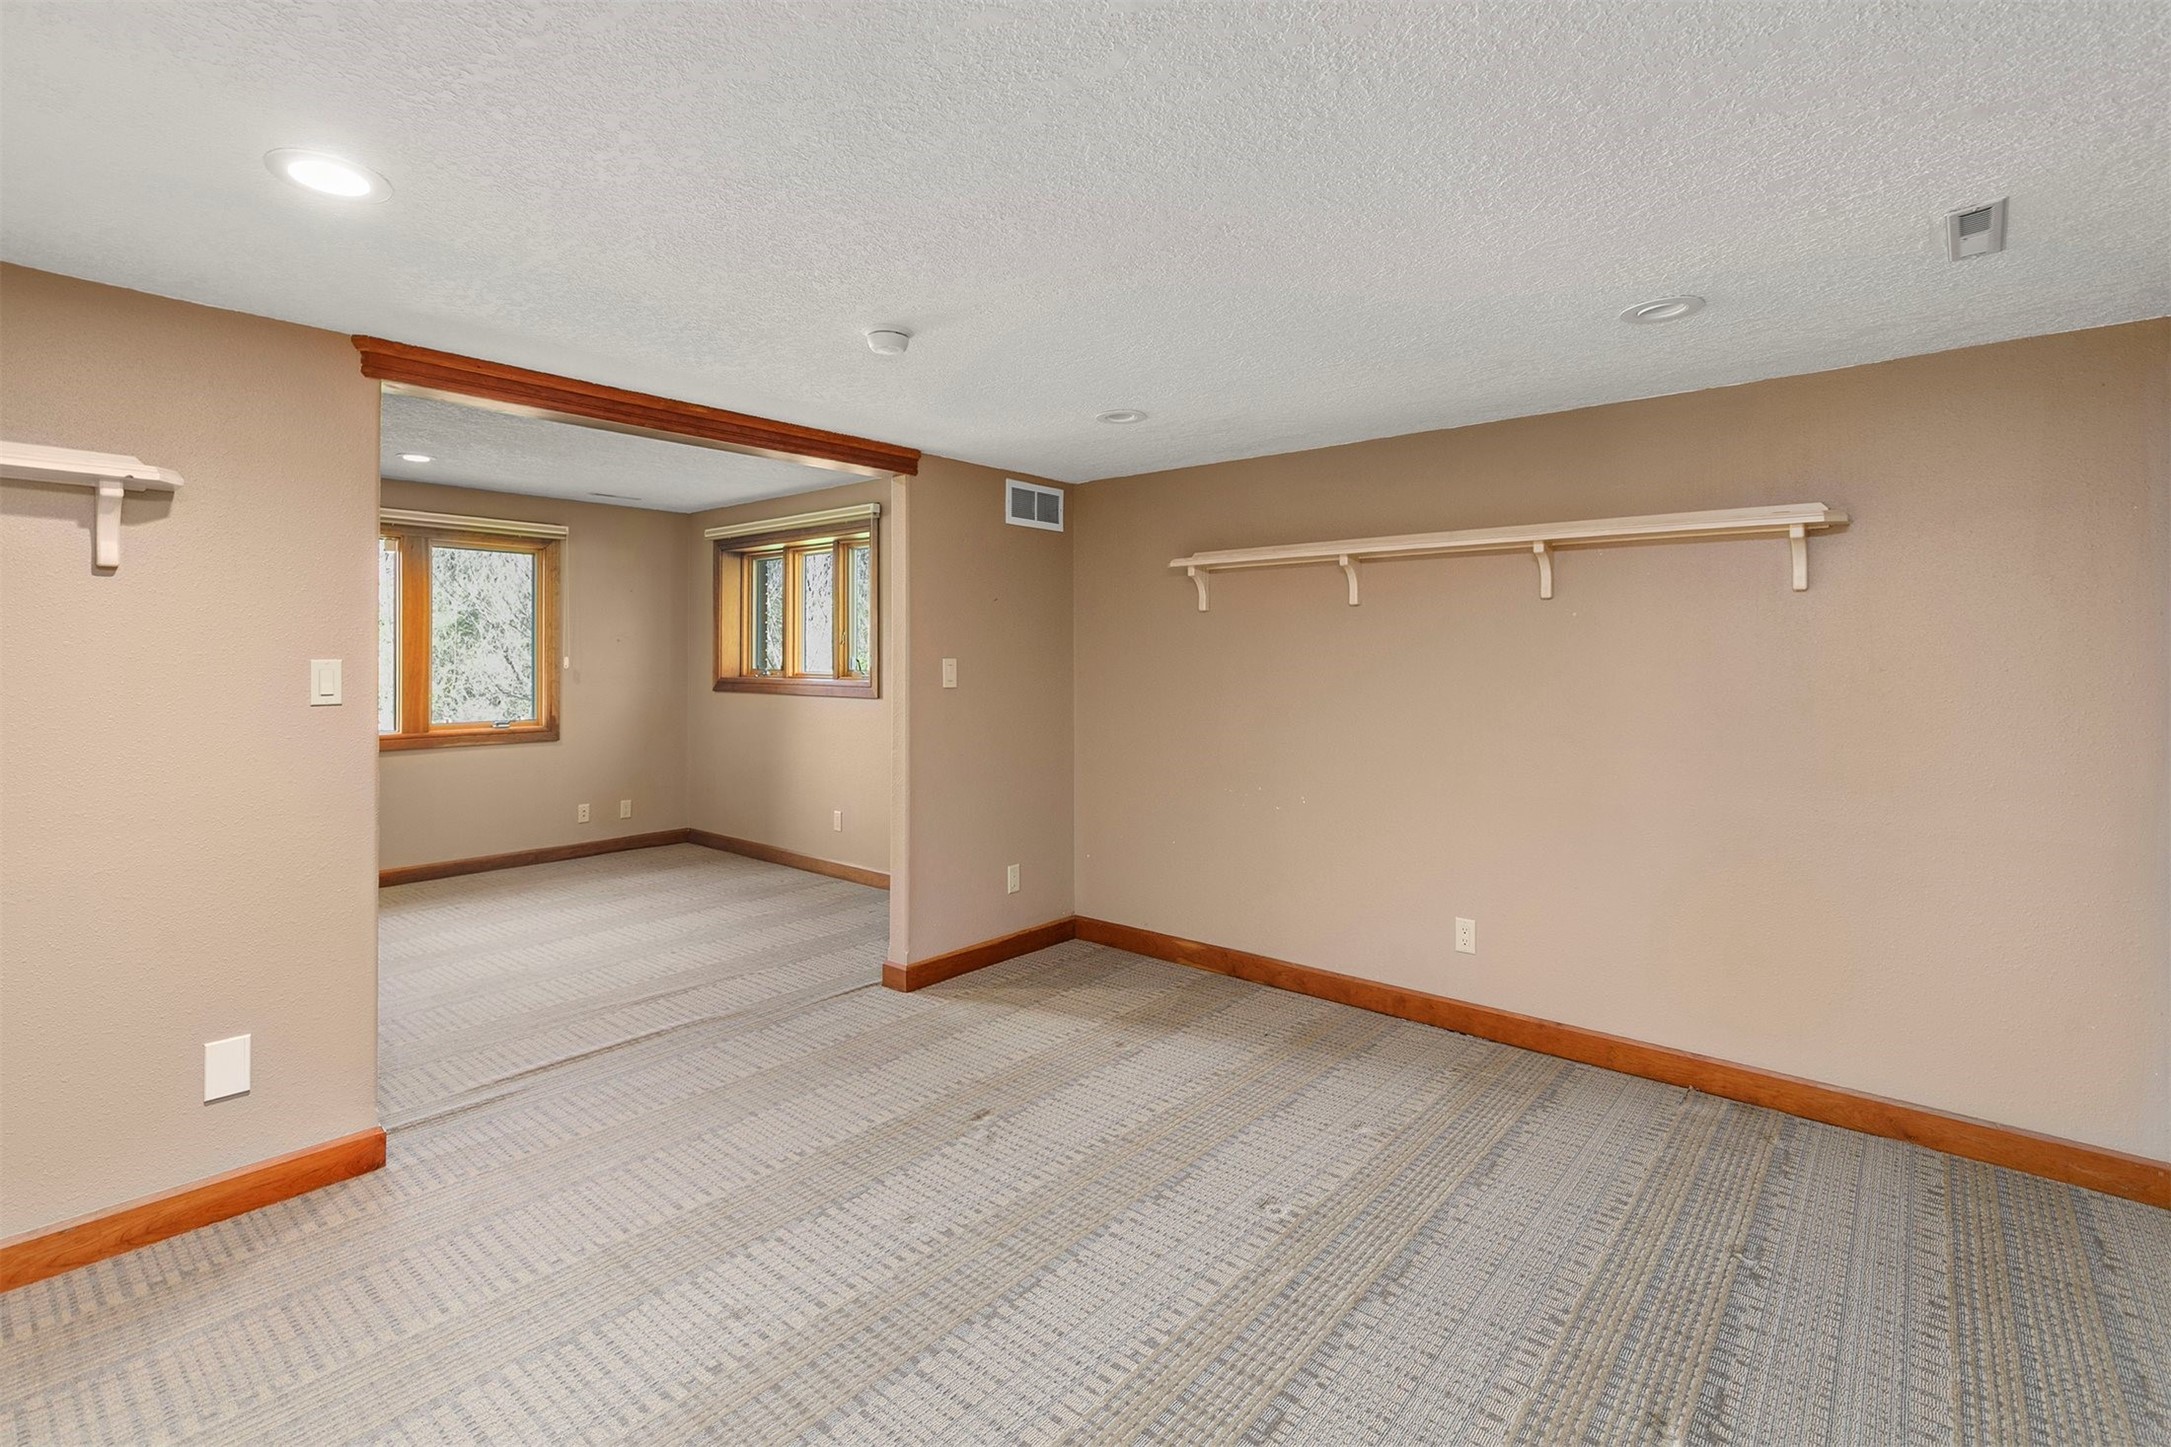
Empty carpeted room with wood-trimmed windows and wall-mounted shelves.
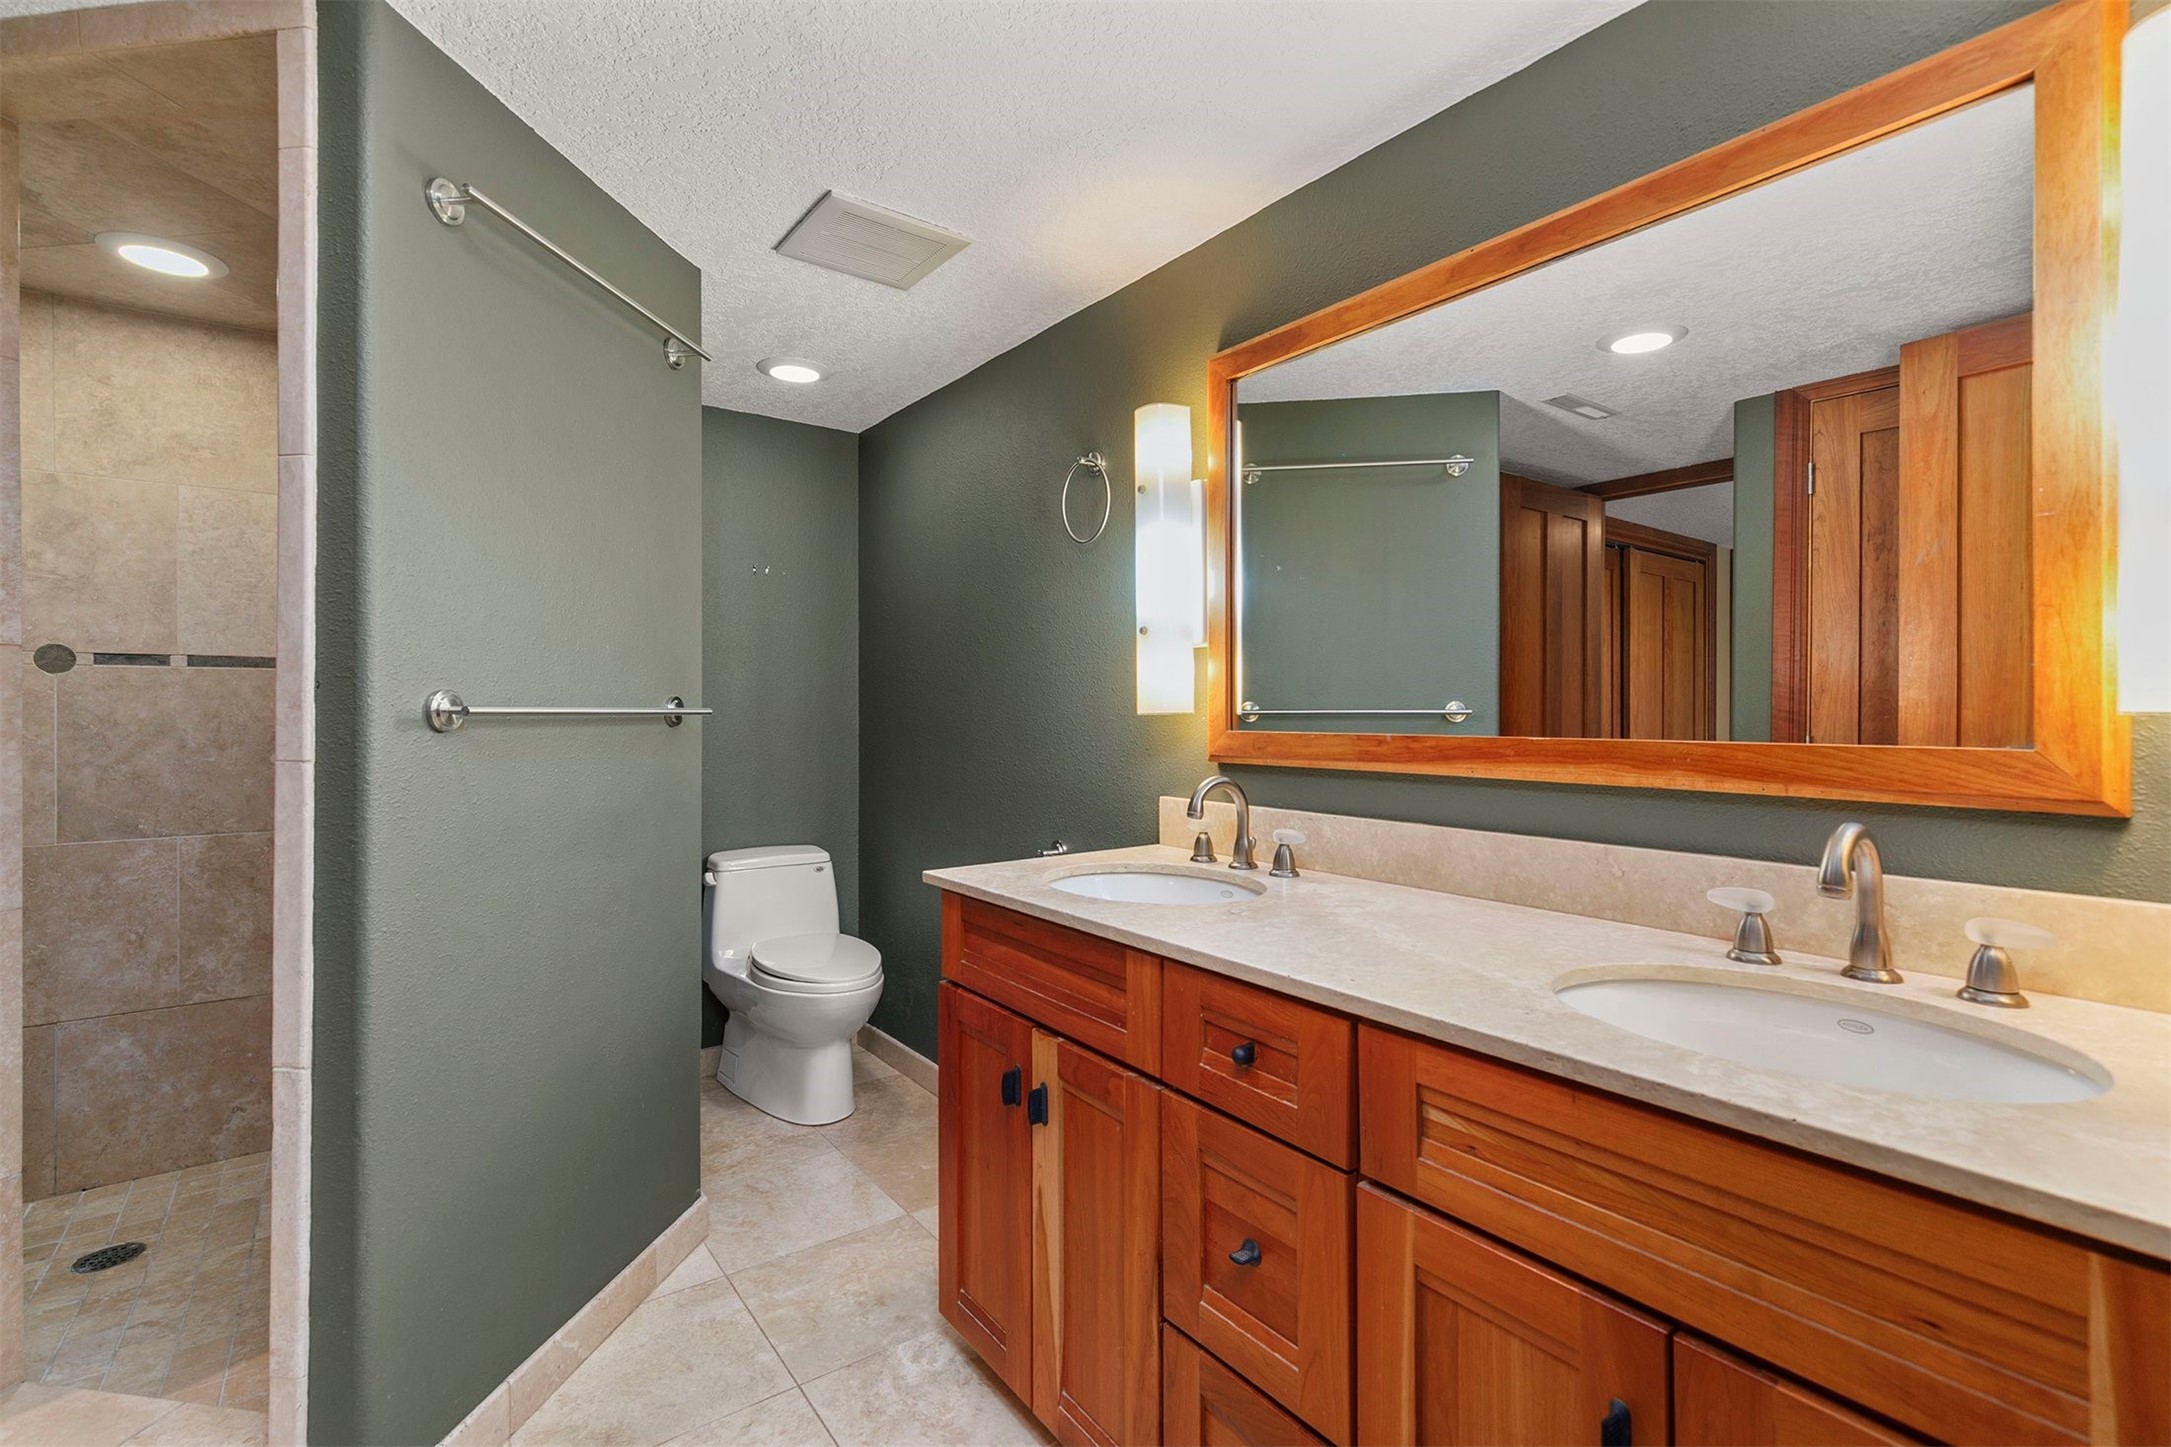
Bathroom with a double-sink wood vanity, large mirror and tiled walk-in shower.
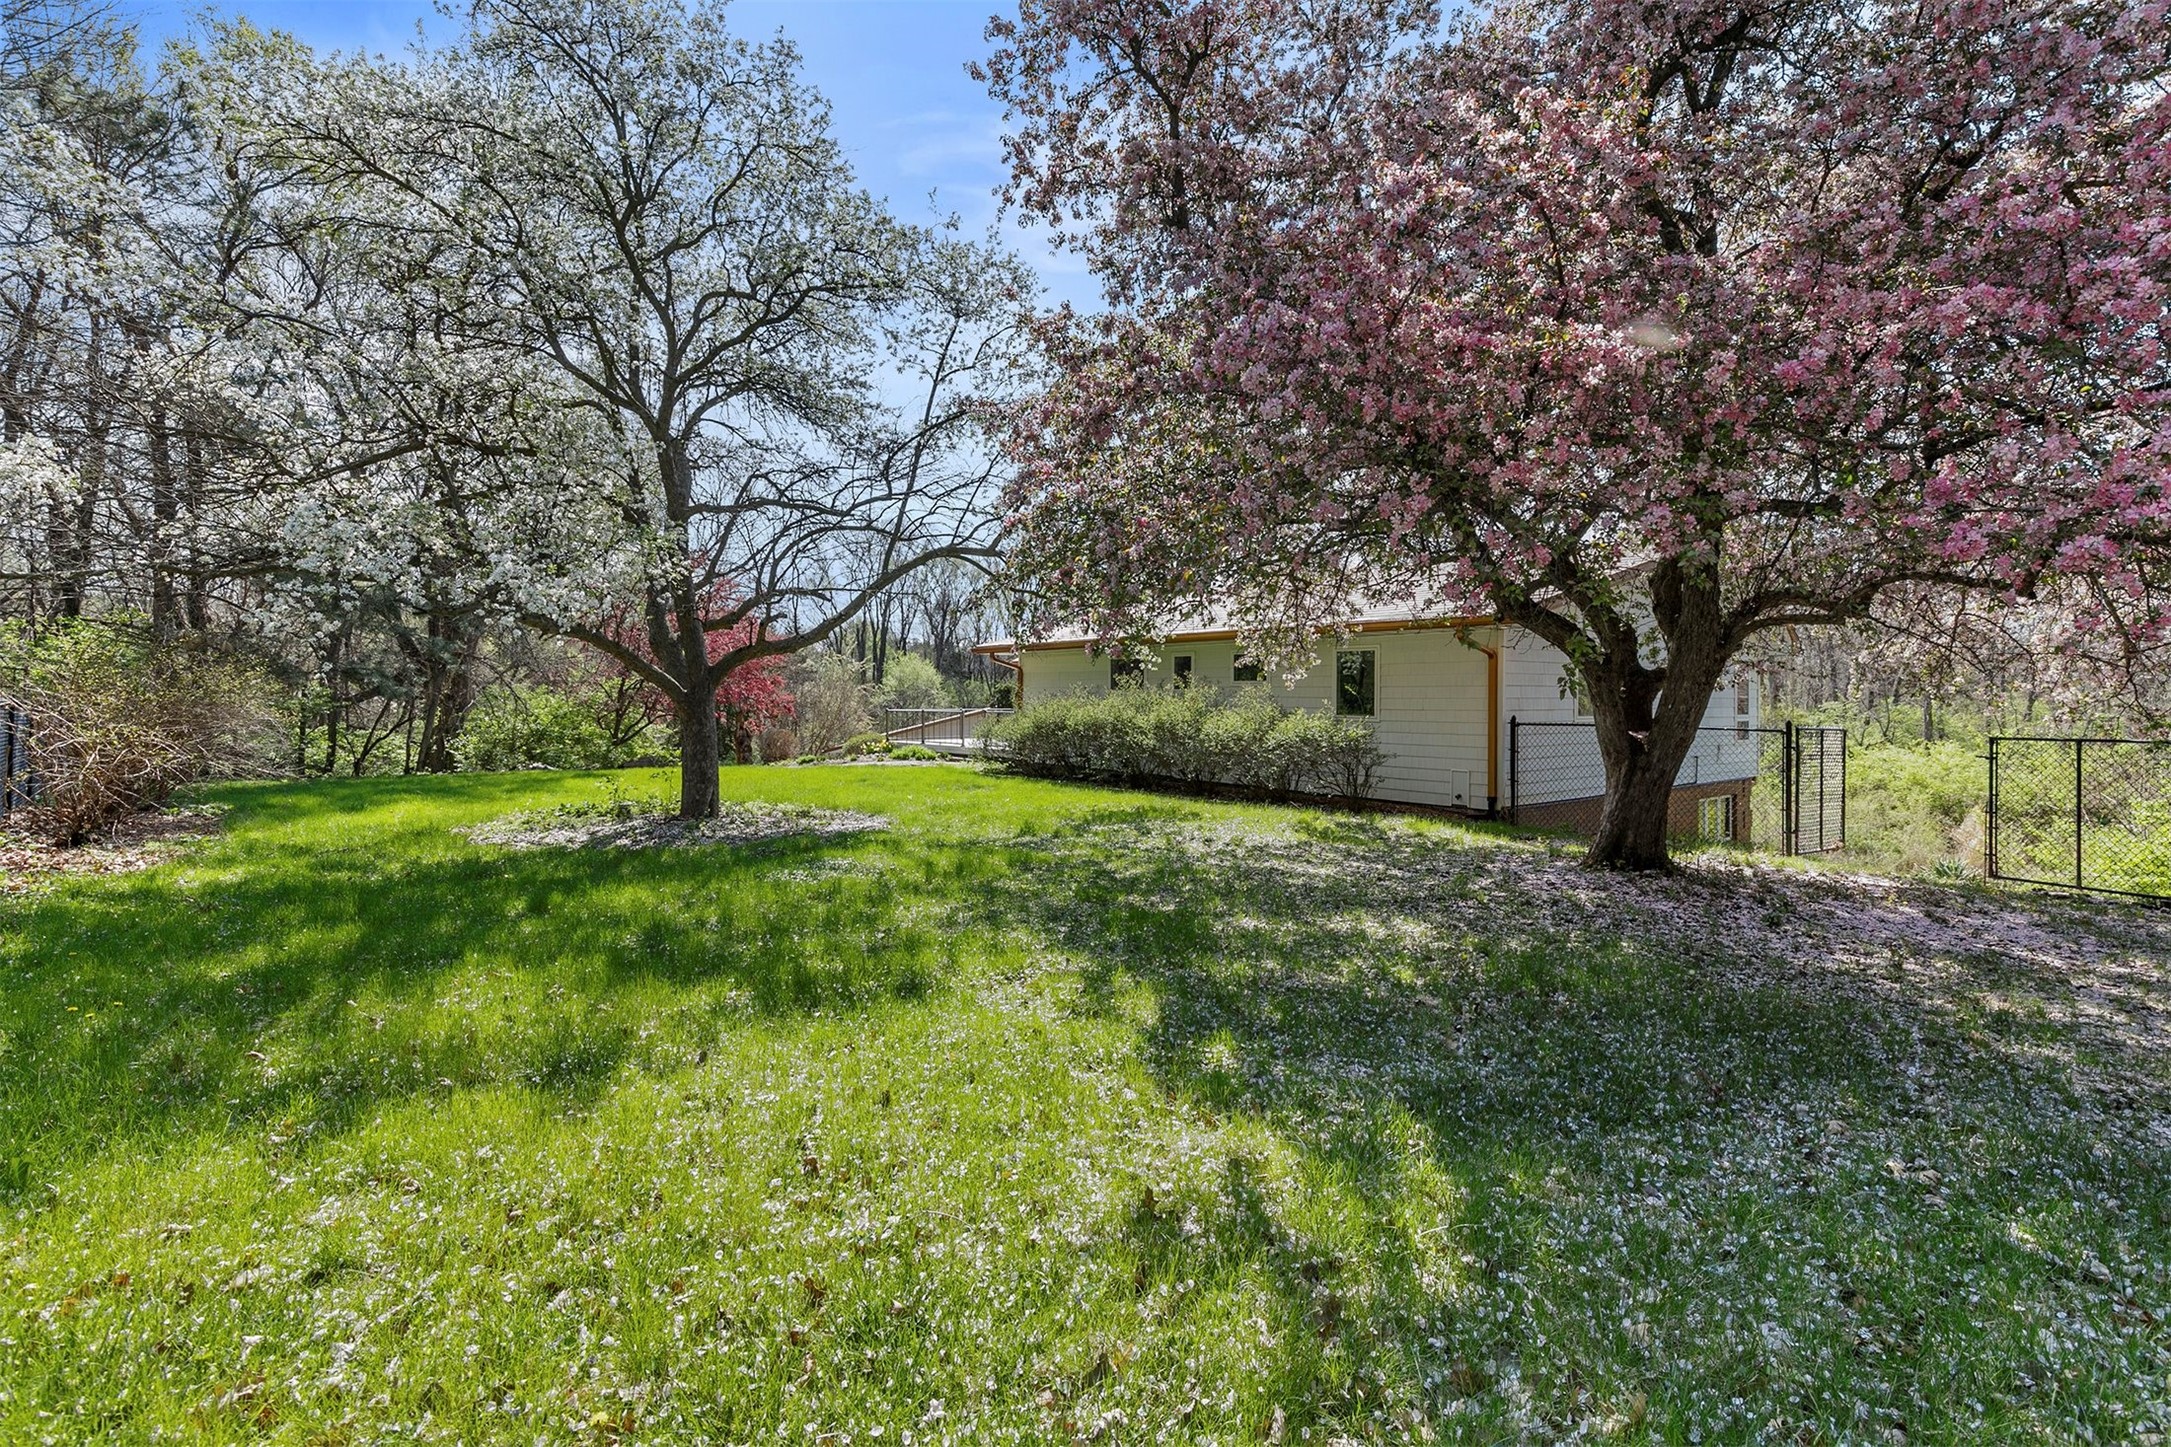
Backyard lawn beneath flowering white and pink trees, with the house and chain-link fence beyond.
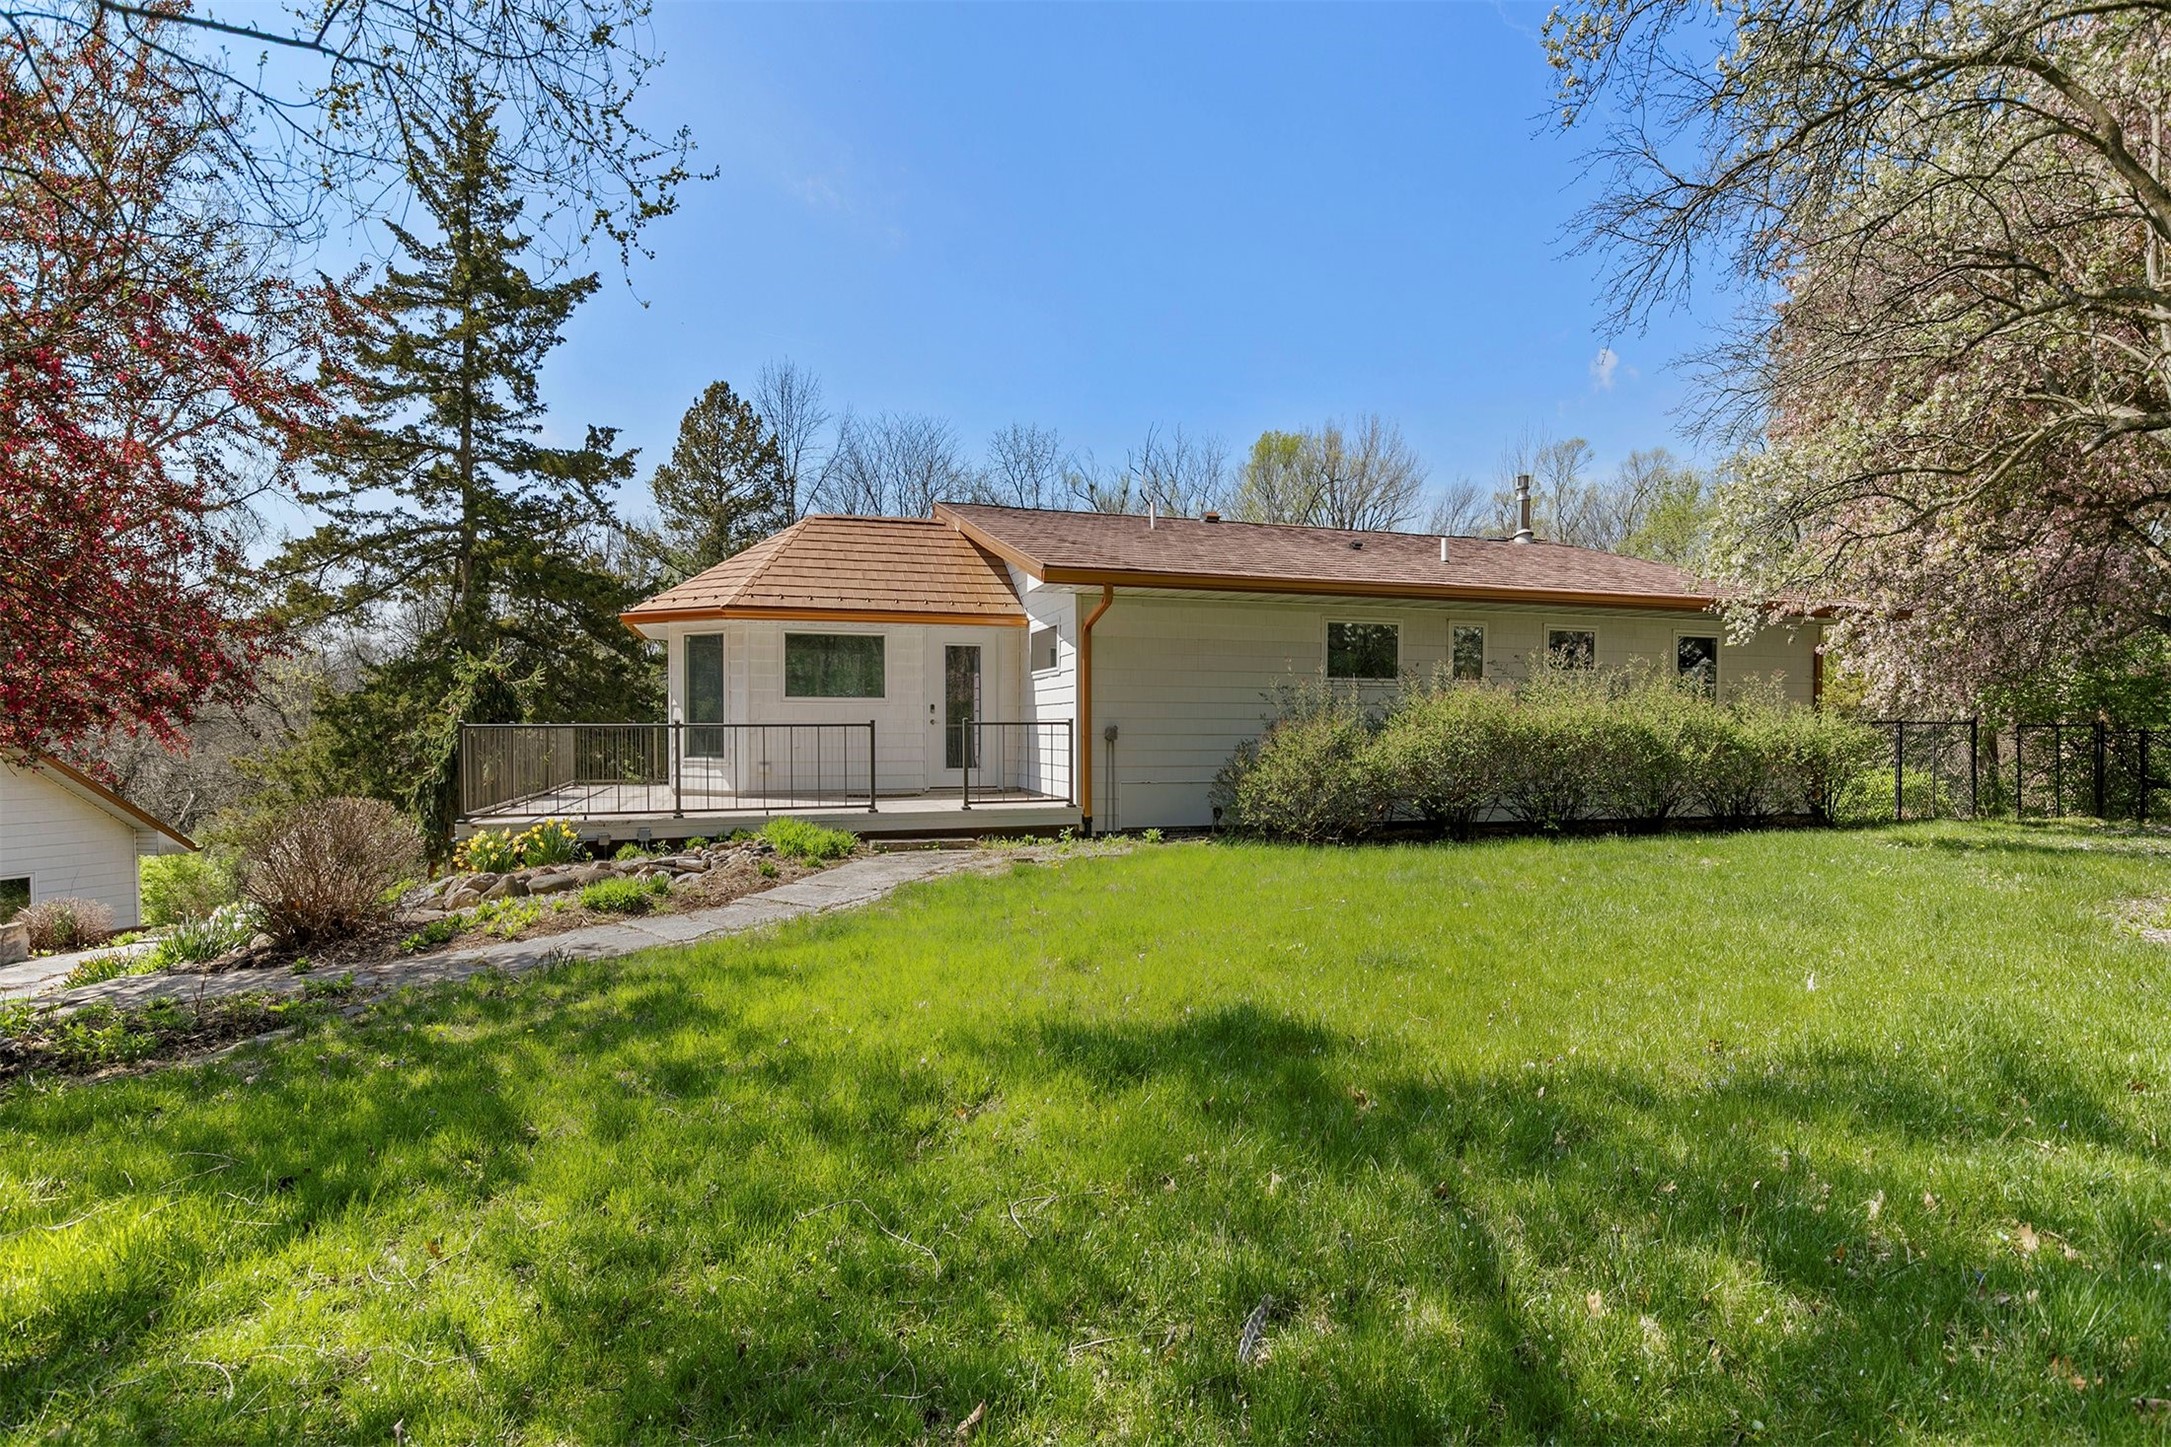
Single-story home with a railed deck, flowering trees, and a broad green lawn.
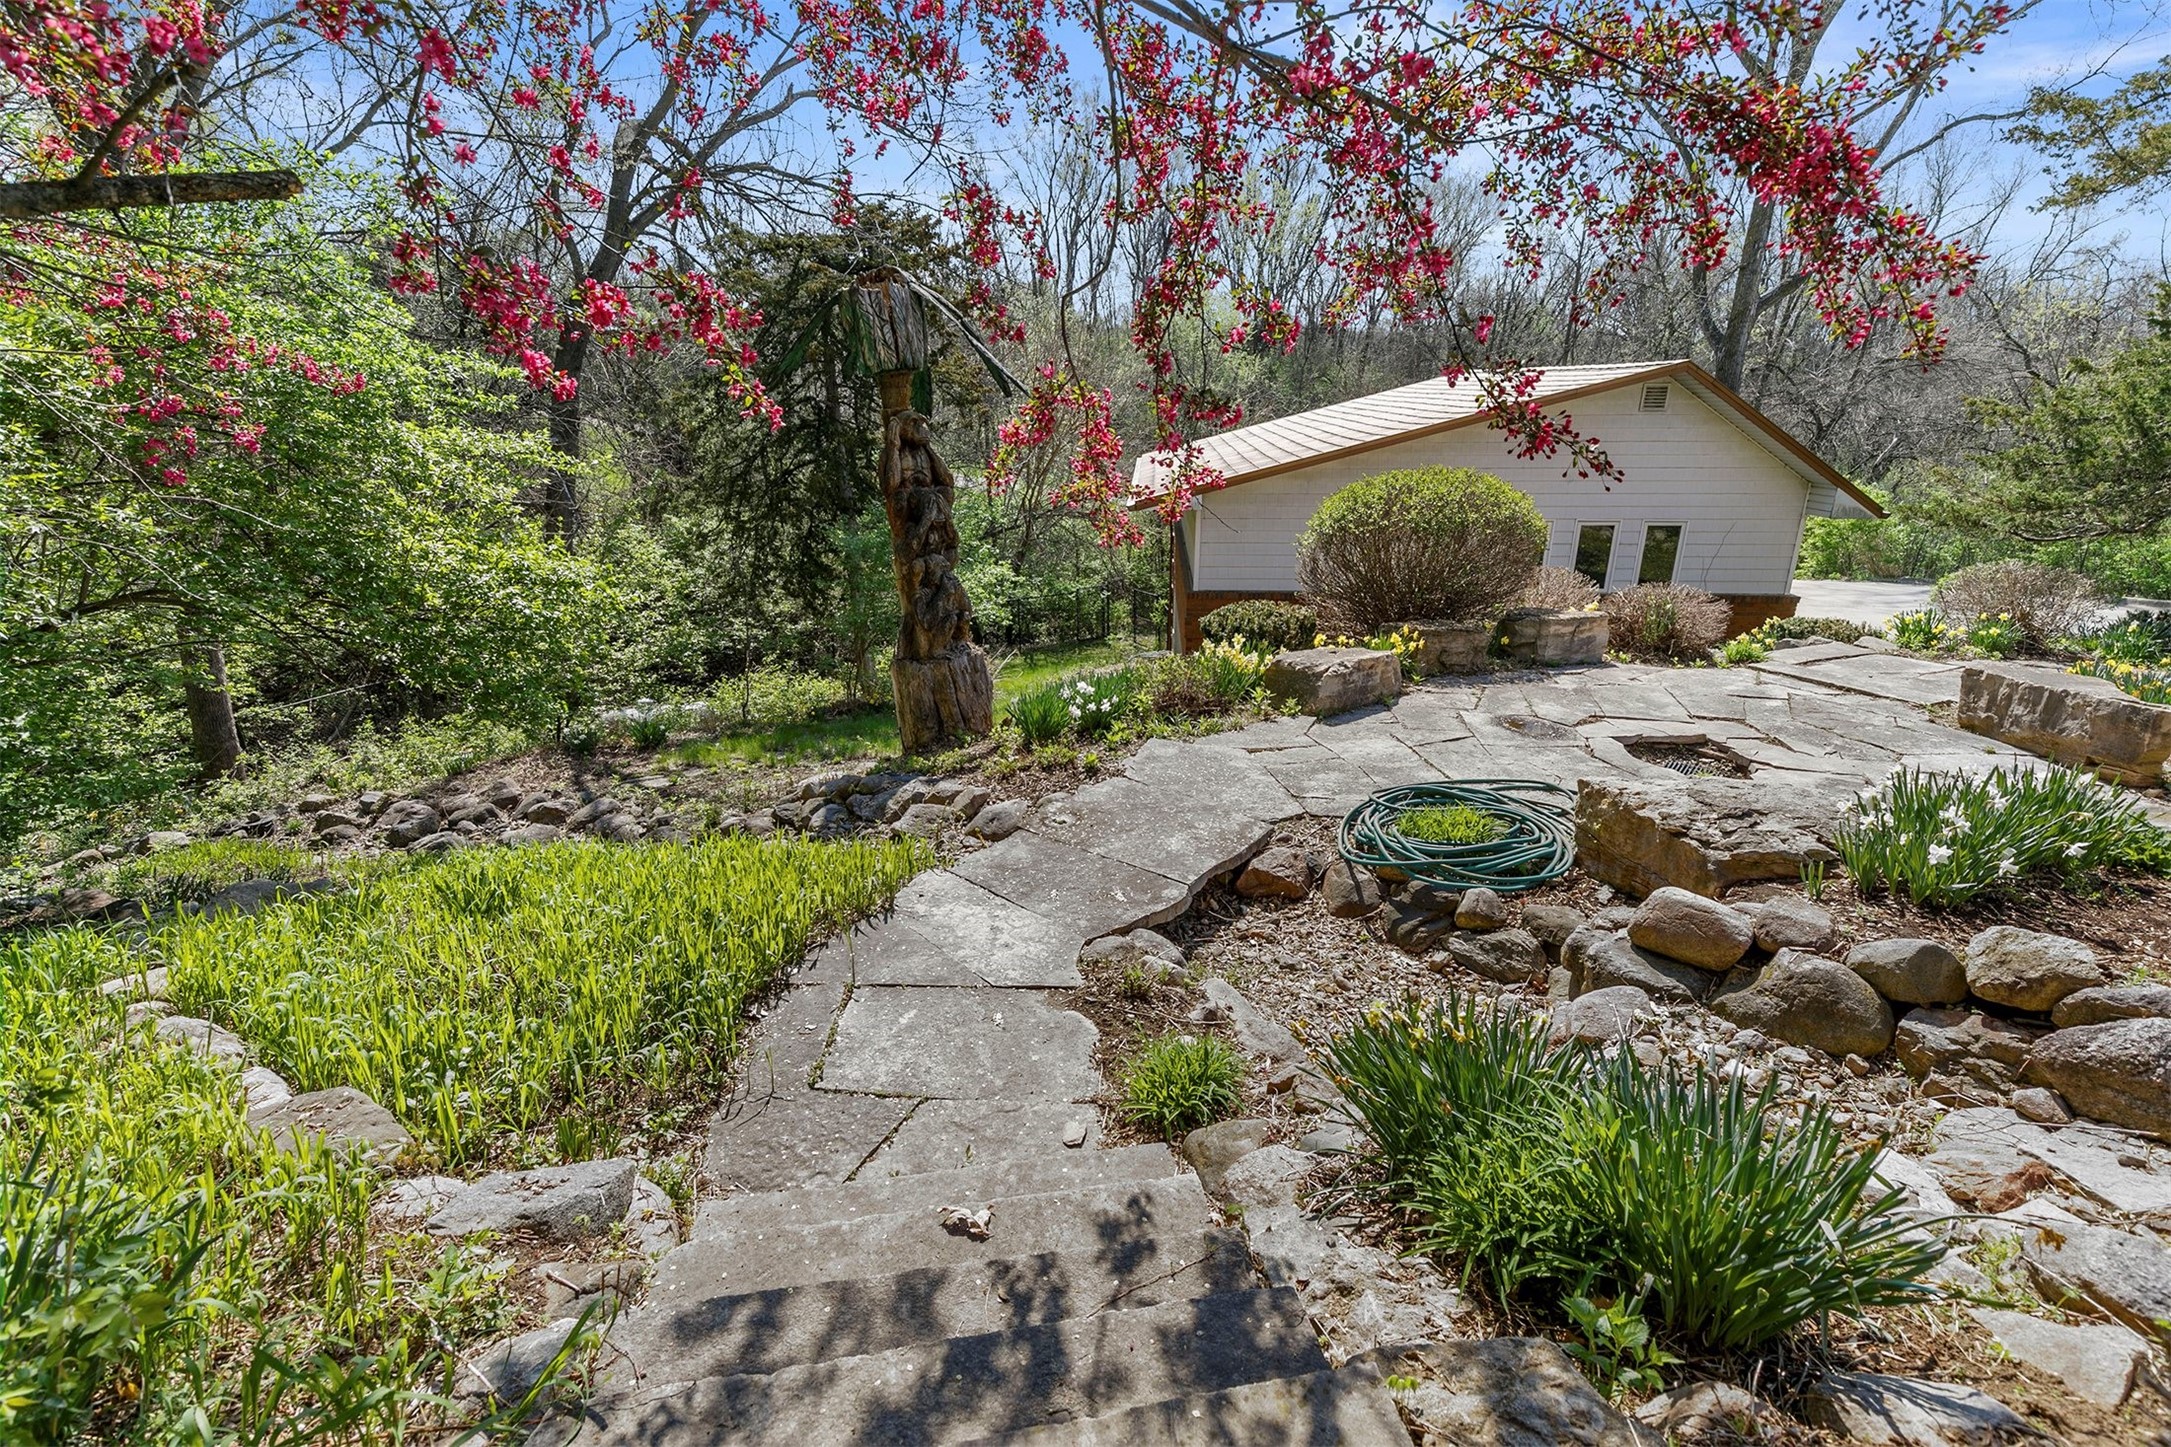
Stone walkway through a landscaped garden toward a white outbuilding, framed by flowering trees.
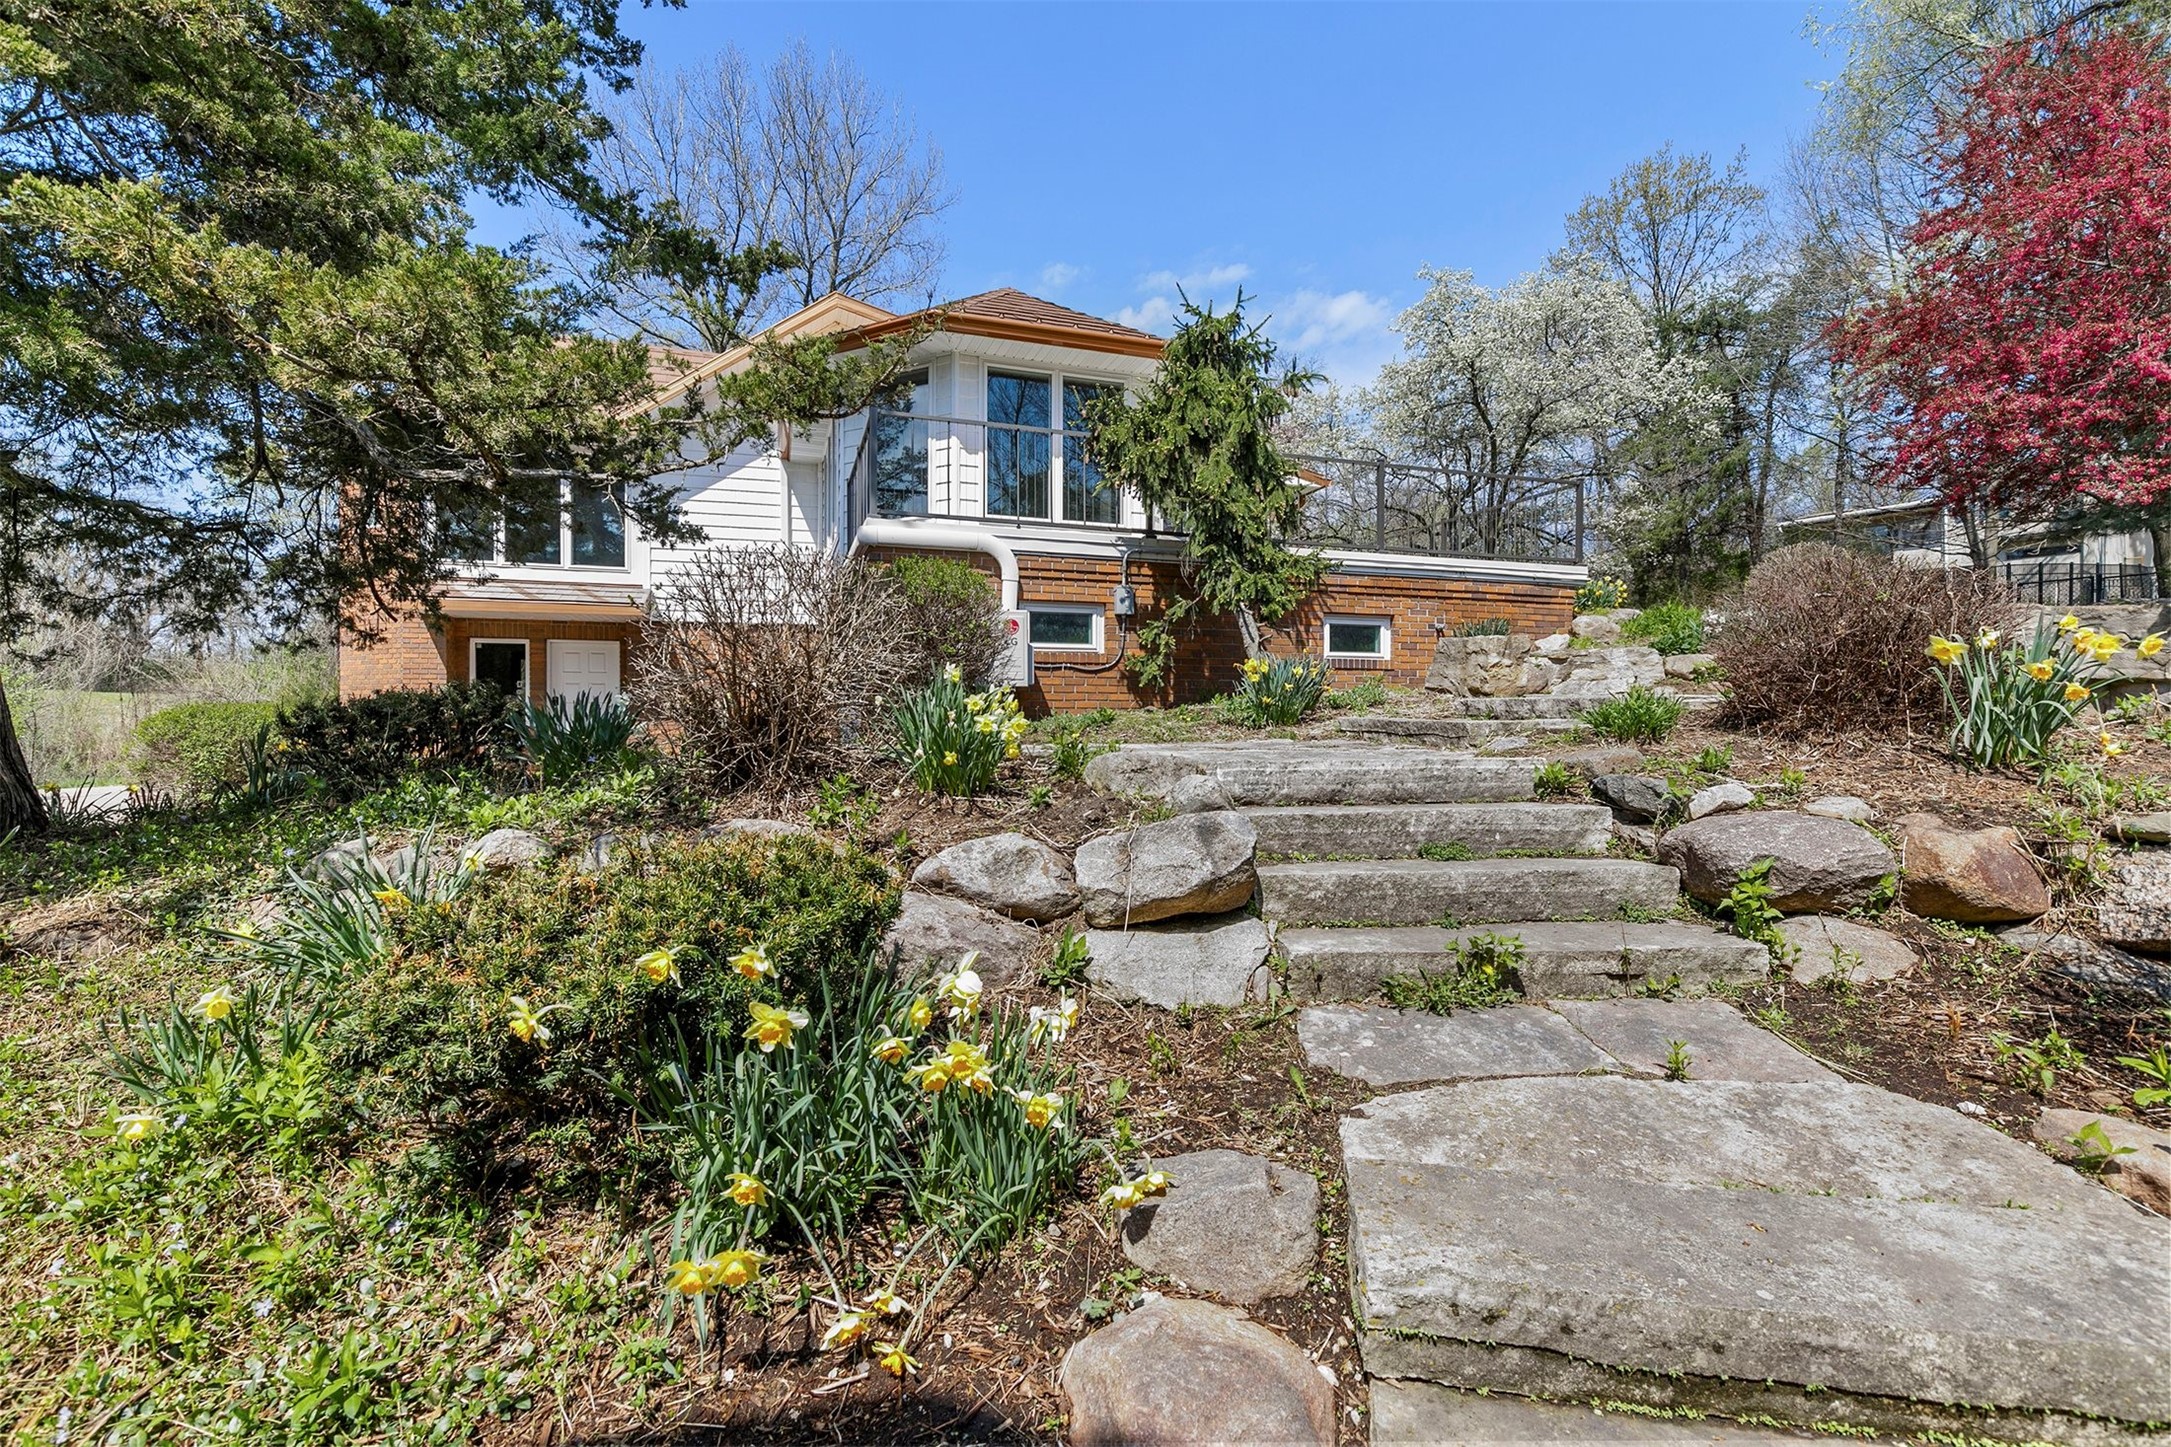
White-sided and brick home above a stone garden path lined with spring flowers.
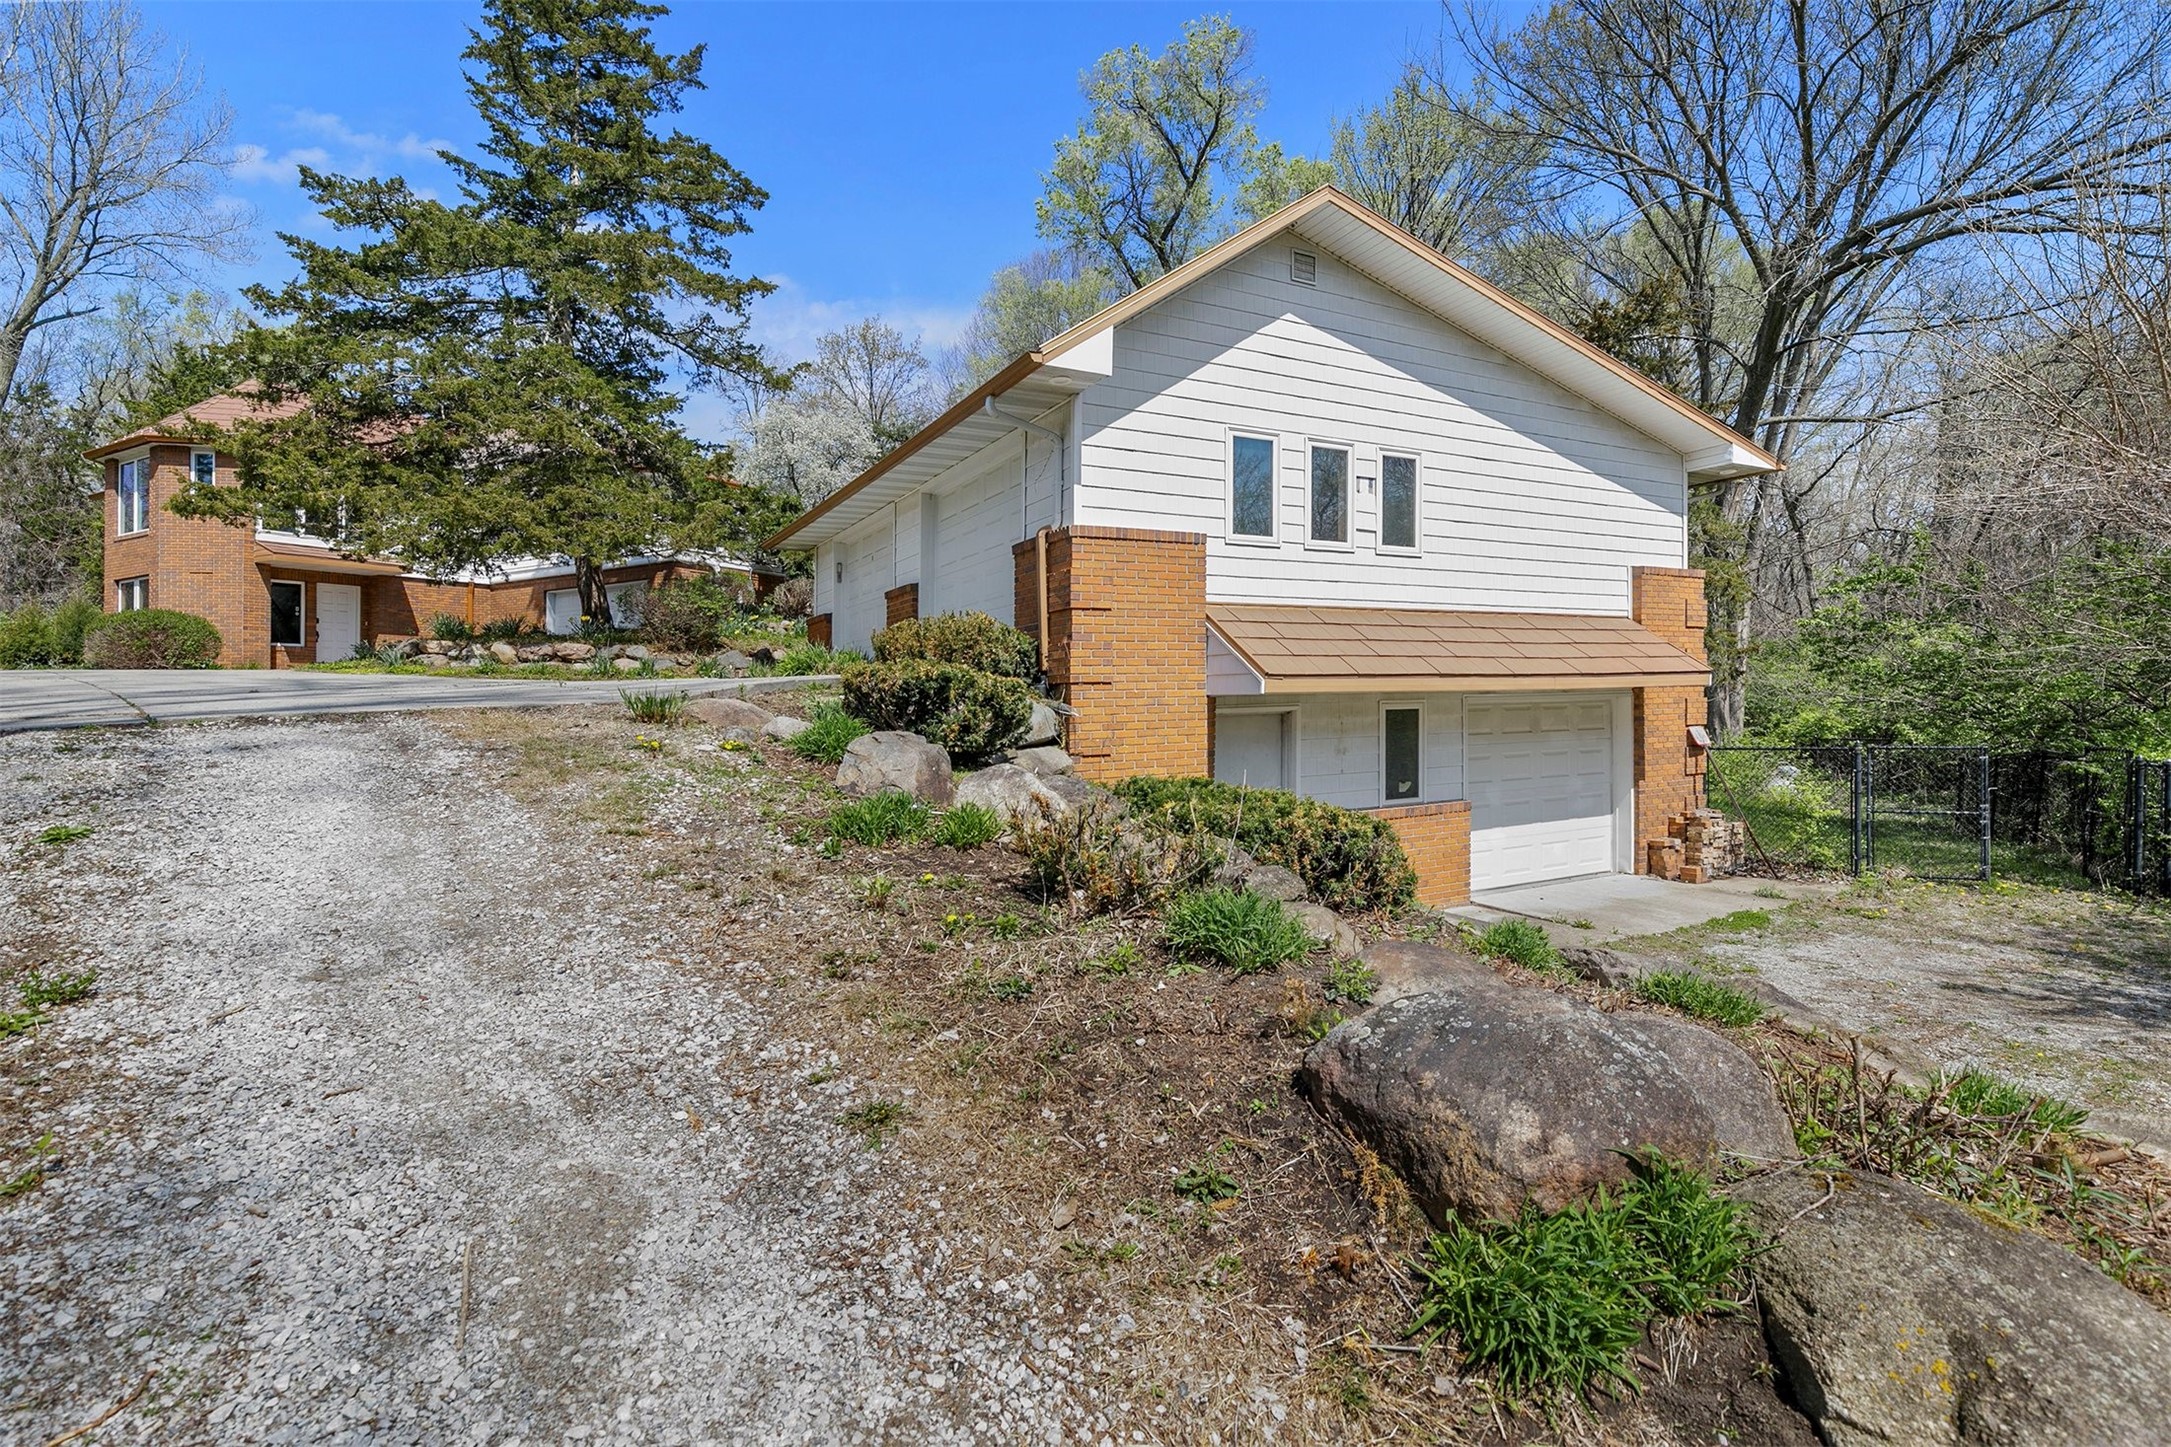
White-sided house with brick accents and garage beside a sloped gravel driveway and large landscaping rocks.
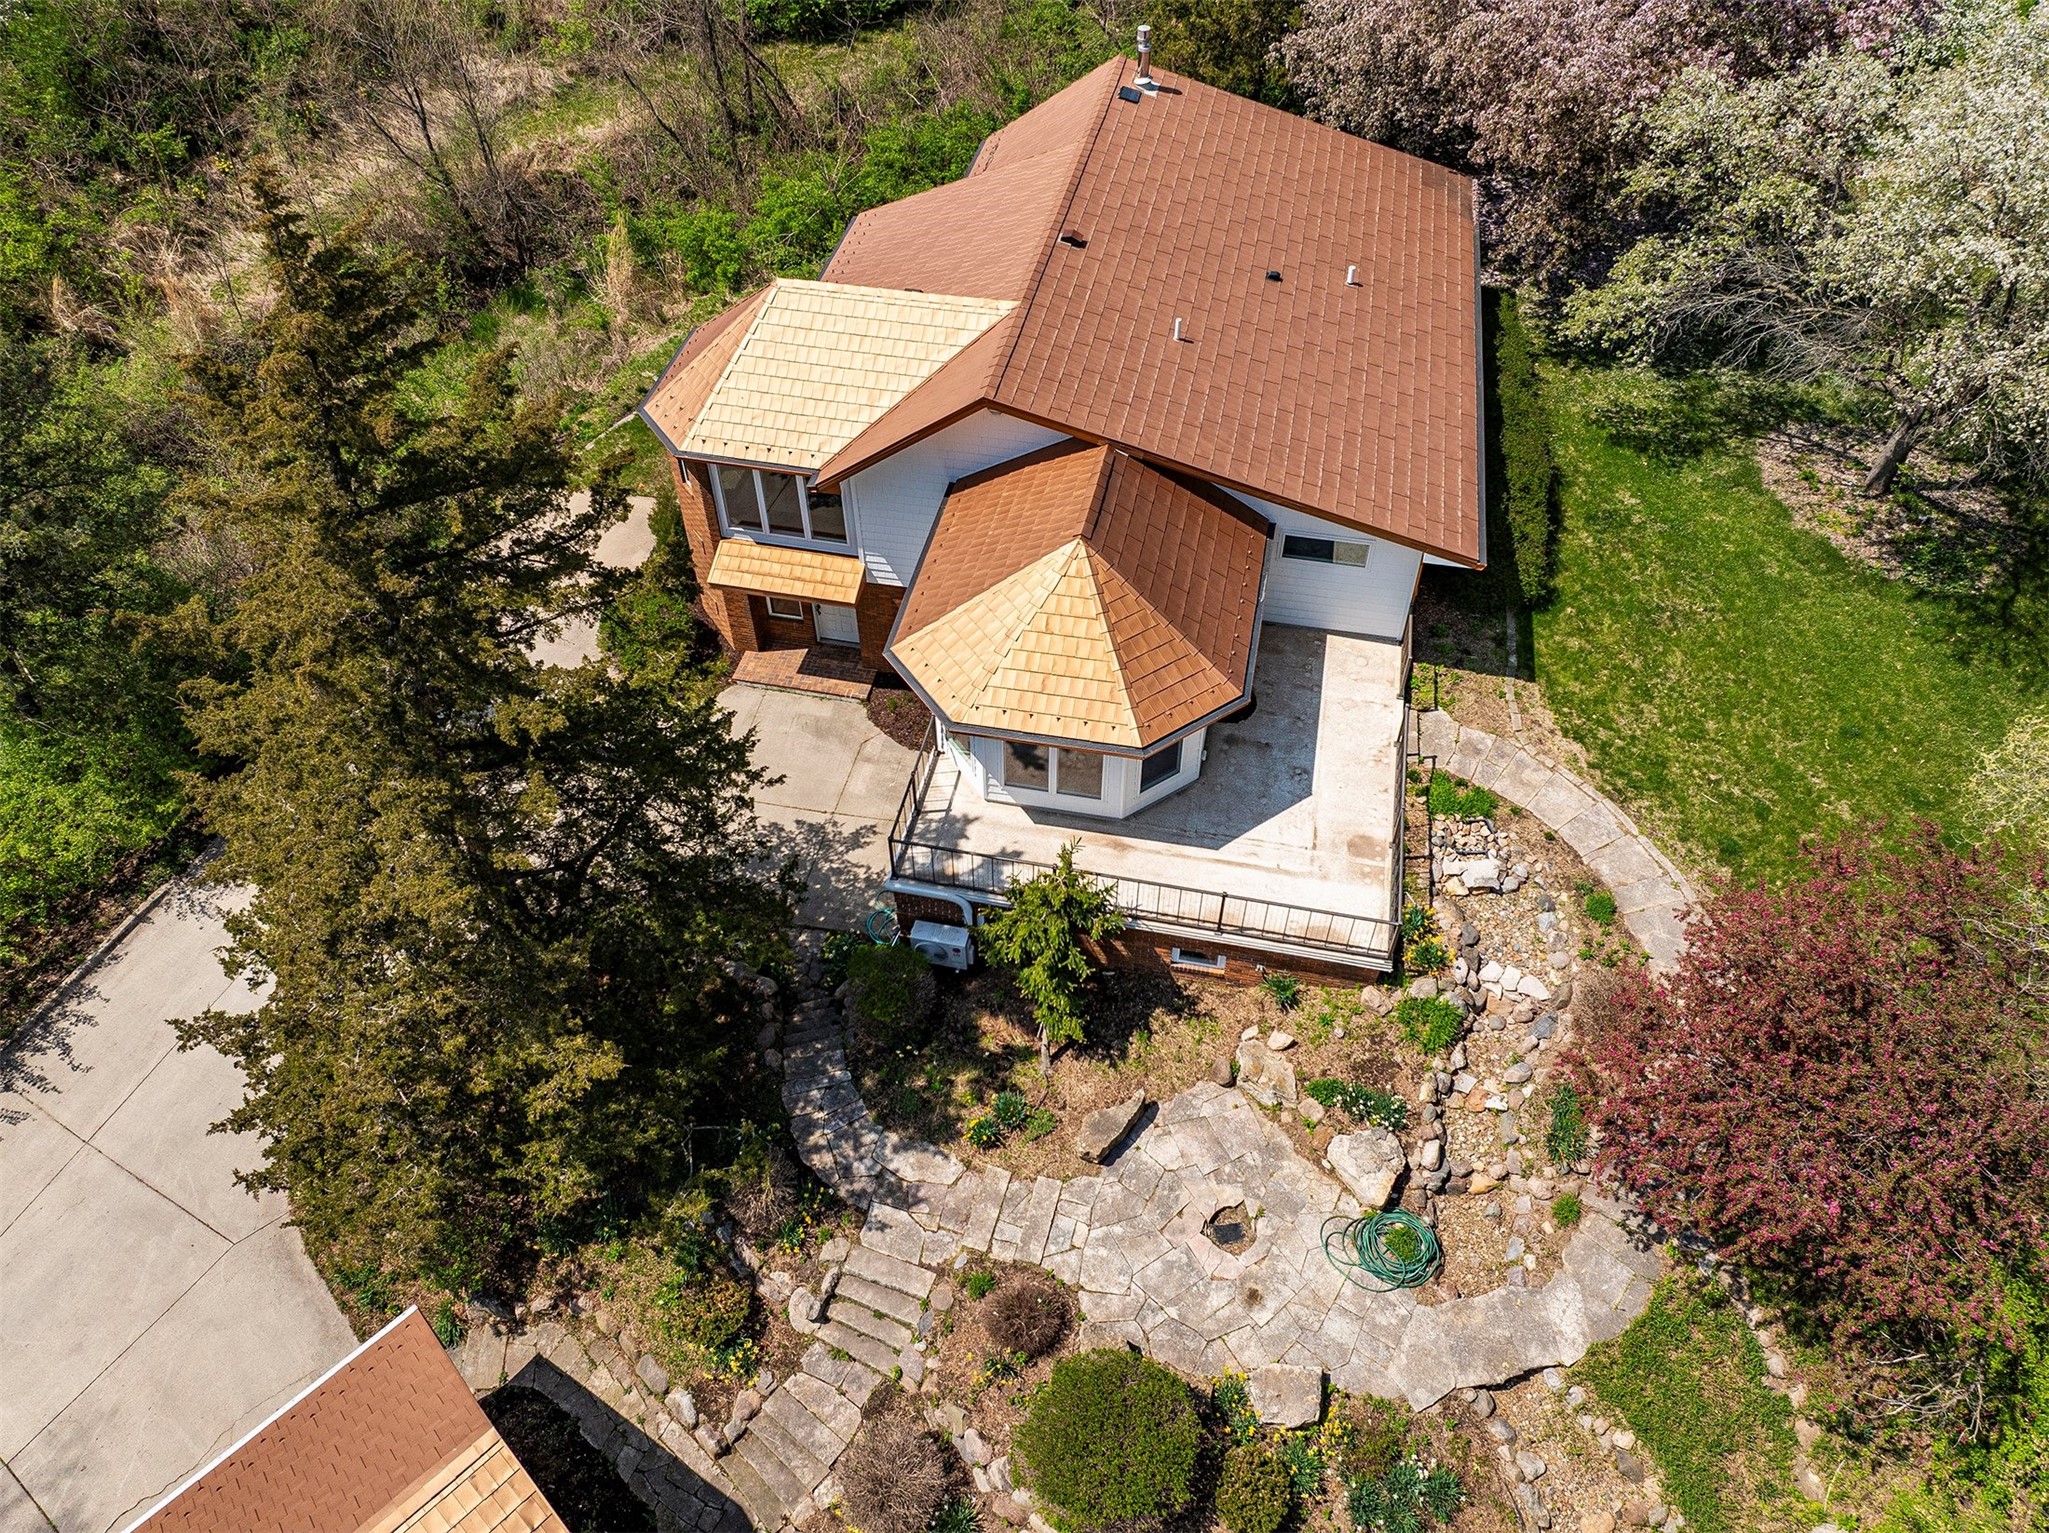
Aerial view of a two-story home with a large patio and curved stone paths.
Aerial view of a home and detached garage surrounded by mature trees and spring greenery.
Aerial view of a brick home and detached outbuilding amid mature trees and flowering spring trees.
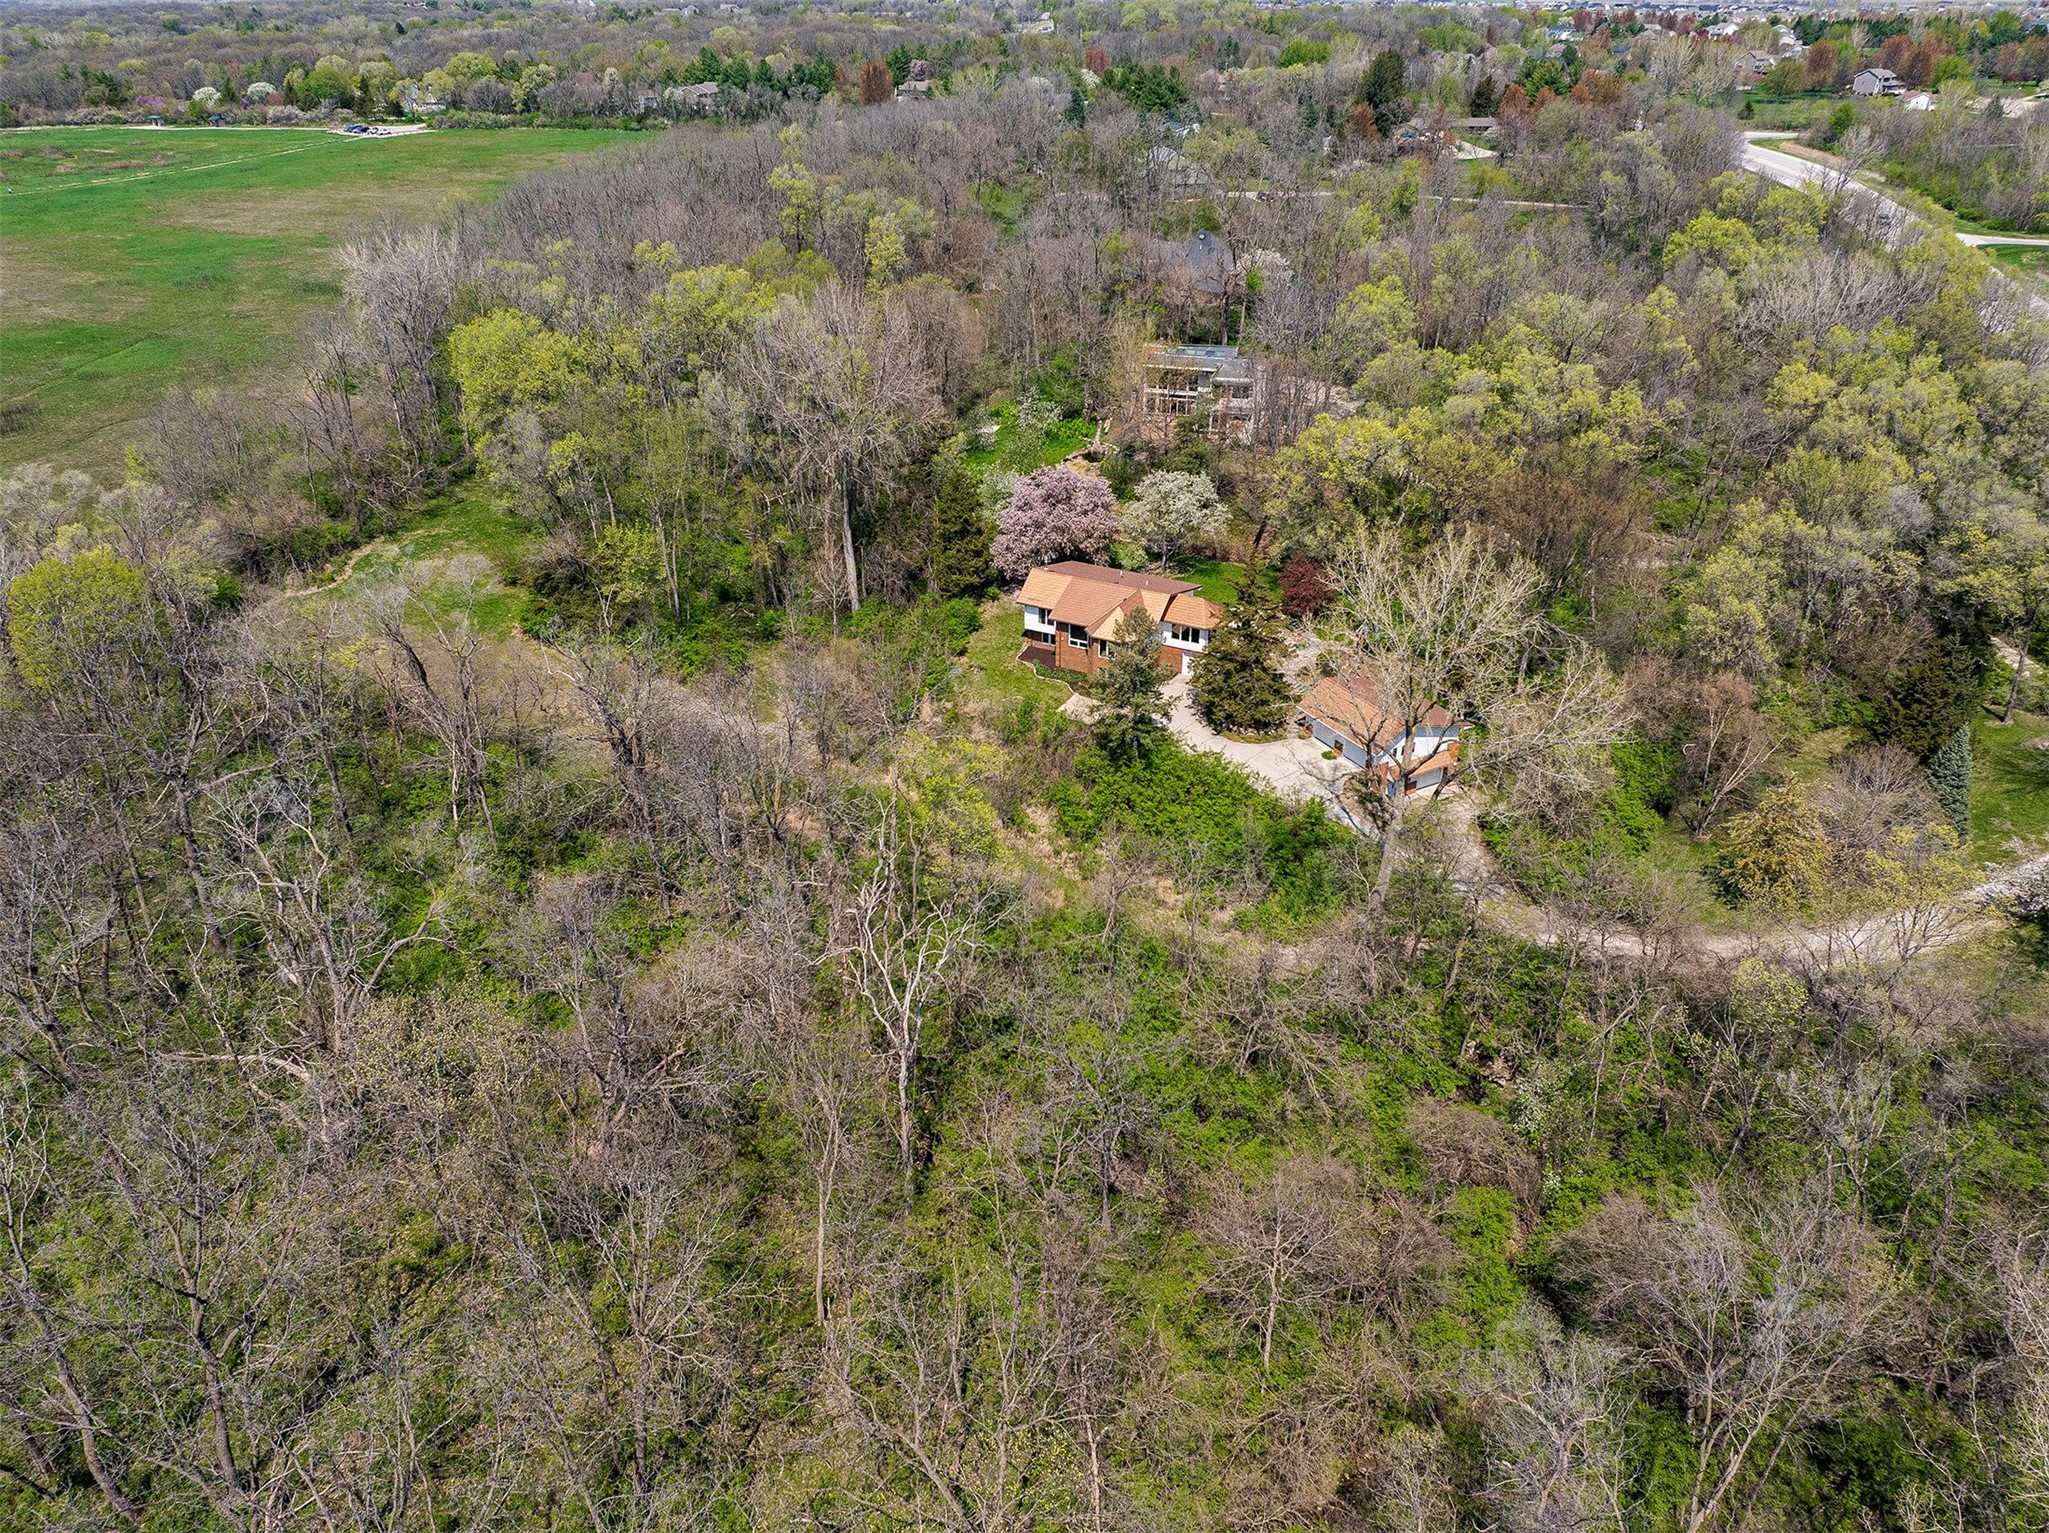
Aerial view of a house and detached garage surrounded by dense trees on a large wooded lot.
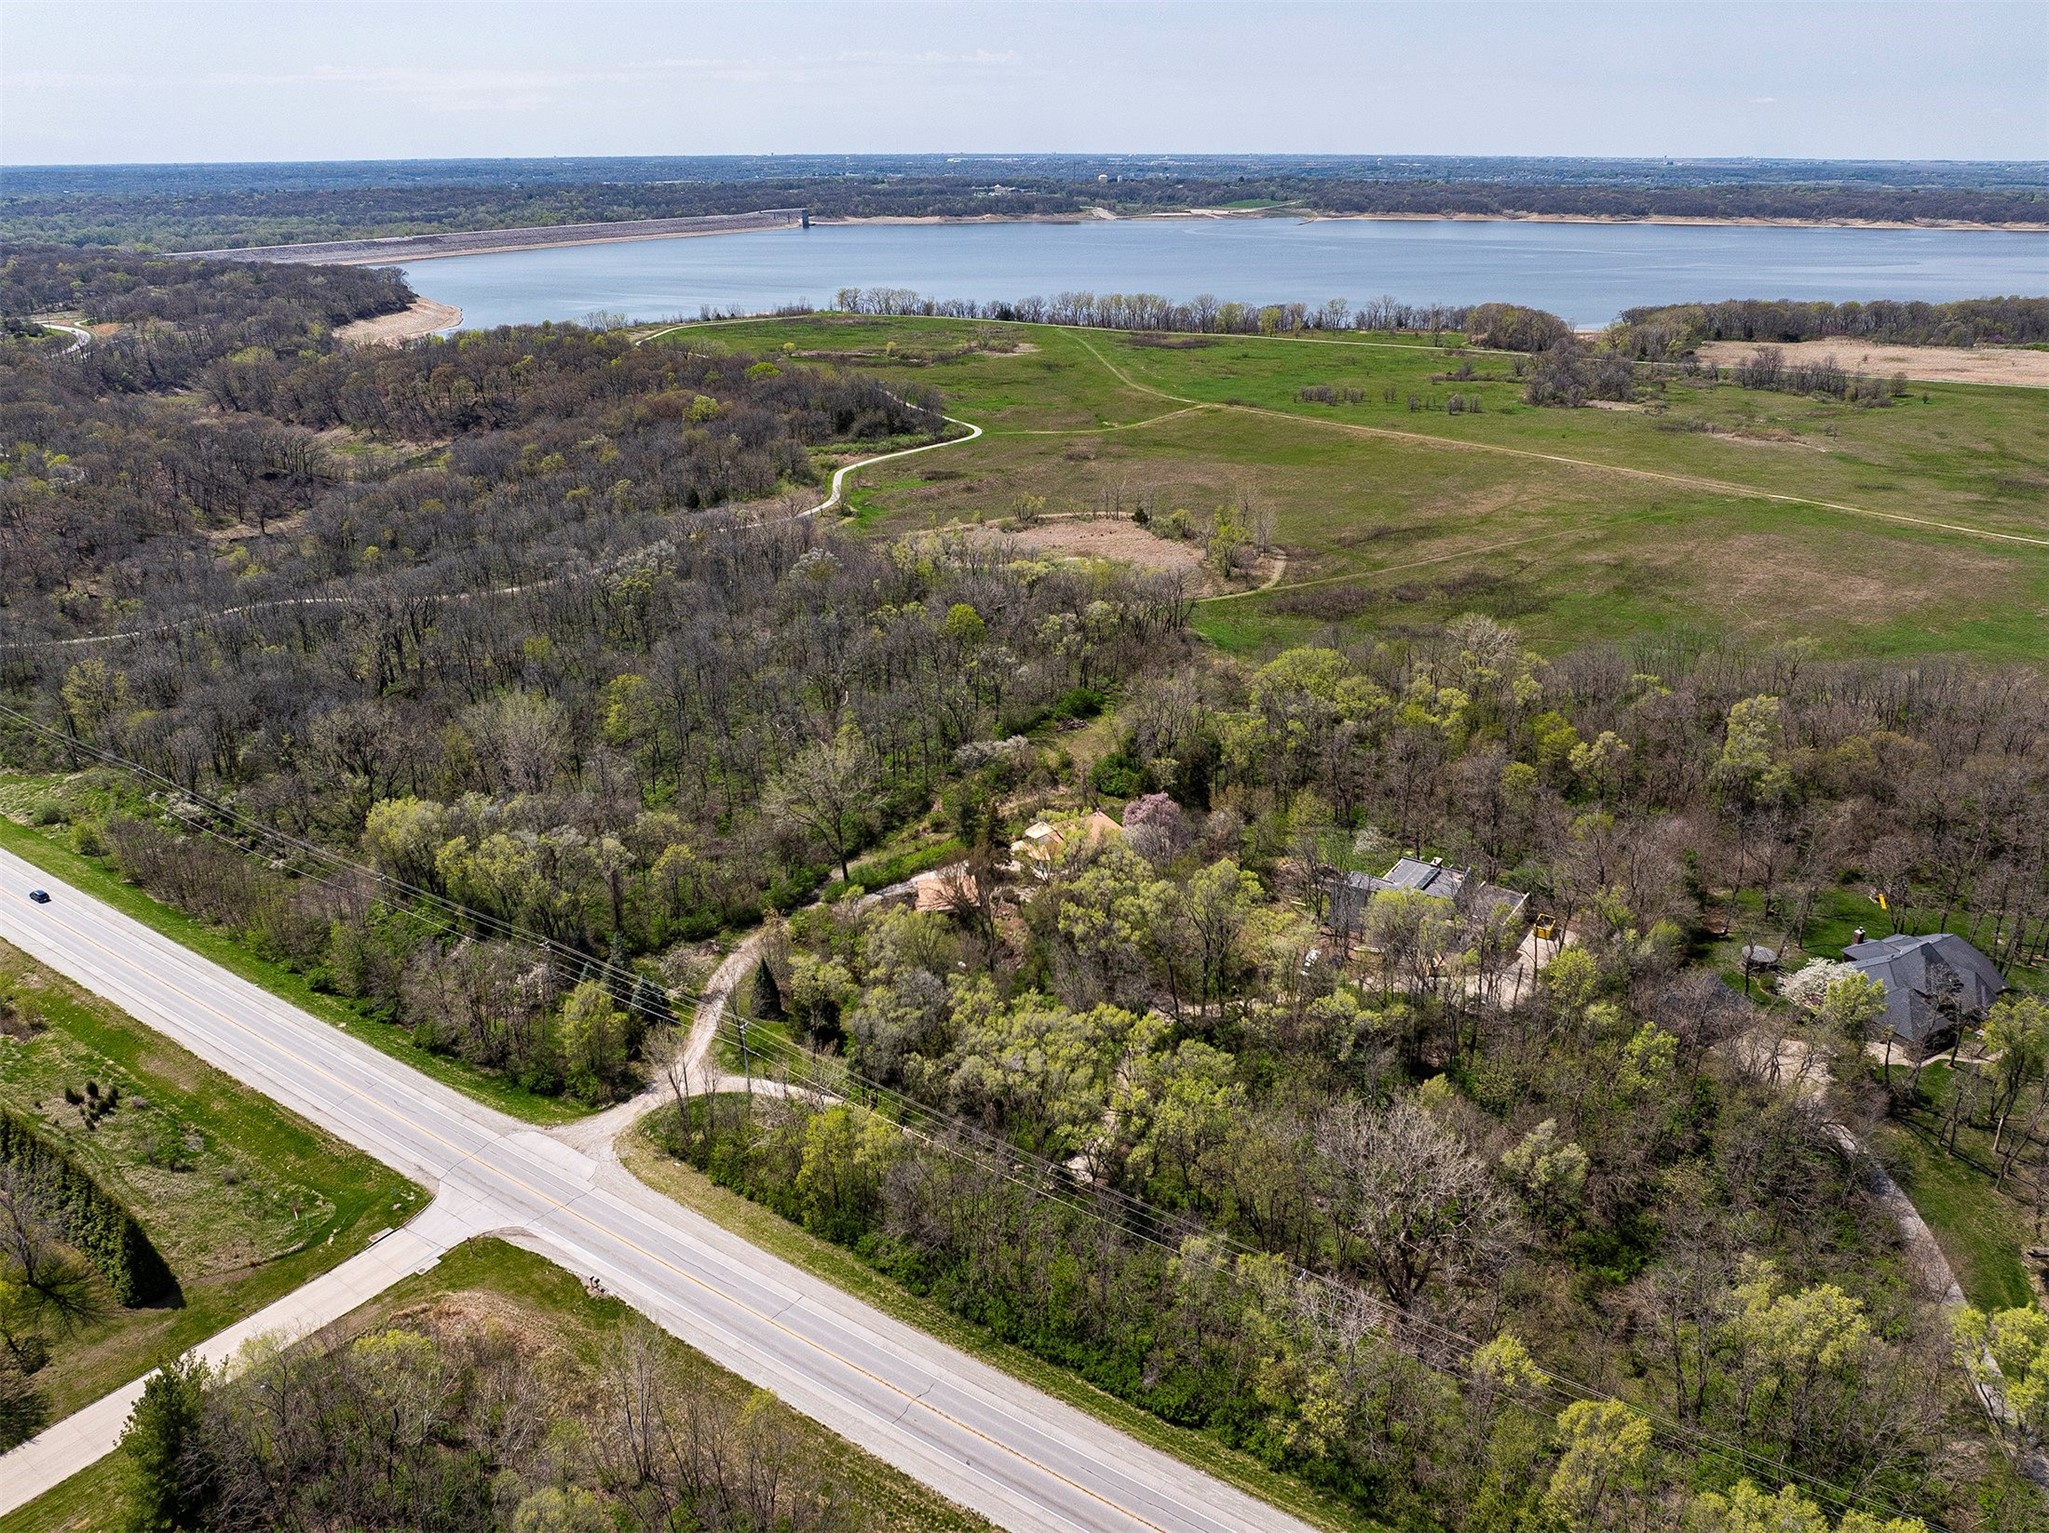
Aerial view of wooded acreage beside a lake, with homes, open fields, and a paved road.
VIEW PHOTOS
$670,000

8816 NW 35th Street

3 Beds 3 Baths 1,525 Sq.Ft. 2.36 Acres

Description

This property is truly one of a kind! Sitting on 2.36 acres of beautifully landscaped land, AND situated adjacent to over 200 acres of forest, it?s easy to forget that you?re still right in town, minutes from everything! Renovated in 2007, you can feel the quality of workmanship in this home - featuring over 2,500sqft of finish, 3 bedrooms, 2.5 bathrooms, an expansive chef's kitchen, an attached garage with room for two cars, and of course - a plethora of windows overlooking the scenery. The detached garage is a 2 story structure with 2 overhead doors on the upper level and a single overhead door on the lower level, with ample space for the shop of your dreams. Outside, the home is surrounded by mature greenery, a fire pit, landscaped stairs stepping from the house to the driveway, and best of all - there is a private cleared off landing (walkable or driveable) on the property that could be perfect for a garden, entertaining space, play area, or whatever you can imagine!

Share Property

Location

8816 NW 35th Street, Ankeny, IA 50023

Status

Sold

Date Sold

June 6, 2025
Emina Steward

Emina Steward

TITLE

Real Estate Agent

Property Amenities

Interior
Laundry room Main Level
Fireplace Electric
Appliances Built-In Oven, Cooktop, Dryer, Dishwasher, Microwave, Refrigerator, Stove
Flooring Carpet, Tile
Total Bedrooms: 3
Half Bathrooms: 1
Full Bathrooms: 2
Other Interior Features Dining Area
Area & Lot
Total area 1,525 Sq.Ft.
Lot Area 2.36 Acres
Living area 1,525 Sq.Ft.
MLS® ID 716455
Year Built 1973
School District Ankeny
Architecture Styles Raised Ranch
Type Residential
Status Sold
Exterior
Air conditioning Central Air
Heat type Heat Pump, Natural Gas
Water Source Public
Garage Space 2.0
Sewer Septic Tank
Other Exterior Features Fence, Fire Pit, Patio
Parking Attached, Detached, Garage, Two Car Garage, Three Car Garage
Lot Features Irregular Lot
Roof Asphalt, Shingle
Finance
Sales Price $670,000
Real Estate Tax $7,133 yearly

Work With Us

Our experienced professionals possess extensive market knowledge and ensure that you receive maximum value for your investment. We pride ourselves on our integrity, professionalism, and outstanding customer service. By combining cutting-edge technology with a personal touch, we offer a seamless real estate experience. When you choose Steward Real Estate Group, you're choosing a team dedicated to making your real estate goals a reality.