Leave a Message

Thank you for your message. We will be in touch with you shortly.

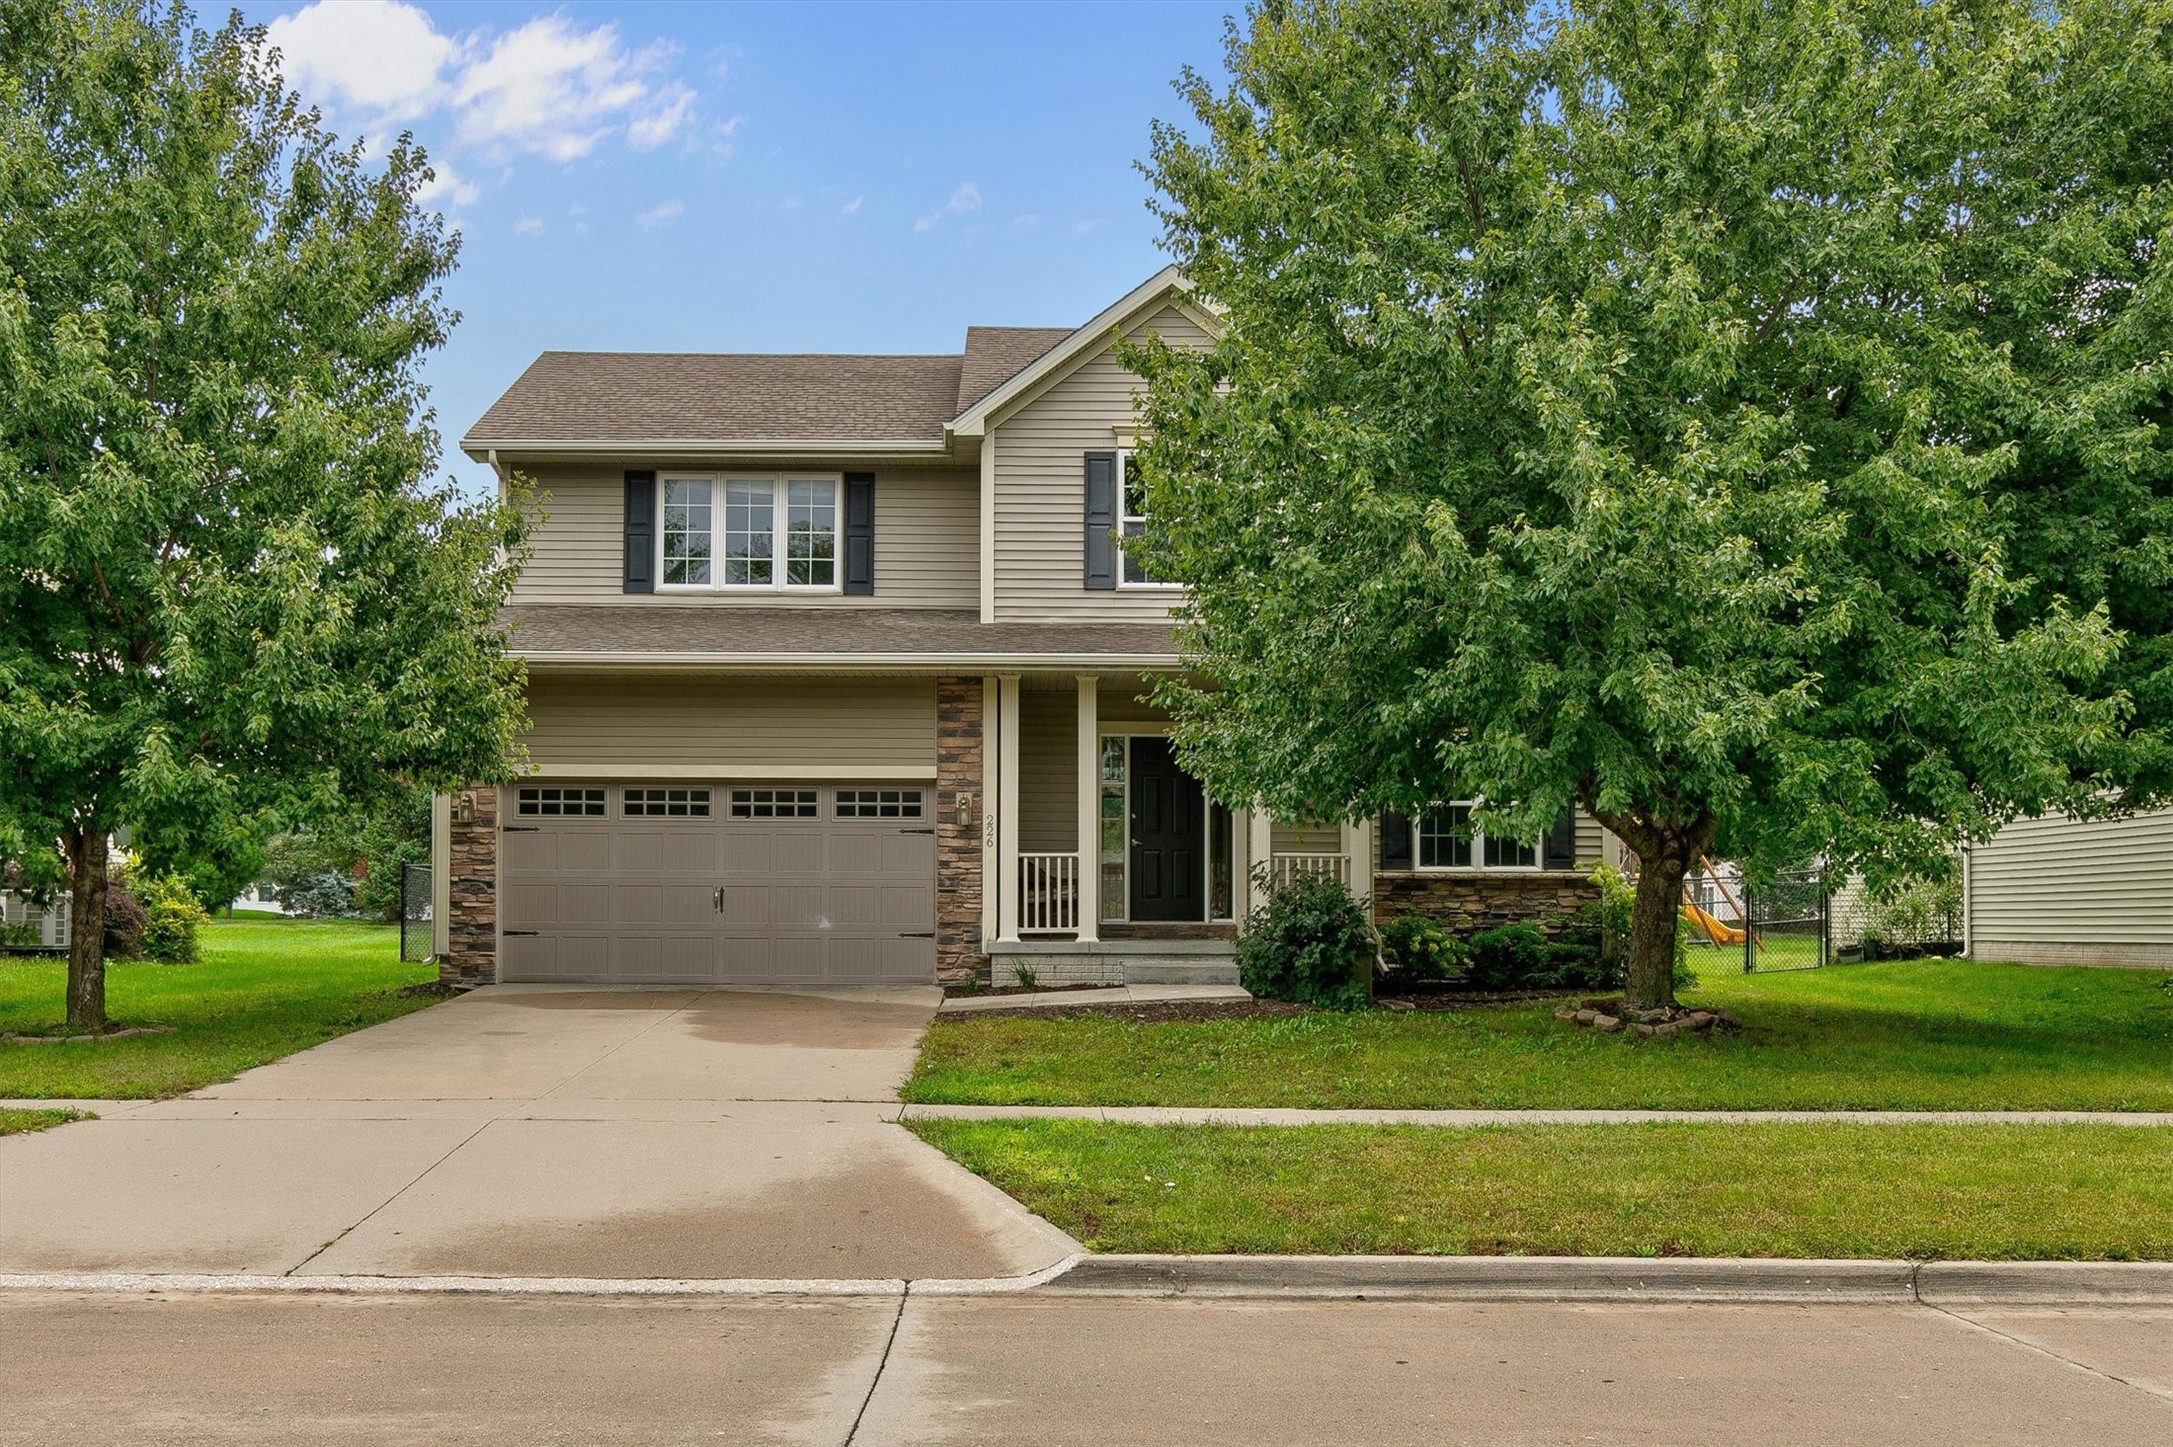
Two-story beige house with dark shutters, covered entry, and attached two-car garage.
Two-story beige house with dark shutters, a covered entry, and an attached garage.
Living room with a white fireplace wall, brown reclining sofas, and a large curtained window.
Furnished living room with brown sectional sofas, a white fireplace, and mounted TV.
Living room with brown reclining sofas, a patterned rug, and an adjoining dining area.
Kitchen with white cabinets, stainless steel appliances, and a gray patterned floor mat.
Kitchen with white shaker cabinets, stainless steel appliances, and a black double-basin sink beneath a curtained window.
Kitchen peninsula with double sink and dishwasher opens to a dining area with a wood table and large windows.
Open kitchen with white cabinets and island beside a dark wood dining table.
Bathroom with a white vanity, marble-look counter, floating shelves, and wood-look plank flooring.
Dining room with a dark wood table, X-back chairs, and large curtained windows.
Laundry room with a front-loading dryer, top-loading washer, and wire storage shelf.
Furnished bedroom with a dark wood bed, gray curtains, and a ceiling fan.
Furnished bedroom with a ceiling fan and television on a wooden dresser.
Bathroom with a white vanity, beige countertop, and gray striped shower curtain.
Walk-in closet with clothes on three sides, shoe cubbies, and laundry baskets.
Playroom with a gray sectional, toy basket, white storage bench, and large curtained window.
Playroom with children's toys, a patterned rug, and a television on a storage shelf.
Bedroom with a toddler bed, superhero bedding, bright red accent wall, and large curtained window.
Child's bedroom with a gray wood toddler bed, superhero bedding, and bright red accent wall.
Nursery with a dark wood crib, gray rocking chair, and deep green accent wall.
Nursery with a dark wood crib and dresser beside a large curtained window.
Bathroom with a Mickey Mouse-patterned shower curtain, white vanity, and toilet.
Basement media room with a brown sectional sofa, wall-mounted television, and gray carpet.
Basement family room with a large brown sectional sofa, gray carpet, and recessed lighting.
Home office with a blue accent wall, two desks, shelving, and carpet.
Home office with an L-shaped desk, dual monitors, and a doorway to an adjacent room.
Bathroom with a wood vanity, navy shower curtain, and tiled floor.
Rear of a two-story beige house with a fenced yard and small patio.
Fenced backyard with a children's playset and concrete patio.
Fenced backyard with a broad lawn, small shed, raised garden bed, and curved patio.
Cream-colored backyard storage shed with double doors and a gravel border.
VIEW PHOTOS
$319,000

910 NE 51st Street

4 Beds 4 Baths 1,458 Sq.Ft. 0.27 Acres

Description

Welcome Home to this 4 bedroom, 4 bathroom two story home in Ankeny. Attractive updates throughout including updated first floor bathroom, new LVP on main floor (2022), plus new carpet on the second story as well as the basement. The first floor living room features new paint, floating shelves, and a shiplap electric fireplace. The kitchen has all updated appliances (2022) and custom under-cabinet lighting. Most cabinets have custom storage extendable racks included for easy access. Window treatments on the first floor may stay. All bedroom closets have been designed to maximize storage with custom removable shelving to cater to your needs. Additional storage options in the basement with an additional living space + 4th bedroom and spacious full bathroom. You especially don't want to miss out on this lot! Fully fenced sprawling backyard for all your fun outdoor activities! Call your favorite real estate agent today and set up a showing!

Share Property

Location

910 NE 51st Street, Ankeny, IA 50021

Status

Sold

Date Sold

March 18, 2024

Property Amenities

Interior
Fireplace Electric
Appliances Dishwasher, Microwave, Refrigerator, See Remarks, Stove
Total Bedrooms: 4
Half Bathrooms: 1
Three-Quarter Bathrooms: 1
Full Bathrooms: 2
Area & Lot
Total area 1,458 Sq.Ft.
Lot Area 0.27 Acres
Living area 1,458 Sq.Ft.
MLS® ID 689436
Year Built 2006
School District Ankeny
Architecture Styles Two Story
Type Residential
Status Sold
Exterior
Stories 2
Air conditioning Central Air
Heat type Forced Air, Gas
Water Source Public
Garage Space 2.0
Other Exterior Features Fully Fenced, Storage
Parking Attached, Garage, Two Car Garage
Lot Features Rectangular Lot
Roof Asphalt, Shingle
Finance
Sales Price $319,000
HOA Fees $50 yearly
Real Estate Tax $5,140 yearly

Work With Us

Our experienced professionals possess extensive market knowledge and ensure that you receive maximum value for your investment. We pride ourselves on our integrity, professionalism, and outstanding customer service. By combining cutting-edge technology with a personal touch, we offer a seamless real estate experience. When you choose Steward Real Estate Group, you're choosing a team dedicated to making your real estate goals a reality.